467

Monroe, NC Homes for Sale with Garage

Section Image Section Image
  • /38

    $435,000

    • 4 Beds
    • 3 Baths
    • 2,397 Sq Ft

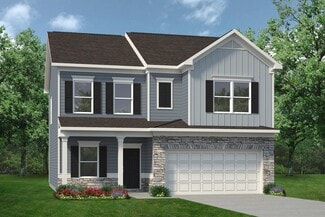
    2551 Lorelei Terrace Unit 343, Monroe, NC 28112

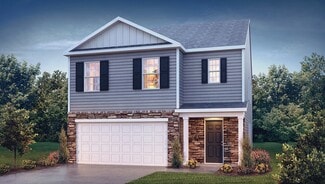
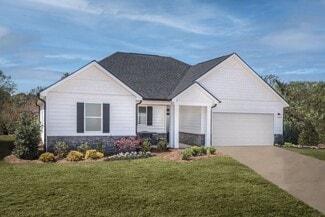
    Beautifully crafted 4-bedroom, 3-bath home with a loft and oversized 2-car garage in a highly desirable location! One of the builder’s most popular floor plans, this newly completed home truly checks all the boxes. The thoughtfully designed layout features a main-level guest bedroom and full bath, ideal for visitors or a home office. The spacious kitchen showcases granite countertops, stainless

    Lilliah Moseley Redfin Corporation

    2551 Lorelei Terrace Unit 343, Monroe, NC 28112
  • /27

    $497,990

    New Construction
    • 3 - 5 Beds
    • 3 - 4 Baths
    • 2,134 Sq Ft

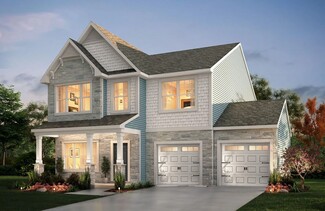
    Lila Plan at Cresswind Wesley Chapel - Carson Collection, Monroe, NC 28110

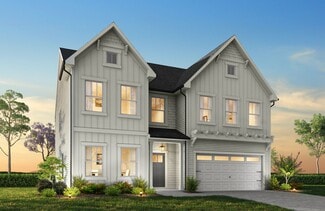
    Entertainers laud the Lila for its large, centrally located Kitchen. The wide island overlooks the Great Room and Dining area with open views out to the Lanai with windows across the back of the home. The Kitchen also gives the chef in your family lots of space to work with and house their tools of the trade with ample countertop area, cabinetry and a walk-in pantry.The second and

    Kolter Homes Builder
    4006 Cresswind Blvd Unit 36446008, Monroe, NC 28110
  • /28

    $409,900

    New Construction
    • 2 - 4 Beds
    • 2 - 4 Baths
    • 1,847+ Sq Ft

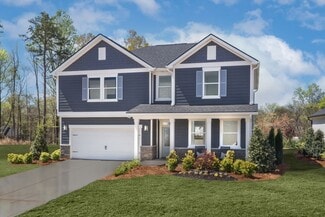
    Montcrest Plan at Heritage Hall, Monroe, NC 28110

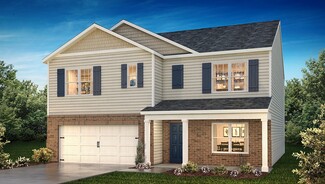
    The Montcrest was the first ranch floorplan that we ever designed, and it has continued to be our most popular floorplan. The Montcrest boasts a flexible range in size, spanning from 1,836 to 3,073 square feet, accommodating 3 to 6 Bedrooms and 2 to 4.5 Bathrooms. As you step inside, you're welcomed by Bedroom 2 and a Full Bath on the left, followed by a stunning formal Dining Room. Beyond that

    True Homes Builder
    2649 Brekonridge Centre Dr Unit 38236157, Monroe, NC 28110
  • /26

    $601,990

    New Construction
    • 3 - 5 Beds
    • 3.5 - 5.5 Baths
    • 2,809 Sq Ft

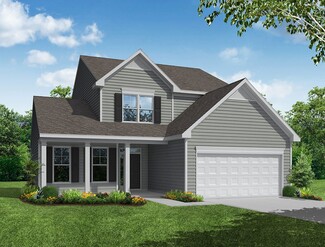
    Sydney Plan at Cresswind Wesley Chapel - Hepburn Collection, Monroe, NC 28110

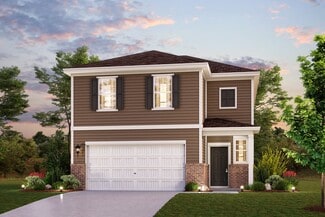
    This exceptionally flexible and unique 3 Bedroom floorplan checks all the boxes. The outdoor enthusiast will enjoy the split 2-Car and 1-Car Garages, providing plenty of storage and hobby space. The large Island Kitchen will speak to entertainers and chefs alike. With expansive countertops and a large walk-in pantry, the Kitchen gives a chef ample storage and prep space. At the same time, the

    Kolter Homes Builder
    4006 Cresswind Blvd Unit 36497836, Monroe, NC 28110
  • /8

    $363,990

    New Construction $10K PRICE DROP
    • 3 - 4 Beds
    • 2.5 - 3.5 Baths
    • 2,177 Sq Ft

    Plan 2177 Modeled at Wellington Pointe - Executive Series, Monroe, NC 28110

    * LED recessed lighting * Upstairs laundry room * Granite kitchen countertops * Back patio * Loft * Smart thermostat * Front porch * Den * Extra storage space * Kitchen USB charging port * WaterSense labeled faucets * ENERGY STAR certified home * Open space * Planned swimming pool * Planned soccer field * Planned playground * Near entertainment and leisure * Close to medical facilities

    KB Home Builder
    2405 Quiet Woods Rd Unit 39745663, Monroe, NC 28110
  • /6

    $390,990

    New Construction
    • 4 - 5 Beds
    • 2.5 - 3.5 Baths
    • 2,723 Sq Ft

    Plan 2723 at Wellington Pointe - Executive Series, Monroe, NC 28110

    * Den * Powder bath * Flex Space * Under-stair storage * Spacious loft * Walk-in closet at primary suite, bedroom 2 and bedroom 3 * Upstairs laundry room * Granite kitchen countertops * Expansive primary suite * WaterSense labeled faucets * Low-E windows * ENERGY STAR certified home * Open space * Planned swimming pool * Planned soccer field * Planned playground * Near entertainment and leisure *

    KB Home Builder
    304 Deese Rd Unit 36602566, Monroe, NC 28110
  • /38

    $444,570

    New Construction
    • 4 Beds
    • 3 Baths
    • 2,558 Sq Ft

    645 Willoughby Park Dr, Monroe, NC 28112

    Discover this exceptional new construction home built by M/I Homes, located at 645 Willoughby Park Drive in Monroe. This thoughtfully designed 4-bedroom, 3-bathroom home offers 2,558 square feet of comfortable living space with an open-concept layout perfect for daily living and entertaining. The home features: 4 spacious bedrooms with the owner's bedroom conveniently located upstairs 3

    M/I Homes Builder
    645 Willoughby Park Dr, Monroe, NC 28112
  • /15

    $401,990

    New Construction
    • 3 Beds
    • 2.5 Baths
    • 1,939 Sq Ft

    Kephart Plan at Blue Sky Meadows, Monroe, NC 28110

    You’ll fall in love with the Kephart, a versatile open-concept plan offering two stories of inviting living space and stylish features. As you enter the home from the ample front porch, a long foyer leads to a wide-open great room, a well-appointed kitchen with a spacious center island and a charming dining area with direct access to the patio. As you head upstairs, you’ll find an expansive loft,

    Century Communities Builder
    421 Scout Ln Unit 37411532, Monroe, NC 28110
  • /27

    Price To Be Determined

    New Construction
    • 3 Beds
    • 2 Baths
    • 1,902 Sq Ft

    Aberdeen Plan at Twinleaf Meadows, Monroe, NC 28112

    The Aberdeen is one of our ranch plans featured at Twinleaf Meadows in Monroe, North Carolina. The Aberdeen is a gorgeous, one-story home that boasts an impressive level of comfort, luxury, and style. It offers 3 bedrooms, 2 baths and a 2-car garage. It is designed with a focus on open concept living, natural light, and plenty of space to entertain. At the heart of the home is a spacious family

    D.R. Horton Builder
    0 Waxhaw Hwy Unit 40483024, Monroe, NC 28112
  • /44

    $525,990

    New Construction
    • 3 - 5 Beds
    • 3 - 3.5 Baths
    • 2,281 Sq Ft

    Madison Plan at Cresswind Wesley Chapel - Carson Collection, Monroe, NC 28110

    Flexibility is core to the layout this one-story, 3-Bedroom home. The centrally located island Kitchen anchors the Madison, and the Great Room, Dining area and Flex space can serve both casual and formal living. One example is to utilize the Flex space as a formal Dining Room, allowing you to expand the Great Room and use the Dining area for cards, games or billiards, and add an optional

    Kolter Homes Builder
    4006 Cresswind Blvd Unit 36501106, Monroe, NC 28110
  • /27

    $420,990

    New Construction
    • 4 Beds
    • 2.5 Baths
    • 2,532 Sq Ft

    McDowell Plan at Blue Sky Meadows, Monroe, NC 28110

    The McDowell plan welcomes you with a convenient flex room just off the foyer—perfect as a home office. Beyond the foyer, a well-appointed kitchen with a large center island overlooks an open-concept dining area and great room. Additional main-floor highlights include a secluded primary suite with an expansive walk-in closet and spa-like bath. On the second floor, you'll find a spacious game

    Century Communities Builder
    421 Scout Ln Unit 36581678, Monroe, NC 28110
  • /41

    $442,800

    New Construction
    • 5 - 6 Beds
    • 3 - 4 Baths
    • 3,047 Sq Ft

    Davidson Plan at Ashton Park, Monroe, NC 28110

    The Davidson is a two-story, five-bedroom, three-bath home with a formal living room, formal dining room, spacious family room, kitchen with island and pantry, separate breakfast area, and first-floor guest suite with a full bath. The second floor features four bedrooms, including the primary suite, a hall bath, a large laundry room, and a loft area.Options available to personalize this home

    Eastwood Homes Builder
    2602 Olive Branch Rd Unit 36469891, Monroe, NC 28110
  • /15

    $508,400

    New Construction
    • 2 - 4 Beds
    • 2.5 - 3.5 Baths
    • 2,070 Sq Ft

    Everett Plan at Calico Ridge, Indian Trail, NC 28079

    Enjoy the functionality of the Everett with the main living area on the first floor. Highlights of this home include extra storage in the garage and a split layout design. A Flex room can be used for formal dining or an office with French doors, or an extra bedroom. An open Study area can be partially enclosed with built-ins, or a change it to a Bar if you love entertaining! Great open plan at

    Empire Homes Builder
    4800 Poplin Rd Unit 36467100, Indian Trail, NC 28079
  • /42

    $489,900

    $10K PRICE DROP
    • 3 Beds
    • 2.5 Baths
    • 1,821 Sq Ft

    3209 Stump Lake Dr, Monroe, NC 28110

    Welcome to 3209 Stump Lake Drive! Tucked away on a quiet cul-de-sac in a charming one-street neighborhood, this 3-bedroom, 2.5-bath home offers the perfect blend of privacy, space, and convenience. Situated on approximately 1.18 acres with a beautifully wooded front lot, the setting feels peaceful and secluded while still being just minutes from everything. Inside, you’ll find a versatile flex

    Melissa Grey Premier South

    3209 Stump Lake Dr, Monroe, NC 28110
  • /48

    $582,990

    New Construction
    • 3 - 5 Beds
    • 3 - 4 Baths
    • 2,471 Sq Ft

    Paige Plan at Cresswind Wesley Chapel - Hepburn Collection, Monroe, NC 28110

    The Paige model offers something for everyone with wide-open gathering spaces, a flexible floorplan, and a spacious 3-Car Garage. Each of the home s 3 Bedrooms is strategically located to provide privacy to each space, and the centralized location of the island Kitchen comfortably ties everything together with the Dining and Great Room. The walk-in pantry provides plenty of Kitchen storage,

    Kolter Homes Builder
    4006 Cresswind Blvd Unit 36448114, Monroe, NC 28110
  • /18

    $424,540

    New Construction
    • 3 Beds
    • 2 Baths
    • 1,686 Sq Ft

    Declan Plan at Heritage Hall, Monroe, NC 28110

    Discover The Declan, one of our latest ranch floorplans. It boasts a versatile floorplan ranging in size from 1,686 to 2,515 square feet, offering 2 to 4 Bedrooms and 2 to 3 Bathrooms to accommodate diverse family needs. This floorplan provides ample space for comfortable living, catering to smaller or larger families alike. On the First Floor, as you enter The Declan, you're welcomed by Large

    True Homes Builder
    2649 Brekonridge Centre Dr Unit 38236164, Monroe, NC 28110
  • /17

    $453,990

    New Construction $9K PRICE DROP
    • 5 Beds
    • 3 Baths
    • 2,641 Sq Ft

    2500 Switchgrass Ct, Monroe, NC 28110

    Step into the Calderwood at Blue Sky Meadows— a stunning, thoughtfully designed home offering 5 spacious bedrooms & 3 full baths. Toward the front of the home, a secluded bedroom and bathroom is located right off the foyer. Beyond the foyer, a well-appointed kitchen—boasting a center island and corner pantry—looks over a great room and dining area with patio access. Additional main-floor

    Lee Conner CCNC Realty Group LLC

    2500 Switchgrass Ct, Monroe, NC 28110
  • /44

    $479,685

    New Construction $4K PRICE DROP
    • 5 Beds
    • 3 Baths
    • 2,589 Sq Ft

    1614 Riverbend Ave, Monroe, NC 28110

    KIRBY FLOOR PLAN WITH PRIMARY ON MAIN BACKING UP TO WOODS! NEW SALES INCENTIVES JUST LAUNCHED AT RIVERSTONE! Reach out to the Listing Agent for more details! This stunning open-concept home features nearly 2,600 square feet of thoughtfully designed living space. The chef-inspired kitchen showcases beautiful cabinetry and elegant quartz countertops—perfect for entertaining. A full guest suite on

    Vale Daniels Pulte Home Corporation

    1614 Riverbend Ave, Monroe, NC 28110
  • /14

    $459,900

    New Construction
    • 4 Beds
    • 2.5 Baths
    • 3,500 Sq Ft

    Winslow Plan at Heritage Hall, Monroe, NC 28110

    Discover the Winslow, a versatile floorplan ranging in size from 3,614 to 3,643 square feet, offering 4 to 5 Bedrooms and 2.5 to 4.5 Bathrooms to accommodate diverse family needs. On the First Floor, you'll find a True Space Study, perfect for working from home, or you can transform it into an additional bedroom to suit your family's needs. As you continue through the home, you'll discover the

    True Homes Builder
    2649 Brekonridge Centre Dr Unit 38236167, Monroe, NC 28110
  • /28

    $453,990

    New Construction $19K PRICE DROP
    • 5 Beds
    • 3.5 Baths
    • 2,725 Sq Ft

    2504 Switchgrass Ct, Monroe, NC 28110

    Interior photos are representative. The Reedy plan is a rare gem! Boasting a modern main-floor layout with an open kitchen flowing into a great room and dining room, it’s inviting for both entertaining and everyday living. You’ll also find a bedroom and bath, along with a powder bath, conveniently located on this level. Upstairs, there are four generous bedrooms, one with a walk-in closet. The

    Century Communities Builder
    2504 Switchgrass Ct, Monroe, NC 28110
  • /30

    $550,000

    • 3 Beds
    • 2.5 Baths
    • 2,623 Sq Ft

    2300 Fowler Secrest Rd, Monroe, NC 28110

    Situated on a private one-acre lot with no HOA, this custom 1.5-story full brick home blends timeless design with everyday comfort. The main level features extensive moldings, engineered hardwoods in the entry and living areas, a flexible front study, and an open kitchen with granite countertops, tile backsplash, and tile flooring that flows into a vaulted, light-filled dining space. The great

    Jeremy Ordan Howard Hanna Allen Tate Charlotte South

    2300 Fowler Secrest Rd, Monroe, NC 28110
  • /2

    $449,990

    New Construction
    • 5 Beds
    • 3 Baths
    • 2,567 Sq Ft

    2667 Tillman St, Monroe, NC 28112

    Enter the Shenandoah, greeted by a foyer and guest suite. Beyond the foyer, come to the dining area open to the spacious great room with a fireplace and kitchen featuring a large island, breakfast bar, and stainless-steel appliances. A 2-car garage completes the main floor. Head to the second floor offering a large owners suite with bath oasis, a loft, three additional bedrooms, a full bathroom,

    Mattamy Homes Builder
    2667 Tillman St, Monroe, NC 28112
  • /24

    $499,990

    New Construction $60K PRICE DROP
    • 4 Beds
    • 3 Baths
    • 2,673 Sq Ft

    3707 Roughedge Dr, Monroe, NC 28112

    Interior photos are representative. The expansive Daffodil plan opens with a welcoming porch entry, which leads past a private study and a powder room into an open kitchen. Showcasing a center island and a large walk-in pantry, the kitchen flows into a dining area and an airy great room. The lavish primary suite is upstairs, boasting a large walk-in closet and an impressive five-piece bath. A

    Century Communities Builder
    3707 Roughedge Dr, Monroe, NC 28112
  • /2

    $459,900

    Coming Soon
    • 5 Beds
    • 3.5 Baths
    • 3,168 Sq Ft

    2623 Sierra Chase Dr, Monroe, NC 28112

    Welcome to this beautiful home in the desirable Stonebridge community, a golf club community that offers space, flexibility, and a layout designed for comfortable everyday living and entertaining.As you enter, you are greeted by a two-story foyer that opens into the main living areas of the home. The main level features a spacious primary suite with a spa-like bathroom, providing a private

    Natalie Palles EXP Realty LLC Ballantyne

    2623 Sierra Chase Dr, Monroe, NC 28112
  • /48

    $499,500

    $26K PRICE DROP
    • 3 Beds
    • 2 Baths
    • 2,195 Sq Ft

    101 Brightland Run, Monroe, NC 28110

    Classic all-brick ranch offering easy Carolina living on a spacious .70-acre corner lot with a side-load 2-car garage and fenced rear yard. This well-maintained home features no carpet throughout, providing a clean, low-maintenance interior. Step inside to a bright, open living room with vaulted ceilings and a cozy fireplace—perfect for relaxing or gathering with friends. The expansive sunroom is

    Abby Nelson ProStead Realty

    101 Brightland Run, Monroe, NC 28110
  • /48

    $549,900

    $50K PRICE DROP
    • 3 Beds
    • 2 Baths
    • 1,890 Sq Ft

    2415 Hargette Rd, Monroe, NC 28112

    Charming brick, stone and rustic wood home is located on this 5 plus acres of wooded land! A LARGE BONUS is the 3736' detached garage/workshop plus another 2,350 ' building. Large workshop also has some areas that are heated. 220 wiring. Car lift This place is ready! The home has a double carport, back deck and front porch. Inside you will find a large bonus room, living room with fireplace, eat

    Terry Gaddy Central Carolina Real Estate Group LLC

    2415 Hargette Rd, Monroe, NC 28112
  • /22

    $568,620

    New Construction $6K PRICE INCREASE
    • 4 Beds
    • 3 Baths
    • 2,663 Sq Ft

    3511 Oasis Dr, Monroe, NC 28112

    Interior photos are representative. The single-story Kensington plan offers the perfect mix of comfort and sophistication. At the heart of the home, a spacious great room flows into a dining area and an open kitchen with a walk-in pantry and a center island. The owner’s suite is adjacent, showcasing a walk-in closet and a private bath with dual vanities. Two bedrooms and a bath complete this

    Century Communities Builder
    3511 Oasis Dr, Monroe, NC 28112
  • /26

    $479,000

    • 4 Beds
    • 3 Baths
    • 2,300 Sq Ft

    719 Victorian Ln, Monroe, NC 28112

    Charming owner-built modern Victorian-style home nestled on a quiet cul-de-sac just outside the city of Monroe, NC. Surrounded by mature trees, this residence offers privacy, character, and flexible living space with 4 bedrooms, a bonus room, office, and 3 full baths. The wide front porch opens to a bright, open-concept kitchen, dining, and living area with a large picture window and balcony. The

    Ralph Harvey Listwithfreedom.com Inc

    719 Victorian Ln, Monroe, NC 28112
  • /2

    $456,669

    New Construction
    • 5 Beds
    • 3 Baths
    • 2,567 Sq Ft

    1448 Mccollum St, Monroe, NC 28112

    Enter the Shenandoah, greeted by a foyer and a guest suite. Beyond the foyer, come to the dining area open to the spacious great room with a fireplace and kitchen featuring a large island, breakfast bar, and stainless-steel appliances. A 2-car garage completes the main floor. Head to the second floor offering a large owners suite, a loft, three additional bedrooms, a full bathroom, and a

    Mattamy Homes Builder
    1448 Mccollum St, Monroe, NC 28112
  • /48

    $460,000

    New Construction $35K PRICE DROP
    • 4 Beds
    • 2.5 Baths
    • 2,821 Sq Ft

    3040 Woodlands Creek Dr, Monroe, NC 28110

    BRAND NEW Arts & Crafts Style Home by Victory Builders with fiber cement siding. Walk onto designer LVP Flooring throughout the ENTIRE Home! Flex Room up front is perfect for that Home Office or Kid's Den! Dining Area is a wonderful size with room enough for 6-8 people! OPEN FLOORPLAN! Kitchen is AWESOME with 42" Cabinets, Granite Countertops & SS Appliances! HUGE Center Island with bar seating &

    Cherie Burris RE/MAX Executive

    3040 Woodlands Creek Dr, Monroe, NC 28110
  • /30

    $465,000

    • 4 Beds
    • 2.5 Baths
    • 2,390 Sq Ft

    2715 Thornburg Ct, Monroe, NC 28110

    Immaculate and move-in ready home in desirable Hamilton Place with easy access to the 74 Expressway! This beautifully refurbished and updated 4BR/2.5BA home offers a spacious bonus/bedroom perfect for recreation, media, office, bedroom suite or flex space, simply subject to your imagination. The kitchen features crisp white cabinetry, granite countertops, and refrigerator included. Hardwood

    Shelley deMontesquiou EXP Realty LLC Ballantyne

    2715 Thornburg Ct, Monroe, NC 28110
  • /22

    $449,990

    New Construction
    • 4 Beds
    • 3.5 Baths
    • 2,432 Sq Ft

    1339 Honey Trail, Monroe, NC 28112

    Upon entering the Avalon, you are greeted by a foyer and study. The kitchen features a large island and breakfast bar and opens to the dining and great rooms with access to the patio. The owners suite is conveniently located on the first floor, along with the laundry room providing easy access to the 2-car garage. The second floor features a large loft, two additional bedrooms, a bathroom, and a

    Mattamy Homes Builder
    1339 Honey Trail, Monroe, NC 28112
  • /31

    $469,000

    • 3 Beds
    • 2.5 Baths
    • 2,260 Sq Ft

    4043 Avis Way, Monroe, NC 28110

    Home is a short sale and subject to bank approval Well maintained home situated on almost a 1 acre cul-de-sac lot! The main level features a spacious family room, a dining room and large kitchen with stainless appliances,a breakfast bar, loads of cabinets, granite counters, and a tiled backsplash. Neural decor throughout On the upper level you will find the primary suite w master bath and 2

    Terri Lombardo VentureREI LLC

    4043 Avis Way, Monroe, NC 28110
  • /48

    $464,900

    $20K PRICE DROP
    • 5 Beds
    • 3 Baths
    • 2,744 Sq Ft

    6023 Walkers Run Dr, Monroe, NC 28110

    Welcome to Weddington Pointe, a vibrant community designed for every lifestyle! This Calderwood model offers the perfect blend of modern comfort and convenience in one of Union County’s most desirable locations. Just minutes from shopping and dining at Wesley Chapel Village Commons, Waverly and Sun Vally Commons with easy access to Charlotte. This spacious home features 5 bedrooms (primary and

    Jay Ross Keller Williams Select

    6023 Walkers Run Dr, Monroe, NC 28110
  • /5

    $463,990

    New Construction
    • 3 Beds
    • 2.5 Baths
    • 2,770 Sq Ft

    Eldorado Plan at Waxhaw Landing, Monroe, NC 28112

    Upon entering the Eldorado, you are greeted by a foyer that opens to a flex room with options to add a bedroom or study. Walk through the foyer and youll find the large open great room and dining area. The kitchen features a large island, breakfast bar and stainless-steel appliances. The owners suite with full bath and walk-in closet, laundry room and two-car garage are also located on the first

    Mattamy Homes Builder
    2625 Hattie St Unit 36494181, Monroe, NC 28112
  • /41

    $484,900

    $35K PRICE DROP
    • 4 Beds
    • 2.5 Baths
    • 1,857 Sq Ft

    6402 S Rocky River Rd, Monroe, NC 28112

    Beautiful Home on a over an acre of land. When you enter you will see a Large family room with laminated wood floring. Large primary bedroom with a walking closet. Uptairs there are three more bedrooms and a full bath plus a large bonus room that can make it a 5 bedrooms house. Outside you have an over an acre of flat lot. Home comes with solar panels. You don't want to miss this great home that

    Ray Quintanilla Thaly Realty LLC

    6402 S Rocky River Rd, Monroe, NC 28112
  • /46

    $475,000

    New Construction $105K PRICE DROP
    • 4 Beds
    • 3.5 Baths
    • 2,645 Sq Ft

    5624 Tipton Rd, Monroe, NC 28112

    Construction is complete! Move in Ready! This stunning new construction home sits on 1.1 wooded acres, tucked away off a quiet private drive for the perfect blend of peace and convenience. Step inside to an open, airy layout that’s ideal for modern living. The main level features a spacious living area filled with natural light, a beautiful kitchen with an oversized island, breakfast area, and a

    Mike Abernethy EXP Realty LLC Ballantyne

    5624 Tipton Rd, Monroe, NC 28112
  • /42

    $472,233

    New Construction
    • 4 Beds
    • 3 Baths
    • 2,557 Sq Ft

    416 Willoughby Park Dr, Monroe, NC 28112

    Welcome to this stunning 4-bedroom, 3-bathroom model home located at 416 Willoughby Park Drive in Monroe, NC. Situated in the desirable new-build community of Willoughby Park, this new construction home crafted by M/I Homes offers a blend of modern design and comfort for your family to enjoy. Spanning 2 stories, this spacious home boasts 2,557 square feet of living space perfect for creating

    M/I Homes Builder
    416 Willoughby Park Dr, Monroe, NC 28112
  • /17

    $460,000

    Open Thu 9AM - 7PM $25K PRICE DROP
    • 3 Beds
    • 2.5 Baths
    • 2,271 Sq Ft

    5413 Austin Rd, Monroe, NC 28112

    Welcome to 5413 Austin Rd, where modern living meets comfort. The kitchen is a chef's dream, boasting stainless steel appliances that add a sleek, contemporary touch. The primary bathroom is a sanctuary of relaxation, featuring double sinks for added convenience and ease during your morning routine. Outside, a patio awaits, perfect for enjoying a cup of coffee in the morning or watching the

    Lisa McGill Opendoor Brokerage LLC

    5413 Austin Rd, Monroe, NC 28112
  • /28

    $484,990

    New Construction $5K PRICE DROP
    • 5 Beds
    • 4 Baths
    • 2,824 Sq Ft

    1331 Honey Trail, Monroe, NC 28112

    Upon entering the Sequoia, you are greeted by a foyer that opens to a study and a guest bedroom with a shared full bathroom. Continue to the dining and great room with a fireplace and access to the patio/covered veranda, perfect for indoor/outdoor entertaining. The kitchen features a large island with a breakfast bar and a walk-in pantry. Upstairs offers the owners suite with bath oasis, a loft,

    Mattamy Homes Builder
    1331 Honey Trail, Monroe, NC 28112

Showing Results 81 - 120, Page 3 of 12

How to Buy a Home How to Finance a Home How to Sell a Home