117

Homes for Sale near Rocky River Elementary School

Section Image Section Image Section Image
  • /18

    $325,000

    • 3 Beds
    • 2 Baths
    • 1,311 Sq Ft

    610 Winding Way Dr, Monroe, NC 28110

    Seller offering up to $8,000 in concessions with an acceptable offer—use it toward deck repairs, flooring updates, closing costs, or other approved improvements! This 3-bedroom, 2-bath home sits on a spacious 0.49-acre lot with no HOA, offering 1,311 square feet of comfortable living space and endless potential to make it your own. Whether you're a first-time homebuyer, investor, or someone

    Agent Photo

    Steven Custer

    EXP Realty LLC Mooresville

    610 Winding Way Dr, Monroe, NC 28110
  • /34

    $460,000

    Open Sun 1PM - 4PM
    • 3 Beds
    • 2 Baths
    • 1,722 Sq Ft

    3117 Karen Ln, Monroe, NC 28110

    Private 0.95-Acre Retreat with Neighborhood Charm. Exceptional opportunity to own a 3BR/2BA home on a sprawling 0.95-acre lot that offers ultimate privacy without sacrificing a prime neighborhood location. An inviting, rocking-chair front porch offers immediate curb appeal, welcoming you into a main living area anchored by impressive vaulted ceilings and a cozy brick fireplace. The layout flows

    Agent Photo

    Laura Arthur

    ERA Live Moore

    3117 Karen Ln, Monroe, NC 28110
  • /22

    $452,990

    New Construction
    • 4 - 5 Beds
    • 2 - 3 Baths
    • 2,653 Sq Ft

    Hampton Plan at Riverstone - Meadow, Monroe, NC 28110

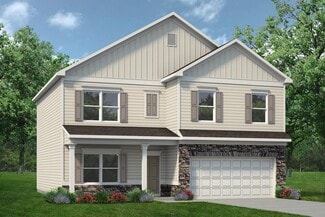
    Hampton customizes to fit the needs of families. An upstairs loft multitasks as a private getaway, or an area for family together time. Downstairs, a tucked-away flex room (with half bath) invites a guest suite, hobby room, or children’s play area. The open kitchen connects to the everyday eating area and sunlit great room.

    Pulte Homes Builder
    3820 Pee Dee St Unit 36457592, Monroe, NC 28110
  • /36

    $521,990

    New Construction
    • 4 - 6 Beds
    • 2.5 - 5.5 Baths
    • 3,135 Sq Ft

    Riverton Plan at Riverstone - Reserve, Monroe, NC 28110

    Pulte Homes Builder
    3809 N Rocky River Rd Unit 36462436, Monroe, NC 28110
  • /19

    $428,990

    New Construction
    • 3 - 4 Beds
    • 2.5 Baths
    • 2,260 Sq Ft

    Aspire Plan at Riverstone - Meadow, Monroe, NC 28110

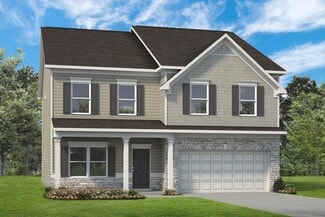
    In the Aspire, you will find the value – and elbow room – they need. This 2-story layout boasts four bedrooms as well as an upstairs loft for relaxing together. The downstairs lends itself to entertaining, with conversation flowing easily from the kitchen to the cafe dining area and comfy gathering room. The flex space off the foyer multitasks as a home office or secluded study.

    Pulte Homes Builder
    3820 Pee Dee St Unit 36496355, Monroe, NC 28110
  • /48

    $562,990

    New Construction
    • 5 Beds
    • 4 Baths
    • 3,456 Sq Ft

    Washington Plan at Sanctuary at Southgate, Indian Trail, NC 28079

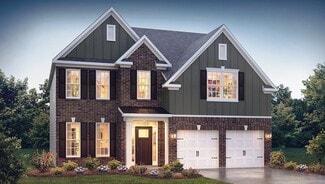
    The Washington is a two-story home offered at Southgate in Indian Trail, NC. The Washington is a stunning home showcasing impeccable craftsmanship and attention to detail, offering a harmonious blend of style, functionality, and elegance. This home features an open floor plan creating a spacious and inviting atmosphere. This modern two-story home offers five bedrooms, four bathrooms and a two-car

    D.R. Horton Builder
    1007 Canvasback Way Unit 37029990, Indian Trail, NC 28079
  • /32

    $352,450

    New Construction
    • 3 Beds
    • 2.5 Baths
    • 1,835 Sq Ft

    Palomino Plan at Riverstone - Terrace, Monroe, NC 28110

    The spacious Palomino plan offers the space and features you’d expect in a luxurious single-family home, including a two-car garage, cook’s kitchen, dining area, open Gathering Room, spacious Owner’s suite with large walk-in closet and more!

    Pulte Homes Builder
    2248 Cobble Ct Unit 36469188, Monroe, NC 28110
  • /33

    $475,990

    New Construction
    • 4 - 5 Beds
    • 2.5 - 3.5 Baths
    • 2,848 Sq Ft

    Marshall Plan at Riverstone - Meadow, Monroe, NC 28110

    The open-concept Marshall floorplan makes family living and entertaining a pleasure, from the main-floor chef’s kitchen with large island and adjacent sun-filled gathering room to a study perfect for a home office space. Upstairs, you’ll find a spacious multi-purpose loft perfect for family movie night or kids’ homework, plus a pampering Owners Suite and three additional bedrooms.

    Pulte Homes Builder
    3820 Pee Dee St Unit 36486849, Monroe, NC 28110
  • /30

    $473,990

    New Construction
    • 3 Beds
    • 2.5 Baths
    • 2,322 Sq Ft

    Verwood Plan at Sanctuary at Southgate, Indian Trail, NC 28079

    The Verwood one of our two-story plans featured at Southgate in Indian Trail, NC offering 3 modern elevations. This stunning home highlights impeccable craftsmanship and attention to detail, offering a harmonious blend of style, functionality, and elegance. The Verwood is two-story home that offers three bedrooms, two and a half bathrooms and a two-car garage. The moment you step onto the porch

    D.R. Horton Builder
    1007 Canvasback Way Unit 36208901, Indian Trail, NC 28079
  • /25

    $404,990

    New Construction
    • 3 - 4 Beds
    • 2.5 - 3.5 Baths
    • 2,108 Sq Ft

    Badin Plan at Riverstone - Village, Monroe, NC 28110

    You’ll find more to love in Pulte’s charming Badin floorplan featuring an open-concept living level offering optimal flow between generous kitchen, cafe, and gathering room. Looking for a more private spot for winding down? Head upstairs to the cozy loft space offering a perfect area for pre-bedtime songs and stories, quiet conversations, or finishing up that last-minute homework assignment.

    Pulte Homes Builder
    3600 Pamlico St Unit 36452331, Monroe, NC 28110
  • /23

    $525,990

    New Construction
    • 4 - 5 Beds
    • 2.5 - 5.5 Baths
    • 3,205 Sq Ft

    Vanderbilt Plan at Riverstone - Reserve, Monroe, NC 28110

    Pulte Homes Builder
    3809 N Rocky River Rd Unit 36460428, Monroe, NC 28110
  • /22

    $349,990

    New Construction
    • 4 Beds
    • 2.5 Baths
    • 2,053 Sq Ft

    The Coleman Plan at Cedar Meadows, Monroe, NC 28110

    The Coleman greets you with a covered front porch entry that opens to a welcoming dining room, or study if you prefer. Expansive sight lines across the back of the home connect the family room, breakfast nook, and kitchen with an optional center island. Upstairs you'll find four bedrooms including an owner's suite with a large walk-in closet, a secondary bathroom with compartmentalized space that

    Smith Douglas Homes Builder
    700 N M L K Jr Blvd St Unit 37826700, Monroe, NC 28110
  • /39

    $509,990

    New Construction
    • 4 - 6 Beds
    • 2.5 - 4.5 Baths
    • 2,969 Sq Ft

    Northridge Plan at Riverstone - Reserve, Monroe, NC 28110

    Pulte Homes Builder
    3809 N Rocky River Rd Unit 36480661, Monroe, NC 28110
  • /25

    $299,365

    New Construction
    • 3 Beds
    • 2.5 Baths
    • 1,484 Sq Ft

    Graylyn Plan at Riverstone - Park, Monroe, NC 28110

    This two-story townhome has an airy first floor layout with generous great room, open kitchen, dining area and powder room, plus oversized one-car garage and patio at the rear of the home. Head upstairs to a large, luxurious and secluded owner's suite retreat, plus two more bedrooms and a second full bath.

    Pulte Homes Builder
    2240 Cobble St Unit 36478929, Monroe, NC 28110
  • /41

    $520,990

    New Construction
    • 4 Beds
    • 3 Baths
    • 3,113 Sq Ft

    Hampshire Plan at Sanctuary at Southgate, Indian Trail, NC 28079

    The Hampshire is a two-story plan featured in Southgate in Indian Trail, NC offering 6 beautiful elevations. The Hampshire offers four bedrooms, three bathrooms and a two-car garage. Step inside to discover an expansive living space that caters to the needs of modern living. The heart of this home is the gourmet kitchen, it features high-end stainless-steel appliances, elegant granite countertops

    D.R. Horton Builder
    1007 Canvasback Way Unit 36208904, Indian Trail, NC 28079
  • /21

    $373,990

    New Construction
    • 3 - 5 Beds
    • 2.5 Baths
    • 2,015+ Sq Ft

    The Lancaster Plan at Cedar Meadows, Monroe, NC 28110

    The Lancaster is ranch home that has it all. Coming into the home, you'll find a flex room that can be a living room, formal dining room, study, or fourth bedroom, depending on your needs. In the central portion of the house, the family room, kitchen with a large center island, and breakfast nook flow nicely onto the covered back porch. You'll also find plenty of household storage space and a

    Smith Douglas Homes Builder
    700 N M L K Jr Blvd St Unit 36765365, Monroe, NC 28110
  • /14

    $498,185

    New Construction
    • 5 Beds
    • 3 Baths
    • 2,791 Sq Ft

    2136 Rone Branch Trail, Monroe, NC 28110

    Best Selling HAMPTON Floor Plan! Fantastic Limited-Time Financing Incentives - Reach out for more details!

    Pulte Homes Builder
    2136 Rone Branch Trail, Monroe, NC 28110
  • /18

    $357,505

    New Construction
    • 3 Beds
    • 2.5 Baths
    • 1,856 Sq Ft

    3830 Broad Bank Rd, Monroe, NC 28110

    Welcome to the BRAND-NEW Riverstone flagship community! Popular Palomino floor plan featuring a modern kitchen with ss appliances and raised bar top open to the dining area and gathering room; Owner's Suite with private bath w/ luxury walk-in shower; nice size secondary bedrooms with easy access to hall bath and laundry room and 2-car garage. Community with future clubhouse, pool, playground,

    Gary McAlinden Pulte Home Corporation

    3830 Broad Bank Rd, Monroe, NC 28110
  • /10

    $318,465

    New Construction
    • 3 Beds
    • 2.5 Baths
    • 1,487 Sq Ft

    2008 Cobble Ct, Monroe, NC 28110

    Designed for the Way You Live

    Pulte Homes Builder
    2008 Cobble Ct, Monroe, NC 28110
  • /17

    $420,990

    New Construction
    • 3 - 4 Beds
    • 2 - 3 Baths
    • 1,913 Sq Ft

    Compton Plan at Riverstone - Meadow, Monroe, NC 28110

    The comfortable and versatile Compton new home floor plan offers plenty of space, with an open flow for entertaining. The Compton features a large kitchen with center island that flows into the dining area and great room. The Study at the front of the home may be configured as a fourth bedroom with a private bath. This plan also includes a luxurious Owner's Suite.

    Pulte Homes Builder
    3820 Pee Dee St Unit 36496752, Monroe, NC 28110
  • /31

    $538,870

    New Construction
    • 5 Beds
    • 4 Baths
    • 2,766 Sq Ft

    1044 Tundra Swan Dr, Indian Trail, NC 28079

    Come see 1044 Tundra Swan Drive in Sanctuary at Southgate. The London is a 2-story home offered at Southgate in Indian Trail, NC.The London offers four bedrooms, four bathrooms and a two-car garage. The moment you step on the front porch and into the home you’ll be greeted by a foyer that seamlessly integrates the living, dinning, and kitchen areas. The kitchen is equipped with stainless

    D.R. Horton Builder
    1044 Tundra Swan Dr, Indian Trail, NC 28079
  • /20

    $371,990

    New Construction
    • 4 - 5 Beds
    • 2.5 - 3.5 Baths
    • 2,372 Sq Ft

    The McGinnis Plan at Cedar Meadows, Monroe, NC 28110

    The McGinnis is a two-story plan with a welcoming wide entry leading to a traditional dining room perfect for entertaining. The kitchen and family room live to the rear of the home, with convenient access to the yard. Upstairs, you'll find the spacious owner's suite and three secondary bedrooms, each with walk-in closets. A large secondary bathroom and ample laundry room are located off the open

    Smith Douglas Homes Builder
    700 N M L K Jr Blvd St Unit 36765332, Monroe, NC 28110
  • /35

    $394,999

    $4K PRICE DROP
    • 4 Beds
    • 2.5 Baths
    • 2,149 Sq Ft

    1601 Sumpter Ln, Monroe, NC 28110

    Welcome home to this beautifully maintained 4-bedroom, 2.5-bathroom single-family residence spanning 2,200 square feet in the established Colonial Village neighborhood. Enjoy maximum peace of mind with a brand new roof installed in 2025 and a brand new HVAC system also replaced in 2025, ensuring years of worry-free efficiency. The exterior showcases timeless brick accents, while the interior

    Scott Baker Trelora Realty INC

    1601 Sumpter Ln, Monroe, NC 28110
  • /26

    $325,000

    $35K PRICE DROP
    • 3 Beds
    • 2 Baths
    • 1,504 Sq Ft

    3416 Old Charlotte Hwy, Monroe, NC 28110

    Welcome home to this beautifully fully remodeled 3-bedroom, 2-bath property offering 1,550 square feet of like-new living space on a spacious .76-acre lot. Every detail has been thoughtfully updated, making this home truly move-in ready. Step inside to find all-new finishes throughout, including completely updated electrical and plumbing systems, giving you peace of mind for years to come. The

    Crystal Coleman Keller Williams Select

    3416 Old Charlotte Hwy, Monroe, NC 28110
  • /10

    $412,400

    New Construction
    • 3 Beds
    • 2.5 Baths
    • 1,841 Sq Ft

    2124 Waterfall Way, Monroe, NC 28110

    More Home. More Value. More to Love

    Pulte Homes Builder
    2124 Waterfall Way, Monroe, NC 28110
  • /19

    $480,990

    New Construction
    • 3 - 7 Beds
    • 2.5 - 5.5 Baths
    • 2,564 Sq Ft

    Foxfield Plan at Riverstone - Reserve, Monroe, NC 28110

    Pulte Homes Builder
    3809 N Rocky River Rd Unit 36464159, Monroe, NC 28110
  • /37

    $546,180

    New Construction
    • 5 Beds
    • 3 Baths
    • 2,558 Sq Ft

    1040 Tundra Swan Dr, Indian Trail, NC 28079

    Come see 1040 Tundra Swan Drive in Indian Trail, NC! In the picturesque town of Indian Trail, NC, lies a charming community perfect for those seeking a Carolina living experience. The Fleetwood, one of our two-story plans, offers a modern, stylish, and inviting space to call home. Step inside and be greeted by our trendy foyer that seamlessly flows into the open-designed dining and chef-friendly

    D.R. Horton Builder
    1040 Tundra Swan Dr, Indian Trail, NC 28079
  • /37

    $549,000

    New Construction $34K PRICE DROP
    • 4 Beds
    • 3 Baths
    • 3,119 Sq Ft

    3084 Eclipse Ct, Indian Trail, NC 28079

    Come see 3084 Eclipse Court in Indian Trail, NC. The Hampshire is a two-story plan featured in Southgate in Indian Trail, NC. The Hampshire offers four bedrooms, three bathrooms and a two-car garage. Step inside to discover an expansive living space that caters to the needs of modern living. The heart of this home is the gourmet kitchen, it features high-end stainless-steel appliances, elegant

    D.R. Horton Builder
    3084 Eclipse Ct, Indian Trail, NC 28079
  • /46

    $437,900

    $11K PRICE DROP
    • 3 Beds
    • 4 Baths
    • 2,200 Sq Ft

    3005 Weddington Rd, Monroe, NC 28110

    Unique home tucked away in a private, serene setting with no HOA! Step inside to a vaulted great room that creates an open, inviting feel. The kitchen offers an abundance of cabinet storage, a charming bay-window dining area, and additional seating at the kitchen bar, with sliding doors leading to the rear outdoor space. The main level features three bedrooms and two full baths, while the

    Angala Macy The Macy Group

    3005 Weddington Rd, Monroe, NC 28110
  • /21

    $339,900

    New Construction $50K PRICE DROP
    • 3 Beds
    • 2.5 Baths
    • 1,420 Sq Ft

    1605 Williams Rd, Monroe, NC 28110

    Beautiful new construction 3 bedroom 2 1/2 bath. Convenient to shopping, restaurants, hospital, etc. Open floor plan with half bath downstairs, bedrooms and laundry up. One car garage and deck on back. Ask your lender about First Time Home Buyers Programs.

    Denise Milliken Central Carolina Real Estate Group LLC

    1605 Williams Rd, Monroe, NC 28110
  • /9

    $504,365

    New Construction
    • 4 Beds
    • 3 Baths
    • 2,509 Sq Ft

    2148 Rone Branch Trail, Monroe, NC 28110

    Bedrock Ranch Floor Plan with Loft and Open Concept Living! Ready in NOVEMBER with Special Financing Provided! Reach out For Additional Details!

    Pulte Homes Builder
    2148 Rone Branch Trail, Monroe, NC 28110
  • /29

    $405,990

    New Construction
    • 3 - 5 Beds
    • 2.5 - 4.5 Baths
    • 3,005 Sq Ft

    The James Plan at Cedar Meadows, Monroe, NC 28110

    Flexibility is a hallmark of the James plan. The James features a large dining room, a well-appointed kitchen with a butler's pantry, and a study that can be an optional first-floor bedroom. The large, family-friendly mud room off the garage gives the space you'll want to drop your belongings at the door and keep your clutter to a minimum. Amenities upstairs include a spacious laundry room with

    Smith Douglas Homes Builder
    700 N M L K Jr Blvd St Unit 36765452, Monroe, NC 28110
  • /2

    $550,000

    $50K PRICE DROP
    • Land
    • 43,124 Sq Ft
    • $555,556 per Acre

    1789 Dickerson Blvd, Monroe, NC 28110

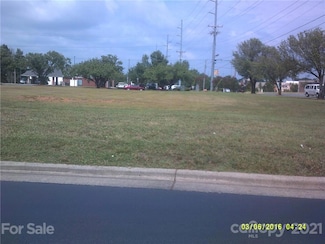
    New Price Adjustment - perfect Commercial lot in a high Traffic area - sits cadi corner to the Monroe Crossing Mall -flat, level, topo--zoned GB which is General Business - property has a variety of uses with this zoning - Bring any Offer ! - this listing can also be found in Commercial MLS and number is 3770563

    Reid Shoemaker Keller Williams South Park

    1789 Dickerson Blvd, Monroe, NC 28110
  • /34

    $629,000

    New Construction $4K PRICE DROP
    • 5 Beds
    • 4 Baths
    • 3,639 Sq Ft

    3051 Eclipse Ct, Indian Trail, NC 28079

    Come see 3051 Eclipse Court located at Sanctuary at Southgate in Indian Trail, NC! The Washington is a two-story home offered at Sanctuary at Southgate in Indian Trail, NC. The Washington is a stunning home showcasing impeccable craftsmanship and attention to detail, offering a harmonious blend of style, functionality, and elegance. This home features an open floor plan creating a spacious and

    D.R. Horton Builder
    3051 Eclipse Ct, Indian Trail, NC 28079
  • /44

    $496,990

    New Construction
    • 4 Beds
    • 3 Baths
    • 2,558 Sq Ft

    Fleetwood Plan at Sanctuary at Southgate, Indian Trail, NC 28079

    In the picturesque town of Indian Trail, NC, lies a charming community perfect for those seeking a Carolina living experience. The Fleetwood, one of our two-story plans, offers a modern, stylish, and inviting space to call home. Step inside and be greeted by our trendy foyer that seamlessly flows into the open-designed dining and chef-friendly kitchen areas. The kitchen is a chef's dream,

    D.R. Horton Builder
    1007 Canvasback Way Unit 36208902, Indian Trail, NC 28079
  • /27

    $369,900

    $30K PRICE DROP
    • 4 Beds
    • 1.5 Baths
    • 1,731 Sq Ft

    2017 Wilson Ave, Monroe, NC 28110

    Charming 4-bedroom, 1.5-bath all-brick ranch conveniently located near Monroe with outstanding curb appeal and timeless character. This well-maintained home features lush green grass, mature landscaping, landscape lighting, and beautiful shade trees that create a welcoming outdoor setting. Inside, you’ll find hardwood floors throughout with tile in the bathrooms, along with a cozy gas fireplace

    Brian Benton Emerald Pointe Realty

    2017 Wilson Ave, Monroe, NC 28110
  • /31

    $360,000

    $27K PRICE DROP
    • 3 Beds
    • 2 Baths
    • 1,411 Sq Ft

    2313 Raccoon Run, Monroe, NC 28110

    Tucked away on Raccoon Run, this modern farmhouse-style home hits that rare sweet spot—something that actually feels different without stretching the budget. From the moment you step onto the covered front porch, it’s clear this isn’t your typical 3 bed, 2 bath. Inside, vaulted ceilings open up the main living space and give the home a light, airy feel, while the split-ranch floor plan keeps the

    Richard Price R.W Price Realty LLC

    2313 Raccoon Run, Monroe, NC 28110

Showing Results 1 - 40, Page 1 of 3

How to Buy a Home How to Finance a Home How to Sell a Home