105

Monroe, OH Homes for Sale

Section Image Section Image
  • /76

    $559,900

    New Construction
    • 4 Beds
    • 2 Baths
    • 3,029 Sq Ft

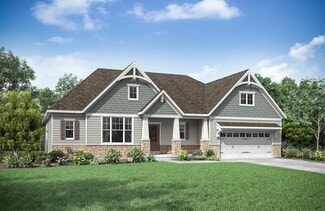
    Blair Plan at Stonybrook - Designer Collection, West Chester, OH 45069

    The Blair home design by Fischer Homes offers a thoughtfully arranged layout that blends practical living spaces with a comfortable flow throughout the home. With 4–5 bedrooms and 2–5 bathrooms, this design accommodates a variety of family needs. Spanning 3,029–3,735 square feet and featuring two stories, an open gathering area anchors the main level, creating a central space for shared

    Fischer Homes Builder
    7242 Otley Dr Unit 36659713, West Chester, OH 45069
  • /61

    $647,300

    New Construction
    • 4 - 6 Beds
    • 2.5 - 7 Baths
    • 3,295+ Sq Ft

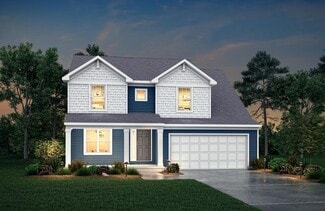
    Vanderburgh Plan at Stonybrook - Stonybrook Estates, Liberty Township, OH 45044

    The open, spacious Vanderburgh offers a variety of options for you to customize to fit your family's lifestyle. Step inside and discover an elegant formal dining room just off the main foyer. Beyond the foyer, a large central living area features an open arrangement of the family room with wall of windows and optional fireplace, a kitchen with convenient island, and breakfast room - the perfect

    Drees Homes Builder
    5175 Brookfield Ln Unit 40546003, Liberty Township, OH 45044
  • /39

    $598,900

    New Construction
    • 2 Beds
    • 2 Baths
    • 2,212 Sq Ft

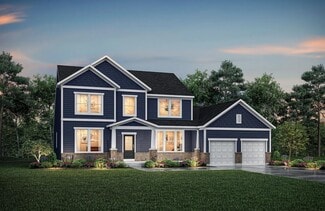
    Everett Plan at Stonybrook - Masterpiece Collection, West Chester, OH 45069

    The Everett home design by Fischer Homes highlights a well-thought-out layout that blends welcoming gathering spaces with purposeful flexibility. Featuring 2 to 6 bedrooms and 2 to 4.5 bathrooms, this design adapts seamlessly to varied family needs. With a total square footage ranging from 2,212 to 2,910 square feet, it provides ample space for living and entertaining on a single story.

    Fischer Homes Builder
    7242 Otley Dr Unit 36659725, West Chester, OH 45069
  • /57

    $708,500

    New Construction
    • 3 - 4 Beds
    • 2.5 - 5 Baths
    • 2,392+ Sq Ft

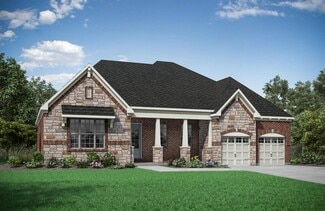
    LYNDHURST Plan at Caravel, Liberty Township, OH 45044

    Drees' Lyndhurst plan offers comfortable one-level living in a ranch plan with plenty of options for you to make this home suit your style. Step inside and discover a quiet home office just off the main foyer. The open central living area includes a large family room with optional fireplace, bright and airy dining area nook and kitchen with serving island. A covered porch off the dining area is a

    Drees Homes Builder
    6936 Gaspar Trail Unit 37241373, Liberty Township, OH 45044
  • /24

    $536,900

    New Construction
    • 4 - 5 Beds
    • 2.5 - 5 Baths
    • 2,064+ Sq Ft

    SAXON Plan at Stonybrook - Stonybrook Crossing, Monroe, OH 45044

    The Saxon presents a compact plan with lots of style. Step inside and discover a formal dining room or home office off the inviting foyer. You'll enjoy relaxing in the open family room, breakfast room and kitchen with optional serving island. Expand your living space on the first floor with an optional sunroom which lends an even more open feel to this home. Upstairs, you'll find a private

    Drees Homes Builder
    1686 Butler Warren Rd Unit 37237331, Monroe, OH 45044
  • /36

    $595,800

    New Construction
    • 3 - 4 Beds
    • 2.5 - 5 Baths
    • 2,417+ Sq Ft

    LYNDHURST Plan at Estates of Monroe Crossings, Monroe, OH 45050

    Drees' Lyndhurst plan offers comfortable one-level living in a ranch plan with plenty of options for you to make this home suit your style. Step inside and discover a quiet study just off the main foyer. The open central living area includes a large family room with optional fireplace, bright and airy dining area nook and kitchen with serving island. A covered porch off the dining area is a great

    Drees Homes Builder
    201 Shyia Ct Unit 37242998, Monroe, OH 45050
  • /45

    $623,900

    New Construction
    • 4 Beds
    • 2.5 Baths
    • 3,180 Sq Ft

    Huxley Plan at Stonybrook - Masterpiece Collection, West Chester, OH 45069

    The Huxley home design by Fischer Homes presents a versatile and thoughtfully laid-out plan that highlights an expansive two-story morning room as a focal point of the home. With 9-foot ceilings on the main level, the interior feels open and inviting from the moment you step inside. The arrangement of spaces prioritizes both everyday comfort and opportunities for personalization, creating a

    Fischer Homes Builder
    7242 Otley Dr Unit 36659722, West Chester, OH 45069
  • /47

    $668,600

    New Construction
    • 4 - 6 Beds
    • 2.5 - 7 Baths
    • 3,078+ Sq Ft

    Ash Lawn Plan at Stonybrook - Stonybrook Estates, Liberty Township, OH 45044

    Customizing the personal space upstairs is where the Ash Lawn shines, yet the main level casts its share of light with a perfect living triangle featuring a family room with a fireplace, an eat-in kitchen with a walk-in pantry, and an optional trendy outdoor living area. The base floor plan for the second level begins with four bedrooms - all with walk-in closets - including the primary suite

    Drees Homes Builder
    5175 Brookfield Ln Unit 40545683, Liberty Township, OH 45044
  • /68

    $539,900

    New Construction
    • 3 Beds
    • 2.5 Baths
    • 2,457 Sq Ft

    Charles Plan at Stonybrook - Designer Collection, West Chester, OH 45069

    The Charles home design by Fischer Homes offers a well-organized layout that brings together a sense of openness with purposeful room placement. This two-story home features between 3 and 6 bedrooms and 2.5 to 4.5 baths, providing ample space for families of various sizes. With a generous square footage of 2,457 square feet, shared areas are arranged to support everyday routines and effortless

    Fischer Homes Builder
    7242 Otley Dr Unit 36659717, West Chester, OH 45069
  • /26

    $557,500

    New Construction
    • 3 Beds
    • 2 - 3.5 Baths
    • 1,863+ Sq Ft

    BEACHWOOD Plan at Stonybrook - Stonybrook Crossing, Monroe, OH 45044

    The Beachwood presents comfortable one-level living with an open arrangement of the family room with optional fireplace, kitchen with serving island and dining area. A secluded first floor primary suite includes a private bath with options for a garden bath or deluxe shower bath. Entertaining will be easy in the optional large lower level rec room with optional wet bar. Additional upgrades

    Drees Homes Builder
    1686 Butler Warren Rd Unit 37237392, Monroe, OH 45044
  • /60

    $519,900

    New Construction
    • 3 Beds
    • 2 Baths
    • 2,069 Sq Ft

    Calvin Plan at Stonybrook - Designer Collection, West Chester, OH 45069

    The Calvin home design by Fischer Homes offers a carefully arranged layout that blends inviting shared spaces with adaptable rooms that can accommodate a range of needs. Featuring 3 to 4 bedrooms and 2 to 3 bathrooms, this one-story design spans 2,069 square feet and is crafted to feel both welcoming and practical. This plan supports everyday living with a natural flow between key areas while

    Fischer Homes Builder
    7242 Otley Dr Unit 36659711, West Chester, OH 45069
  • /45

    $749,900

    New Construction
    • 4 - 5 Beds
    • 3 - 4.5 Baths
    • 3,054+ Sq Ft

    BRENNAN Plan at Caravel, Liberty Township, OH 45044

    The Brennan provides exceptional space and is full of charm and curb appeal. Upon entering the foyer, you will be greeted by a well-appointed home office with optional built-in cabinetry and optional French doors. This provides the perfect place for the telecommuter or a stylish space for greeting clients. As you venture into the heart of the home, you will discover an open and airy family room,

    Drees Homes Builder
    6936 Gaspar Trail Unit 37241431, Liberty Township, OH 45044
  • /33

    $613,900

    New Construction
    • 4 Beds
    • 2 Baths
    • 2,711 Sq Ft

    Mitchell Plan at Stonybrook - Masterpiece Collection, West Chester, OH 45069

    The Mitchell home design by Fischer Homes delivers an impressive and versatile layout that highlights both architectural interest and everyday function. With 4 to 5 bedrooms and 2 to 5 baths, this two-story home offers ample space for families of all sizes, featuring a square footage ranging from 2,711 to 3,211 square feet. A dramatic two-story family room with soaring ceilings and a rear window

    Fischer Homes Builder
    7242 Otley Dr Unit 36659721, West Chester, OH 45069
  • /12

    $3,895,000

    • Land
    • 77 Acres
    • $50,584 per Acre

    0 Greentree Rd Unit 961292, Monroe, OH 45044

    77+ acre prime development land ideally situated between Cincinnati and Dayton in Warren County, Ohio! This sought-after property, conveniently located near I-75, offers sewer/water availability, a picturesque creek, and is zoned Agricultural with future Large Lot Residential potential. Perfect acreage investment or development, including the possibility of connecting nearby four-family quads, or

    John Bissman Keller Williams Advisors Rlty

    0 Greentree Rd Unit 961292, Monroe, OH 45044
  • /4

    $1,350,000

    • Land
    • 27 Acres
    • $50,000 per Acre

    Lot 3 Greentree Rd, Liberty Township, OH 45044

    27 acre prime development land ideally situated between Cincinnati and Dayton in Warren County, Ohio! This sought-after property, conveniently located near I-75, offers sewer/water availability, a picturesque creek, and is zoned Agricultural with future Large Lot Residential potential. Perfect acreage for investment or development. Don't miss this exceptional opportunity within the Monroe School

    John Bissman Keller Williams Advisors

    Lot 3 Greentree Rd, Liberty Township, OH 45044
  • /74

    $577,600

    New Construction
    • 4 - 6 Beds
    • 2.5 - 7 Baths
    • 3,184+ Sq Ft

    VALE Plan at Estates of Monroe Crossings, Monroe, OH 45050

    The Vale packs a lot of style in a comfortable two-story plan. Step inside and discover an inviting foyer, which opens to a private home office with optional double glass doors and and open arrangement of a well-equipped kitchen with serving island and dining area, and spacious family room with optional fireplace. An optional sunroom off the dining area will expand the central living area nicely.

    Drees Homes Builder
    201 Shyia Ct Unit 37242992, Monroe, OH 45050
  • /2

    $250,890

    New Construction
    • 2 Beds
    • 2 Baths
    • 1,267 Sq Ft

    6848 Traditions St, Middletown, OH 45044

    Convenient one-floor living in this 2-bedroom, 2 full bath no steps' ranch design. Approx. 1,280 sq. ft. of living space! 9-foot ceilings. Pocket office. Beautiful eat-in kitchen w/ large island & storage pantry. Open Great Room w/ access to private 14x9 patio w/ privacy fence. Grand Bedroom w/ walk-in closet, ft. attached bath, walk-in shower, double vanity, 2-car garage w/ opener. First Floor

    Adam Marit Real Link

    6848 Traditions St, Middletown, OH 45044
  • /29

    $771,900

    New Construction
    • 3 - 4 Beds
    • 3 Baths
    • 2,769+ Sq Ft

    SEBASTIAN Plan at Caravel, Liberty Township, OH 45044

    If you're looking for the convenience of one-level living, the Sebastian plan has it all. This home showcases an inviting entrance foyer that opens to a large family room, kitchen with generous island, and spacious dining room with tray ceiling. You'll expand your living to the outdoors with a covered patio. You'll appreciate the private primary suite with spectacular spa bath and enormous

    Drees Homes Builder
    6936 Gaspar Trail Unit 37241471, Liberty Township, OH 45044
  • /2

    $1,900,000

    • Land
    • 4.72 Acres
    • $402,142 per Acre

    640 N Garver Rd, Monroe, OH 45050

    Attention Hoteliers, Car Dealers, Restauranters! A RARE just under 5-acre lot that features BOTH frontage on highly traveled I-75 with traffic counts averaging approximately 120,000 per day and 477 feet of frontage on N. Garver. This flat, level, and cleared lot would be perfect for a national hotel chain, a chain restaurant franchise or a car dealership as it sits immediately behind Joe Morgan

    Dan Weber Plum Tree Realty

    640 N Garver Rd, Monroe, OH 45050
  • /16

    $749,400

    New Construction
    • 4 Beds
    • 3.5 Baths
    • 3,669 Sq Ft

    393 David Lee Ct, Monroe, OH 45050

    A stunning grand home by Schmidt Builders in beautiful Estates of Monroe Crossing featuring the Weldon plan with a welcoming covered front porch. Once inside you'll find a private study with french doors and a wonderful formal dining room w/wainscotting great for entertaining. Open concept with a large well appointed island kitchen features an oversized walk-in pantry, a walk-out morning room all

    Alexander Hencheck HMS Real Estate

    393 David Lee Ct, Monroe, OH 45050
  • /2

    $715,900

    New Construction
    • 4 Beds
    • 3 Baths
    • 2,947 Sq Ft

    3336 Blue Springs Dr, Monroe, OH 45050

    Stunning new Turin plan by Schmidt Builders in beautiful Estates of Monroe Crossings featuring one floor living at it's finest. Open concept design with an oversized island kitchen with stainless steel appliances, gorgeous cabinetry, durable quartz counters, massive pantry and dining room all open to the spacious great room with corner gas fireplace. Tucked away primary suite with an en suite

    Alexander Hencheck HMS Real Estate

    3336 Blue Springs Dr, Monroe, OH 45050
  • /2

    $275,385

    New Construction
    • 2 Beds
    • 2 Baths
    • 1,272 Sq Ft

    6846 Traditions St, Middletown, OH 45044

    Convenient one-floor living in this 2-bedroom, 2 full bath no steps' ranch design. Approx. 1,280 sq. ft. of living space! 9-foot ceilings. Pocket office. Beautiful eat-in kitchen w/ large island & storage pantry. Open Great Room w/ access to private 14x9 patio w/ privacy fence. Grand Bedroom w/ walk-in closet, ft. attached bath, walk-in shower, double vanity, 2-car garage w/ opener. First Floor

    Adam Marit Real Link

    6846 Traditions St, Middletown, OH 45044
  • /7

    $709,900

    New Construction
    • 4 Beds
    • 2.5 Baths
    • 2,483 Sq Ft

    8260 Streamside Dr, Monroe, OH 45044

    New construction by Fischer Homes in the beautiful Stonybrook community, featuring the stunning Finley design. This sophisticated design offers 4 bedrooms 2 full baths, and 1 half baths. The open-concept layout connects the spacious family room with expansive kitchen featuring large islands and generous pantry space. The primary suite serves as a luxurious personal retreat with walk-in closet and

    Alexander Hencheck HMS Real Estate

    8260 Streamside Dr, Monroe, OH 45044
  • /7

    $349,900

    • Land
    • 3.93 Acres
    • $88,943 per Acre

    100 N Main St, Monroe, OH 45050

    Over 3.9 acres of prime real estate in a highly developed area. Visibility from St Rt 63. Close to I-75. Possible Build-to-Suit. Survey has been completed. Plans for retail and car lot. Willing to split land.

    Kirk Ramsey Keller Williams Pinnacle Group

    100 N Main St, Monroe, OH 45050
  • /28

    $609,800

    New Construction
    • 3 - 6 Beds
    • 3 - 6.5 Baths
    • 2,284+ Sq Ft

    PARKETTE Plan at Estates of Monroe Crossings, Monroe, OH 45050

    The Parkette is a fabulously designed floor plan. Expansive yet accessible, this home provides everything and more to meet your needs. If you crave flexibility, you'll be pleased with the unique customization options this home provides. Enjoy upgrades such as a luxurious super shower, garden bath, or even add a second level to include a gameroom, bedroom and full bath. You can also finish the

    Drees Homes Builder
    201 Shyia Ct Unit 37243003, Monroe, OH 45050
  • /2

    $248,895

    New Construction
    • 2 Beds
    • 2 Baths
    • 1,267 Sq Ft

    6850 Traditions St, Middletown, OH 45044

    Convenient one-floor living in this 2-bedroom, 2 full bath no steps' ranch design. Approx. 1,280 sq. ft. of living space! 9-foot ceilings. Pocket office. Beautiful eat-in kitchen w/ large island & storage pantry. Open Great Room w/ access to private 14x9 patio w/ privacy fence. Grand Bedroom w/ walk-in closet, ft. attached bath, walk-in shower, double vanity, 2-car garage w/ opener. First Floor

    Adam Marit Real Link

    6850 Traditions St, Middletown, OH 45044
  • /2

    $248,895

    New Construction
    • 2 Beds
    • 2 Baths
    • 1,267 Sq Ft

    6850 Traditions St Unit 38, Middletown, OH 45044

    Convenient one-floor living in this 2-bedroom, 2 full bath no steps' ranch design. Approx. 1,280 sq. ft. of living space! 9-foot ceilings. Pocket office.Beautiful eat-in kitchen w/ large island & storage pantry. Open Great Room w/ access to private 14x9 patio w/ privacy fence. Grand Bedroom w/ walk-incloset, ft. attached bath, walk-in shower, double vanity, 2-car garage w/ opener. First

    Adam Marit Real Link

    6850 Traditions St Unit 38, Middletown, OH 45044
  • /39

    $748,200

    New Construction
    • 4 - 6 Beds
    • 3.5 - 8 Baths
    • 3,282+ Sq Ft

    BENNETT Plan at Caravel, Liberty Township, OH 45044

    The Bennett by Drees presents an open, spacious flexible 2-story plan. Step inside and you'll be welcomed by an inviting foyer, which is open to a quiet home office. Beyond the main foyer is an open arrangement of the spacious kitchen with walk-in pantry, casual dining area and two-story family room. A flex room, situated in the rear of the first floor, can be used as an optional guest suite with

    Drees Homes Builder
    6936 Gaspar Trail Unit 37241417, Liberty Township, OH 45044
  • /55

    $584,900

    $10K PRICE DROP
    • 5 Beds
    • 3.5 Baths
    • 4,214 Sq Ft

    776 Griffin Ln, Monroe, OH 45050

    Welcome to this stunning 5-bed, 3.5-bath 2-story home with a 3-car garage! Completely move-in ready, this home features thoughtful updates throughout. The main level boasts a bright, open-concept layout with real hardwood floors. The dream kitchen features granite countertops, a large island, a pantry, and opens directly to a beautiful morning room and a cozy living room with a stone gas

    Lindsay Spears RE/MAX Incompass

    776 Griffin Ln, Monroe, OH 45050
  • /56

    $805,000

    New Construction
    • 4 - 5 Beds
    • 3.5 - 7 Baths
    • 3,850+ Sq Ft

    CRESTWOOD Plan at Caravel, Liberty Township, OH 45044

    The Crestwood presents luxury living in a comfortable layout are sure to enjoy. From the welcoming foyer, you'll view a quiet home office and formal dining room that's perfect for elegant dinner parties. The highlight of this home is the open arrangement of the family room with optional fireplace, well-appointed kitchen with generous serving island and nicely-sized morning room with an optional

    Drees Homes Builder
    6936 Gaspar Trail Unit 37241518, Liberty Township, OH 45044
  • /43

    $545,000

    • 6 Beds
    • 4.5 Baths
    • 4,293 Sq Ft

    940 Sleepy Hollow Dr, Monroe, OH 45050

    940 Sleepy Hollow Dr is a two-story Monroe home built in 2015 with modern finishes and a well-designed layout throughout. The kitchen features a center island, stainless steel appliances, quartz countertops, and a walk-in pantry, creating a fully equipped space for cooking and entertaining. A fireplace anchors the main living area, adding warmth and ambiance to the central gathering space. The

    Daniel Beirne Opendoor Brokerage LLC

    940 Sleepy Hollow Dr, Monroe, OH 45050
  • /52

    $365,000

    • 3 Beds
    • 2.5 Baths
    • 2,292 Sq Ft

    3018 Granny Smith Ln, Middletown, OH 45044

    Welcome to this beautifully updated 3-bedroom, 3-full-bath home in Monroe! Freshly painted throughout with new flooring, this home offers a clean, modern feel and is move-in ready. The kitchen features a new refrigerator and dishwasher, adding convenience to the space. With three spacious bedrooms and three full bathrooms, there's plenty of room for family, guests, or a home office. Enjoy the

    Usha A Comey & Shepherd

    3018 Granny Smith Ln, Middletown, OH 45044
  • /42

    $425,000

    • 3 Beds
    • 2 Baths
    • 1,799 Sq Ft

    728 Sonya Ct, Monroe, OH 45050

    Custom built one owner, 1799 sq ft Ranch. Open floor plan featuring vaulted ceilings, skylights, primary suite with walk in closet. Spacious attached full bath, double sinks, soaking tub and separate shower. Outside features patio with fenced yard and front porch. Close to highways and shopping, See this one today.

    Debbie Pennington Sibcy Cline, Inc.

    728 Sonya Ct, Monroe, OH 45050
  • /76

    $579,800

    New Construction
    • 4 - 6 Beds
    • 2.5 - 7 Baths
    • 3,184+ Sq Ft

    VALE Plan at Stonybrook - Stonybrook Reserve, Monroe, OH 45044

    The Vale packs a lot of style in a comfortable two-story plan. Step inside and discover an inviting foyer, which opens to a private home office with optional double glass doors and and open arrangement of a well-equipped kitchen with serving island and dining area, and spacious family room with optional fireplace. An optional sunroom off the dining area will expand the central living area nicely.

    Drees Homes Builder
    1685 Butler Warren Rd Unit 37243345, Monroe, OH 45044
  • /2

    $275,385

    New Construction
    • 2 Beds
    • 2 Baths
    • 1,267 Sq Ft

    6846 Traditions St Unit 40, Middletown, OH 45044

    Convenient one-floor living in this 2-bedroom, 2 full bath no steps' ranch design. Approx. 1,280 sq. ft. of living space! 9-foot ceilings. Pocket office.Beautiful eat-in kitchen w/ large island & storage pantry. Open Great Room w/ access to private 14x9 patio w/ privacy fence. Grand Bedroom w/ walk-incloset, ft. attached bath, walk-in shower, double vanity, 2-car garage w/ opener. First

    Adam Marit Real Link

    6846 Traditions St Unit 40, Middletown, OH 45044
  • /68

    $390,000

    $20K PRICE DROP
    • 2 Beds
    • 3 Baths
    • 2,507 Sq Ft

    320 Gatehouse Ct, Monroe, OH 45050

    Enjoy resort style living in this beautiful landominium at Monroe's Heritage Green community. Approx 2,500 square feet of living space includes 2 bedrooms, living room, dining area, breakfast area, fully equipped kitchen, recreation room with billiard table and kitchenette, den, conversation area and 3 full baths. Central vacuum system, high efficiency HVAC system and a Generac whole house

    Mary Rawlins RE/MAX Preferred Group

    320 Gatehouse Ct, Monroe, OH 45050
  • /2

    $272,685

    New Construction
    • 2 Beds
    • 2 Baths
    • 1,272 Sq Ft

    6852 Traditions St Unit 37, Middletown, OH 45044

    Convenient one-floor living in this 2-bedroom, 2 full bath no steps' ranch design. Approx. 1,280 sq. ft. of living space! 9-foot ceilings. Pocket office.Beautiful eat-in kitchen w/ large island & storage pantry. Open Great Room w/ access to private 14x9 patio w/ privacy fence. Grand Bedroom w/ walk-incloset, ft. attached bath, walk-in shower, double vanity, 2-car garage w/ opener. First

    Adam Marit Real Link

    6852 Traditions St Unit 37, Middletown, OH 45044
  • /3

    $759,700

    New Construction
    • 4 - 6 Beds
    • 2.5 - 7 Baths
    • 3,496+ Sq Ft

    ALDRIDGE Plan at Caravel, Liberty Township, OH 45044

    The Aldridge is an open and spacious two-story home with an abundance of options for you to make this home your own. From the inviting foyer, you'll view a quiet home office with optional doors and an elegant formal dining room with an optional tray ceiling. Beyond the foyer you'll find a well-appointed kitchen with serving island (an L-shaped island is optional), a bright and airy breakfast room

    Drees Homes Builder
    6936 Gaspar Trail Unit 37241455, Liberty Township, OH 45044
  • /2

    $272,685

    New Construction
    • 2 Beds
    • 2 Baths
    • 1,272 Sq Ft

    6852 Traditions St, Middletown, OH 45044

    Convenient one-floor living in this 2-bedroom, 2 full bath no steps' ranch design. Approx. 1,280 sq. ft. of living space! 9-foot ceilings. Pocket office. Beautiful eat-in kitchen w/ large island & storage pantry. Open Great Room w/ access to private 14x9 patio w/ privacy fence. Grand Bedroom w/ walk-in closet, ft. attached bath, walk-in shower, double vanity, 2-car garage w/ opener. First Floor

    Adam Marit Real Link

    6852 Traditions St, Middletown, OH 45044
  • /55

    $749,900

    $25K PRICE DROP
    • 4 Beds
    • 4.5 Baths
    • 3,651 Sq Ft

    105 Shyla Ct, Monroe, OH 45050

    Better Than New With Over $50K in Upgrades After Purchase!This Exceptional Drees Custom Built Buchanan Floor Plan Located in The Estates of Monroe Crossings Offers Approx. 4,500SQFT of Living Space.This 4BDRM,4.1Bath,Finished LL W/WO!3Car Oversized Side Entry Garage!0.3372 Acres W/Valley Views!Welcoming Foyer!The GreatRM is Anchored By a Dramatic 2-Story Stone FP & Stunning Wall of Floor to

    Kimberly Louis RE/MAX Preferred Group

    105 Shyla Ct, Monroe, OH 45050

Showing Results 41 - 80, Page 2 of 3

How to Buy a Home How to Finance a Home How to Sell a Home