545

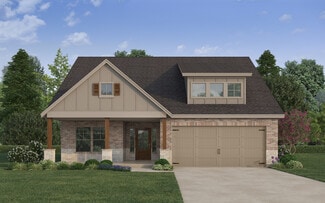
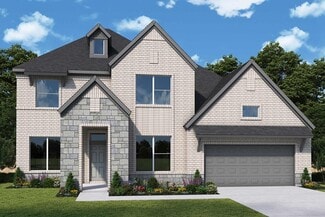
Mont Belvieu, TX Homes for Sale with Garage

Section Image Section Image
  • /55

    $626,990

    New Construction
    • 4 Beds
    • 3.5 Baths
    • 3,469 Sq Ft

    Plan Stanley at Riceland - 65ft. lots, Mont Belvieu, TX 77523

    This thoughtfully designed home welcomes you with a spacious foyer leading to a versatile study, perfect for work or relaxation. To the left, bedroom 2 offers privacy with a full bath. The open-concept main living area features a seamless flow between the kitchen, dining area, and family room, ideal for entertaining. The kitchen is equipped with a large island and modern amenities, while the

    Highland Homes Builder
    12006 Grassy Bend Dr Unit 36556779, Mont Belvieu, TX 77523
  • /19

    $529,990

    New Construction
    • 4 - 5 Beds
    • 3 - 4.5 Baths
    • 3,127+ Sq Ft

    Blanco Plan at Riceland - Summit Collection, Mont Belvieu, TX 77523

    Welcome to the beautiful, spacious Blanco by David Weekley floor plan for the Houston-area community of Riceland. The open-concept living spaces fill with natural, energy-efficient light and are ready to adapt to your personal decorative flair. Your split-counter kitchen provides separate prep, cooking, and presentation zones. The downstairs guest room offers ample privacy live-in family members

    David Weekley Homes Builder
    12018 Grassy Bend Dr Unit 36500966, Mont Belvieu, TX 77523
  • /65

    $464,990

    New Construction
    • 4 Beds
    • 2 - 3.5 Baths
    • 2,183 Sq Ft

    Plan Monet at Riceland - 50ft. lots, Mont Belvieu, TX 77523

    The Monet is a 2,160-square-foot home that masterfully combines style and functionality, featuring 4-bedrooms, 2-bathrooms, and a study. The stunning double arched entry leads you into a grand living and dining area with a vaulted ceiling and an elegant kitchen, creating an idea setting for both entertaining and everyday living. The split bedroom layout ensures optimal privacy, while the

    Highland Homes Builder
    12006 Grassy Bend Dr Unit 36556756, Mont Belvieu, TX 77523
  • /4

    $486,900

    New Construction
    • 3 Beds
    • 2 Baths
    • 2,206 Sq Ft

    2206H Plan at Riceland 50', Mont Belvieu, TX 77523

    Home office with French doors set at entry with 12-foot ceiling. Open island kitchen offers generous counter space and corner walk-in pantry. Dining area flows into open family room with wall of windows. Spacious primary suite. Double doors lead to primary bath with dual vanities, corner garden tub, separate glass-enclosed shower and large walk-in closet. Abundant closet space and natural light

    Perry Homes Builder
    12026 Grassy Bend Dr Unit 36496894, Mont Belvieu, TX 77523
  • /50

    $625,000

    New Construction Open Sat 1PM - 4PM $13K PRICE DROP
    • 5 Beds
    • 4 Baths
    • 3,607 Sq Ft

    12203 Canal View Blvd, Mont Belvieu, TX 77523

    Looking for your forever home with impeccable flexibility to upsize, downsize, and live happily in between? Look no more--this could be the one! This spacious 2-story home offers ample space in the main home, featuring four bedrooms and 3 full baths plus a study and beautiful open concept living areas. And, this stunning new David Weekley Home features a bonus guest suite above garage with full

    Beverly Bradley Weekley Properties Beverly Bradley

    12203 Canal View Blvd, Mont Belvieu, TX 77523
  • /62

    $514,990

    New Construction
    • 4 - 5 Beds
    • 4 - 7 Baths
    • 2,982 Sq Ft

    Plan Cambridge at Riceland - 50ft. lots, Mont Belvieu, TX 77523

    Step inside the Cambridge. This stunning two-story 4-bedroom, 4-bathroom home with 2,960 square feet, provides ample room for comfortable luxury living. Inside, you find an inviting open-concept design that seamlessly connects the family, kitchen and dining areas, making it an entertainer's delight. Soaring ceilings in the family room connect with a game room loft that overlooks the space below.

    Highland Homes Builder
    12006 Grassy Bend Dr Unit 36556768, Mont Belvieu, TX 77523
  • /22

    $545,990

    New Construction $27K PRICE DROP
    • 4 - 5 Beds
    • 3 - 4.5 Baths
    • 2,971 Sq Ft

    Sonora Plan at Reserve of Champions Estates, Mont Belvieu, TX 77523

    The beautifully-designed Sonora floor plan fits any lifestyle. With four bedrooms and three bathrooms, there is more than enough room for the entire family. Entering this gorgeous plan, you are met with a convenient mud room leading to your two-car tandem garage allowing for maximum storage space. With the garage, you have the option of adding space for a third vehicle, or a side-load garage if

    CastleRock Communities Builder
    13823 Evert Ct Unit 39254602, Mont Belvieu, TX 77523
  • /34

    $526,790

    New Construction
    • 5 Beds
    • 4 Baths
    • 3,014 Sq Ft

    12218 Hudson Dr, Mont Belvieu, TX 77523

    The Redford is our brand-new two-story brick home on a beautiful community homesite built by award-winning Highland Homes. The entry welcomes you in with high ceilings & connects to the gorgeous open dining room, kitchen and family room. The quartz countertops, stainless built-in appliances and large single basin sink are impressive features. The spacious primary bedroom features dual sinks, a

    Dina Verteramo Highland Homes Realty

    12218 Hudson Dr, Mont Belvieu, TX 77523
  • /23

    $426,990

    New Construction
    • 3 Beds
    • 2 Baths
    • 1,879 Sq Ft

    Plan Glenhurst at Riceland - 50ft. lots, Mont Belvieu, TX 77523

    The Glenhurst is a 3 bedroom, 2 bath open floor plan that maximizes space. Two bedrooms and a bath are off the arched entry, and the family and dining rooms are open to a huge kitchen with an island and peninsula. The master suite can be expanded with a bay or box window and master bath options include a spa shower or freestanding tub. Extend the patio or add a fireplace in the family room to

    Highland Homes Builder
    12006 Grassy Bend Dr Unit 39185422, Mont Belvieu, TX 77523
  • /38

    $289,990

    New Construction Open Sat 12PM - 4PM $71K PRICE DROP
    • 4 Beds
    • 3 Baths
    • 1,876 Sq Ft

    311 Ice Shore Trail, Mont Belvieu, TX 77535

    NEW CONSTRUCTION by LONG LAKE - Welcome home to 311 Ice Shore Trail located in the highly sought-after River Ranch, a magnificent master-planned community, and zoned to Dayton ISD. With meticulous attention to detail and tremendous upgrades throughout, this exquisite residence showcases a remarkable floor plan featuring 4 bedrooms, 3 baths, and spacious 2-car garage. Experience the epitome of

    Olga M. Garza Nan & Company Properties - Corporate Office (Heights)

    311 Ice Shore Trail, Mont Belvieu, TX 77535
  • /58

    $452,990

    New Construction
    • 4 Beds
    • 2 - 3.5 Baths
    • 2,263 Sq Ft

    Plan Denton at Riceland - 50ft. lots, Mont Belvieu, TX 77523

    This charming 4-bed, 2-bath home offers an inviting and spacious layout. An open concept family room, dining and kitchen area is ideal for entertaining guests. The primary suite, tucked away at the rear of the home, provides the perfect retreat for unwinding after a long day. Enjoy privacy and natural light while you work in an elegant study at the front of the home. A 2-car garage makes coming

    Highland Homes Builder
    12006 Grassy Bend Dr Unit 36556758, Mont Belvieu, TX 77523
  • /6

    $441,990

    New Construction
    • 3 - 4 Beds
    • 2.5 Baths
    • 2,250 Sq Ft

    Coleman Plan at Encino Estates, Mont Belvieu, TX 77535

    The Coleman Plan offers the perfect balance of style and functionality. This thoughtfully designed home features 3 bedrooms, 2 bathrooms, and the choice of a 2- or 3-car garage. The open-concept layout connects the family room, dining room, and kitchen, creating a welcoming space ideal for both everyday living and entertaining. A versatile flex room provides the opportunity to create a home

    Kendall Homes Builder
    1219 Encino Dr Unit 38097605, Mont Belvieu, TX 77535
  • /49

    $542,990

    New Construction
    • 4 - 5 Beds
    • 4.5 - 5.5 Baths
    • 3,277 Sq Ft

    Plan Layton at Riceland - 50ft. lots, Mont Belvieu, TX 77523

    The Layton is an impressive two-story home offering 3,277 sq. ft. of thoughtfully designed living space. The first floor features an open-concept layout that connects the kitchen, dining area, and spacious living room — perfect for entertaining or relaxing. A private study and secondary bedroom add flexibility, while the luxurious primary suite provides a peaceful retreat. Upstairs, two

    Highland Homes Builder
    12006 Grassy Bend Dr Unit 39185438, Mont Belvieu, TX 77523
  • /5

    $410,990

    New Construction
    • 4 Beds
    • 2 Baths
    • 1,968 Sq Ft

    Smith Plan at Encino Estates, Mont Belvieu, TX 77535

    Introducing the Smith, a distinguished plan by Kendall Homes that redefines the essence of modern living. This exceptional residence features 4 bedrooms, 2 baths, and an expansive 1,969 square feet of meticulously designed space, offering both comfort and style. The inclusion of a 2 or 3 car garage adds a practical element to this thoughtfully crafted home.Step inside the Smith and

    Kendall Homes Builder
    1219 Encino Dr Unit 36465987, Mont Belvieu, TX 77535
  • /34

    $495,990

    New Construction
    • 4 - 5 Beds
    • 4 - 5 Baths
    • 2,753 Sq Ft

    Plan Redford at Riceland - 50ft. lots, Mont Belvieu, TX 77523

    The Redford floor plan offers a spacious and versatile living space across two levels. The first floor features an open-concept layout, seamlessly connecting the family room, dining area, and a modern kitchen with a central island, which opens onto a patio for outdoor enjoyment. The primary suite provides a private retreat with a luxurious en-suite bathroom, while an additional bedroom and full

    Highland Homes Builder
    12006 Grassy Bend Dr Unit 36556767, Mont Belvieu, TX 77523
  • /11

    $504,990

    New Construction
    • 4 Beds
    • 3 Baths
    • 2,877 Sq Ft

    Birkshire Plan at Riceland - Summit Collection, Mont Belvieu, TX 77523

    Coming home is the best part of each day in the beautiful and spacious Birkshire floor plan by David Weekley Homes. Hone your culinary skills and explore new horizons of cuisine with the aid of split countertops, a deluxe pantry, and a full-function island in this epicurean kitchen. Your open floor plan provides a sunny and cheerful place to host family dinners, social gatherings, and your

    David Weekley Homes Builder
    12018 Grassy Bend Dr Unit 36502835, Mont Belvieu, TX 77523
  • /24

    $599,000

    New Construction
    • 4 Beds
    • 4.5 Baths
    • 2,769 Sq Ft

    12246 Valencia Blvd, Mont Belvieu, TX 77523

    Fall in love with this stunning one-story Fleetwood built by award-winning Highland Homes. The home boasts high ceilings, lots of natural light & 3.5-car tandem garage. The open kitchen has a large island, wood cabinets, quartz countertops and stainless-steel appliances. Relax in the luxurious primary suite with double sinks, plenty of cabinet space, a freestanding tub, & walk-in shower with a

    Highland Homes Builder
    12246 Valencia Blvd, Mont Belvieu, TX 77523
  • /51

    $457,990

    New Construction
    • 4 Beds
    • 2 - 3.5 Baths
    • 2,279 Sq Ft

    Plan Davenport at Riceland - 50ft. lots, Mont Belvieu, TX 77523

    Don't miss out on the Davenport plan, a stunning single-story 4-bedroom, 2-bathroom house. With 2,279 square feet, this home offers plenty of space for comfortable living. The family room opens to the dining room and kitchen with a large island, perfect for entertaining guests. The primary bedroom is a luxury retreat with an attached bathroom and large walk-in closet. Enjoy privacy and natural

    Highland Homes Builder
    12006 Grassy Bend Dr Unit 36556759, Mont Belvieu, TX 77523
  • /3

    $580,900

    New Construction
    • 4 Beds
    • 3 Baths
    • 3,241 Sq Ft

    3241W Plan at Riceland 50', Mont Belvieu, TX 77523

    Two-story entry with 19-foot ceilings. Home office with French doors just off the entry. Two-story family room with 19-foot ceilings features a grand wall of windows. Island kitchen with built-in seating space and a walk-in pantry and flows into the dining area. Secluded primary suite with a wall of windows. Primary bathroom features French doors, dual vanities, garden tub, separate glass

    Perry Homes Builder
    12026 Grassy Bend Dr Unit 36455367, Mont Belvieu, TX 77523
  • /3

    $502,900

    New Construction
    • 3 Beds
    • 2 Baths
    • 2,199 Sq Ft

    2199W Plan at Riceland 50', Mont Belvieu, TX 77523

    Welcoming front porch opens into an extended entryway. On one side of the hallway are the secondary bedrooms which include walk-in closets and a shared bathroom. Across the hallway is the private home office that includes French doors as well as additional storage space. The open family room includes a wall of windows and 16-foot ceilings. The kitchen has an island with built-in seating and a

    Perry Homes Builder
    12026 Grassy Bend Dr Unit 36484459, Mont Belvieu, TX 77523
  • /10

    $415,990

    New Construction
    • 3 - 4 Beds
    • 2 Baths
    • 2,084 Sq Ft

    Grayson Plan at Encino Estates, Mont Belvieu, TX 77535

    Builder Incentives Offered* please visit our website (www.kendallhomes.net) or a sales model for more information. Introducing the Grayson, an exquisite plan by Kendall Homes that embodies the epitome of refined living. This splendid residence features 3 bedrooms, 2 baths, and a generous 2,084 square feet of carefully designed space, offering a perfect balance of elegance and practicality. The

    Kendall Homes Builder
    1219 Encino Dr Unit 36474778, Mont Belvieu, TX 77535
  • /19

    $475,000

    New Construction $35K PRICE DROP
    • 4 Beds
    • 3 Baths
    • 2,460 Sq Ft

    12226 Hyland Ln, Mont Belvieu, TX 77523

    The Kingston is our brand-new one-story home built by award-winning Highland Homes and ready for move-in. The kitchen has beautiful quartz countertops, a large island with bar stool seating space, walk-in pantry & a built in hutch. The study is located privately at the back of the home, next to the covered extended outdoor living area. The primary suite has a bay window extension, spa shower,

    Highland Homes Builder
    12226 Hyland Ln, Mont Belvieu, TX 77523
  • /21

    $494,900

    New Construction
    • 4 Beds
    • 3 Baths
    • 2,373 Sq Ft

    2373H Plan at Riceland 50', Mont Belvieu, TX 77523

    Home office with French doors set at entry with 12-foot ceiling. Open kitchen offers generous counter space, corner walk-in pantry and island with built-in seating space. Dining area flows into open family room with wall of windows. Primary suite includes dual vanities, garden tub, separate glass-enclosed shower and two large walk-in closets in primary bath. A guest suite with private bath adds

    Perry Homes Builder
    12026 Grassy Bend Dr Unit 36492054, Mont Belvieu, TX 77523
  • /54

    $622,990

    New Construction
    • 4 - 5 Beds
    • 3 - 4.5 Baths
    • 3,691 Sq Ft

    Plan Sheffield at Riceland - 65ft. lots, Mont Belvieu, TX 77523

    The Sheffield is a thoughtfully designed 4-bedroom, 3-bathroom home that perfectly blends space, comfort, and functionality. At the front, a private study and guest bedroom offer convenience, while the open-concept family room, dining area, and kitchen with a breakfast nook create the heart of the home. An entertainment room is perfect for movie nights and gatherings, while the primary suite is

    Highland Homes Builder
    12006 Grassy Bend Dr Unit 36556777, Mont Belvieu, TX 77523
  • /13

    $429,990

    New Construction
    • 3 - 4 Beds
    • 2 - 2.5 Baths
    • 2,414+ Sq Ft

    Danbridge Plan at Riceland - Enclave Collection, Mont Belvieu, TX 77523

    Modern technique and classic appeal blend together to build the brilliant lifestyle atmosphere of The Danbridge by David Weekley Homes in Houston. Entertain guests and enjoy your leisure time on the covered porch. The open and sunny living spaces everyday comforts and a great layout for holiday celebrations. Cook up culinary masterpieces in the streamlined kitchen that features plenty of storage,

    David Weekley Homes Builder
    12022 Grassy Bend Dr Unit 36479362, Mont Belvieu, TX 77523
  • /61

    $557,990

    New Construction
    • 4 Beds
    • 3 - 3.5 Baths
    • 2,803 Sq Ft

    Plan Canterbury at Riceland - 65ft. lots, Mont Belvieu, TX 77523

    The Canterbury is a spacious one-story home that offers 2,747 square feet of well-designed living space, perfect for modern family life. The entrance opens into a welcoming foyer, leading to a study and secondary bedroom, which features a private bath. The heart of the home features an open-concept kitchen with a large island, seamlessly connecting to the dining area and family room, which opens

    Highland Homes Builder
    12006 Grassy Bend Dr Unit 36556771, Mont Belvieu, TX 77523
  • /14

    $558,990

    New Construction
    • 5 Beds
    • 4 - 4.5 Baths
    • 3,487+ Sq Ft

    Hillmont Plan at Riceland - Summit Collection, Mont Belvieu, TX 77523

    Live your best life in the superior craftsmanship and incredible comfort of The Hillmont floor plan by David Weekley Homes. Design your ultimate home office or an innovative specialty room in the captivating front study. The epicurean kitchen provides a presentation island and ample room for food storage and meal prep. Your open-concept floor plan offers an impeccable space to play host to

    David Weekley Homes Builder
    12018 Grassy Bend Dr Unit 36486695, Mont Belvieu, TX 77523
  • /27

    $399,990

    New Construction
    • 3 - 5 Beds
    • 2 - 4 Baths
    • 2,354+ Sq Ft

    Crowson Plan at Riceland - Enclave Row Collection, Mont Belvieu, TX 77523

    The Crowson floor plan by David Weekley Homes is designed to improve your everyday life while providing a glamorous atmosphere for social gatherings and special occasions. Begin and end each day in the spacious Owner’s Retreat, which includes a contemporary Owner’s Bath and walk-in closet. Explore new vistas of culinary delight in the streamlined kitchen, featuring a presentation island and a

    David Weekley Homes Builder
    12206 Wild Bend Dr Unit 36461903, Mont Belvieu, TX 77523
  • /9

    $371,500

    New Construction
    • 4 Beds
    • 3 Baths
    • 1,861 Sq Ft

    Hamilton Plan at Blue Heron Estates, Mont Belvieu, TX 77523

    Introducing the Hamilton home plan, a beautifully designed one-story residence that embraces the essence of open concept living. This layout seamlessly connects the gourmet kitchen to the dining area, making entertaining guests both easy and enjoyable. The kitchen features ample prep space and modern amenities, perfect for culinary enthusiasts. The well-appointed primary bedroom with en-suite

    Ashton Woods Builder
    10026 Red Knot St Unit 37292407, Mont Belvieu, TX 77523
  • 12206 Wild Bend Dr Unit 36501863, Mont Belvieu, TX 77523

    $444,990

    New Construction
    • 4 Beds
    • 3 Baths
    • 2,985+ Sq Ft

    Mcclaren Plan at Riceland - Enclave Row Collection, Mont Belvieu, TX 77523

    Elegance and sophistication combine with the genuine comforts that make each day delightful in The McClaren floor plan by David Weekley Homes in Riceland. Growing minds and unique personalities will have wonderful places to make their own in the spacious guest bedrooms situated on both levels. Design the perfect lounge for family movie nights and shared hobbies in the upstairs retreat. The front

    David Weekley Homes Builder
    12206 Wild Bend Dr Unit 36501863, Mont Belvieu, TX 77523
  • /6

    $479,990

    New Construction
    • 4 - 6 Beds
    • 3.5 Baths
    • 3,247 Sq Ft

    Winkler Plan at Encino Estates, Mont Belvieu, TX 77535

    Introducing the Winkler, an extraordinary 2-story plan by Kendall Homes that embodies the pinnacle of grandeur and sophistication. This expansive residence features 4 bedrooms, 3.5 baths, and an impressive 3,247 square feet of meticulously designed living space. The flexibility of a 2/3 car garage adds practicality, allowing you to customize the space to meet your unique needs.Step into

    Kendall Homes Builder
    1219 Encino Dr Unit 36495215, Mont Belvieu, TX 77535
  • /38

    $569,990

    New Construction
    • 4 Beds
    • 3 Baths
    • 2,721 Sq Ft

    Plan Fleetwood at Riceland - 65ft. lots, Mont Belvieu, TX 77523

    The Fleetwood is a well-designed one-story home that offers 2,667 square feet of comfortable living space. Upon entering, you'll find a study, a lifestyle space, and two secondary bedrooms. The open-concept kitchen, with a large island, seamlessly connects to the dining area and family room, which opens onto a patio for outdoor enjoyment. Tucked in the back of the home is the primary suite which

    Highland Homes Builder
    12006 Grassy Bend Dr Unit 36556772, Mont Belvieu, TX 77523
  • /7

    $390,500

    New Construction
    • 4 Beds
    • 3 Baths
    • 2,147 Sq Ft

    Avery Plan at Blue Heron Estates, Mont Belvieu, TX 77523

    The Avery home plan offers a thoughtfully designed one-story layout. The open-concept kitchen flows into the spacious great room, creating an ideal setting for family time and entertaining. A semi-enclosed dining area adds a touch of formality, while the airy covered patio extends the living space outdoors, perfect for relaxing or dining al fresco. The primary suite offers a peaceful retreat with

    Ashton Woods Builder
    10026 Red Knot St Unit 37292408, Mont Belvieu, TX 77523
  • /19

    $510,990

    New Construction
    • 4 Beds
    • 3 Baths
    • 2,620 Sq Ft

    Cardinale Plan at Riverside Estates, Baytown, TX 77523

    You have arrived to Cardinale located in our new Riverside Estates community! This single-story house features four bedrooms, three bathrooms, a private study, and a two-car garage. This house spans 2,620 square feet and will be a lovely residence for you! As you enter this beautiful home, you are welcomed by the brightly lit foyer with vinyl flooring. Branching away from the foyer sits a hallway

    D.R. Horton Builder
    15522 Riverside Dr Unit 40131680, Baytown, TX 77523
  • /24

    $554,990

    New Construction
    • 4 - 5 Beds
    • 4 Baths
    • 3,296+ Sq Ft

    Redfern Plan at Riceland - Summit Collection, Mont Belvieu, TX 77523

    Get the most out of each day with the combination of classic appeal and modern comfort that make The Redfern by David Weekley Homes an amazing floor plan. A sprawling covered back porch adds fantastic outdoor leisure space where you can enjoy quiet evenings and fun-filled weekends. Start each day rested and refreshed in the Owner’s Retreat, which includes a large walk-in closet and a luxurious en

    David Weekley Homes Builder
    12018 Grassy Bend Dr Unit 36484706, Mont Belvieu, TX 77523
  • /32

    $367,100

    New Construction
    • 5 Beds
    • 3.5 Baths
    • 2,350 Sq Ft

    Navarro Plan at River Ranch, Mont Belvieu, TX 77535

    Experience the ultimate in spacious family living with the Navarro, an expansive 2,350-square-foot floor plan spanning two beautifully designed levels. This impressive home features five versatile bedrooms and three and a half bathrooms, providing ample space for everyone in the household. The main floor boasts a grand open-concept layout, where a chef-inspired kitchen with a walk-in pantry

    Empire Homes Builder
    110 Orange Blossom Ct Unit 39916909, Mont Belvieu, TX 77535
  • /4

    $614,900

    New Construction
    • 4 Beds
    • 3 Baths
    • 2,994 Sq Ft

    2994W Plan at Riceland 60', Baytown, TX 77523

    Welcoming entry that flows to a large game room with French doors. Spacious family room with a wall of windows. Island kitchen with a corner walk-in pantry opens to the dining area. Private primary suite with three large windows. Primary bathroom features a double door entry with dual vanities, garden tub, glass enclosed shower and two walk-in closets. Secondary bedrooms with walk-in closets and

    Perry Homes Builder
    12014 Grassy Bend Dr Unit 36471058, Baytown, TX 77523
  • 8318 Treetop Heights Dr Unit 37076120, Mont Belvieu, TX 77523

    $351,990

    New Construction
    • 4 Beds
    • 2.5 Baths
    • 2,334 Sq Ft

    The Matador (870) Plan at Heights of Barbers Hill, Mont Belvieu, TX 77523

    Unwind in the private main floor primary suite, complete with a sizeable walk-in closet and bath. Upstairs, the kids will love the spacious game room.

    Meritage Homes Builder
    8318 Treetop Heights Dr Unit 37076120, Mont Belvieu, TX 77523
  • /24

    $271,990

    New Construction
    • 4 Beds
    • 3 Baths
    • 2,326 Sq Ft

    Sweet Pea Plan at River Ranch Estates, Mont Belvieu, TX 77535

    Extra Suite for long-term guests or multi-generational living.Stunning kitchen with oversized island and walk-in pantry.Expansive great room with fireplace option.First-floor primary suite with large walk-in closet.Luxurious primary bath with double sinks and shower.Sunny loft upstairs making a great playroom or gameroom.

    K. Hovnanian Homes Builder
    905 Brazos Trail Unit 36455082, Mont Belvieu, TX 77535
  • /34

    $615,990

    New Construction
    • 5 - 6 Beds
    • 4 - 5 Baths
    • 3,688 Sq Ft

    Frisco Plan at Reserve of Champions Estates, Mont Belvieu, TX 77523

    The elegant Frisco floor plan offers something for the whole family to enjoy. This five-bedroom, four-bathroom home is more than enough room for the whole family. Entering the grand foyer, you are led to the guest bedroom complete with a walk-in closet, with the full secondary bathroom residing just across the hall. On the opposite end is your sweeping staircase and a secluded study room. Take

    CastleRock Communities Builder
    13823 Evert Ct Unit 39254783, Mont Belvieu, TX 77523

Showing Results 41 - 80, Page 2 of 14

How to Buy a Home How to Finance a Home How to Sell a Home