578

Newest Homes for Sale in Mont Belvieu, TX

Section Image Section Image
  • /5

    $743,900

    New Construction
    • 4 Beds
    • 3.5 Baths
    • 3,334 Sq Ft

    3334W Plan at Riceland 70', Baytown, TX 77523

    Welcoming entry framed by home office with French doors. Spacious game room with French door entry. Spacious family room features a wall of windows and a fireplace. Island kitchen with built-in seating space and a walk-in pantry flows into the dining area. Primary bedroom with a wall of windows. Primary bath features French doors, dual vanities, two walk-in closets, two linen closets, center

    Perry Homes Builder
    12014 Grassy Bend Dr Unit 36453181, Baytown, TX 77523
  • /40

    $464,990

    New Construction
    • 4 Beds
    • 3.5 Baths
    • 3,209 Sq Ft

    Malmo Plan at Grand Oaks, Mont Belvieu, TX 77535

    Inviting two-story home with perfect floorplan for hosting.Convenient home office with double barn doors located off foyer.Great room with decorative ceiling.Two dining spaces, dining room and dining area for family gatherings.Secluded first floor primary suite with large walk-in closet and linen closet.Second floor loft located near secondary bedrooms.

    K. Hovnanian Homes Builder
    13103 Old Fashion Cir Unit 36453665, Mont Belvieu, TX 77535
  • /25

    $533,900

    New Construction
    • 4 Beds
    • 3 Baths
    • 2,561 Sq Ft

    2561H Plan at Riceland 50', Mont Belvieu, TX 77523

    Home office with French doors set at two-story entry. Two-story family room with wall of windows opens to kitchen and dining area. Kitchen hosts inviting island with built-in seating space. First-floor primary suite includes dual vanities, garden tub, separate glass-enclosed shower and large walk-in closet in primary bath. A second bedroom is downstairs. Two secondary bedrooms and a game room are

    Perry Homes Builder
    12026 Grassy Bend Dr Unit 36460790, Mont Belvieu, TX 77523
  • /36

    $468,000

    New Construction
    • 4 Beds
    • 3.5 Baths
    • 3,170+ Sq Ft

    Alder Plan at River Ranch, Mont Belvieu, TX 77535

    The Alder floor plan is a testament to thoughtful design, seamlessly blending functionality and sophistication to cater to the needs of the busy modern family. From the dedicated study room and spacious kitchen with an oversized island to the upstairs media room and inviting covered patio, every detail is crafted for a lifestyle of comfort and convenience. Culminate your day in the main-floor

    Empire Homes Builder
    110 Orange Blossom Ct Unit 36464202, Mont Belvieu, TX 77535
  • /3

    $811,900

    New Construction
    • 4 Beds
    • 5 Baths
    • 4,036 Sq Ft

    4036W Plan at Riceland 70', Baytown, TX 77523

    A large front porch opens into a grand two-story entryway that boasts a curved staircase. A private guest suite is located off the entrance and features a private hallway to the one-car garage. Adjacent to the guest suite is the formal dining room. As you walk past the stairs which feature a bonus storage space, you enter the grand family room which boasts tall ceilings, a fireplace, and wall of

    Perry Homes Builder
    12014 Grassy Bend Dr Unit 36457355, Baytown, TX 77523
  • /2

    $394,990

    New Construction
    • 3 Beds
    • 2 Baths
    • 1,877+ Sq Ft

    Andres Plan at Riceland - Enclave Collection, Mont Belvieu, TX 77523

    Classic luxuries and delightful livability combine to create The Andres by David Weekley floor plan in Riceland. Elegant style and a culinary flow make the contemporary kitchen a great place to serve as the center of every social gathering. The open-concept living spaces overlook the relaxing covered porch, where you can entertain guests and spend more time with those who matter most. Craft a

    David Weekley Homes Builder
    12022 Grassy Bend Dr Unit 36464364, Mont Belvieu, TX 77523
  • /11

    $610,900

    New Construction
    • 4 Beds
    • 3.5 Baths
    • 3,094 Sq Ft

    3094W Plan at Riceland 60', Baytown, TX 77523

    Welcoming entry framed by home office with French doors. Extended entry flows past a media room with French door entry. Open family room with a wall of windows flows into the dining area. Island kitchen features a corner walk-in pantry and extends to the morning area. Secluded primary suite with wall of windows. Primary bathroom offers a French door entry with dual vanities, garden tub, separate

    Perry Homes Builder
    12014 Grassy Bend Dr Unit 36476117, Baytown, TX 77523
  • /13

    $680,900

    New Construction
    • 5 Beds
    • 4.5 Baths
    • 3,797 Sq Ft

    3797W Plan at Riceland 60', Baytown, TX 77523

    Large porch area leads to a two-story rotunda entry with a 19-foot ceiling. Home office with French doors. Guest suite with a full bath and a large closet. Kitchen features an island with built-in seating space, lots of counter space and a large walk-in pantry. Two-story dining area leads to the open family room with a wall of windows. Secluded primary suite with a curved wall of windows. Double

    Perry Homes Builder
    12014 Grassy Bend Dr Unit 36466437, Baytown, TX 77523
  • /4

    $399,990

    New Construction
    • 5 Beds
    • 2.5 Baths
    • 2,597 Sq Ft

    Wheeler Plan at Encino Estates, Mont Belvieu, TX 77535

    Builder Incentives Offered* please visit our website (www.kendallhomes.net) or a sales model for more information. Introducing the Wheeler, a spectacular 2-story plan by Kendall Homes that redefines the essence of spacious and elegant living. This extraordinary residence features 5 bedrooms, 2.5 baths, and an expansive 2,597 square feet of meticulously designed living space. The flexibility of a

    Kendall Homes Builder
    1219 Encino Dr Unit 36461658, Mont Belvieu, TX 77535
  • /11

    $291,990

    New Construction
    • 5 Beds
    • 3 Baths
    • 2,563 Sq Ft

    Tigris II Plan at River Ranch Estates, Mont Belvieu, TX 77535

    Extra Suite with walk-in closet off foyer.Kitchen with spacious island and cozy dining area.Great room with fireplace option and access to covered patio.Primary bath with shower and double sinks.HovHall with access to laundry room.Versatile loft with Stuff of Life Rooms located upstairs.

    K. Hovnanian Homes Builder
    905 Brazos Trail Unit 36469433, Mont Belvieu, TX 77535
  • /24

    $554,990

    New Construction
    • 4 - 5 Beds
    • 4 Baths
    • 3,296+ Sq Ft

    Redfern Plan at Riceland - Summit Collection, Mont Belvieu, TX 77523

    Get the most out of each day with the combination of classic appeal and modern comfort that make The Redfern by David Weekley Homes an amazing floor plan. A sprawling covered back porch adds fantastic outdoor leisure space where you can enjoy quiet evenings and fun-filled weekends. Start each day rested and refreshed in the Owner’s Retreat, which includes a large walk-in closet and a luxurious en

    David Weekley Homes Builder
    12018 Grassy Bend Dr Unit 36484706, Mont Belvieu, TX 77523
  • /22

    $370,990

    New Construction
    • 3 Beds
    • 2 Baths
    • 1,830 Sq Ft

    Plan 1830 at River Ranch - 60’ Homesites, Mont Belvieu, TX 77535

    Colina Homes Builder
    205 Estelle Ct Unit 36485063, Mont Belvieu, TX 77535
  • /3

    $846,900

    New Construction
    • 4 Beds
    • 4.5 Baths
    • 4,132 Sq Ft

    4132W Plan at Riceland 70', Baytown, TX 77523

    A private guest suite with full bathroom is located right off the mud room that opens into the two-car split garage. An adjacent home office with French doors is located off the front entryway. The dining room opens into the curved staircase leading up to the second level. The open concept family room boasts a fireplace, wall of windows, and a 21-foot ceiling. The morning area connects the space

    Perry Homes Builder
    12014 Grassy Bend Dr Unit 36463576, Baytown, TX 77523
  • /3

    $748,900

    New Construction
    • 4 Beds
    • 3.5 Baths
    • 3,469 Sq Ft

    3469W Plan at Riceland 70', Baytown, TX 77523

    Front porch leads to entry with 13-foot ceilings. Home office with French doors frame entry. Game room with double door entry just off the extended entry. Spacious family room with 17-foot ceiling and a grand wall of windows flows to the dining area. Corner island kitchen with built-in seating space, generous counter space and a walk-in pantry just off the mudroom. Secluded primary suite with a

    Perry Homes Builder
    12014 Grassy Bend Dr Unit 36445344, Baytown, TX 77523
  • /5

    $398,990

    New Construction
    • 4 Beds
    • 2.5 Baths
    • 2,467 Sq Ft

    Pebble Beach Plan at Riceland - 42' Alley Loaded, Mont Belvieu, TX 77523

    Two Story | 4 Bedrooms | 2.5 Baths | Game Room | Study | Casual Dining | 2-Car Garage | 1st Floor Covered Patio**Photos are representative, selections & features may vary with community**

    Chesmar Builder
    11902 Perch Dr Unit 36468171, Mont Belvieu, TX 77523
  • /5

    $410,990

    New Construction
    • 4 Beds
    • 2 Baths
    • 1,968 Sq Ft

    Smith Plan at Encino Estates, Mont Belvieu, TX 77535

    Introducing the Smith, a distinguished plan by Kendall Homes that redefines the essence of modern living. This exceptional residence features 4 bedrooms, 2 baths, and an expansive 1,969 square feet of meticulously designed space, offering both comfort and style. The inclusion of a 2 or 3 car garage adds a practical element to this thoughtfully crafted home.Step inside the Smith and

    Kendall Homes Builder
    1219 Encino Dr Unit 36465987, Mont Belvieu, TX 77535
  • /16

    $629,900

    New Construction
    • 3 Beds
    • 3.5 Baths
    • 2,885 Sq Ft

    2885W Plan at Riceland 60', Baytown, TX 77523

    Entry and extended entry with 12-foot ceiling. Large game room with French door entry. Island kitchen with a walk-in pantry flows into the dining area. Spacious family room with a wall of windows. Secluded primary suite with a wall of windows. Dual vanities, center garden tub, separate glass enclosed shower, a linen closet and two large walk-in closets in the primary bath. Guest suite and

    Perry Homes Builder
    12014 Grassy Bend Dr Unit 36467608, Baytown, TX 77523
  • /9

    $505,900

    New Construction
    • 4 Beds
    • 3 Baths
    • 2,544 Sq Ft

    2544W Plan at Riceland 50', Mont Belvieu, TX 77523

    Home office frames entry with French doors and three large windows. Spacious family room with large wall of windows extends to the kitchen and dining area. Kitchen offers an island with built-in seating space and a corner walk-in pantry. Secluded primary suite with three large windows. Primary bathroom offers dual vanities, garden tub, separate glass enclosed shower and a large walk-in closet.

    Perry Homes Builder
    12026 Grassy Bend Dr Unit 36486276, Mont Belvieu, TX 77523
  • /12

    $561,900

    New Construction
    • 4 Beds
    • 3.5 Baths
    • 2,942 Sq Ft

    2942H Plan at Riceland 50', Mont Belvieu, TX 77523

    Home office with French doors set along one side of two-story entry. Kitchen and dining area open to two-story family room. Kitchen features corner walk-in pantry and generous island with built-in seating space. Two-story family room features wall of windows. First-floor primary suite includes bedroom with 10-foot ceiling. Double doors lead to primary bath with dual vanities, garden tub, separate

    Perry Homes Builder
    12026 Grassy Bend Dr Unit 36452271, Mont Belvieu, TX 77523
  • /10

    $232,990

    New Construction
    • 3 Beds
    • 2 Baths
    • 1,767 Sq Ft

    Daffodil IV Plan at River Ranch Estates, Mont Belvieu, TX 77535

    Charming home with open-concept living space.Secondary bedrooms off foyer in proximity to hall bath.Beautiful kitchen with island overlooking great room.Open great room and dining area for entertaining.Lavish primary suite with private bath and walk-in closet.

    K. Hovnanian Homes Builder
    905 Brazos Trail Unit 36468072, Mont Belvieu, TX 77535
  • /3

    $580,900

    New Construction
    • 4 Beds
    • 3 Baths
    • 3,241 Sq Ft

    3241W Plan at Riceland 50', Mont Belvieu, TX 77523

    Two-story entry with 19-foot ceilings. Home office with French doors just off the entry. Two-story family room with 19-foot ceilings features a grand wall of windows. Island kitchen with built-in seating space and a walk-in pantry and flows into the dining area. Secluded primary suite with a wall of windows. Primary bathroom features French doors, dual vanities, garden tub, separate glass

    Perry Homes Builder
    12026 Grassy Bend Dr Unit 36455367, Mont Belvieu, TX 77523
  • /4

    $449,990

    New Construction
    • 4 Beds
    • 2.5 Baths
    • 2,482 Sq Ft

    Montgomery Plan at Encino Estates, Mont Belvieu, TX 77535

    Builder Incentives Offered* please visit our website (www.kendallhomes.net) or a sales model for more information. Introducing the Montgomery, a masterpiece by Kendall Homes that embodies the perfect blend of spaciousness and elegance. This exceptional residence features 4 bedrooms, 2.5 baths, and an expansive 2,483 square feet of thoughtfully designed living space. The flexibility of a 2/3 car

    Kendall Homes Builder
    1219 Encino Dr Unit 36456525, Mont Belvieu, TX 77535
  • /24

    $271,990

    New Construction
    • 4 Beds
    • 3 Baths
    • 2,326 Sq Ft

    Sweet Pea Plan at River Ranch Estates, Mont Belvieu, TX 77535

    Extra Suite for long-term guests or multi-generational living.Stunning kitchen with oversized island and walk-in pantry.Expansive great room with fireplace option.First-floor primary suite with large walk-in closet.Luxurious primary bath with double sinks and shower.Sunny loft upstairs making a great playroom or gameroom.

    K. Hovnanian Homes Builder
    905 Brazos Trail Unit 36455082, Mont Belvieu, TX 77535
  • /2

    $453,990

    New Construction
    • 5 Beds
    • 6 Baths
    • 3,100 Sq Ft

    Plan 3100 at River Ranch - 60’ Homesites, Mont Belvieu, TX 77535

    Colina Homes Builder
    205 Estelle Ct Unit 36470081, Mont Belvieu, TX 77535
  • /20

    $339,990

    New Construction
    • 4 Beds
    • 3.5 Baths
    • 2,253 Sq Ft

    Plan 2253 at River Ranch - 45’ Homesites, Mont Belvieu, TX 77535

    Colina Homes Builder
    205 Estelle Ct Unit 36458178, Mont Belvieu, TX 77535
  • /14

    $489,990

    New Construction
    • 4 Beds
    • 3.5 Baths
    • 3,577 Sq Ft

    Mykonos Plan at Grand Oaks, Mont Belvieu, TX 77535

    Ideal Extra Suite home design for multi-generational living.Welcoming foyer connects to great room, beautiful kitchen, and 2 dining spaces.Home office at front of home is a designated space for work.Vaulted ceiling condition in great room.Private primary suite with expansive bath and wall of windows.Large second floor loft providing an additional play area.

    K. Hovnanian Homes Builder
    13103 Old Fashion Cir Unit 36457844, Mont Belvieu, TX 77535
  • /4

    $372,990

    New Construction
    • 3 Beds
    • 2.5 Baths
    • 2,140 Sq Ft

    St. Andrews Plan at Riceland - 42' Alley Loaded, Mont Belvieu, TX 77523

    St. Andrews | 2,140 Sq. Ft.| Two Story | 3 Bedrooms | 2.5 Baths | Game Room | Study | Casual Dining | 2-Car Garage | 1st Floor Covered Patio | Optional Fireplace

    Chesmar Builder
    11902 Perch Dr Unit 36457675, Mont Belvieu, TX 77523
  • /2

    $524,990

    New Construction
    • 3 - 4 Beds
    • 2.5 - 3.5 Baths
    • 2,908 Sq Ft

    Bluffstone Plan at Riceland - Summit Collection, Mont Belvieu, TX 77523

    Timeless comforts and impeccable craftsmanship come together in the luxurious Bluffstone floor plan by David Weekley Homes in Riceland. You’ll feel like you’re hosting your own cooking series in the showroom-style kitchen, which includes a large pantry and a presentation island. Your open-concept living spaces fill with cool sunlight from energy-efficient windows and easily adapt to your personal

    David Weekley Homes Builder
    12018 Grassy Bend Dr Unit 36469975, Mont Belvieu, TX 77523
  • /59

    $439,990

    New Construction
    • 4 Beds
    • 3 Baths
    • 2,399 Sq Ft

    Hampton 50' Lot Plan at Blue Heron, Mont Belvieu, TX 77523

    The Brand New Hampton Plan features 4 Bedrooms | 3 Baths | Study | Pet Food Nook at Kitchen | Folding Table at Utility Closet | Drop Zone | Large Covered Patio | Optional: Game Room at Bedroom 4 | Fireplace at Family Room | Freestanding Tub at Primary Bath

    Chesmar Builder
    10022 Goliad Dr Unit 36481027, Mont Belvieu, TX 77523
  • /27

    $399,990

    New Construction
    • 3 - 5 Beds
    • 2 - 4 Baths
    • 2,354+ Sq Ft

    Crowson Plan at Riceland - Enclave Row Collection, Mont Belvieu, TX 77523

    The Crowson floor plan by David Weekley Homes is designed to improve your everyday life while providing a glamorous atmosphere for social gatherings and special occasions. Begin and end each day in the spacious Owner’s Retreat, which includes a contemporary Owner’s Bath and walk-in closet. Explore new vistas of culinary delight in the streamlined kitchen, featuring a presentation island and a

    David Weekley Homes Builder
    12206 Wild Bend Dr Unit 36461903, Mont Belvieu, TX 77523
  • /20

    $439,990

    New Construction
    • 4 Beds
    • 2.5 Baths
    • 2,715 Sq Ft

    Plan 2715 at River Ranch - 60’ Homesites, Mont Belvieu, TX 77535

    Colina Homes Builder
    205 Estelle Ct Unit 36494017, Mont Belvieu, TX 77535
  • /21

    $494,900

    New Construction
    • 4 Beds
    • 3 Baths
    • 2,373 Sq Ft

    2373H Plan at Riceland 50', Mont Belvieu, TX 77523

    Home office with French doors set at entry with 12-foot ceiling. Open kitchen offers generous counter space, corner walk-in pantry and island with built-in seating space. Dining area flows into open family room with wall of windows. Primary suite includes dual vanities, garden tub, separate glass-enclosed shower and two large walk-in closets in primary bath. A guest suite with private bath adds

    Perry Homes Builder
    12026 Grassy Bend Dr Unit 36492054, Mont Belvieu, TX 77523
  • /2

    $455,990

    New Construction
    • 5 Beds
    • 5 Baths
    • 3,185 Sq Ft

    Plan 3185 at River Ranch - 60’ Homesites, Mont Belvieu, TX 77535

    Colina Homes Builder
    205 Estelle Ct Unit 36499592, Mont Belvieu, TX 77535
  • /3

    $622,900

    New Construction
    • 4 Beds
    • 3 Baths
    • 3,206 Sq Ft

    3206W Plan at Riceland 60', Baytown, TX 77523

    Welcoming entry framed by home office with French doors. Media room with French doors just off the extended entry. Spacious family room with a wall of windows. Island kitchen with built-in seating space and a walk-in pantry. Dining area with walls of windows that offers a backyard view. Primary suite features three large windows. Primary bathroom offers dual vanities, garden tub, separate glass

    Perry Homes Builder
    12014 Grassy Bend Dr Unit 36474130, Baytown, TX 77523
  • /21

    $397,990

    New Construction
    • 4 Beds
    • 3 Baths
    • 2,175 Sq Ft

    Plan 2175 at River Ranch - 60’ Homesites, Mont Belvieu, TX 77535

    Colina Homes Builder
    205 Estelle Ct Unit 36465327, Mont Belvieu, TX 77535
  • /6

    $479,990

    New Construction
    • 4 - 6 Beds
    • 3.5 Baths
    • 3,247 Sq Ft

    Winkler Plan at Encino Estates, Mont Belvieu, TX 77535

    Introducing the Winkler, an extraordinary 2-story plan by Kendall Homes that embodies the pinnacle of grandeur and sophistication. This expansive residence features 4 bedrooms, 3.5 baths, and an impressive 3,247 square feet of meticulously designed living space. The flexibility of a 2/3 car garage adds practicality, allowing you to customize the space to meet your unique needs.Step into

    Kendall Homes Builder
    1219 Encino Dr Unit 36495215, Mont Belvieu, TX 77535
  • /3

    $800,900

    New Construction
    • 5 Beds
    • 4.5 Baths
    • 4,239 Sq Ft

    4239W Plan at Riceland 70', Baytown, TX 77523

    Step onto the front porch and be welcomed into the grandeur of the 2-story entryway, framed by French doors that lead to the secluded home office. Adjacent to the office is the dining room. Beyond the rotunda extended entry and the curved staircase, you'll discover the expansive family room with a fireplace and wall of windows. The kitchen features a large island with built-in seating, ample

    Perry Homes Builder
    12014 Grassy Bend Dr Unit 36465361, Baytown, TX 77523
  • /9

    $512,900

    New Construction
    • 4 Beds
    • 3 Baths
    • 2,293 Sq Ft

    2293H Plan at Riceland 50', Mont Belvieu, TX 77523

    Home office with French doors off extended entry with 12-foot ceiling. Spacious family room with wall of windows opens to kitchen and dining area. Kitchen offers walk-in pantry and generous island with built-in seating space. Private primary suite includes bedroom with wall of windows. Double doors lead to primary bath with dual vanities, corner garden tub, separate glass-enclosed shower and

    Perry Homes Builder
    12026 Grassy Bend Dr Unit 36475220, Mont Belvieu, TX 77523
  • /6

    $445,990

    New Construction
    • 4 - 5 Beds
    • 2.5 Baths
    • 2,492 Sq Ft

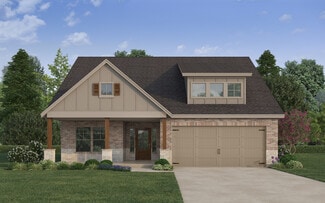
    Seabury Plan at Encino Estates, Mont Belvieu, TX 77535

    Builder Incentives Offered* please visit our website (www.kendallhomes.net) or a sales model for more information. Introducing the Seabury, an extraordinary plan by Kendall Homes that redefines the concept of modern living. This remarkable residence features 4 bedrooms, 2.5 baths, and an expansive 2,492 square feet of thoughtfully designed living space. The flexibility of a 2/3 car garage adds a

    Kendall Homes Builder
    1219 Encino Dr Unit 36474870, Mont Belvieu, TX 77535
  • /14

    $558,990

    New Construction
    • 5 Beds
    • 4 - 4.5 Baths
    • 3,487+ Sq Ft

    Hillmont Plan at Riceland - Summit Collection, Mont Belvieu, TX 77523

    Live your best life in the superior craftsmanship and incredible comfort of The Hillmont floor plan by David Weekley Homes. Design your ultimate home office or an innovative specialty room in the captivating front study. The epicurean kitchen provides a presentation island and ample room for food storage and meal prep. Your open-concept floor plan offers an impeccable space to play host to

    David Weekley Homes Builder
    12018 Grassy Bend Dr Unit 36486695, Mont Belvieu, TX 77523

Showing Results 481 - 520, Page 13 of 15

How to Buy a Home How to Finance a Home How to Sell a Home