573

Mont Belvieu, TX Homes for Sale

Section Image Section Image
  • /19

    $499,990

    New Construction Open Fri 1PM - 6PM $60K PRICE DROP
    • 4 Beds
    • 3.5 Baths
    • 2,958 Sq Ft

    15111 Cibolo Ln, Mont Belvieu, TX 77523

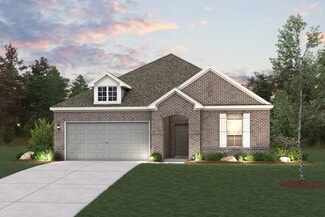
    Hello and welcome to 15111 Cibolo Lane, located in the beautiful Riverside Estates community! Step through the front door into a welcoming foyer that flows into a spacious open-concept layout. To the left, two secondary bedrooms share a full bath, each with walk-in closets for ample storage. Down the hall, you’ll find a private guest suite complete with its own full bath and Walk-in-closet ideal

    D.R. Horton Builder
    15111 Cibolo Ln, Mont Belvieu, TX 77523
  • /13

    $449,540

    New Construction $2K PRICE DROP
    • 4 Beds
    • 3 Baths
    • 2,041 Sq Ft

    15223 Lampasas Ln, Mont Belvieu, TX 77523

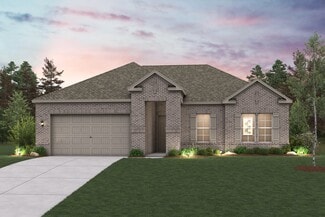
    Hello and welcome to 15223 Lampasas Lane located in the Riverside Estates community! This is a single-story house that includes four bedrooms, three bathrooms, a private study, and a 2-car garage. This house spans 2,034 square feet and will be a lovely home for you!Upon entering the home, you will come across one of the secondary bedrooms along with a secondary bathroom and a private

    D.R. Horton Builder
    15223 Lampasas Ln, Mont Belvieu, TX 77523
  • 12202 Wild Bend Dr Unit 40925580, Mont Belvieu, TX 77523

    $442,990

    New Construction
    • 4 Beds
    • 3 Baths
    • 2,686 Sq Ft

    Sorenstam Plan at Riceland 50', Mont Belvieu, TX 77523

    Two-Story | 4 Bedrooms | 3 Baths | Study | Game Room | Casual Dining | Covered 1st Floor Patio | Covered 2nd Floor Balcony | 2-Car Attached Garage | Optional Portico | Optional Fireplace.**Photos are representative, selections & features may vary with community**

    Chesmar Builder
    12202 Wild Bend Dr Unit 40925580, Mont Belvieu, TX 77523
  • /28

    $423,000

    New Construction $7K PRICE DROP
    • 4 Beds
    • 2.5 Baths
    • 2,564 Sq Ft

    11919 Canal View Blvd, Mont Belvieu, TX 77523

    Nicklaus | 1-Story | 4 Bedrooms | 2.5 Bathrooms | Game Room | 2-car Garage | Covered Patio

    Chesmar Builder
    11919 Canal View Blvd, Mont Belvieu, TX 77523
  • /54

    $476,500

    New Construction
    • 4 Beds
    • 3 Baths
    • 2,348 Sq Ft

    12227 Hudson Dr, Mont Belvieu, TX 77523

    The triple arched entry in the one-story Denton leads to a luxurious open concept living area. The dining area has a window seat & large windows which allow plenty of natural light into the space. The kitchen features beautiful quartz countertops with an abundance of cabinets and a beautiful built-in hutch. The primary suite has a bay window, a large walk-in closet, a soaking tub with a separate

    Highland Homes Builder
    12227 Hudson Dr, Mont Belvieu, TX 77523
  • 12026 Grassy Bend Dr Unit 40696322, Mont Belvieu, TX 77523

    $379,990

    New Construction
    • 3 Beds
    • 2.5 Baths
    • 2,361 Sq Ft

    Blume Plan at Riceland - Hearth Collection, Mont Belvieu, TX 77523

    Open, welcoming, and easy to live in, this open-concept layout connects the kitchen, dining, and living areas, all flowing seamlessly to the patio. The oversized pantry offers convenient storage. A front study adds a quiet place to focus. Upstairs, a private primary suite, two bedrooms, a game room, and a flexible retreat give everyone room to live their way. This thoughtfully designed home

    Autograph Homes Builder
    12026 Grassy Bend Dr Unit 40696322, Mont Belvieu, TX 77523
  • /35

    $478,261

    New Construction $62K PRICE DROP
    • 5 Beds
    • 3 Baths
    • 2,572 Sq Ft

    12406 Old Fashion Cir, Mont Belvieu, TX 77535

    Well-equipped kitchen with Pewter Grey cabinets & pendant lights.Vast center island & quartz countertops for prep & dining.Spacious home office off foyer for leisure activities.Open dining area & great room featuring cozy fireplace.Private primary suite & bath featuring freestanding tub.Covered patio off the dining area offers space for outdoor dining.Attached 3-car garage

    K. Hovnanian Homes Builder
    12406 Old Fashion Cir, Mont Belvieu, TX 77535
  • /49

    $334,900

    • 3 Beds
    • 2 Baths
    • 1,590 Sq Ft

    11915 S Pavillion Dr, Mont Belvieu, TX 77523

    Welcome to this beautiful 3-bedroom, 2-bathroom home located in the brand-new master planned community of Riceland. Built less than a year ago, this home offers modern finishes, an open-concept layout, and a 2-car garage. Nestled in the highly sought-after Barbers Hill School District, residents enjoy top-rated schools and a strong sense of community. Riceland connects directly to the Eagle

    KALEN ISAS Jane Byrd Properties International LLC

    11915 S Pavillion Dr, Mont Belvieu, TX 77523
  • /6

    $4,500,000

    • Land
    • 17.51 Acres
    • $256,996 per Acre

    0 Fm 3180 Unit 25668379, Baytown, TX 77523

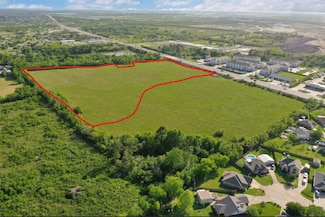
    This beautiful 17.56 acre property is located on the south side of FM 3180 in Mont Belvieu. It is surrounded by housing developments and businesses. There is a large apartment complex across the street and another one being built on the south side of the property. The property is cleared with the exception of some trees along the perimeter of the property. This tract is mixed use with unlimited

    Ginger Mashburn RE/MAX Excellence

    0 Fm 3180 Unit 25668379, Baytown, TX 77523
  • /2

    $690,990

    New Construction
    • 4 Beds
    • 3.5 Baths
    • 3,660 Sq Ft

    Spieth Plan at Riceland 70', Mont Belvieu, TX 77523

    Elegant yet thoughtfully designed for everyday living, the Spieth offers the flexibility to evolve alongside your family. Striking living spaces and a lavish primary suite create an atmosphere of comfort, while personalization options make it easy to tailor this plan to your lifestyle. Whether you need a dedicated workspace, a place to unwind with a movie, or an additional bedroom for loved ones,

    Chesmar Builder
    11902 Perch Dr Unit 40547895, Mont Belvieu, TX 77523
  • /2

    $475,000

    New Construction $8K PRICE DROP
    • 3 Beds
    • 3 Baths
    • 2,484 Sq Ft

    11922 Rice View Dr, Mont Belvieu, TX 77523

    Experience waterfront living at its finest in the stunning Ballinger floor plan. Blending timeless charm with modern sophistication, this thoughtfully designed home offers 3 bedrooms, 3 full baths, and a private enclosed study, all enhanced by carefully selected designer finishes throughout. The open-concept layout showcases exceptional sightlines from the chef-inspired kitchen to the dining and

    David Weekley Homes Builder
    11922 Rice View Dr, Mont Belvieu, TX 77523
  • /50

    $529,000

    New Construction
    • 4 Beds
    • 3 Baths
    • 2,399 Sq Ft

    15026 Mission Ave, Baytown, TX 77523

    4 Bedroom | 3 Bathroom | Study | Covered Patio | 2.5 Car Garage *OVERSIZED LOT* The Hampton floor plan features a bright and open one-story layout with a spacious family room, a chef-inspired kitchen with a large island and upgraded cabinets. Enjoy a private owners suite with a spa-like bath and freestanding tub. Gas line on your back patio and wood like tile main areas.

    Chesmar Builder
    15026 Mission Ave, Baytown, TX 77523
  • /26

    $259,000

    $6K PRICE DROP
    • 3 Beds
    • 2 Baths
    • 1,701 Sq Ft

    15130 Diamond Way, Baytown, TX 77523

    MOTIVATED SELLER!!Welcome home! This beautiful, move-in-ready home is located in the highly sought-after Barbers Hill ISD and has fresh, neutral paint throughout.As you enter, you’re greeted by a spacious formal dining room that flows seamlessly into the kitchen and living area. The kitchen features a convenient wraparound breakfast bar, plenty of space for entertaining, and a

    Blake Torrence Coldwell Banker Realty - Baytown

    15130 Diamond Way, Baytown, TX 77523
  • /9

    $374,900

    New Construction
    • 3 Beds
    • 2.5 Baths
    • 2,220 Sq Ft

    CARLSBAD Plan at Country Creek, Mont Belvieu, TX 77523

    Step into modern design with the Carlsbad floor plan! At the heart of the home is a spacious open-concept great room, which flows into a dining area and an impressive kitchen with a center island and a walk-in pantry. The adjacent primary suite boasts a walk-in closet and a primary bath with dual vanities and a walk-in shower. You’ll also find two secondary bedrooms and a private study in this

    Century Communities Builder
    10803 Youngquist Dr Unit 38184181, Mont Belvieu, TX 77523
  • /24

    $409,900

    • 5 Beds
    • 3 Baths
    • 2,659 Sq Ft

    11922 Mulberry Dr, Dayton, TX 77535

    EXCEPTIONAL TWO STORY SITUATED ON A LARGE WATERVIEW CUL-DE-SAC LOT. Scenic water views and fishing are directly behind this 5 BEDROOM 3 BATH home. Two story entry with abundant natural light. In addition to the spacious primary bedroom, the first floor offers a full bedroom and bathroom that is excellent for guests or family members. Three full bedrooms upstairs, one of which could function as a

    Mark Marlow HomeSmart

    11922 Mulberry Dr, Dayton, TX 77535
  • /49

    $565,000

    New Construction
    • 5 Beds
    • 4.5 Baths
    • 4,346 Sq Ft

    15103 Cibolo Ln, Baytown, TX 77523

    Discover this stunning new D.R. Horton home in Riverside Estates featuring 5 bedrooms, 4.5 baths, a 3-car garage, and a spacious layout on an oversized 80' homesite. Tour this home anytime - no appointment or agent needed. Simply verify your ID at the door and explore on your own schedule, 7 days a week. This home offers 2 bedrooms downstairs, a private home office, media room, game room, and an

    Meredith Marti Keller Williams City View

    15103 Cibolo Ln, Baytown, TX 77523
  • /43

    $389,990

    • 3 Beds
    • 2 Baths
    • 2,165 Sq Ft

    14323 Blanco Dr, Baytown, TX 77523

    Welcome to 14323 Blanco Drive! This beautiful move-in ready home offers the perfect blend of style, comfort, and convenience. Ideally located with easy access to I-10, Grand Parkway (99), and Highway 146, and zoned to the highly acclaimed Barbers Hill ISD. The open-concept floor plan features a chef-inspired kitchen with a large island, abundant counter space, and an oversized walk-in pantry,

    Stephanie Strickler Worth Clark Realty

    14323 Blanco Dr, Baytown, TX 77523
  • /2

    $554,900

    New Construction
    • 5 Beds
    • 4.5 Baths
    • 3,818 Sq Ft

    11922 Old Fashion Cir, Mont Belvieu, TX 77535

    Looking for a two-story stunner? Check out the Greycliff plan! At the heart of the plan, a sunlit great room flows seamlessly into a dining area and a kitchen with a center island. It’s the ideal layout for entertaining and gathering with loved ones! The expansive primary suite is conveniently located on this level, showcasing a large walk-in closet and a private bath. You’ll also find a study

    Century Communities Builder
    11922 Old Fashion Cir, Mont Belvieu, TX 77535
  • /8

    $615,500

    New Construction $10K PRICE DROP
    • 4 Beds
    • 3.5 Baths
    • 2,988 Sq Ft

    12202 Denham Dr, Mont Belvieu, TX 77523

    Sweetwater plan | 2,988 sqft. | 4 Bedrooms | 3.5 Bathrooms | Study | Suite Retreat | Covered Patio

    Chesmar Builder
    12202 Denham Dr, Mont Belvieu, TX 77523
  • /2

    $488,900

    New Construction
    • 3 Beds
    • 2 Baths
    • 1,937 Sq Ft

    11927 Old Fashion Cir, Mont Belvieu, TX 77535

    The one-story Bryce floor plan offers an open and expansive great room that’s perfect for entertaining. It seamlessly transitions to the dining room and well-equipped kitchen, complete with island. The floorplan features a spacious primary suite, complete with walk-in shower, dual vanities, and a luxurious walk-in closet. A mud room and two more bedrooms with access to a second full bathroom

    Century Communities Builder
    11927 Old Fashion Cir, Mont Belvieu, TX 77535
  • /27

    $486,370

    New Construction $11K PRICE DROP
    • 4 Beds
    • 3.5 Baths
    • 2,735 Sq Ft

    12111 Upper Meadows Ave, Mont Belvieu, TX 77535

    Well-equipped kitchen with Chestnut Brown cabinetry & center island.Refined great room featuring vaulted ceiling.Dining area with access to covered patio for easy outdoor meals.Serene primary suite & bath with freestanding tub.Functional home office for leisure activities.Private Extra Suite for overnight guests.Functional 3-car garage provides extra space & storage.

    K. Hovnanian Homes Builder
    12111 Upper Meadows Ave, Mont Belvieu, TX 77535
  • /16

    $592,000

    New Construction $7K PRICE DROP
    • 4 Beds
    • 3.5 Baths
    • 2,649 Sq Ft

    12219 Denham Dr, Mont Belvieu, TX 77423

    The Lakeway | 2,649 Sq. Ft. Plan #9710 | Single-story | 4 bedroom | 3.5 baths | Study | Flex Room | 3-Car attached garage | covered patio Flexible plan with spacious common area. Kitchen offers built in separate oven and microwave, dual-island and casual dining area. Private main suite with great walk-in closet, free standing tub and tiled stepdown shower. Utility room conveniently located off

    Chesmar Builder
    12219 Denham Dr, Mont Belvieu, TX 77423
  • /2

    $399,990

    New Construction
    • 3 Beds
    • 2 Baths
    • 1,937 Sq Ft

    Bryce Plan at Grand Oaks, Mont Belvieu, TX 77535

    The one-story Bryce floor plan offers an open and expansive great room that’s perfect for entertaining. It seamlessly transitions to the dining room and well-equipped kitchen, complete with island. The floorplan features a spacious primary suite, complete with walk-in shower, dual vanities, and a luxurious walk-in closet. A mud room and two more bedrooms with access to a second full bathroom

    Century Communities Builder
    11315 Old Fashion Cir Unit 36582076, Mont Belvieu, TX 77535
  • /39

    $440,000

    $35K PRICE DROP
    • 4 Beds
    • 3.5 Baths
    • 2,712 Sq Ft

    9818 Colonial Downs Dr, Mont Belvieu, TX 77523

    Welcome home to this stunning two-story residence in the highly sought-after Lakes of Champions community. Thoughtfully designed for both everyday living and entertaining, this spacious home offers an inviting front porch, Extended driveway for extra parking, elegant entry foyer, and a formal dining room perfect for hosting family and friends. The open-concept floor plan features a bright and

    Jarrah Fulghum Jane Byrd Properties International LLC

    9818 Colonial Downs Dr, Mont Belvieu, TX 77523
  • /2

    $5,122,656

    • Land
    • 39.2 Acres
    • $130,680 per Acre

    0, Mont Belvieu, TX 77523

    ± 39.2 acres of cleared land located in the Mont Belvieu ETJ, just north of I-10 and adjacent to FM 1409 (currently landlocked). The surrounding area is experiencing strong residential and commercial growth.

    Scott Sinclair Claire Sinclair Properties

    0, Mont Belvieu, TX 77523
  • /12

    $330,000

    • 4 Beds
    • 3 Baths
    • 2,217 Sq Ft

    12331 Palmetto Dr, Mont Belvieu, TX 77523

    Welcome to 12331 Palmetto Dr in the community of Riceland. This stunning home features an open kitchen to living room concept that is perfect for family gatherings and entertaining guest, 4 spacious bedrooms and 3 full bathrooms and a study/office space. The primary bedroom features a luxurious bathroom with a freestanding shower and tub that is made perfect for relaxing. Easy access to highway

    Diego Huerta Go Real Estate

    12331 Palmetto Dr, Mont Belvieu, TX 77523
  • /29

    $323,500

    $2K PRICE DROP
    • 4 Beds
    • 2 Baths
    • 1,845 Sq Ft

    611 Walnut Branch Dr, Baytown, TX 77523

    Welcome to this beautiful Barbers Hill ISD home! 4 bed, 2 bath property boasts a 2-car garage on a cul de sac street. The open layout includes a dining room, kitchen, and living areas, perfect for entertaining. Upgrades like exterior soffit lighting, stone and brick elevation, and a covered brick patio enhance curb appeal. Fresh paint throughout living areas makes it move-in ready. Don't miss the

    Sarah Steinkopf CB&A, Realtors- Southeast

    611 Walnut Branch Dr, Baytown, TX 77523
  • /37

    $440,000

    New Construction $37K PRICE DROP
    • 4 Beds
    • 3 Baths
    • 2,052 Sq Ft

    14910 Buffalo Head St, Mont Belvieu, TX 77523

    MOVE IN READY!! Charming 4 Bed 3 Bath one-story Summerton Floorplan featuring lofty ceilings and an open-concept design. Spacious living area with cozy fireplace flows into a chef-inspired kitchen with a large island. Dining room includes built-in cabinetry for added style and storage. Enjoy outdoor living on the expansive covered patio—perfect for relaxing or entertaining! Photos are

    Katie Craig Chesmar Homes

    14910 Buffalo Head St, Mont Belvieu, TX 77523
  • /4

    $325,260

    New Construction
    • 3 Beds
    • 2 Baths
    • 1,582 Sq Ft

    796 Marion Place, Mont Belvieu, TX 77535

    Long Lake, Ltd. Builder
    796 Marion Place, Mont Belvieu, TX 77535
  • /14

    $540,276

    New Construction
    • 3 Beds
    • 2.5 Baths
    • 2,453 Sq Ft

    9303 Biles Ct, Mont Belvieu, TX 77523

    The Capitola floor plan is a unique, dynamic one-story home optimizing every square foot for more living. This floor plan provides the perfect home for entertaining with an open layout between the chef's kitchen, the massive family room, and the welcoming dining room. Upon entry, you are greeted with a long foyer leading to the convenient downstairs powder room, the walk-in utility room and

    CastleRock Communities Builder
    9303 Biles Ct, Mont Belvieu, TX 77523
  • /6

    $469,900

    New Construction
    • 4 Beds
    • 3.5 Baths
    • 3,075 Sq Ft

    11414 Youngquist Dr, Mont Belvieu, TX 77535

    With over 3,000 square feet, the Sinclair boasts abundant space for private living and entertaining. This plan welcomes you with a charming columned front porch, leading you into a welcoming foyer. With over 3,000 square feet, the Sinclair boasts abundant space for private living and entertaining. This plan welcomes you with a charming columned front porch, leading you into a welcoming foyer.

    Century Communities Builder
    11414 Youngquist Dr, Mont Belvieu, TX 77535
  • /4

    $372,990

    New Construction
    • 3 Beds
    • 2.5 Baths
    • 2,140 Sq Ft

    St. Andrews Plan at Riceland - 42' Alley Loaded, Mont Belvieu, TX 77523

    St. Andrews | 2,140 Sq. Ft.| Two Story | 3 Bedrooms | 2.5 Baths | Game Room | Study | Casual Dining | 2-Car Garage | 1st Floor Covered Patio | Optional Fireplace

    Chesmar Builder
    11902 Perch Dr Unit 36457675, Mont Belvieu, TX 77523
  • /8

    $479,990

    New Construction
    • 4 Beds
    • 3.5 Baths
    • 3,024 Sq Ft

    Shenandoah Plan at Blue Heron, Mont Belvieu, TX 77523

    **Photos are representative, selections & features may vary with community**

    Chesmar Builder
    10022 Goliad Dr Unit 40531211, Mont Belvieu, TX 77523
  • /43

    $385,000

    $15K PRICE DROP
    • 4 Beds
    • 3.5 Baths
    • 2,523 Sq Ft

    14211 Blanco Dr, Baytown, TX 77523

    4-bedroom, 3.5-bath home with a 2-car garage featuring a spacious open-concept floor plan. The family room, kitchen, breakfast area, dining room, and primary bedroom are all located downstairs. Upstairs offers a game room, three bedrooms, and two full baths. The kitchen includes granite countertops, attractive cabinetry, under-cabinet lighting, black appliances. Recessed lighting throughout the

    Monica Foster eXp Realty, LLC

    14211 Blanco Dr, Baytown, TX 77523
  • /22

    $451,990

    New Construction $9K PRICE DROP
    • 4 Beds
    • 3.5 Baths
    • 2,748 Sq Ft

    Geneva Plan at St. Augustine Meadows, Mont Belvieu, TX 77535

    Beautiful single-story home with space for all.Convenient home office off foyer with double barn doors.Cozy media room with double barn doors for movie nights.Stylish kitchen overlooking spacious great room and dining area.Room for storage or work space in 3-car tandem garage.Designated activity room with option to convert to fifth bedroom.

    K. Hovnanian Homes Builder
    12006 St Augustine Dr Unit 40602514, Mont Belvieu, TX 77535
  • /17

    $449,990

    New Construction $10K PRICE DROP
    • 5 Beds
    • 3 Baths
    • 2,766 Sq Ft

    15151 Cibolo Ln, Mont Belvieu, TX 77523

    Hello and welcome to 15151 Cibolo Lane located in the Riverside Estates community! This two-story house spans 2,766 square feet and features five bedrooms, three bathrooms, and a 3-car garage. We are excited for this residence to be a lovely home for you! As you enter this home, you are greeted by the brightly lit foyer with vinyl flooring. On one side of the foyer is the secondary bedroom and

    D.R. Horton Builder
    15151 Cibolo Ln, Mont Belvieu, TX 77523
  • /35

    $349,500

    $15K PRICE DROP
    • 3 Beds
    • 2 Baths
    • 1,930 Sq Ft

    3334 Tug Way, Mont Belvieu, TX 77523

    Beautiful HOME in sought after Barbers Hill ISD . 3 bedroom , 2 bath , which includes large primary bedroom with en-suite bathroom and huge spacious walk-in closet . Spacious backyard and walking distance to lots of dining , shopping , entertainment , walking and biking trails .

    Annel Alvarado Encore Feature Properties, LLC

    3334 Tug Way, Mont Belvieu, TX 77523
  • /13

    $349,990

    New Construction $70K PRICE DROP
    • 4 Beds
    • 3 Baths
    • 1,861 Sq Ft

    14814 Mission Ave, Mont Belvieu, TX 77523

    ZONED TO BARBERS HILL ISD! Introducing the Hamilton home plan, a beautifully designed one-story residence that embraces the essence of open concept living. This layout seamlessly connects the gourmet kitchen to the dining area, making entertaining guests both easy and enjoyable. The kitchen features ample prep space and modern amenities, perfect for culinary enthusiasts. The well-appointed

    Ashton Woods Builder
    14814 Mission Ave, Mont Belvieu, TX 77523
  • /5

    $281,040

    New Construction $33K PRICE DROP
    • 3 Beds
    • 2 Baths
    • 1,477 Sq Ft

    12015 Shining Lake Dr, Baytown, TX 77523

    Brand new, energy-efficient home available by June 2026! Prepare dinner at the convenient kitchen island without missing the conversation in the adjacent great room.White cabinets with light quartz countertops and white backsplash, light brown EVP flooring and multi-tone carpet. Heights of Barbers Hill offers access to A-rated schools and major employment centers in Baytown, Mont Belvieu, and the

    Patrick Mcgrath Meritage Homes Realty

    12015 Shining Lake Dr, Baytown, TX 77523
  • /21

    $509,990

    New Construction $15K PRICE DROP
    • 3 - 4 Beds
    • 2 - 3.5 Baths
    • 2,585 Sq Ft

    Ventura Plan at Reserve of Champions Estates, Mont Belvieu, TX 77523

    If you value a large, open-concept space, then the Ventura floor plan is for you. Upon entry, this three-bedroom, two-bathroom home boasts a secluded study room, entry to your secondary and third bedrooms with walk-in closets, and a full secondary bathroom. Beside your study resides an inviting formal dining room, a gorgeous fireplace within the family room, and a covered patio right off the

    CastleRock Communities Builder
    13823 Evert Ct Unit 39254572, Mont Belvieu, TX 77523

Showing Results 481 - 520, Page 13 of 15

How to Buy a Home How to Finance a Home How to Sell a Home