6,186

Montgomery County TX 1-Story Homes for Sale

Section Image Section Image
  • /4

    $244,990

    New Construction
    • 4 Beds
    • 2 Baths
    • 1,538 Sq Ft

    18720 Loom Dr, Montgomery, TX 77306

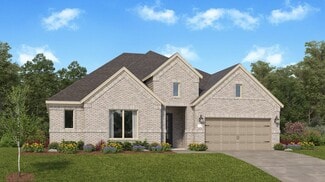
    New Home for Sale in Conroe, TX – 18720 Loom Drive | The Enclave at Spring BranchThis is where you stop renting... and step into something better.Welcome to 18720 Loom Drive in The Enclave at Spring Branch—a move-in ready 4 bedroom, 2 bathroom home with 1,538 square feet of open-concept living, designed for buyers who need more space without losing affordability. Featuring the

    Home Creations Builder
    18720 Loom Dr, Montgomery, TX 77306
  • /32

    $506,990

    New Construction
    • 4 Beds
    • 3 Baths
    • 2,792 Sq Ft

    Kimball Plan at The Highlands - Pinnacle Collection, Porter, TX 77365

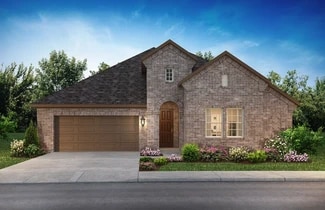
    Showcasing Lennar’s Next Gen design, this single-story home delivers modern comfort with a layout that is perfect for multigenerational households. The flexible Next Gen suite can be used for various purposes, enabling residents to live independently or serving as a private home office. At the back, the main home features an open-concept main living area with direct access to a covered patio. In

    Lennar Builder
    21714 Grayson Highlands Way Unit 36039554, Porter, TX 77365
  • /14

    $449,990

    New Construction
    • 3 - 4 Beds
    • 2 - 3 Baths
    • 2,430 Sq Ft

    Tulane Plan at Mostyn Manor Reserve, Magnolia, TX 77354

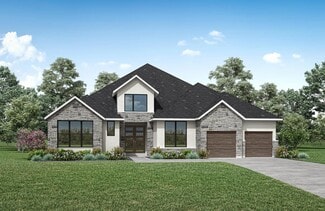
    3–4 Bedrooms | 2–3.5 Bathrooms | Approx. 2,430 Sq. Ft.The Tulane offers smart, single-level living with a layout that blends open-concept gathering spaces and quiet private retreats—perfect for families seeking comfort, versatility, and timeless design.From the foyer, the home opens into a spacious great room that flows seamlessly into the casual dining area and gourmet kitchen, creating

    DRB Homes Builder
    40612 Damuth Dr Unit 38644142, Magnolia, TX 77354
  • /22

    $309,990

    New Construction
    • 4 Beds
    • 3 Baths
    • 1,956 Sq Ft

    Upton Plan at Westridge Cove - 50', Conroe, TX 77304

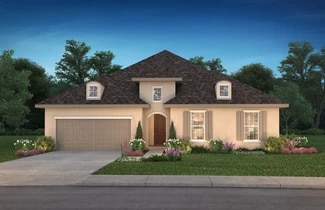
    The Upton floor plan is a thoughtfully designed one-story home that offers four bedrooms, three bathrooms, and a spacious three-car garage. This layout is perfect for those who appreciate a balance of open-concept living and private retreats. The heart of the home features a well-appointed kitchen that flows effortlessly into the dining and living areas, creating an inviting space for

    Coventry Homes Builder
    12048 Moonlight Path Dr Unit 36270340, Conroe, TX 77304
  • /24

    $351,990

    New Construction
    • 4 Beds
    • 3 Baths
    • 2,493 Sq Ft

    Kempner Plan at Escondido - 50', Magnolia, TX 77354

    The Kempner floor plan is a beautifully designed one-story home that features four bedrooms and three bathrooms, offering a layout that balances functionality with modern elegance. The spacious, open-concept design seamlessly connects the kitchen, dining, and living areas, making it ideal for both everyday living and entertaining. A private owner’s suite provides a tranquil retreat, while the

    Coventry Homes Builder
    1174 Wandering Brook St Unit 36488394, Magnolia, TX 77354
  • /23

    $385,990

    New Construction
    • 4 Beds
    • 3 Baths
    • 2,176 Sq Ft

    Fairfield Plan at Williams Reserve East, Conroe, TX 77303

    Hello and welcome to the Fairfield/E50M plan, located in the Williams Reserve East community! This single-story house spans 2,174 square feet and includes four bedrooms, three bathrooms, and a three-car garage. Let’s take a closer look into what comfort this home provides. As you enter the foyer of the home, you will notice two secondary bedrooms that have access to a secondary bathroom.

    D.R. Horton Builder
    11107 Williams Reserve Dr Unit 36200351, Conroe, TX 77303
  • /25

    $673,900

    New Construction
    • 4 Beds
    • 3 Baths
    • 3,257 Sq Ft

    3257W Plan at The Highlands - 65', Porter, TX 77365

    Home office with French doors and formal dining room frames elongated entry. Open family room features wall of windows. Island kitchen features butler's pantry and large walk-in pantry. Game room with French doors off morning area. Primary suite includes primary bath with dual vanity, corner garden tub, separate glass-enclosed shower and two walk-in closets. Guest suite offers private bath. High

    Perry Homes Builder
    21715 Grayson Highlands Way Unit 36492934, Porter, TX 77365
  • /29

    $474,900

    New Construction
    • 4 Beds
    • 3 Baths
    • 2,935 Sq Ft

    2935W Plan at Colton - 55', Magnolia, TX 77354

    Home office with French doors set at entry with 12-foot ceiling. Formal dining room and game room with French doors off coffered extended entry. Spacious family room with wall of windows opens to kitchen and morning area. Kitchen hosts generous island with built-in seating space. Primary suite includes bedroom with wall of windows. Dual vanity, garden tub, separate glass-enclosed shower and large

    Perry Homes Builder
    1186 Wandering Brook St Unit 36449015, Magnolia, TX 77354
  • /31

    $195,000

    $5K PRICE DROP
    • 3 Beds
    • 2 Baths
    • 1,560 Sq Ft

    12251 Truchard Dr, Conroe, TX 77306

    Step into charm and comfort with this beautifully updated home, thoughtfully designed for both style and functionality. A warm welcome begins at the newly added 6x6’ front porch and continues through the inviting 6x12’ back deck, perfect for entertaining or relaxing outdoors. Inside, you’ll find fresh paint throughout, a fully upgraded kitchen featuring newly repainted cabinets, modern cabinet

    Sedric Hudson Redfin Corporation

    12251 Truchard Dr, Conroe, TX 77306
  • /19

    $517,990

    New Construction
    • 3 - 5 Beds
    • 3.5 Baths
    • 2,785+ Sq Ft

    Pinto Plan at Grand Central Park - 55' Homesites, Conroe, TX 77304

    Enjoy living at its finest in the impeccable style and refined comfort of The Pinto by David Weekley floor plan in Grand Central Park. Your inspired Owner’s Retreat provides a peaceful escape from the world with a pamper-ready bathroom and paired walk-in closets. The spacious guest suite and extra bedrooms are the perfect places for personalities to shine. Create your ultimate home office or

    David Weekley Homes Builder
    422 Lake Day Dr Unit 36448433, Conroe, TX 77304
  • /2

    $460,900

    New Construction
    • 4 Beds
    • 3 Baths
    • 2,586 Sq Ft

    2586P Plan at Colton - 55', Magnolia, TX 77354

    Porch leads to entry with 12-foot ceiling framed by home office with French doors. Open family room with wall of windows extends to the kitchen and dining area. Island kitchen features built-in seating space and a corner walk-in pantry. Secluded primary suite with a wall of windows. Primary suite features a double door entry, dual vanities, garden tub, separate glass enclosed shower, linen closet

    Perry Homes Builder
    1186 Wandering Brook St Unit 40160325, Magnolia, TX 77354
  • /5

    $231,995

    New Construction
    • 3 Beds
    • 2 Baths
    • 1,944 Sq Ft

    Plan 1944 at Mustang Ridge, Magnolia, TX 77354

    * Stainless steel appliances with 2-yr. warranty * Spacious great room * Dedicated laundry room * Downstairs primary suite * Smart thermostat * Kitchen USB charging receptacle * Kitchen breakfast bar * Den * Retreat at primary bedroom * Covered patio * Low-E windows * ENERGY STAR certified home * Picnic area * Community park * Playground * Near top-rated schools * Commuter-friendly location *

    KB Home Builder
    518 Sabino Sky Ct Unit 36514673, Magnolia, TX 77354
  • /26

    $215,990

    New Construction
    • 3 Beds
    • 2.5 Baths
    • 1,570 Sq Ft

    Pecan Plan at Caney Mills, Conroe, TX 77303

    With enough space for the whole family, the Pecan floor plan will not disappoint. Upon entering your new home, you are greeted by a foyer area that is equipped with your convenient utility room, storage closet, and an entrance to your two-car garage. Needing more storage for tools, holiday decorations, or another car? Decide to upgrade to a two-and-a-half-car garage or even a three-car garage!

    CastleRock Communities Builder
    13019 Stone Valley Way Unit 36467111, Conroe, TX 77303
  • /22

    $300,990

    New Construction
    • 3 Beds
    • 2.5 Baths
    • 1,941 Sq Ft

    Yorktown Plan at Escondido - 45', Magnolia, TX 77354

    The Yorktown floor plan offers a well-designed single-story layout that blends comfort and practicality. Featuring three bedrooms and two and a half bathrooms, this home provides ample space for relaxation and entertaining. The open-concept design enhances flow between the kitchen, dining, and living areas, creating a welcoming atmosphere. A spacious primary suite offers a peaceful retreat, while

    Coventry Homes Builder
    1174 Wandering Brook St Unit 36483133, Magnolia, TX 77354
  • /51

    $446,990

    New Construction
    • 4 Beds
    • 2 - 3.5 Baths
    • 2,279 Sq Ft

    Plan Davenport at Kresston - 55ft. lots, Montgomery, TX 77316

    Don't miss out on the Davenport plan, a stunning single-story 4-bedroom, 2-bathroom house. With 2,279 square feet, this home offers plenty of space for comfortable living. The family room opens to the dining room and kitchen with a large island, perfect for entertaining guests. The primary bedroom is a luxury retreat with an attached bathroom and large walk-in closet. Enjoy privacy and natural

    Highland Homes Builder
    26628 Boots Dr Unit 36556588, Montgomery, TX 77316
  • /11

    $439,990

    New Construction
    • 3 - 4 Beds
    • 2 Baths
    • 2,084 Sq Ft

    Grayson Plan at Deer Pines, Conroe, TX 77303

    Builder Incentives Offered* please visit our website (www.kendallhomes.net) or a sales model for more information. Introducing the Grayson, an exquisite plan by Kendall Homes that embodies the epitome of refined living. This splendid residence features 3 bedrooms, 2 baths, and a generous 2,084 square feet of carefully designed space, offering a perfect balance of elegance and practicality. The

    Kendall Homes Builder
    16033 Deer Pines St Unit 36496159, Conroe, TX 77303
  • /18

    $454,990

    New Construction
    • 3 - 4 Beds
    • 2 - 3 Baths
    • 2,392+ Sq Ft

    Plan 4519 at Evergreen - 55', Conroe, TX 77302

    Spacious kitchen with ample counter space, Generously-sized vanity in primary bathroom, Interior storage space, Private entry, Large walk-in closet, Efficiently planned laundry room, Secluded primary bedroom, Intimate covered outdoor living area, Separate shower with seat and bathtub, Privately located powder bathroom, Optional study near entryway, Open concept great room, casual dining, & kitchen

    Shea Homes Builder
    16291 Sheridan River Trail Unit 36475961, Conroe, TX 77302
  • /22

    $213,490

    New Construction
    • 2 Beds
    • 1 Bath
    • 1,061 Sq Ft

    Hibiscus Plan at Lone Star Landing - Smart Series, Montgomery, TX 77316

    Step into your dream home with our latest addition to the 30' Smart Series, the Hibiscus floorplan! You'll be greeted by a charming and spacious layout featuring 2 bedrooms, 1 modern bathroom, and a 2-car garage.

    M/I Homes Builder
    9912 Cavelier Canyon Ct Unit 36493675, Montgomery, TX 77316
  • /56

    $425,990

    New Construction
    • 4 Beds
    • 4 - 4.5 Baths
    • 2,573 Sq Ft

    Surrey Plan at Emory Glen, Magnolia, TX 77355

    Highland Homes Builder
    19221 Olive Heath Ln Unit 36556702, Magnolia, TX 77355
  • /48

    $415,000

    • 2 Beds
    • 2 Baths
    • 1,612 Sq Ft

    410 Thistle Thorn Dr, Spring, TX 77382

    Beautifully maintained home with exceptional curb appeal and lush landscaping! This open-concept floor plan features a spacious kitchen with granite countertops, stainless steel appliances, gas range, abundant cabinetry, and breakfast area with plantation shutters. Large living area with tray ceiling and abundant natural light opens to a bright sunroom/flex space. Spacious primary suite offers

    Kim Thorpe RE/MAX Integrity

    410 Thistle Thorn Dr, Spring, TX 77382
  • /8

    $331,990

    New Construction
    • 4 Beds
    • 2 Baths
    • 1,691 Sq Ft

    Caldwell Plan at Lake Conroe Hills, Willis, TX 77318

    Builder Incentives Offered* Please visit our website (www.kendallhomes.net) or a sales model for more information. Introducing the Caldwell, a delightful plan by Kendall Homes that brings together practicality and comfort. This charming residence features 4 bedrooms, 2 baths, and a cozy 1,691 square feet of thoughtfully designed living space. The 2-car garage adds convenience to this well-crafted

    Kendall Homes Builder
    11032 Ondrea St Unit 39781007, Willis, TX 77318
  • /12

    $542,990

    New Construction
    • 4 Beds
    • 3 Baths
    • 2,870+ Sq Ft

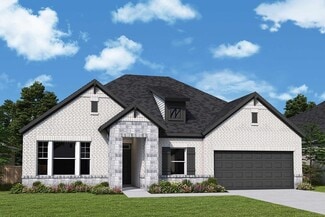
    Birkshire Plan at Artavia - 65' Homesites, Conroe, TX 77302

    Coming home is the best part of each day in the beautiful and spacious Birkshire floor plan by David Weekley Homes. Hone your culinary skills and explore new horizons of cuisine with the aid of split countertops, a deluxe pantry, and a full-function island in this epicurean kitchen. Your open floor plan provides a sunny and cheerful place to host family dinners, social gatherings, and your

    David Weekley Homes Builder
    17717 Coronation St Unit 36464139, Conroe, TX 77302
  • /22

    $398,990

    New Construction
    • 4 Beds
    • 3 Baths
    • 2,354 Sq Ft

    2406 Verano St, Todd Mission, TX 77316

    2406 Verano Street, Todd Mission, TX 77316: **This home is available for self tour from the hours of 7:30 AM to 7:30 PM.** Coming home is the best part of every day in this beautifully designed Crystal Beach by David Weekley Homes, ready now in COLTON 45’ in Todd Mission! This exceptional home blends contemporary luxury with inviting comfort, featuring soaring 12' ceilings over the dining and

    David Weekley Homes Builder
    2406 Verano St, Todd Mission, TX 77316
  • /29

    $291,990

    New Construction
    • 4 Beds
    • 2 Baths
    • 1,800 Sq Ft

    Pedernales Plan at Colony at Pinehurst, Pinehurst, TX 77362

    The exciting Pedernales floor plan boasts a four bedroom, two bathroom single-story home. Upon entering this outstanding home, you are met with a foyer area with access to your fourth bedroom at the front of the home. In need of a secluded work from home space or an area for the kids to do their homework? Transform the fourth bedroom in to a study room for your convenience. A little further down

    CastleRock Communities Builder
    4011 Colony River Rock Blvd Unit 36457173, Pinehurst, TX 77362
  • /10

    $511,995

    New Construction
    • 4 Beds
    • 3 - 4 Baths
    • 3,080 Sq Ft

    Belmore Plan at Woodhavyn, Magnolia, TX 77354

    Beautifully styled luxe. The Belmore's inviting covered porch and impressive two-story foyer flow into the spacious great room and casual dining area, with views to the desirable patio beyond. The well-equipped gourmet kitchen is highlighted by a large center island with breakfast bar, plenty of counter and cabinet space, and roomy pantry. The charming primary bedroom suite is complete with an

    Toll Brothers, Inc. Builder
    29914 Amber Brook Dr Unit 37023496, Magnolia, TX 77354
  • /4

    $389,950

    New Construction
    • 2 Beds
    • 2.5 Baths
    • 1,939 Sq Ft

    Reunion Plan at Nevina - A Trilogy Boutique Community Freedom 40 Collection, Conroe, TX 77302

    55+ Community, Large Great Room, Large Kitchen with Expansive Island, Covered Patio, Den/Office, Spacious Primary Bedroom with Walk-In Closet, Optional 3rd Bedroom , Optional Expanded Laundry, Optional 15' Multi-slide Door, Optional 9' Multi-slide Door , Optional Corner Multi-slide Door, Optional Shower w/Seat

    Shea Homes Builder
    16139 Reunion Rd Unit 39560543, Conroe, TX 77302
  • /44

    $530,990

    New Construction
    • 3 - 5 Beds
    • 2 - 4 Baths
    • 2,573 Sq Ft

    Plan Brentwood at Grand Central Park - 55ft. lots, Conroe, TX 77304

    The Brentwood is a stunning single-story home offering 2,545 square feet of well-planned living space. At the front of the home, a hallway leads to two spacious secondary bedrooms, each with ample closet space and easy access to a shared full bathroom. Nestled between these bedrooms is a centrally located lifestyle room- a flexible space ideal for a playroom, media lounge, or family

    Highland Homes Builder
    434 Lake Day Dr Unit 38085936, Conroe, TX 77304
  • /26

    $277,490

    New Construction
    • 4 Beds
    • 2 Baths
    • 1,693 Sq Ft

    Freestone Plan at Magnolia Ridge, Magnolia, TX 77354

    The Freestone is a stunning single-story home floorplan that boasts 1,693 square feet of functional living space and featuring 3-4 spacious bedrooms, 2 full bathrooms, and a 2-3-car garage.

    M/I Homes Builder
    107 Rogerdale River Dr Unit 36462984, Magnolia, TX 77354
  • /22

    $230,990

    New Construction
    • 3 Beds
    • 2 Baths
    • 1,489 Sq Ft

    Caroline Plan at The Canopies, Splendora, TX 77372

    Welcome to the Caroline/X30C Plan located in The Canopies! This is a single-story house that spans 1,489 square feet and showcases three bedrooms, two bathrooms, and a two-car garage. As you enter the house, you will notice the brightly lit foyer with vinyl flooring. A coat closet sits adjacent to the entryway of the home, perfectly positioned to welcome guests. Up ahead lies the utility room,

    D.R. Horton Builder
    14104 Golden Rays Dr Unit 36200177, Splendora, TX 77372
  • /22

    $815,000

    New Construction
    • 4 Beds
    • 4.5 Baths
    • 3,281 Sq Ft

    OVERLOOK Plan at The Highlands - 75', Porter, TX 77365

    The Overlook is a brilliantly designed plan that aims to please. The Overlook makes a dramatic statement right at the entrance with its large foyer leading to the open family, dining and kitchen area, complete with a half bath and pocket office for convenience and optimal organization.? A lovely primary suite is tucked away in the back corner of the home, making it a quiet, private space. There

    Drees Homes Builder
    0 Highlands Pkwy Unit 37232241, Porter, TX 77365
  • /22

    $382,990

    New Construction
    • 4 Beds
    • 3 Baths
    • 2,210 Sq Ft

    Oleander Plan at The Woodlands Hills, Willis, TX 77318

    4 Bedrooms | 3 Bathrooms | Approx. 2,210 Sq. Ft.Blending thoughtful design with adaptable spaces, The Oleander delivers a perfect harmony of flow, flexibility, and everyday comfort—crafted to fit your lifestyle beautifully.As you enter the home, a bedroom and full bath are located just off the foyer. Continuing inside, the layout opens into the expansive great room, casual dining area,

    DRB Homes Builder
    206 Painters Ridge Ct Unit 38242869, Willis, TX 77318
  • /16

    $396,900

    New Construction
    • 3 Beds
    • 2 Baths
    • 2,026 Sq Ft

    2026W Plan at Artavia - 45', Conroe, TX 77302

    Entry leads to open family room with wall of windows. Kitchen features corner walk-in pantry and generous island with built-in seating space. Dining area set just across from kitchen. Primary suite includes bedroom with wall of windows. Double doors lead to primary bath with dual vanities, corner garden tub, separate glass-enclosed shower and walk-in closet. Home office with French doors set at

    Perry Homes Builder
    15320 Le Reve Ln Unit 36481568, Conroe, TX 77302
  • /21

    $600,000

    New Construction
    • 4 Beds
    • 3 Baths
    • 2,861 Sq Ft

    252 Nancy Lou Ln, Willis, TX 77318

    252 Nancy Lou Lane, Willis, TX 77318: Introducing Ivory Bloom, featuring The Blossom—a stunning new 70' single-story plan by David Weekley Homes in The Woodlands Hills, designed for both elegance and everyday livability. This thoughtfully crafted home offers four spacious bedrooms and three full bathrooms. A one of a kind with two private studies, making it ideal for working, learning, or

    David Weekley Homes Builder
    252 Nancy Lou Ln, Willis, TX 77318
  • /9

    $334,900

    New Construction $2K PRICE INCREASE
    • 3 Beds
    • 2 Baths
    • 1,593 Sq Ft

    1593W Plan at Wildtree - 40', Montgomery, TX 77316

    Entry leads to open kitchen, dining area and family room. Abundant natural light throughout. Kitchen features center island and corner walk-in pantry. Family room features wall of windows. Primary suite includes primary bath with dual vanities, separate glass-enclosed shower and large walk-in closet. Generous closet space adds to this three-bedroom home. Covered backyard patio. Mud room off

    Perry Homes Builder
    0 Wildtree Dr Unit 39875572, Montgomery, TX 77316
  • /9

    $443,900

    New Construction
    • 4 Beds
    • 3 Baths
    • 2,544 Sq Ft

    2544W Plan at Woodhavyn - 50', Magnolia, TX 77354

    Home office frames entry with French doors and three large windows. Spacious family room with large wall of windows extends to the kitchen and dining area. Kitchen offers an island with built-in seating space and a corner walk-in pantry. Secluded primary suite with three large windows. Primary bathroom offers dual vanities, garden tub, separate glass enclosed shower and a large walk-in closet.

    Perry Homes Builder
    8578 Burdekin Rd Unit 36446389, Magnolia, TX 77354
  • /16

    $280,990

    New Construction
    • 4 Beds
    • 2 Baths
    • 1,683 Sq Ft

    Groves Plan at Escondido - 45', Magnolia, TX 77354

    The Groves floor plan offers the perfect blend of style and functionality in a thoughtfully designed one-story layout. Featuring four bedrooms and two bathrooms, this home provides ample space for families of all sizes. The two-car garage ensures plenty of storage, while the open-concept living area creates a seamless flow between the kitchen, dining, and gathering spaces. The owner’s suite is a

    Coventry Homes Builder
    1174 Wandering Brook St Unit 36497578, Magnolia, TX 77354
  • /2

    $532,900

    New Construction
    • 4 Beds
    • 3 Baths
    • 2,737 Sq Ft

    2737P Plan at Audubon Park 60', Magnolia, TX 77354

    Home office with French doors frames the entry. Extended entry leads to kitchen which features an island with built-in seating space and a large corner pantry. Open family room with a wall of windows. Primary bedroom with three large windows. Double doors lead to primary bath with separate vanities, a garden tub, a large glass enclosed shower and a large walk-in closet. Game room with French

    Perry Homes Builder
    15670 Audubon Park Dr Unit 36446313, Magnolia, TX 77354
  • /26

    $281,990

    New Construction
    • 4 Beds
    • 2 Baths
    • 1,693 Sq Ft

    Freestone Plan at Pinewood at Grand Texas, New Caney, TX 77357

    The Freestone is a stunning single-story home floorplan that boasts 1,749 square feet of functional living space and features 3-4 bedrooms, 2 bathrooms, and a 2-car garage.

    M/I Homes Builder
    17731 Sapphire Pines Dr Unit 36473980, New Caney, TX 77357
  • /4

    $649,900

    New Construction
    • 4 Beds
    • 4.5 Baths
    • 3,080 Sq Ft

    3080W Plan at Kresston - 65', Montgomery, TX 77316

    Step off the front porch into the extended entryway with a 12-foot rotunda ceiling. Off of the main hallway are two secondary bedrooms which offer full bathrooms and walk-in closets. Adjacent is a private guest suite featuring a full bathroom, walk-in closet and linen closet. As you enter into the vast family room you are greeted by a fireplace and wall of windows. French doors open into the game

    Perry Homes Builder
    26636 Boots Dr Unit 40512835, Montgomery, TX 77316
  • /24

    $545,990

    New Construction
    • 4 Beds
    • 3.5 Baths
    • 3,259 Sq Ft

    Plan 5042 at Evergreen - 60', Conroe, TX 77302

    Extended casual dining room, Chef-inspired kitchen with a large center island, Walk-in pantry, Large private primary bedroom, Separate dual vanities, Separate shower with seat and bathtub, Oversized walk-in closet , Expertly designed laundry room, Centrally located powder bathroom, Expansive covered outdoor living area, Extended entry, Versatile flex room perfect for a home office, playroom, or

    Shea Homes Builder
    16317 Sheridan River Trail Unit 36490520, Conroe, TX 77302

Showing Results 601 - 640, Page 16 of 18

How to Buy a Home How to Finance a Home How to Sell a Home