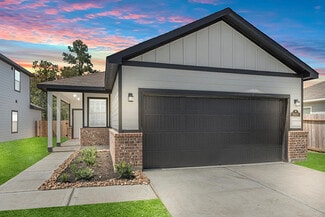
6,191

Montgomery County TX 1-Story Homes for Sale

Section Image Section Image
  • /3

    $651,900

    New Construction
    • 4 Beds
    • 3.5 Baths
    • 3,092 Sq Ft

    3092W Plan at Evergreen - 70', Conroe, TX 77302

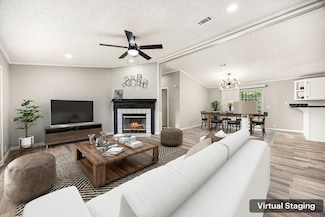
    Step off the front porch and enter the extended entryway, adorned with 12-foot coffered ceilings. French doors off the entry open into the home office. Just past the home office, you'll discover the game room, also accessible through French doors. The large living room features inviting natural light from a wall of windows. The kitchen showcases a large island with built-in seating and an

    Perry Homes Builder
    16309 Sheridan River Trail Unit 36482123, Conroe, TX 77302
  • 4254 Hollow Wind Way Unit 36359546, Spring, TX 77386

    $819,995

    New Construction
    • 4 - 6 Beds
    • 4.5 - 5.5 Baths
    • 3,949 Sq Ft

    Calvin Plan at Woodson's Reserve - Magnolia Collection, Spring, TX 77386

    From its soaring foyer and great room to its versatile gameroom and expansive covered porch to its expansive 3-car garage, there is something to discover around every turn of the Calvin home design. The Calvin's elegant foyer hallway with tray ceiling opens onto the beautiful formal dining room and expansive great room and covered porch with cathedral ceilings. The well-designed kitchen overlooks

    Toll Brothers, Inc. Builder
    4254 Hollow Wind Way Unit 36359546, Spring, TX 77386
  • /26

    $276,490

    New Construction
    • 4 Beds
    • 2 Baths
    • 1,693 Sq Ft

    Freestone Plan at Moran Ranch - Smart Series, Willis, TX 77378

    The Freestone is an impressive single-story floorplan offering 1,693 to 1,749 square feet of thoughtfully designed living space. Featuring 3 to 4 bedrooms, 2 full bathrooms, and an option for a 2- or 3-car garage, this home plan combines style and functionality to meet a variety of lifestyle needs.

    M/I Homes Builder
    749 Ivory Creek Ct Unit 36483870, Willis, TX 77378
  • /22

    $638,900

    New Construction $3K PRICE INCREASE
    • 4 Beds
    • 3 Baths
    • 2,916 Sq Ft

    2916W Plan at The Highlands - 60', Porter, TX 77365

    Extended entry with 12-foot ceiling leads to open family room, kitchen and dining room. Family room features a 12-foot ceiling and wall of windows. Kitchen features generous counter space, walk-in pantry and island with built-in seating space. Game room with French doors just off family room. Primary suite includes bedroom with 13-foot ceiling and wall of windows. Dual vanities, a garden tub,

    Perry Homes Builder
    21830 Jedediah River Way Unit 39888159, Porter, TX 77365
  • /29

    $241,990

    New Construction
    • 3 Beds
    • 2 Baths
    • 1,295+ Sq Ft

    Primrose Plan at Lone Star Landing - Smart Series, Montgomery, TX 77316

    Welcome to the Primrose, a charming one-story home offering between 1,295 and 1,342 square feet of functional living space, with 3 bedrooms, 2 bathrooms, and an option for a 2- or 3-car garage.

    M/I Homes Builder
    9912 Cavelier Canyon Ct Unit 36487255, Montgomery, TX 77316
  • /31

    $649,990

    New Construction Open Fri 11AM - 4PM $132K PRICE DROP
    • 4 Beds
    • 3.5 Baths
    • 3,474 Sq Ft

    1203 Basset Hound Dr, Montgomery, TX 77316

    Inviting one-story Highland Home in Briarley 70s offering 4 bedrooms, 3.5 baths, private study, formal dining, and 3-car tandem garage. Open-concept layout features soaring ceilings w/ exposed beams, abundant natural light, and a spacious family room with gas fireplace. The kitchen impresses with a large island, walk-in pantry, stainless appliances w/ double oven, and seamless flow to the

    Dina Verteramo Highland Homes Realty

    1203 Basset Hound Dr, Montgomery, TX 77316
  • /17

    $247,490

    New Construction
    • 3 Beds
    • 2 - 2.5 Baths
    • 1,633 Sq Ft

    Boxwood Plan at Moran Ranch - Smart Series, Willis, TX 77378

    Welcome to the Boxwood floorplan—a thoughtfully designed single-story home with 1,633 to 1,741 square feet, offering 3 spacious bedrooms, 2 full bathrooms, and a 2-car garage.

    M/I Homes Builder
    749 Ivory Creek Ct Unit 36455846, Willis, TX 77378
  • /29

    $554,990

    New Construction
    • 4 Beds
    • 3 - 3.5 Baths
    • 3,051+ Sq Ft

    Augustine Plan at Artavia - 65' Homesites, Conroe, TX 77302

    The Augustine by David Weekley floor plan blends vibrant lifestyle spaces with top-quality craftsmanship to present a uniquely welcoming new home plan. Escape to the luxury of the Owner’s Retreat, with its deluxe bathroom and remarkable walk-in closet. Each spare bedroom provides sizable closets and a wonderful place for growing minds to flourish. Invent the perfect specialty rooms for your

    David Weekley Homes Builder
    17717 Coronation St Unit 36494782, Conroe, TX 77302
  • /26

    $515,990

    New Construction
    • 4 Beds
    • 3.5 Baths
    • 2,815 Sq Ft

    Plan 5039 at Evergreen - 60', Conroe, TX 77302

    Extended casual dining room, Vaulted ceiling in great room, Chef-inspired kitchen with a large center island, Walk-in pantry, Secluded primary bedroom, Separate dual vanities, Oversized walk-in closet , Efficiently planned laundry room, Intimate covered outdoor living area, Interior storage closet, Study with optional French doors, Versatile flex room perfect for a home office, playroom, or gym

    Shea Homes Builder
    16317 Sheridan River Trail Unit 36461357, Conroe, TX 77302
  • /3

    $311,490

    New Construction
    • 4 Beds
    • 3 Baths
    • 2,117 Sq Ft

    Esparanza Plan at Moran Ranch - Smart Series, Willis, TX 77378

    This single-story home offers open spaces, smart design, and flexible options to fit your lifestyle. From the welcoming great room to the private owner’s suite, the Esperanza makes everyday living feel effortless and inviting.

    M/I Homes Builder
    749 Ivory Creek Ct Unit 38140181, Willis, TX 77378
  • /16

    $489,990

    New Construction
    • 4 Beds
    • 3 Baths
    • 2,317 Sq Ft

    9034 Babbling Brook Dr, Montgomery, TX 77316

    Beautiful One-Story home located in Two Step Farm, a serene new community in Montgomery, Texas. This home has 4 bedrooms, 3 bathrooms, Study and 2 car garage. This home features high ceilings and an open floorplan. This vibrant neighborhood features an amphitheater, a lively dance hall, a delightful goat farm, and a cozy farm café shop. Zoned to Montgomery ISD and surrounded by nature, Two Step

    Dina Verteramo Highland Homes Realty

    9034 Babbling Brook Dr, Montgomery, TX 77316
  • /22

    $573,900

    New Construction
    • 4 Beds
    • 3 Baths
    • 2,916 Sq Ft

    2916W Plan at The Woodlands Hills - 60', Willis, TX 77318

    Extended entry with 12-foot ceiling leads to open family room, kitchen and dining room. Family room features a 12-foot ceiling and wall of windows. Kitchen features generous counter space, walk-in pantry and island with built-in seating space. Game room with French doors just off family room. Primary suite includes bedroom with 13-foot ceiling and wall of windows. Dual vanities, a garden tub,

    Perry Homes Builder
    214 Painters Ridge Ct Unit 36474136, Willis, TX 77318
  • /16

    $282,990

    New Construction
    • 4 Beds
    • 2 Baths
    • 1,739 Sq Ft

    Samuel Plan at Venetian Pines, Conroe, TX 77301

    Welcome to the Samuel/1741, one of our charming floor plans located in the Venetian Pines community! This home includes four bedrooms, two bathrooms, and a two-car garage. It spans 1,739 square feet and will be a lovely abode for you. Upon entering the home, you will notice a hallway branching away from the foyer. This hallway leads to the three secondary bedrooms, the secondary bathroom, and the

    D.R. Horton Builder
    1678 Portia Ln Unit 36200336, Conroe, TX 77301
  • /26

    $224,000

    $5K PRICE DROP
    • 4 Beds
    • 2 Baths
    • 1,568 Sq Ft

    14262 Shadow Bay Dr, Willis, TX 77318

    Peaceful lake living just steps from Lake Conroe! This gorgeously renovated 4-bed home in Shadow Bay offers a sleek modern interior & IS Airbnb/STR-friendly—ideal as a vacation rental or serene full-time escape. Renovated in 2024 w/ new vinyl plank flooring, fresh paint, lighting, hardware & painted cabinets. The kitchen pops w/ SS appliances (fridge incl), deep sink & breakfast bar. The

    Mary Taormina Redfin Corporation

    14262 Shadow Bay Dr, Willis, TX 77318
  • /45

    $282,990

    New Construction Open Sat 12PM - 5PM $7K PRICE DROP
    • 4 Beds
    • 2 Baths
    • 1,732 Sq Ft

    22516 Pagoda Dogwood Branch Dr, New Caney, TX 77357

    READY NOW! The Freestone floor plan is a stunning single-story home. With 4 bedrooms, 2 full bathrooms, and a 2-car garage, it offers a spacious, open-concept layout, perfect for entertaining guests. The family room boasts high ceilings, while the chef-worthy kitchen features an oversized island and a spacious pantry, creating an ideal space for family and friends to gather. The en-suite

    Heather Chavana M/I Homes

    22516 Pagoda Dogwood Branch Dr, New Caney, TX 77357
  • /18

    Price To Be Determined

    New Construction
    • 3 Beds
    • 2.5 Baths
    • 2,610 Sq Ft

    Yale Plan at Grand Magnolia, Magnolia, TX 77354

    3–4 Bedrooms | 2.5–3 Bathrooms | Approx. 2,610 Sq. Ft.The Yale offers the ideal balance of comfort, flexibility, and style, with a thoughtful layout designed to support both everyday living and effortless entertaining.Stepping through the foyer, the home unfolds into a bright, open main living area where the kitchen, casual dining, and great room blend seamlessly. The kitchen features a

    DRB Homes Builder
    0 Grand Magnolia St Unit 40570359, Magnolia, TX 77354
  • /45

    $703,990

    New Construction
    • 4 Beds
    • 3 Baths
    • 3,104 Sq Ft

    Plan 272 at The Woodlands Hills, Willis, TX 77318

    Introducing the 272 Plan, a modern single-story home featuring 4 bedrooms, 3 bathrooms, and a 3-car tandem garage. The centrally located kitchen serves as the focal point, seamlessly connecting the entertainment room, family room, and lifestyle room for effortless gatherings. A dedicated study provides a quiet workspace, while the primary suite offers a private retreat at the back of the house.

    Highland Homes Builder
    102 Adoration Woods Court St Unit 36556734, Willis, TX 77318
  • /2

    $228,990

    New Construction
    • 3 Beds
    • 2 Baths
    • 1,156 Sq Ft

    Atlanta Plan at Presswoods, Splendora, TX 77372

    Welcome to the Atlanta/T30A plan, located in our beautiful Presswoods community! This three-bedroom, two-bathroom home offers 1156 square feet of living space and a two-car garage. A front porch (per plan) welcomes you into the home and opens to the gourmet kitchen which includes quartz counter tops, quality cabinets, stainless-steel appliances and an open concept floorplan with the kitchen

    D.R. Horton Builder
    23173 Teakwood Hills Dr Unit 36200256, Splendora, TX 77372
  • /12

    $349,990

    New Construction
    • 3 - 4 Beds
    • 2 - 3 Baths
    • 1,722+ Sq Ft

    Abney Plan at Two Step Farm - 42', Montgomery, TX 77316

    Effortless elegance and everyday livability define The Abney floor plan by David Weekley Homes in Two Step Farms. Bright, open spaces and thoughtful design details create a warm and inviting environment that’s as practical as it is beautiful. The gourmet kitchen is the heart of the home, featuring a spacious island, generous cabinetry, and a seamless connection to the dining and family areas for

    David Weekley Homes Builder
    8133 Yall St Unit 38224306, Montgomery, TX 77316
  • /60

    $665,900

    New Construction
    • 4 Beds
    • 3 - 4 Baths
    • 2,938+ Sq Ft

    Presely III Plan at Two Step Farm - Signature, Montgomery, TX 77316
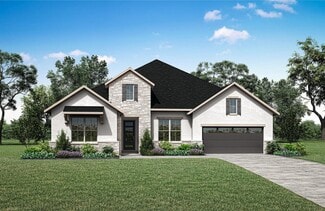
    The Presley III offers a modern single story design with flexible options. Two secondary bedrooms with Jack and Jill bath and a convenient study rests off the foyer. Beyond, the home opens to a spacious family room and kitchen with a vaulted ceiling. The luxurious primary bedroom suite with spa-like bath rests at the back of the home for privacy. Laundry will never be a chore in the oversized

    Drees Homes Builder
    7907 Green Oak St Unit 37221512, Montgomery, TX 77316
  • /60

    $410,990

    New Construction $84K PRICE DROP
    • 4 Beds
    • 3 Baths
    • 2,485 Sq Ft

    Plan Kingston at Colton - 50ft. lots, Magnolia, TX 77316

    The Kingston is a beautifully designed floor plan, perfect for modern living. This home features four bedrooms and three bathrooms, offering ample space and privacy. The open-concept kitchen connects seamlessly to the dining area and spacious family room, which leads to a cozy patio, ideal for outdoor relaxation. The primary suite provides a luxurious retreat with an ensuite bathroom. Bedrooms

    Highland Homes Builder
    42107 Nokona Way Unit 39672709, Magnolia, TX 77316
  • /16

    $335,990

    New Construction
    • 3 Beds
    • 2 Baths
    • 1,624+ Sq Ft

    Plan 3019 at Woodhavyn - 40', Magnolia, TX 77354

    Open concept great room, dining & kitchen, Extended casual dining room, Spacious kitchen with ample counter space, Secluded primary bedroom, Large walk-in closet , Expertly designed laundry room, Intimate covered outdoor living area, Private entry

    Shea Homes Builder
    29914 Amber Brook Dr Unit 36491478, Magnolia, TX 77354
  • /49

    $418,872

    New Construction
    • 3 Beds
    • 2 Baths
    • 2,007 Sq Ft

    13336 Wichita Fall Trail Rd, Conroe, TX 77303

    Welcome to Deer Pines, a quiet and peaceful wooded acreage community offering the perfect blend of privacy and convenience with easy access to shopping, dining, and entertainment. Step inside through an inviting foyer with a tray ceiling into a spacious open-concept layout filled with natural light and a neutral palette throughout. Situated on a 3⁄4-acre lot with mature trees, this stunning new

    Nancy Turner Ferris Realty

    13336 Wichita Fall Trail Rd, Conroe, TX 77303
  • /13

    $558,900

    New Construction
    • 4 Beds
    • 3 Baths
    • 3,295 Sq Ft

    3295W Plan at Escondido - 80', Magnolia, TX 77354

    Home office with French doors set at entry with 12-foot ceiling. Extended entry leads to open family room, dining area and kitchen with 17-foot ceilings throughout. Family room features wall of windows and fireplace. Kitchen features generous counter space, walk-in pantry and island with built-in seating space. Primary suite with wall of windows. Double doors lead to primary bath with 11-foot

    Perry Homes Builder
    1186 Wandering Brook St Unit 36489146, Magnolia, TX 77354
  • /18

    $259,990

    New Construction
    • 4 Beds
    • 2 Baths
    • 1,550 Sq Ft

    Avalon Plan at Mostyn Springs, Magnolia, TX 77354

    4 Bedrooms | 2 Bathrooms | Approx. 1,550 Sq. Ft.Bright, welcoming, and effortlessly livable, The Avalon offers a thoughtfully designed single-story layout centered around comfort, connection, and everyday ease. From the inviting front porch to the open living spaces and covered patio, this home is crafted for the way you live today.From the foyer, the home opens into a spacious great room

    DRB Homes Builder
    12779 Dina Springs Ln Unit 38251383, Magnolia, TX 77354
  • /3

    $425,990

    New Construction
    • 3 Beds
    • 2 Baths
    • 1,829 Sq Ft

    Sherman Plan at Deer Pines, Conroe, TX 77303

    Builder Incentives Offered* please visit our website (www.kendallhomes.net) or a sales model for more information. Introducing the exquisite Sherman Plan by Kendall Homes, a masterpiece thoughtfully designed for those seeking the perfect blend of comfort and style. This stunning residence boasts 3 bedrooms, 2 baths, and a spacious 1,829 square feet, providing ample room for modern living. The

    Kendall Homes Builder
    16033 Deer Pines St Unit 36451848, Conroe, TX 77303
  • /58

    $398,990

    New Construction
    • 4 Beds
    • 2 Baths
    • 2,263 Sq Ft

    Plan Denton at Artavia - 50ft. lots, Conroe, TX 77303

    This charming 4-bed, 2-bath home offers an inviting and spacious layout. An open concept family room, dining and kitchen area is ideal for entertaining guests. The primary suite, tucked away at the rear of the home, provides the perfect retreat for unwinding after a long day. Enjoy privacy and natural light while you work in an elegant study at the front of the home. A 2-car garage makes coming

    Highland Homes Builder
    15311 Le Reve Ln Unit 36556235, Conroe, TX 77303
  • /3

    $393,900

    New Construction
    • 4 Beds
    • 2 Baths
    • 2,079 Sq Ft

    2079W Plan at Artavia - 45', Conroe, TX 77302

    Entry framed by home office with French door entry. Kitchen with center island and walk-in pantry. Dining area flows into the family room with a wall of windows. Private primary bedroom with wall of windows. French doors lead to dual vanities, garden tub, separate glass enclosed shower, and walk-in closet in the primary bath. Secondary bedrooms all offer a walk-in closet. Covered backyard patio.

    Perry Homes Builder
    15320 Le Reve Ln Unit 36450802, Conroe, TX 77302
  • 18314 Landing Meadows Ln Unit 37076165, New Caney, TX 77357

    $262,990

    New Construction
    • 3 Beds
    • 2 Baths
    • 1,405 Sq Ft

    The Glacier (N304) Plan at Landing Meadows - Traditional Series, New Caney, TX 77357

    Unwind after a long day in the Glacier's relaxing primary suite, complete with a spa-like primary bathroom. Purpose the flex space located just off the foyer into a useful office or convenient third bedroom.

    Meritage Homes Builder
    18314 Landing Meadows Ln Unit 37076165, New Caney, TX 77357
  • /22

    $254,990

    New Construction
    • 3 Beds
    • 2 Baths
    • 1,915 Sq Ft

    Sabine Plan at Cielo, Conroe, TX 77303

    The gorgeous Sabine floor plan is a one-story home with an ideal layout that will suit most any lifestyle. Entering this lovely home, you are met with the second and third bedrooms, each boasting convenient walk-in closets, as well as entry to the full secondary bath residing right beside the third bedroom. Also at the front of the home is entrance to your two-car garage. If you are needing more

    CastleRock Communities Builder
    10610 Flight Deck Ct Unit 36481652, Conroe, TX 77303
  • /15

    $672,000

    New Construction $7K PRICE INCREASE
    • 3 Beds
    • 3.5 Baths
    • 3,139 Sq Ft

    29818 Amber Brook Dr, Magnolia, TX 77354

    MLS# 83470887 - Built by Toll Brothers - Jul 2026 completion! ~ The kitchen is truly the heart of the Fenton home design. The well-designed kitchen overlooks a sizable casual dining area perfect for entertaining, and features a large center island with breakfast bar, ample counter and cabinet space, and a roomy walk-in pantry. Beyond the kitchen lies the impressive great room with cathedral

    Ben Caballero HomesUSA.com

    29818 Amber Brook Dr, Magnolia, TX 77354
  • /26

    $295,490

    New Construction
    • 3 - 4 Beds
    • 2 Baths
    • 2,040+ Sq Ft

    Pizarro Plan at Moran Ranch - Smart Series, Willis, TX 77378

    Welcome to the Pizarro floorplan by M/I Homes. This thoughtfully designed 1-story home is part of our Smart Series and offers a range of customizable options to suit your needs. The Pizarro features up to 4 bedrooms and 3 bathrooms. The standard 2-car garage can be upgraded to a 3-car garage.

    M/I Homes Builder
    749 Ivory Creek Ct Unit 36483555, Willis, TX 77378
  • /51

    $376,990

    New Construction
    • 4 Beds
    • 2 - 3.5 Baths
    • 2,279 Sq Ft

    Davenport Plan at Emory Glen, Magnolia, TX 77355

    Don't miss out on the Davenport plan, a stunning single-story 4-bedroom, 2-bathroom house. With 2,279 square feet, this home offers plenty of space for comfortable living. The family room opens to the dining room and kitchen with a large island, perfect for entertaining guests. The primary bedroom is a luxury retreat with an attached bathroom and large walk-in closet. Enjoy privacy and natural

    Highland Homes Builder
    19221 Olive Heath Ln Unit 36556696, Magnolia, TX 77355
  • /19

    $250,990

    New Construction
    • 4 Beds
    • 2 Baths
    • 1,582 Sq Ft

    BRIDGEPORT Plan at Maple Heights, Porter Heights, TX 77365

    The Bridgeport brings everything together in one comfortable, convenient single-story floor plan. Centered around an airy, open kitchen that overlooks a dining room and a great room, the main living area is spacious and inviting. The lavish primary suite boasts a private bath with a walk-in shower, dual vanities, and a walk-in closet. Adjacent, you’ll find three additional bedrooms, offering

    Century Communities Builder
    16507 Glowing Embers Dr Unit 36582189, Porter Heights, TX 77365
  • /25

    $263,490

    New Construction
    • 3 Beds
    • 2 Baths
    • 1,412 Sq Ft

    Bellvue Plan at Grand Pines, Magnolia, TX 77355

    Welcome to the Bellvue/X40B floor plan, located in the Grand Pines community! This is a single-story house that includes three bedrooms, two bathrooms, and a two-car garage. This house spans 1,412 square feet and will be a lovely home for you and your family! As you enter this home, you will notice the two secondary bedrooms and the secondary bathroom on one side of the foyer. Each of the

    D.R. Horton Builder
    24903 Evergreen Leaf Loop Unit 36200090, Magnolia, TX 77355
  • /5

    $360,990

    New Construction $23K PRICE INCREASE
    • 4 Beds
    • 2 Baths
    • 1,968 Sq Ft

    11111 Lulu Ln, Willis, TX 77318

    Builder Incentives Offered* please visit our website (www.kendallhomes.net) or a sales model for more information. Introducing the Smith, a distinguished plan by Kendall Homes that redefines the essence of modern living. This exceptional residence features 4 bedrooms, 2 baths, and an expansive 1,968 square feet of meticulously designed space, offering both comfort and style. The inclusion of a 2

    Kendall Homes Builder
    11111 Lulu Ln, Willis, TX 77318
  • /15

    $260,990

    New Construction
    • 3 Beds
    • 2 Baths
    • 1,577 Sq Ft

    Aster Plan at Pinewood at Grand Texas, New Caney, TX 77357

    The Aster floorplan brings together open-concept living, private bedroom retreats, and flexible spaces in a single-story layout designed to fit your lifestyle.

    M/I Homes Builder
    17731 Sapphire Pines Dr Unit 37765291, New Caney, TX 77357
  • 1514 Hughes Ranch Ct Unit 37076294, Conroe, TX 77301

    $338,190

    New Construction
    • 4 Beds
    • 3 Baths
    • 2,045 Sq Ft

    The Preston (L403) Plan at Stewart's Ranch, Conroe, TX 77301

    Debate what to wear in the Preston's impressive walk-in closet located just off the private primary suite bath. Sizeable secondary bedrooms are ideal for kids or guests. The spacious great room flows seamlessly outdoors to the covered back patio.

    Meritage Homes Builder
    1514 Hughes Ranch Ct Unit 37076294, Conroe, TX 77301
  • /22

    $250,990

    New Construction
    • 3 Beds
    • 2 Baths
    • 1,915 Sq Ft

    Sabine Plan at Caney Mills, Conroe, TX 77303

    The gorgeous Sabine floor plan is a one-story home with an ideal layout that will suit most any lifestyle. Entering this lovely home, you are met with the second and third bedrooms, each boasting convenient walk-in closets, as well as entry to the full secondary bath residing right beside the third bedroom. Also at the front of the home is entrance to your two-car garage. If you are needing more

    CastleRock Communities Builder
    13019 Stone Valley Way Unit 36456380, Conroe, TX 77303
  • /11

    $560,900

    New Construction
    • 4 Beds
    • 3.5 Baths
    • 3,094 Sq Ft

    3094W Plan at The Woodlands Hills - 60', Willis, TX 77318

    Welcoming entry framed by home office with French doors. Extended entry flows past a media room with French door entry. Open family room with a wall of windows flows into the dining area. Island kitchen features a corner walk-in pantry and extends to the morning area. Secluded primary suite with wall of windows. Primary bathroom offers a French door entry with dual vanities, garden tub, separate

    Perry Homes Builder
    214 Painters Ridge Ct Unit 36497625, Willis, TX 77318

Showing Results 641 - 680, Page 17 of 18

How to Buy a Home How to Finance a Home How to Sell a Home