2,777

Montgomery County TX Homes under $400,000

Section Image Section Image
  • /17

    $340,740

    New Construction
    • 4 - 5 Beds
    • 2.5 - 3.5 Baths
    • 2,879 Sq Ft

    Columbus Plan at Magnolia Ridge, Magnolia, TX 77354

    The Columbus is a 2-story home that boasts 2,848 square feet, and features 4-5 spacious bedrooms, 2-3 full bathrooms, and a front-loading 2-car garage.

    M/I Homes Builder
    107 Rogerdale River Dr Unit 36454377, Magnolia, TX 77354
  • /17

    $316,490

    New Construction
    • 4 - 5 Beds
    • 3 - 4 Baths
    • 2,211+ Sq Ft

    Balboa Plan at Pinewood at Grand Texas, New Caney, TX 77357

    The Balboa is an elegant, award-winning home. Starting at 2,211 square feet, its standard layout includes 4 bedrooms, 3 full bathrooms, a game room, a flex room, and an enormous open concept kitchen and family room, with a 2-car garage.

    M/I Homes Builder
    17731 Sapphire Pines Dr Unit 36457399, New Caney, TX 77357
  • /39

    $380,000

    Open Sat 12PM - 1:30PM $10K PRICE DROP
    • 5 Beds
    • 3 Baths
    • 2,611 Sq Ft

    20698 Oakhurst Meadows Dr, Porter, TX 77365

    Interested in SAVING MONEY ON YOUR ELECTRIC BILL? SOLAR PANELS on this home mean tremendous ELECTRICITY SAVINGS for you! With FIVE BEDROOMS and THREE Full BATHROOMS, this SPACIOUS home has room for everyone! The floor plan is great for MULTI-GENERATIONAL LIVING with the primary suite and a guest bedroom/bathroom DOWNSTAIRS. A grand entry with SOARING CEILINGS welcomes you inside. OPEN CONCEPT

    Jackie Melchor Compass RE Texas, LLC - Houston

    20698 Oakhurst Meadows Dr, Porter, TX 77365
  • /50

    $325,000

    • 5 Beds
    • 4 Baths
    • 2,776 Sq Ft

    718 Amesbury Rd, Montgomery, TX 77316

    Step into a home that effortlessly blends space, style, and convenience! Nestled in a lively neighborhood with parks, shops, restaurants, and easy access to I-45, this residence makes daily life a breeze. Inside, a bright, open layout is perfect for entertaining, featuring a large dining area and a flowing family space. Upstairs, a versatile loft creates the ideal spot for a home office, media

    Rebecca Hutton Redfin Corporation

    718 Amesbury Rd, Montgomery, TX 77316
  • /5

    $337,990

    New Construction
    • 4 Beds
    • 2 Baths
    • 1,968 Sq Ft

    Smith Plan at Clear View Estates, Willis, TX 77318

    Builder Incentives Offered* please visit our website (www.kendallhomes.net) or a sales model for more information. Introducing the Smith, a distinguished plan by Kendall Homes that redefines the essence of modern living. This exceptional residence features 4 bedrooms, 2 baths, and an expansive 1,969 square feet of meticulously designed space, offering both comfort and style. The inclusion of a 2

    Kendall Homes Builder
    11032 Ondrea Ln Unit 36488249, Willis, TX 77318
  • /29

    $314,990

    New Construction $7K PRICE INCREASE
    • 4 Beds
    • 3 Baths
    • 2,042 Sq Ft

    Lakeway Plan at Mill Creek - Estates, Magnolia, TX 77354

    Welcome to the Lakeway/X40L floor plan, located in the Mill Creek community! This is a single-story house with four bedrooms, three bathrooms, a private study, a two-car garage. The house spans approximately 2,041 square feet. As you enter the home, you will find the secondary bedroom, secondary bathroom, and study room next to the foyer. The secondary bedroom is positioned near the home entrance

    D.R. Horton Builder
    40812 Lilac Branch St Unit 39140351, Magnolia, TX 77354
  • /60

    $395,990

    New Construction
    • 4 Beds
    • 3 Baths
    • 2,460 Sq Ft

    Kingston Plan at Emory Glen, Magnolia, TX 77355

    The Kingston is a beautifully designed floor plan, perfect for modern living. This home features four bedrooms and three bathrooms, offering ample space and privacy. The open-concept kitchen connects seamlessly to the dining area and spacious family room, which leads to a cozy patio, ideal for outdoor relaxation. The primary suite provides a luxurious retreat with an ensuite bathroom. Bedrooms

    Highland Homes Builder
    19221 Olive Heath Ln Unit 36556699, Magnolia, TX 77355
  • /22

    $386,900

    New Construction
    • 3 Beds
    • 2 Baths
    • 1,950 Sq Ft

    1950W Plan at Artavia - 45', Conroe, TX 77302

    Home office with French doors set at entry with 11-foot ceiling. Open kitchen offers center island and corner walk-in pantry. Dining area is adjacent to open family room with wall of windows. Spacious primary suite. Dual vanities, garden tub, separate glass-enclosed shower and large walk-in closet in primary bath. Secondary bedrooms include walk-in closets. Covered backyard patio. Mud room off

    Perry Homes Builder
    15320 Le Reve Ln Unit 36494285, Conroe, TX 77302
  • /14

    $387,990

    New Construction
    • 3 - 5 Beds
    • 2.5 - 4.5 Baths
    • 2,425+ Sq Ft

    Ziegler Plan at Two Step Farm - 42', Montgomery, TX 77316

    Balanced elegance and modern comfort define The Ziegler floor plan by David Weekley Homes in Two Step Farms. The bright and welcoming home opens onto a sunny dining space and a view spanning the kitchen, breakfast area, family room, and the covered porch beyond. The gourmet kitchen offers a large island, abundant storage and open sight lines to create an ideal setting for gatherings. A private

    David Weekley Homes Builder
    8133 Yall St Unit 38224322, Montgomery, TX 77316
  • /6

    $378,900

    New Construction
    • 3 Beds
    • 2.5 Baths
    • 2,399 Sq Ft

    2399W Plan at The Woodlands Hills - 40', Willis, TX 77318

    Front porch with two-story entry. Large family room with wall of windows. Home office with French door entry just off the family room. Island kitchen with built-in seating space and a corner walk-in pantry opens to the dining area. Secluded primary suite. Primary bath offers dual vanities, walk-in closet and a large glass enclosed shower. Second level offers a large game room with a wall of

    Perry Homes Builder
    126 Adoration Woods Ct Unit 36501066, Willis, TX 77318
  • /27

    $375,900

    New Construction
    • 3 Beds
    • 2.5 Baths
    • 2,447 Sq Ft

    Lassen Plan at The Woodlands Hills, Willis, TX 77318

    The two-story Lassen floor plan opens with an inviting porch entry that leads past private study and a powder room. An impressive open kitchen with a center island is adjacent, and flows into a dining area and an airy great room, creating the perfect space for entertaining and everyday living. The owner’s suite is conveniently located on the main level, and offers a walk-in closet and a private

    Century Communities Builder
    119 Adoration Ct Unit 36582284, Willis, TX 77318
  • /24

    $320,990

    New Construction
    • 3 Beds
    • 2 Baths
    • 2,015+ Sq Ft

    Baileywood Plan at Escondido - 45’ Homesites, Magnolia, TX 77354

    Enjoy the enhanced comforts and top-quality craftsmanship of the distinguished Baileywood luxury home plan. Share your culinary masterpieces on the gourmet kitchen’s presentation island. Both spare bedrooms offer a spacious opportunity for unique personal style. Your remarkable open floor plan has the space to create the perfect living arrangement for you and yours. A paradise bathroom and a

    David Weekley Homes Builder
    1196 Wandering Brook St Unit 36455326, Magnolia, TX 77354
  • /31

    $368,990

    New Construction $12K PRICE DROP
    • 3 Beds
    • 2.5 Baths
    • 2,277 Sq Ft

    42648 Reminiscent Ln, Magnolia, TX 77354

    42648 Reminiscent Lane, Magnolia, TX 77354: Explore the comfort and versatility built into every detail of The Fun Zone Barnum plan in Escondido in Magnolia, TX. This three bedroom, two and a half bath home offers a thoughtful layout designed for both everyday living and entertaining. A cheerful front study with French doors provides a flexible space for a parlor, lounge or home office. The open

    David Weekley Homes Builder
    42648 Reminiscent Ln, Magnolia, TX 77354
  • /16

    $393,240

    New Construction
    • 4 Beds
    • 3 Baths
    • 2,738+ Sq Ft

    Nolan Plan at Moran Ranch - 50' Premier Smart Series, Willis, TX 77378

    Welcome to the Nolan floorplan by M/I Homes. This 1-story home plan is part of our Premier Series and features 4 bedrooms and 3 bathrooms. In addition, this plan comes with a 2-car garage as standard, with the option to upgrade to a 3-car garage if you wish. This plan can reach up to over 2,800 sqft.

    M/I Homes Builder
    749 Ivory Creek Ct Unit 36455953, Willis, TX 77378
  • /53

    $303,990

    New Construction
    • 3 Beds
    • 2.5 Baths
    • 2,026 Sq Ft

    Birch Plan at Lexington Heights, Willis, TX 77318

    The Birch is a thoughtfully designed three-bedroom, two-and-a-half-bathroom home with soaring ceilings that create an open and airy feel throughout the main living spaces. The spacious owner’s retreat provides a private escape, with the option to upgrade to a luxury bath for added relaxation. Upstairs, a versatile gameroom creates the ideal space for entertainment, work or play. Extend your

    First America Homes Builder
    11604 Whirlaway Dr Unit 36867316, Willis, TX 77318
  • /20

    $324,990

    New Construction
    • 4 Beds
    • 2 Baths
    • 2,083 Sq Ft

    Zion Plan at Silverthorne, Conroe, TX 77303

    We would love to welcome you to the Zion/E40Z plan located in the new Silverthorne community! This is a single-story house that includes four bedrooms, two bathrooms, and a two-car garage. This house spans 2,035 square feet and will be a lovely home for you and your family! Upon entering this home, you will notice two secondary bedrooms each with carpet flooring. The first secondary bedroom has a

    D.R. Horton Builder
    4212 Marigold Meadows Ct Unit 36200327, Conroe, TX 77303
  • /9

    $309,990

    New Construction
    • 4 Beds
    • 2.5 Baths
    • 2,003 Sq Ft

    HAMPTON Plan at Lakes at Black Oak, Magnolia, TX 77354

    The Hampton two-story home is an open-concept floor plan featuring the primary suite privately situated on the first floor, while the secondary bedrooms are on the second floor. The gourmet island kitchen overlooks the great room and the dining room, creating a spacious entertiaing area. And the upstairs gameroom offers a secondary entertainment space for the home.

    Century Communities Builder
    251 Intrepid Trail Unit 36582122, Magnolia, TX 77354
  • /18

    $345,990

    New Construction
    • 4 Beds
    • 3 Baths
    • 2,290+ Sq Ft

    Genoa Plan at Escondido - 45’ Homesites, Magnolia, TX 77354

    Make your new home dreams a reality with the innovative Genoa floor plan by David Weekley Homes of Houston. The open-concept gathering spaces on the first floor offer elegant opportunities to apply your interior decor style. Culinary masterpieces and quick, easy meals are equally suited to the gourmet kitchen, which includes an impressive center island overlooking the home’s sunny living area and

    David Weekley Homes Builder
    1196 Wandering Brook St Unit 36445713, Magnolia, TX 77354
  • /14

    $376,990

    New Construction
    • 4 Beds
    • 3 Baths
    • 2,190+ Sq Ft

    Conroe Plan at Colton - 45' Homesites, Todd Mission, TX 77316

    Construction expertise and improved livability are at the heart of every design decision put into crafting The Conroe by David Weekley Homes floor plan in Colton. Sunlight shines on the open concept family and dining spaces thanks to the expertly proportioned and energy-efficient windows overlooking the covered porch. Gather around the kitchen island to enjoy delectable treats and celebrate

    David Weekley Homes Builder
    1914 Barrow Way Unit 36500119, Todd Mission, TX 77316
  • /33

    $306,490

    New Construction
    • 4 Beds
    • 3.5 Baths
    • 2,318 Sq Ft

    Gardenia Plan at Pinewood at Grand Texas, New Caney, TX 77357

    The Gardenia is a two-story floorplan by M/I Homes offering 2,318 to 2,393 square feet of thoughtfully crafted living space. Featuring 3 spacious bedrooms, 2.5 bathrooms, and a flexible 2- or 3-car garage, this home is designed to accommodate your lifestyle.

    M/I Homes Builder
    17731 Sapphire Pines Dr Unit 36494699, New Caney, TX 77357
  • /4

    $379,990

    New Construction
    • 4 - 5 Beds
    • 2.5 - 3.5 Baths
    • 2,558 Sq Ft

    Haydock Plan at Audubon, Magnolia, TX 77354

    Welcome to The Haydock—a stunning 4-bedroom, 2.5-bathroom home designed with both elegance and functionality in mind. This dynamic two-story layout features a central kitchen that seamlessly connects to a formal dining room and a cozy breakfast nook, all overlooking a great room with soaring two-story ceilings. The private primary suite on the main floor offers a peaceful retreat with a spacious

    Century Communities Builder
    40203 Bay Warbler Ct Unit 36701092, Magnolia, TX 77354
  • /18

    $320,990

    New Construction
    • 3 Beds
    • 2 Baths
    • 1,529 Sq Ft

    Plan 3009 at Wildtree - 40', Montgomery, TX 77316

    Extended casual dining room, Spacious kitchen with ample counter space, Secluded primary bedroom, Spacious walk-in closet, Expertly designed laundry room, Expansive covered outdoor living area, Open concept great room, casual dining, and kitchen, Wide entry

    Shea Homes Builder
    4939 Pinestraw Valley Way Unit 38951544, Montgomery, TX 77316
  • 127 Grove Terrace Ct Unit 37076248, Montgomery, TX 77316

    $320,940

    New Construction
    • 4 Beds
    • 3 Baths
    • 2,523 Sq Ft

    The Somerville (3L16) Plan at Pine Lake Cove - Premier Series, Montgomery, TX 77316

    Enjoy this spectacular home with plenty of space for entertaining. The foyer reveals a formal dining room that can be converted to fit your needs. Upstairs you'll find the game room and secondary bedrooms.

    Meritage Homes Builder
    127 Grove Terrace Ct Unit 37076248, Montgomery, TX 77316
  • /21

    $331,490

    New Construction
    • 4 Beds
    • 2.5 Baths
    • 2,561 Sq Ft

    Perry Plan at Mill Creek, Magnolia, TX 77354

    Welcome to our Perry/X40P floor plan, located in the Mill Creek community! This two-story house includes four bedrooms, two-and-a-half bathrooms, a private study, an upstairs game room, and a two-car garage. This house spans 2,561 square feet and will be a lovely abode for you and your family! As you enter the home, you will notice the beautiful study by the front of the house. The study has

    D.R. Horton Builder
    14706 Clover Summit Ct Unit 36200132, Magnolia, TX 77354
  • /23

    $360,990

    New Construction
    • 4 Beds
    • 3 Baths
    • 2,371+ Sq Ft

    Artesian Plan at Escondido - 50' Homesites, Magnolia, TX 77354

    Remarkable gathering areas and superb bedrooms are just two of the inspirations that make The Artesian by David Weekley Homes a great new home plan. Your open family and dining rooms are surrounded by big, energy-efficient windows to allow every day to shine. A tasteful kitchen rests at the heart of this home, balancing impressive style with easy function, all while maintaining an open design

    David Weekley Homes Builder
    1196 Wandering Brook St Unit 36461172, Magnolia, TX 77354
  • /24

    $359,990

    New Construction
    • 4 Beds
    • 3 Baths
    • 2,594 Sq Ft

    Justin Plan at Escondido - 50', Magnolia, TX 77354

    The Justin floor plan offers a thoughtfully designed two-story layout that perfectly balances space and functionality. With four bedrooms and three bathrooms, this home provides ample room for families of all sizes. The open-concept main level creates a seamless flow between the kitchen, dining, and living areas, making it an ideal space for entertaining. A private bedroom and full bath on the

    Coventry Homes Builder
    1174 Wandering Brook St Unit 36500764, Magnolia, TX 77354
  • /15

    $398,900

    New Construction
    • 3 Beds
    • 2 Baths
    • 1,984 Sq Ft

    1984P Plan at Audubon Park 45', Magnolia, TX 77354

    Entry framed by home office with French doors. Family room with three large windows flows into kitchen and dining area. Island kitchen with built-in seating space and a corner walk-in pantry. Secluded primary suite. Primary bathroom features dual vanities, garden tub, separate glass enclosed shower and a large walk-in closet. Secondary bedrooms with walk-in closets. A full bathroom and a utility

    Perry Homes Builder
    14810 Whistling Duck Ln Unit 36447003, Magnolia, TX 77354
  • /16

    $347,990

    New Construction
    • 3 Beds
    • 2.5 Baths
    • 2,310 Sq Ft

    Altitude Plan at The Woodlands Hills, Willis, TX 77318

    3 Bedrooms | 2.5 Bathrooms | Approx. 2,310 Sq. Ft.The Altitude offers a thoughtfully designed two-story layout that blends open-concept living with comfortable private spaces, creating a home that supports both everyday routines and easy entertaining.From the foyer, the first floor opens into a bright, connected living area where the kitchen, casual dining area, and great room come

    DRB Homes Builder
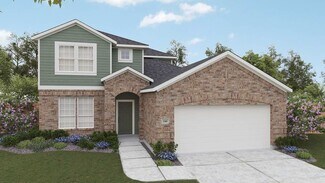
    206 Painters Ridge Ct Unit 38242943, Willis, TX 77318
  • /15

    $378,990

    New Construction
    • 4 Beds
    • 3 Baths
    • 2,193 Sq Ft

    2010 Escobar St, Todd Mission, TX 77316

    Thoughtful craftsmanship and enhanced everyday comfort come together beautifully in this David Weekley Conroe floor plan in COLTON. A charming front elevation welcomes you inside, where natural light fills the open-concept family, kitchen, and dining areas, showcasing designer selections, energy-efficient windows, and built-in appliances in the stunning kitchen. The spacious kitchen island offers

    David Weekley Homes Builder
    2010 Escobar St, Todd Mission, TX 77316
  • /3

    $360,900

    New Construction
    • 4 Beds
    • 3 Baths
    • 1,878 Sq Ft

    1878W Plan at Woodhavyn - 40', Magnolia, TX 77354

    Front porch opens into entryway lined with windows. The utility room is located off of the main entry. As you walk into the family room you are greeted by a wall of windows. The dining area connects the living area with the kitchen. The kitchen features an island with built-in seating and a corner pantry. Past the kitchen is the private primary bedroom featuring three large windows. The primary

    Perry Homes Builder
    14810 Whistling Duck Ln Unit 36454971, Magnolia, TX 77354
  • /17

    $334,990

    New Construction
    • 4 - 5 Beds
    • 2.5 - 3.5 Baths
    • 2,834+ Sq Ft

    Columbus Plan at Pinewood at Grand Texas, New Caney, TX 77357

    The Columbus is a 2-story home that boasts 2,848 square feet, and features 4-5 spacious bedrooms, 2-3 full bathrooms, and a front-loading 2-car garage.

    M/I Homes Builder
    17731 Sapphire Pines Dr Unit 36482907, New Caney, TX 77357
  • /3

    $328,900

    New Construction
    • 3 Beds
    • 2 Baths
    • 1,650 Sq Ft

    1650W Plan at Woodhavyn - 40', Magnolia, TX 77354

    Spacious entry leads to open family room, dining area and kitchen. Large windows and 10-foot ceilings throughout. Dining area features window seat. Kitchen features large walk-in pantry and generous island with built-in seating space. Primary suite with 10-foot ceiling. Dual vanities, separate glass-enclosed shower and large walk-in closet in primary bath. All bedrooms feature walk-in closets.

    Perry Homes Builder
    14810 Whistling Duck Ln Unit 36471398, Magnolia, TX 77354
  • /19

    $303,990

    New Construction
    • 4 Beds
    • 2.5 Baths
    • 2,380 Sq Ft

    Southfork Plan at Mostyn Springs, Magnolia, TX 77354

    4 Bedrooms | 2.5 Bathrooms | Approx. 2,380 Sq. Ft.The Southfork offers a thoughtfully designed two-story layout that blends open concept living with private retreats, creating a home that’s both welcoming and highly functional.From the foyer, the first floor opens into a bright central living space where the kitchen, casual dining area, and great room connect seamlessly ideal for everyday

    DRB Homes Builder
    12779 Dina Springs Ln Unit 38251477, Magnolia, TX 77354
  • /34

    $328,000

    $5K PRICE DROP
    • 3 Beds
    • 2 Baths
    • 1,820 Sq Ft

    3803 Autumn Wood, Montgomery, TX 77356

    Live the dream in Walden on Lake Conroe! This sought-after golf + lake community sits minutes to Margaritaville Resort, top-rated schools, shops, dining, & endless outdoor fun. Enjoy resort-style amenities including marina & boat ramps, pools, tennis, pickleball, fitness center, & dog park. Tucked on a quiet cul-de-sac, this 1-story gem delivers standout curb appeal + bright, open layout. The

    Mary Taormina Redfin Corporation

    3803 Autumn Wood, Montgomery, TX 77356
  • /25

    $369,990

    New Construction $15K PRICE INCREASE
    • 4 Beds
    • 2 Baths
    • 1,977 Sq Ft

    26335 Golden Pass Loop, Montgomery, TX 77316

    Welcome to this charming one-story home built by Highland Homes, featuring practical structural upgrades, a cozy lifestyle room and a warm, traditional-colored interior design package, all situated on a homesite in the Heartland district of Kresston! From the front entry arches to the expansive covered patio, this home is built with elegant livability in mind. All secondary bedrooms feature

    Dina Verteramo Highland Homes Realty

    26335 Golden Pass Loop, Montgomery, TX 77316
  • /21

    $389,990

    New Construction
    • 4 Beds
    • 3 Baths
    • 2,294 Sq Ft

    Naples Plan at Williams Reserve East, Conroe, TX 77303

    Hello and welcome to the Naples floorplan located in the Williams Reserve East community! This is a two-story house that includes four bedrooms, three bathrooms, a game room and a 3-car garage. This house spans 2,294 square feet and will be a lovely home for you! Upon entering this beautiful home, you will notice a secondary bedroom, a secondary bathroom, and the carpeted stairway in the foyer.

    D.R. Horton Builder
    11107 Williams Reserve Dr Unit 40266632, Conroe, TX 77303
  • /19

    $373,990

    New Construction
    • 3 - 4 Beds
    • 2 - 3 Baths
    • 2,134+ Sq Ft

    Plan 3039 at Woodhavyn - 40', Magnolia, TX 77354

    Open concept great room, dining & kitchen, Grand great room with two-story ceiling, Spacious kitchen with ample counter space, Large private primary bedroom, Spacious walk-in closet, Expertly designed laundry room, Centrally located powder bathroom, Oversized game room, Grand staircase, Intimate covered outdoor living area, Interior storage closet, Impressive two-story entry

    Shea Homes Builder
    29914 Amber Brook Dr Unit 36465068, Magnolia, TX 77354
  • /29

    $350,000

    New Construction
    • 3 Beds
    • 2.5 Baths
    • 2,243 Sq Ft

    11459 Billy Bobs St, Montgomery, TX 77316

    11459 Billy Bobs Street, Montgomery, TX 77316: Discover authentic Lone Star living in Two Step Farm, Montgomery’s welcoming community where Texas heritage shines. This open-concept Enterprise plan offers spacious, flexible living perfect for stylish arrangements, family gatherings, or effortless entertaining. Large windows bathe the home in natural light and that classic golden Texas glow. The

    David Weekley Homes Builder
    11459 Billy Bobs St, Montgomery, TX 77316
  • /3

    $347,900

    New Construction $2K PRICE INCREASE
    • 4 Beds
    • 3 Baths
    • 1,736 Sq Ft

    1736W Plan at Wildtree - 40', Montgomery, TX 77316

    Entry leads to open family room, dining area and kitchen. Large windows and 10-foot ceilings throughout. Kitchen features generous counter space, a corner walk-in pantry and large island with built-in seating space. Primary suite includes bedroom with 10-foot ceiling. Double doors lead to primary bath with dual vanities, separate glass-enclosed shower and walk-in closet. Covered backyard patio.

    Perry Homes Builder
    0 Wildtree Dr Unit 39875567, Montgomery, TX 77316
  • /24

    $308,990

    New Construction $1K PRICE INCREASE
    • 5 Beds
    • 4 Baths
    • 2,776 Sq Ft

    Pioneer Plan at Avalon Ridge, Cut and Shoot, TX 77303

    You enter the home through the foyer and are immediately welcomed into the open dining area, kitchen, and family room. A covered patio extends off the family room for outdoor living, and the kitchen offers access to the two-car garage. Just beyond the kitchen, the stairs lead to the second floor and where you’ll find a bedroom and a full bath. Upstairs features a spacious loft connecting three

    Starlight Homes Builder
    15306 Shady Crst Ct Unit 39350203, Cut and Shoot, TX 77303

Showing Results 161 - 200, Page 5 of 18

How to Buy a Home How to Finance a Home How to Sell a Home

