2,782

Montgomery County TX Homes under $400,000

Section Image Section Image Section Image
  • /47

    $399,000

    $66K PRICE DROP
    • 5 Beds
    • 4 Baths
    • 3,464 Sq Ft

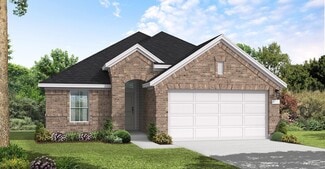
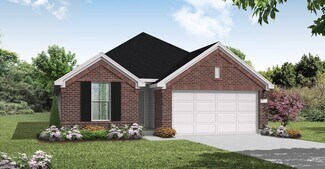
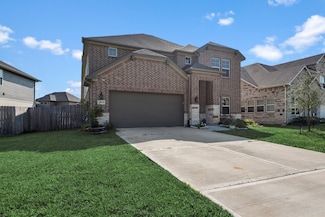
    17828 Hanson Ridge Dr, Conroe, TX 77356

    Very motivated Seller! Recent Meritage Homes energy-efficient home with a lower price making it the lowest price per sq ft in the neighborhood! 5 bedrooms and all this space at a value that is unbelievable! Enjoy a movie or family game night at home in the comfort of your spacious 2nd floor game room. Primary suite on the first floor has a large walk-in closet and the ensuite bath has soaker tub,

    Agent Photo

    Carol Knott Tefft

    RE/MAX Integrity

    (833) 854-7274

    17828 Hanson Ridge Dr, Conroe, TX 77356
  • /15

    $349,900

    $9K PRICE DROP
    • 4 Beds
    • 3 Baths
    • 2,294 Sq Ft

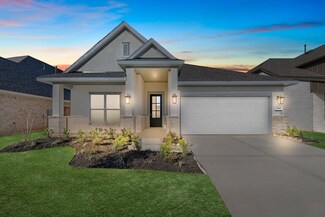
    17127 Crimson Crest Dr, Conroe, TX 77302

    Like-new construction (2022) by Highland Homes with the layout buyers actually want—open, bright, and easy to live in. The island kitchen with gas cooktop flows directly into the main living and dining areas, all framed by high ceilings and upgraded finishes. The primary suite offers a true retreat with dual sinks, soaking tub, separate shower, and walk-in closet. Secondary bedrooms are

    Agent Photo

    Katy To

    Compass RE Texas, LLC - Houston

    (936) 251-4983
    17127 Crimson Crest Dr, Conroe, TX 77302
  • /26

    $372,000

    New Construction $40K PRICE DROP
    • 4 Beds
    • 3 Baths
    • 2,423 Sq Ft

    21410 Flora Springs Ln, Magnolia, TX 77355

    FINAL INVENTORY OPPORTUNITY. This brand-new single-story home in the Emory Glen community offers 4 bedrooms, 3 baths, and over 2,400 sq ft of modern, open-concept living. Step inside to find a bright layout that flows perfectly for everyday life and entertaining. The kitchen features quartz countertops, a walk-in pantry, and durable vinyl plank and tile flooring. The primary suite provides a

    Agent Photo

    Judith Hayes

    EHT of Texas, LP

    (281) 801-8281

    21410 Flora Springs Ln, Magnolia, TX 77355
  • /30

    $328,000

    New Construction $22K PRICE DROP
    • 3 Beds
    • 2 Baths
    • 1,901 Sq Ft

    14844 Coaltown Rd, Willis, TX 77378

    Welcome to 14844 Coaltown Rd, a stunning single-story home that perfectly blends modern comfort with timeless charm. Featuring a beautiful brick and stone exterior, this home offers 3 bedrooms and 2 full baths. The open-concept layout is filled with natural light, creating a warm and inviting atmosphere. The kitchen is designed with functionality in mind, overlooking the dining and living areas

    Agent Photo

    Karen Hernandez

    HomeSmart

    (936) 220-2234

    14844 Coaltown Rd, Willis, TX 77378
  • /39

    $399,000

    New Construction
    • 4 Beds
    • 3 Baths
    • 2,086 Sq Ft

    25154 Blackburn Dr, Splendora, TX 77372

    Brand new deed restricted community with custom homes and oversized lots! This beauty features 4 BRs and 3 full baths sitting on 3/4 an acre! It is a teenager's DREAM as the upstairs consists of a bedroom, full bath and game room - everything that child would need for their independence! The remainder of the family will enjoy an open floor plan featuring our family room with electric fireplace;

    Agent Photo

    Judith Hayes

    Designed Realty Group

    (346) 680-1845

    25154 Blackburn Dr, Splendora, TX 77372
  • /48

    $365,000

    New Construction
    • 4 Beds
    • 3 Baths
    • 1,886 Sq Ft

    12118 Brightwood Dr, Montgomery, TX 77356

    Welcome to 12118 Brightwood Drive!Located in the highly desirable Walden on Lake Conroe community, this stunning NEW CONSTRUCTION home offers the perfect blend of comfort, style, and convenience. Featuring 4 bedrooms and 3 full bathrooms,the home boasts an open-concept floor plan, ideal for both everyday living and entertaining. Enjoy modern finishes throughout, including quartz countertops,

    Agent Photo

    Ignacio Avila

    HomeSmart

    (844) 687-2945

    12118 Brightwood Dr, Montgomery, TX 77356
  • /47

    $365,000

    New Construction
    • 4 Beds
    • 3 Baths
    • 1,886 Sq Ft

    12111 Brightwood Dr, Montgomery, TX 77356

    Welcome to 12111 Brightwood Drive! Located in the highly desirable Walden on Lake Conroe community. This stunning NEW CONSTRUCTION home offers the perfect blend of comfort, style, and convenience. Featuring 4 bedrooms and 3 full bathrooms,thehome boasts an open-concept floor plan, ideal for both everyday living and entertaining. Enjoy modern finishes throughout,including quartz

    Agent Photo

    Ignacio Avila

    HomeSmart

    (866) 780-8650

    12111 Brightwood Dr, Montgomery, TX 77356
  • /28

    $315,000

    New Construction $15K PRICE DROP
    • 4 Beds
    • 3 Baths
    • 2,681 Sq Ft

    24856 Springbluff Valley Ct, Magnolia, TX 77355

    New D.R. Horton construction in Grand Pines with four bedrooms and three full bathrooms. Two bedrooms and two full baths are located on the first floor, along with an office. The kitchen features an island and a walk-in pantry and connects to the dining area and main living space. The primary bedroom is located on the first floor and includes a walk-in closet. A secondary first-floor bedroom has

    Agent Photo

    Larrisa Quinto

    Keller Williams Realty Professionals

    (281) 789-1779

    24856 Springbluff Valley Ct, Magnolia, TX 77355
  • /50

    $365,000

    New Construction
    • 4 Beds
    • 3 Baths
    • 1,860 Sq Ft

    11843 Briarwood Ln, Montgomery, TX 77356

    WELCOME TO 11843 BRIARWOOD LN.!! LOCATED IN THE HIGHLY DESIRABLE WALDEN ON LAKE CONROE COMMUNITY. THIS STUNNENG NEW CONSTRUCTION HOME OFFERS THE PERFECT BLEND OF COMFORT, STYLE AND CONVENIENCE.FEATURING 4 BEDROOMS AND 3 FULL BATHROOMS, THE HOME BOASTS AN OPEN-CONCEPT FLOOR PLAN. IDEAL FOR BOTH EVERYDAY LIVIAND AND ENTERTAINING. ENJOY MODERN FINISHES THROUGHOUT INCLUDING QUARTZ COUNTERTOPS,

    Agent Photo

    Ignacio Avila

    HomeSmart

    (844) 904-1250

    11843 Briarwood Ln, Montgomery, TX 77356
  • /46

    $340,900

    New Construction
    • 3 Beds
    • 2 - 2.5 Baths
    • 1,743 Sq Ft

    1743W Plan at The Woodlands Hills - 40', Willis, TX 77318

    Entry with 11-foot rotunda ceiling leads to open kitchen, dining area, and family room. Kitchen features 5-burner gas cooktop, corner walk-in pantry, and generous island with built-in seating space. Primary suite includes double-door entry to primary bath with dual vanities, separate glass-enclosed shower, and large walk-in closet. Home office with French doors set at back entrance. Large

    Perry Homes Builder
    126 Adoration Woods Ct Unit 36461652, Willis, TX 77318
  • /37

    $352,990

    New Construction
    • 3 Beds
    • 2 Baths
    • 1,876+ Sq Ft

    Carrollton Plan at Colton - 45' Homesites, Todd Mission, TX 77316

    Brilliant comforts and easy elegance await around every corner of The Carrollton floor plan by David Weekley Homes in the North Houston area. A serene Owner’s Bath and walk-in closet help make the Owner’s Retreat a wonderful place to start each day. The junior bedrooms are situated for optimal privacy and individual comfort. The inviting study offers a wonderful spot for a home office, media

    David Weekley Homes Builder
    1914 Barrow Way Unit 36452490, Todd Mission, TX 77316
  • /16

    $394,990

    New Construction
    • 4 Beds
    • 3 Baths
    • 2,470 Sq Ft

    Hickory Plan at The Woodlands Hills, Willis, TX 77318

    4 Bedrooms | 3 Bathrooms | Approx. 2,470 Sq. Ft.The Hickory is a beautifully balanced two-story home that blends open concept living with defined, functional spaces. With its flowing main level, upstairs retreat, and intuitive room placement, this design offers flexibility and comfort for every stage of life.From the welcoming front porch, you step into a bright foyer that opens to the

    DRB Homes Builder
    206 Painters Ridge Ct Unit 38242953, Willis, TX 77318
  • /22

    $344,990

    New Construction
    • 3 Beds
    • 2.5 Baths
    • 1,847 Sq Ft

    Plan 3034 at Wildtree - 40', Montgomery, TX 77316

    Open concept great room, dining & kitchen, Extended casual dining room, Spacious kitchen with ample counter space, Secluded primary bedroom, Oversized walk-in closet, Expertly designed laundry room, Privately located powder bathroom, Distinctive grand rotunda, Expansive covered outdoor living area, Interior storage closet, Study with optional French doors, Extended entry

    Shea Homes Builder
    4939 Pinestraw Valley Way Unit 38951536, Montgomery, TX 77316
  • /15

    $375,990

    New Construction
    • 5 Beds
    • 3 Baths
    • 2,733 Sq Ft

    Rosemont Plan at Silverthorne, Conroe, TX 77303

    Welcome to the Rosemont plan, located in Silverthorne! This is a two-story house that includes five bedrooms, three bathrooms, a game room and a two-car garage. This house spans 2,716 square feet and will be a lovely home for you! Upon entering the home, you will notice the secondary bedroom and secondary bathroom in the foyer. The secondary bedroom has carpet flooring and two large windows,

    D.R. Horton Builder
    4212 Marigold Meadows Ct Unit 36200326, Conroe, TX 77303
  • /17

    $332,490

    New Construction
    • 4 - 5 Beds
    • 2.5 - 3.5 Baths
    • 2,834+ Sq Ft

    Columbus Plan at Moran Ranch - Smart Series, Willis, TX 77378

    The Columbus is a 2-story home that boasts 2,848 square feet, and features 4-5 spacious bedrooms, 2-3 full bathrooms, and a front-loading 2-car garage.

    M/I Homes Builder
    749 Ivory Creek Ct Unit 36495483, Willis, TX 77378
  • /25

    $396,990

    New Construction
    • 4 Beds
    • 3.5 Baths
    • 2,479 Sq Ft

    Eden Plan at Escondido - 60', Magnolia, TX 77354

    The Eden floor plan is a thoughtfully designed one-story home featuring four bedrooms and three and a half bathrooms. The layout is centered around an open-concept living space, seamlessly connecting the kitchen, dining, and family room for a welcoming and airy feel. The primary suite boasts a luxurious ensuite bathroom and a spacious walk-in closet, offering a private retreat. Secondary bedrooms

    Coventry Homes Builder
    1174 Wandering Brook St Unit 36465659, Magnolia, TX 77354
  • /22

    $316,025

    New Construction
    • 4 Beds
    • 2.5 Baths
    • 2,334 Sq Ft

    4636 Mesquite Trail Blush, Pinehurst, TX 77362

    2-Story 4Bed/2.5 full baths/2 Car Garage. Lakeview behind! No rear Neighbors!!! Homesite!! 42" Cabinets, Stainless Steel Appliances Garage door opener and more!! Low Tax Rate! Easy Commute to Hwy 249, Grand Pkwy 99, Beltway 8! Conveniently located between Tomball & Magnolia. There are so many reasons you'll love your new home! Residents enjoy the community splash pad, park, pavilion, and walking

    Bryan Blagg CastleRock Realty, LLC

    4636 Mesquite Trail Blush, Pinehurst, TX 77362
  • /21

    $385,990

    New Construction
    • 3 Beds
    • 2.5 Baths
    • 2,093 Sq Ft

    Plan 4029 at Wildtree - 50', Montgomery, TX 77316

    Open concept great room & casual dining, Extended casual dining room, Chef-inspired kitchen with ample cabinetry, Walk-in pantry, Large private primary bedroom, Generously-sized vanity, Spacious walk-in closet, Efficiently planned laundry room, Expansive covered outdoor living area, Interior storage closet, Wide entry, Versatile flex room perfect for a home office, playroom, or gym

    Shea Homes Builder
    4935 Pinestraw Valley Way Unit 38951530, Montgomery, TX 77316
  • /24

    $380,990

    New Construction
    • 4 Beds
    • 2 Baths
    • 1,739 Sq Ft

    Portland Plan at The Highlands - 45', Porter, TX 77365

    The Portland floor plan is a spacious one-story home offering four bedrooms and two bathrooms. Designed with functionality in mind, this layout features an open-concept living space that seamlessly connects the kitchen, dining, and family areas. The primary suite is situated for privacy, while the additional bedrooms provide flexibility for guests, a home office, or a playroom. A two-car garage

    Coventry Homes Builder
    21719 Grayson Highlands Way Unit 36270033, Porter, TX 77365
  • /33

    $364,990

    New Construction
    • 4 Beds
    • 2 Baths
    • 2,065 Sq Ft

    11855 Serena's Song Dr, Willis, TX 77318

    Welcome to Lexington Heights in Willis — where everyday life feels easier the moment you move in! This beautiful Home Creations home features 4 bedrooms, w/ office, 2 baths, & an open layout designed for both relaxing nights and gathering with friends and family. Backed by 45+ years of family-owned homebuilding experience, Home Creations builds for homeowners — not big-box shareholders —

    Suzanne Schindler LPT Realty, LLC

    11855 Serena's Song Dr, Willis, TX 77318
  • /12

    $380,900

    New Construction $4K PRICE INCREASE
    • 3 Beds
    • 2.5 Baths
    • 2,332 Sq Ft

    2332W Plan at Woodhavyn - 40', Magnolia, TX 77354

    Welcoming front porch. Home office with French doors off of the family room. Two-story family room. Kitchen features an island and a large walk-in pantry. Private primary suite with three large windows that look out to the back yard. Double doors lead to the primary bath with two vanities, a large corner glass-enclosed shower and a large walk-in closet. Second level features two secondary

    Perry Homes Builder
    14810 Whistling Duck Ln Unit 39875499, Magnolia, TX 77354
  • /46

    $334,900

    New Construction
    • 3 Beds
    • 2 Baths
    • 1,743 Sq Ft

    1743W Plan at Woodhavyn - 40', Magnolia, TX 77354

    Entry with 11-foot rotunda ceiling leads to open kitchen, dining area, and family room. Kitchen features 5-burner gas cooktop, corner walk-in pantry, and generous island with built-in seating space. Primary suite includes double-door entry to primary bath with dual vanities, separate glass-enclosed shower, and large walk-in closet. Home office with French doors set at back entrance. Large

    Perry Homes Builder
    14810 Whistling Duck Ln Unit 36493664, Magnolia, TX 77354
  • /30

    $369,632

    New Construction Open Sat 10:30AM - 5PM $20K PRICE DROP
    • 2 Beds
    • 2 Baths
    • 1,492 Sq Ft

    14330 Bluebonnet Bend Ct, Willis, TX 77318

    Ready in March. Luxury living at its finest in the Del Webb Contour floor plan located in the sought-after 55-plus active adult community of Chambers Creek. The deluxe kitchen has stainless steel appliances, ample 42" cabinetry, and a large center island. Enjoy the Texas sunshine on your covered patio, enjoying a glass of wine with your fabulous neighbors.

    Jimmy Franklin Pulte Homes

    14330 Bluebonnet Bend Ct, Willis, TX 77318
  • /8

    $377,625

    New Construction
    • 2 Beds
    • 2 Baths
    • 1,380 Sq Ft

    14326 Bluebonnet Bend Ct, Willis, TX 77318

    Ready for move-in July 2026! Discover the Del Webb Alpine floor plan, located in the desirable Del Webb at Chambers Creek community. This beautifully designed single-story home features 2 bedrooms, 2 bathrooms, and a spacious open-concept living, dining area, and sunroom overlooking the covered patio. The deluxe kitchen boasts a large island and stainless steel appliances. The luxurious owner's

    Jimmy Franklin Pulte Homes

    14326 Bluebonnet Bend Ct, Willis, TX 77318
  • /32

    $380,000

    New Construction $72K PRICE DROP
    • 3 Beds
    • 2.5 Baths
    • 2,460 Sq Ft

    11463 Billy Bobs St, Montgomery, TX 77316

    11463 Billy Bobs Street, Montgomery, TX 77316: Nestled in Two Step Farm—Montgomery's vibrant community celebrating true Lone Star heritage—this stunning David Weekley home blends spacious open-concept design with impeccable upgrades for a grand Texas welcome. Step inside to soaring two-story ceilings in the living room, open to a large upstairs retreat bathed in natural light from expansive

    David Weekley Homes Builder
    11463 Billy Bobs St, Montgomery, TX 77316
  • /22

    $333,506

    New Construction $13K PRICE DROP
    • 4 Beds
    • 2.5 Baths
    • 2,214 Sq Ft

    18642 Christine Elizabeth Ln, New Caney, TX 77357

    Discover thoughtful design in this two-story Wilmington II home, with 4 beds, 2.5 baths, and a 2-car garage. A formal dining room sets an elegant tone. The kitchen shines with beautiful maple cabinets, quartz countertops, a low bar top, and an undermount farmhouse sink, plus a casual dining area. A sun-lit great room offers covered patio access. The spacious owner's suite includes a lavish bath

    Teri Walter K. Hovnanian Homes

    18642 Christine Elizabeth Ln, New Caney, TX 77357
  • /17

    $368,490

    New Construction
    • 4 Beds
    • 2.5 Baths
    • 2,448 Sq Ft

    Hyde Plan at Spring Creek Trails, Magnolia, TX 77355

    The Hyde home plan offers a spacious and inviting layout designed for modern living. Upon entering, a wide foyer welcomes guests, with a versatile flex room that can serve as a living room, home office or playroom. The kitchen flows seamlessly into the dining area, perfect for family meals and gatherings. A generously sized primary suite on the first floor provides comfort and privacy. Upstairs,

    Ashton Woods Builder
    24410 N Blackwater Creek Trail Unit 36445988, Magnolia, TX 77355
  • /2

    $359,990

    New Construction
    • 4 Beds
    • 2 Baths
    • 1,792 Sq Ft

    Maverick Plan at Lake Conroe Hills, Willis, TX 77318

    Builder Incentives Offered* Please visit our website (www.kendallhomes.net) or a sales model for more information. Introducing an extraordinary Kendall Homes floor plan featuring 4 bedrooms, 2 baths, and a generous 1,792 square feet of meticulously designed living space, all nestled on a sprawling 3/4-acre lot. This home welcomes you with a warm and inviting ambiance from the moment you step into

    Kendall Homes Builder
    11032 Ondrea St Unit 40515002, Willis, TX 77318
  • /23

    $383,990

    New Construction
    • 4 Beds
    • 2 Baths
    • 1,759 Sq Ft

    Celina Plan at The Highlands - 45', Porter, TX 77365

    The Celina floor plan is a thoughtfully designed one-story home featuring four bedrooms and two bathrooms. This layout maximizes space with an open-concept design that connects the kitchen, dining, and living areas, creating a welcoming atmosphere for daily living and entertaining. The primary suite offers a private retreat, while the secondary bedrooms provide versatility for guests, an office,

    Coventry Homes Builder
    21719 Grayson Highlands Way Unit 36270044, Porter, TX 77365
  • /56

    $312,990

    New Construction
    • 4 Beds
    • 3 Baths
    • 2,125 Sq Ft

    Linden Plan at Lexington Heights, Willis, TX 77318

    The Linden is a spacious and versatile 4-bedroom, 3-bathroom home designed for modern living. The open-concept downstairs layout seamlessly connects the kitchen, dining and living areas, creating the perfect space for gathering and entertaining. The large owner’s retreat features a walk-in closet and the option for a luxury bath with a garden tub and oversized shower. Upstairs, a generous

    First America Homes Builder
    11604 Whirlaway Dr Unit 36867329, Willis, TX 77318
  • /17

    $321,740

    New Construction
    • 4 - 5 Beds
    • 3 Baths
    • 2,272 Sq Ft

    Balboa Plan at Magnolia Ridge, Magnolia, TX 77354

    The Balboa is an elegant, award-winning home. Starting at 2,211 square feet, its standard layout includes 4 bedrooms, 3 full bathrooms, a game room, a flex room, and an enormous open concept kitchen and family room, with a 2-car garage.

    M/I Homes Builder
    107 Rogerdale River Dr Unit 36502854, Magnolia, TX 77354
  • /3

    $362,000

    New Construction $70K PRICE DROP
    • 3 Beds
    • 2 Baths
    • 1,937 Sq Ft

    11450 Billy Bobs St, Montgomery, TX 77316

    Style, comfort and top-quality construction make this new home in Two Step Farm 42' Homesites, located in Montgomery, Texas, a great place to make your own! Explore the remarkable lifestyle possibilities of the spacious and sophisticated Parma floor plan. Soaring 12-foot ceilings grace the open kitchen, family, and dining areas, with seamless sight lines that make the home live and feel

    David Weekley Homes Builder
    11450 Billy Bobs St, Montgomery, TX 77316
  • /14

    $367,990

    New Construction
    • 4 Beds
    • 3.5 Baths
    • 2,600 Sq Ft

    Benchmark Plan at The Woodlands Hills, Willis, TX 77318

    4 Bedrooms | 3.5 Bathrooms | Approx. 2,600 Sq. Ft.The Benchmark is a thoughtfully designed two-story home that balances modern comfort with functional living spaces, making it ideal for everyday life and special gatherings alike.From the welcoming foyer, the first floor opens into a bright dining area that flows seamlessly into the great room and kitchen, creating a connected living space

    DRB Homes Builder
    206 Painters Ridge Ct Unit 38242983, Willis, TX 77318
  • /24

    $389,990

    New Construction
    • 4 - 5 Beds
    • 2 - 4 Baths
    • 2,506+ Sq Ft

    Plan 3079 at Woodhavyn - 40', Magnolia, TX 77354

    Open concept great room, dining & kitchen, Spacious kitchen with ample counter space, Walk-in pantry, Secluded primary bedroom, Large walk-in closet , Expertly designed laundry room, Privately located powder bathroom, Oversized game room, Grand staircase, Expansive covered outdoor living area, Interior storage closet, Impressive two-story entry

    Shea Homes Builder
    29914 Amber Brook Dr Unit 36491929, Magnolia, TX 77354
  • /28

    $368,990

    New Construction
    • 4 Beds
    • 2 - 3.5 Baths
    • 2,218 Sq Ft

    Dorchester Plan at Emory Glen, Magnolia, TX 77355

    Welcome to this well-designed single-story home that perfectly balances comfort and style. As you enter, you pass three secondary bedrooms that share a full bathroom, offering convenience and privacy. Moving forward, you find a spacious dining area leading into a large family room, which opens to a cozy patio, ideal for outdoor relaxation. The open-concept kitchen, complete with a breakfast area,

    Highland Homes Builder
    19221 Olive Heath Ln Unit 36556695, Magnolia, TX 77355
  • /11

    $349,950

    New Construction
    • 2 Beds
    • 2 Baths
    • 1,642 Sq Ft

    Dream Plan at Nevina - A Trilogy Boutique Community Freedom 35 Collection, Conroe, TX 77302

    55+ Home, Single Story Design, Large Great Room, Large Kitchen with Kitchen Island , Spacious Primary Bedroom with Walk-in Closet, Dual Sinks in Primary Bath, Den, Large Laundry Room w/Optional Sink, Covered Patio, Covered Front Porch, Optional Extended Covered Patio, Optional Multi-slide Door at Great Room, Optional Upper Laundry Cabinets

    Shea Homes Builder
    16139 Reunion Rd Unit 39560546, Conroe, TX 77302
  • /24

    $331,490

    New Construction
    • 4 Beds
    • 3 Baths
    • 2,353+ Sq Ft

    Barbosa Plan at Moran Ranch - Smart Series, Willis, TX 77378

    This 2-story home plan is part of our Smart Series and features up to 4 bedrooms, 2.5 bathrooms, and a 2-car garage as standard, with the option to increase to enough space for 3 cars. It can reach over 2,400 sqft.

    M/I Homes Builder
    749 Ivory Creek Ct Unit 36472110, Willis, TX 77378
  • /16

    $337,990

    New Construction
    • 3 - 4 Beds
    • 2.5 - 3.5 Baths
    • 1,815+ Sq Ft

    Foxman Plan at Two Step Farm - 35', Montgomery, TX 77316

    Design exquisite living spaces and build cherished memories together in the vibrant Foxman floor plan by David Weekley Homes in Two Step Farm. A walk-in closet and serene en suite bathroom make your Owner’s Retreat a private vacation at the end of each day. Your open-concept living spaces present an distinguished first impression from the front door and offer superb comforts for quiet evenings

    David Weekley Homes Builder
    8129 Yall St Unit 38224305, Montgomery, TX 77316
  • /18

    $329,990

    New Construction
    • 3 - 4 Beds
    • 2 - 3 Baths
    • 2,050 Sq Ft

    Aruba Plan at The Woodlands Hills, Willis, TX 77318

    3-4 Bedrooms | 2-3 Bathrooms | Approx. 2,050 Sq. Ft.The Aruba combines open living, thoughtful design, and flexible spaces in a single-story layout that feels both welcoming and refined. With its open-concept design, flexible spaces, and thoughtful options, this plan offers the perfect balance of comfort and convenience for a wide range of lifestyles.At the heart of the home, the great

    DRB Homes Builder
    206 Painters Ridge Ct Unit 38242855, Willis, TX 77318
  • /7

    $319,990

    New Construction
    • 4 Beds
    • 3 Baths
    • 2,209 Sq Ft

    Wingate Plan at Escondido - 45', Magnolia, TX 77354

    The Wingate floor plan is an elegant two-story home designed for versatility and comfort, featuring four bedrooms and three bathrooms. This layout is perfectly suited for families seeking ample space and functionality. The first floor hosts an open-concept family room that seamlessly connects to the dining area and a modern kitchen, creating the ideal space for gatherings. A bedroom and full

    Coventry Homes Builder
    1174 Wandering Brook St Unit 36503627, Magnolia, TX 77354

Showing Results 121 - 160, Page 4 of 18

How to Buy a Home How to Finance a Home How to Sell a Home