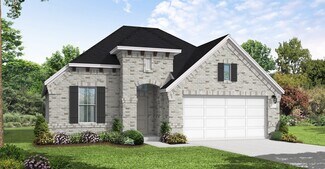
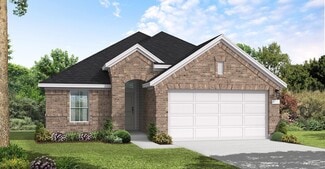
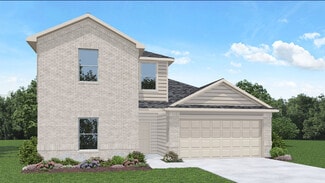
2,784

Montgomery County TX Homes under $400,000

Section Image Section Image
  • /25

    $365,990

    New Construction
    • 4 Beds
    • 2.5 Baths
    • 2,565 Sq Ft

    Perry Plan at Chapel Lakes, Montgomery, TX 77316

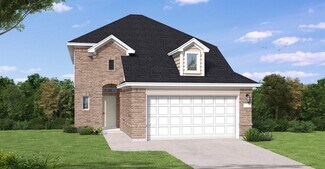
    Welcome to the Perry Plan located in Chapel Lakes. This is a two-story house that includes four bedrooms, two-and-a-half bathrooms, a game room, a private study, and a two-car garage. This house spans 2,563 square feet. Upon entering the home, you will notice the study room and the storage closet. The large study is conveniently positioned at the front of the house. Apart from the large windows,

    D.R. Horton Builder
    0 Coming Soon St Unit 38159470, Montgomery, TX 77316
  • /17

    $357,490

    New Construction
    • 4 - 5 Beds
    • 2.5 - 3.5 Baths
    • 2,847 Sq Ft

    Columbus Plan at Lone Star Landing - Smart Series, Montgomery, TX 77316

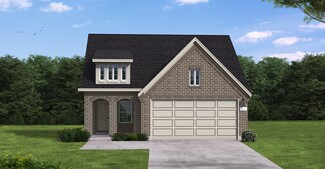
    The Columbus is a 2-story home that boasts 2,848 square feet, and features 4-5 spacious bedrooms, 2-3 full bathrooms, and a front-loading 2-car garage.

    M/I Homes Builder
    9912 Cavelier Canyon Ct Unit 36476533, Montgomery, TX 77316
  • /19

    $385,990

    New Construction
    • 5 Beds
    • 3 Baths
    • 2,192 Sq Ft

    Burnet Plan at East Williams Cove, Conroe, TX 77303

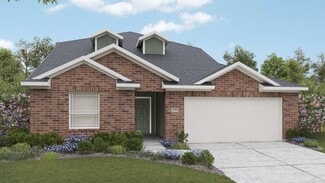
    It is our pleasure to welcome you to the Burnet floorplan, one of our charming home plans located in the East Williams Cove community! This charming single-story home spans 2,184 square feet and offers five cozy bedrooms, three full bathrooms, and a two-car garage. The long foyer with vinyl flooring welcomes guests as they enter the abode, gently directing viewers to the three secondary bedrooms,

    D.R. Horton Builder
    16742 E Williams Rd Unit 38396271, Conroe, TX 77303
  • /42

    $336,990

    New Construction
    • 4 Beds
    • 2.5 Baths
    • 2,513 Sq Ft

    Trinity Plan at Colony at Pinehurst, Pinehurst, TX 77362

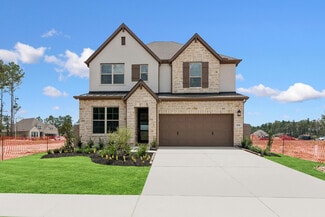
    Our grandest home in the Cobalt Series, the Trinity floor plan boasts an impressive two-story floor plan that is sure to suit most any lifestyle. Upon entry, you are first greeted by the private study room that also has the option of transforming into a fifth bedroom if you would rather have the space for more guests to visit. Next, you will find the access to your convenient downstairs powder

    CastleRock Communities Builder
    4011 Colony River Rock Blvd Unit 36469981, Pinehurst, TX 77362
  • /29

    $386,990

    New Construction
    • 4 Beds
    • 2.5 Baths
    • 2,237 Sq Ft

    Riviera Plan at The Meadows at Imperial Oaks - 40', Conroe, TX 77385

    The Riviera floor plan offers an inviting two-story design, blending functionality and style. Featuring four spacious bedrooms and two and a half bathrooms, this layout is tailored to accommodate both everyday living and special occasions. The open-concept main floor boasts a well-appointed kitchen, seamlessly connecting to the living and dining areas, ideal for hosting and family gatherings.

    Coventry Homes Builder
    3009 Hickory Haven Ln Unit 36270061, Conroe, TX 77385
  • /5

    $339,990

    New Construction
    • 3 - 4 Beds
    • 2 Baths
    • 1,848 Sq Ft

    Weatherby Plan at Audubon, Magnolia, TX 77354

    Welcome home to this beautiful 1 story! The Weatherby floorplan has 3 bedrooms, 2 bathrooms, and a 2 car garage. You will love the space in this open concept home. The large kitchen includes an island, lots of cabinets, granite countertops, under cabinet lighting, and stainless-steel appliances. This floorplan offers a flex space which can be a study, bedroom, game room, or even a formal dining

    Century Communities Builder
    40203 Bay Warbler Ct Unit 36701052, Magnolia, TX 77354
  • /37

    $388,990

    New Construction
    • 3 Beds
    • 2.5 Baths
    • 2,360 Sq Ft

    Plan Everleigh at Kresston - 40ft. lots, Montgomery, TX 77316

    This stunning 3-bedroom, 2.5-bathroom, 2,360-square-foot home is now available. With ample space and thoughtful features, this property is perfect for anyone looking for extraordinary comfort. The home boasts an open concept kitchen, dining, and living space with large windows offering abundant natural light and a cozy atmosphere. The downstairs study is perfect for work, school, or a personal

    Highland Homes Builder
    26608 Boots Dr Unit 36556584, Montgomery, TX 77316
  • /15

    $384,990

    New Construction
    • 3 Beds
    • 2 Baths
    • 1,713 Sq Ft

    Brownsville Plan at Walden Creek - Reserve Select Collection, Montgomery, TX 77356

    The Brownsville floor plan by David Weekley Homes in Walden Creek blends timeless luxury with top-quality craftsmanship to create a uniquely welcoming single-family home. A welcoming view extending through the sunny family and dining spaces, and out to the covered porch, greets you from the moment you open the front door. The streamlined kitchen creates an enhanced culinary atmosphere with a

    David Weekley Homes Builder
    18515 Scarlet Paintbrush Dr Unit 40677756, Montgomery, TX 77356
  • /10

    $369,990

    New Construction
    • 3 Beds
    • 2 Baths
    • 1,721 Sq Ft

    9392 Cordial Cir, Montgomery, TX 77316

    Discover timeless quality and modern living in this beautifully designed single-story all-brick home featuring 3 bedrooms, 2 bathrooms, and a versatile home study — all crafted with comfort, functionality, and style in mind. Step inside to soaring 10-foot ceilings and a bright, open-concept layout that maximizes space and flow. The well-appointed kitchen boasts stainless steel appliances,

    Coventry Homes Builder
    9392 Cordial Cir, Montgomery, TX 77316
  • /37

    $304,000

    Open Sun 1PM - 4PM
    • 4 Beds
    • 2 Baths
    • 2,099 Sq Ft

    20330 Green Mountain Dr, New Caney, TX 77357

    HOME SWEET HOME! Tucked away on a peaceful cul-de-sac in Porters Mill, this beautifully maintained 4-bedroom, 2-bath home offers the perfect blend of comfort, functionality, and privacy. Inside, the open-concept design is filled with natural light from walls of windows, creating an inviting and airy atmosphere throughout. The chef-inspired kitchen features an oversized granite island, abundant

    Stacy McAdams CB&A, Realtors- Southeast

    20330 Green Mountain Dr, New Caney, TX 77357
  • /18

    $323,990

    New Construction
    • 3 Beds
    • 2 Baths
    • 1,612 Sq Ft

    Opal Plan at Hills of Westlake, Conroe, TX 77304

    Welcome to the Opal/1620 floor plan, located in the Hills of Westlake community! This single-story house has three bedrooms, two bathrooms, and a two-car garage. It spans 1,612 square feet and will be a lovely home for you and your family! Entering this home, you will notice two secondary bedrooms on one side of the foyer, each with access to a secondary bathroom. The first secondary bedroom

    D.R. Horton Builder
    602 Paisley Harbor Ct Unit 36200101, Conroe, TX 77304
  • /27

    $331,990

    New Construction
    • 4 Beds
    • 3 Baths
    • 2,046 Sq Ft

    Lakeway Plan at Chapel Lakes, Montgomery, TX 77316

    Welcome to the Lakeway/X40L floor plan, located in the Chapel Lakes community! This is a single-story house with four bedrooms, three bathrooms, a private study, a two-car garage. The house spans approximately 2,041 square feet. As you enter the home, you will find the secondary bedroom, secondary bathroom, and study room next to the foyer. The secondary bedroom is positioned near the home

    D.R. Horton Builder
    0 Coming Soon St Unit 38159466, Montgomery, TX 77316
  • /18

    $366,990

    New Construction
    • 5 Beds
    • 3 Baths
    • 2,733 Sq Ft

    Rosemont Plan at Harrington Trails at The Canopies, New Caney, TX 77357

    Welcome to the Rosemont/E40R floorplan, located in Harrington Trails at The Canopies! This house spans 2,733 square feet and will be a lovely home for you! Upon entering the home, you will notice the secondary bedroom and secondary bathroom in the foyer. The secondary bedroom has carpet flooring and two large windows, illuminating this room with natural light. The secondary bathroom lies adjacent

    D.R. Horton Builder
    20715 Central Concave Dr Unit 36200213, New Caney, TX 77357
  • /12

    $319,990

    New Construction
    • 2 - 3 Beds
    • 2.5 - 3.5 Baths
    • 1,498+ Sq Ft

    Edmond Plan at Two Step Farm - 35', Montgomery, TX 77316

    Coming home is the best part of every day with the beautiful and spacious Edmond floor plan by David Weekley Homes in Two Step Farm. Your elegant Owner’s Retreat features a contemporary walk-in closet and en suite Owner’s Bath. A guest room and adjacent full bathroom offer a great place for visitors, growing residents, or a home office on the top level. The sunny and spacious upstairs retreat

    David Weekley Homes Builder
    8129 Yall St Unit 38224328, Montgomery, TX 77316
  • /17

    $317,990

    New Construction
    • 5 Beds
    • 3 Baths
    • 2,700+ Sq Ft

    Meyerson Plan at Mostyn Springs, Magnolia, TX 77354

    5 Bedrooms | 3 Bathrooms | Approx. 2,740 Sq. Ft.The Meyerson offers expansive two-story living with a balanced mix of open gathering spaces and private retreats, designed for everyday comfort and effortless entertaining.From the welcoming foyer, the home opens into a bright central living area where the kitchen, casual dining space, and great room flow together seamlessly. The kitchen

    DRB Homes Builder
    12779 Dina Springs Ln Unit 38251524, Magnolia, TX 77354
  • /11

    $399,900

    New Construction $3K PRICE INCREASE
    • 4 Beds
    • 3.5 Baths
    • 2,392 Sq Ft

    2392W Plan at Wildtree - 40', Montgomery, TX 77316

    Step through the front entrance and you'll find a spacious entryway adorned with three large windows allowing natural light to illuminate the space. Located right off the front entrance is the utility room. As you proceed into the family room, you'll be captivated by the 19-foot ceilings. The corner kitchen features an island with built-in seating and a walk-in pantry. The adjacent dining area is

    Perry Homes Builder
    0 Wildtree Dr Unit 39875575, Montgomery, TX 77316
  • /18

    $317,990

    New Construction
    • 4 Beds
    • 2.5 Baths
    • 2,107 Sq Ft

    10329 Navarro Path, Montgomery, TX 77316

    UNDER CONSTRUCTION! READY IN JULY! This spacious home offers 4 bedrooms, 2.5 bathrooms, and 2,107 square feet designed for comfortable everyday living and effortless entertaining. A welcoming covered porch opens to a spacious foyer that flows into the open kitchen, dining, and family room. The family room features a sloped ceiling and direct access to the covered patio, creating seamless

    Heather Chavana M/I Homes

    10329 Navarro Path, Montgomery, TX 77316
  • /38

    $392,999

    New Construction
    • 4 Beds
    • 3.5 Baths
    • 2,619 Sq Ft

    18154 Ramsey Way Ln, Conroe, TX 77302

    18154 Ramsey Way Lane, Conroe, TX 77302: Move-in ready and available for self tour 7:30 AM to 7:30 PM, The Sedona by David Weekley Homes in Artavia offers a versatile and thoughtfully designed layout. This home supports a variety of lifestyle needs with flexible spaces and inviting living areas. The Owner's Retreat provides a comfortable escape with a well appointed Owner's Bath and a spacious

    David Weekley Homes Builder
    18154 Ramsey Way Ln, Conroe, TX 77302
  • /22

    $368,990

    New Construction
    • 3 Beds
    • 2 Baths
    • 1,847 Sq Ft

    Plan 3034 at Evergreen - 40', Conroe, TX 77302

    Open concept great room, dining & kitchen, Extended casual dining room, Spacious kitchen with ample counter space, Secluded primary bedroom, Oversized walk-in closet , Expertly designed laundry room, Privately located powder bathroom, Distinctive grand rotunda , Expansive covered outdoor living area, Interior storage closet, Study with optional French doors, Extended entry

    Shea Homes Builder
    16337 Sheridan River Trail Unit 36469994, Conroe, TX 77302
  • /41

    $324,990

    New Construction
    • 3 Beds
    • 2 Baths
    • 1,689 Sq Ft

    11985 Barbaro Dr, Willis, TX 77318

    New Home for Sale in Willis, TX – 11985 Barbaro Drive | Lexington HeightsThis is where smart buyers step into something better.Welcome to 11985 Barbaro Drive in Lexington Heights—a move-in ready 3 bedroom, 2 bathroom home with approximately 1,670 square feet of open-concept living, designed to give you the perfect balance of comfort, efficiency, and long-term value. From the moment you walk in,

    Home Creations Builder
    11985 Barbaro Dr, Willis, TX 77318
  • /30

    $366,990

    New Construction
    • 4 Beds
    • 2 Baths
    • 2,150 Sq Ft

    Wimberly Plan at Wildtree - 50', Montgomery, TX 77316

    The Wimberly is a charming one-story floor plan that features 4 spacious bedrooms, including a master suite with a private bath, and 2 full bathrooms for added convenience. The open-concept living area seamlessly connects the kitchen, dining, and family room, creating a perfect space for entertaining and family gatherings. A two-car garage offers ample storage and parking space. This layout

    Coventry Homes Builder
    0 Pine Straw Montgomery Tx 77316 St Unit 38505633, Montgomery, TX 77316
  • /39

    $379,028

    New Construction $3K PRICE INCREASE
    • 2 Beds
    • 2 Baths
    • 1,730 Sq Ft

    9143 Petroglyph Point Ct, Porter, TX 77365

    BEAZER HOMES NEW CONSTRUCTION – Welcome to 9143 Petroglyph Point Court, a beautifully designed duet home in the master-planned community of The Highlands and zoned to New Caney ISD. This 1-story residence features 2 bedrooms, 2 full baths, and a 2-car garage. The study is located across from the kitchen, staying connected to the main living areas. The gourmet kitchen features a large island with

    Nicole Freer Beazer Homes

    9143 Petroglyph Point Ct, Porter, TX 77365
  • /33

    $328,490

    New Construction
    • 4 - 6 Beds
    • 2.5 - 3.5 Baths
    • 2,640+ Sq Ft

    Magellan Plan at Moran Ranch - Smart Series, Willis, TX 77378

    The Magellan is an incredibly spacious home, starting at 2,601 square feet with its standard layout containing 4 bedrooms, 2 bathrooms, a flex room, a game room, and a 2-car garage.

    M/I Homes Builder
    749 Ivory Creek Ct Unit 36483833, Willis, TX 77378
  • /33

    $301,990

    New Construction
    • 4 Beds
    • 3.5 Baths
    • 2,817 Sq Ft

    Concho Plan at Cielo, Conroe, TX 77303

    Every square foot is maximized with our Concho plan – the ideal home for the growing family. This 4-bedroom home offers space, flexibility and comfort. Entering your new home from your spacious porch, you are met with a foyer leading to your secluded study room. If you are looking for a little more living space, opt to transform the study room into your fifth bedroom! Travel further down the hall

    CastleRock Communities Builder
    10610 Flight Deck Ct Unit 36500649, Conroe, TX 77303
  • /18

    $325,990

    New Construction
    • 3 Beds
    • 2 Baths
    • 1,624 Sq Ft

    Plan 3019 at Wildtree - 40', Montgomery, TX 77316

    Open concept great room, dining & kitchen, Extended casual dining room, Spacious kitchen with ample counter space, Secluded primary bedroom, Large walk-in closet, Expertly designed laundry room, Intimate covered outdoor living area, Private entry

    Shea Homes Builder
    4939 Pinestraw Valley Way Unit 38951552, Montgomery, TX 77316
  • /46

    $339,990

    New Construction $12K PRICE DROP
    • 4 Beds
    • 3 Baths
    • 1,908 Sq Ft

    11911 Wisteria Meadows Dr, Willis, TX 77318

    Welcome to Lexington Heights in Willis — where comfort, security, and everyday living come together! This beautifully designed Home Creations home offers 4 bedrooms, 3 baths, and a spacious 3-car garage with an open layout perfect for both relaxing and entertaining. Backed by 45+ years of family-owned homebuilding experience, Home Creations builds for homeowners — not shareholders — giving you

    Suzanne Schindler LPT Realty, LLC

    11911 Wisteria Meadows Dr, Willis, TX 77318
  • /24

    $385,990

    New Construction
    • 4 Beds
    • 2 Baths
    • 1,723 Sq Ft

    Portland Plan at The Meadows at Imperial Oaks - 50', Conroe, TX 77385

    The Portland floor plan is a spacious one-story home offering four bedrooms and two bathrooms. Designed with functionality in mind, this layout features an open-concept living space that seamlessly connects the kitchen, dining, and family areas. The primary suite is situated for privacy, while the additional bedrooms provide flexibility for guests, a home office, or a playroom. A two-car garage

    Coventry Homes Builder
    3013 Hickory Haven Ln Unit 36270335, Conroe, TX 77385
  • /41

    $309,990

    New Construction Open Sat 11AM - 3PM $14K PRICE DROP
    • 3 Beds
    • 2 Baths
    • 1,846 Sq Ft

    657 Amber Falls Dr, Montgomery, TX 77356

    Move-in Ready. Welcome to 657 Amber Falls, featuring the popular Foxhollow floor plan by Pulte Homes, thoughtfully designed for everyday comfort and flexible living. This well-appointed home offers 3 bedrooms, 2 full bathrooms, and a dedicated home office, ideal for today’s lifestyle. The open-concept layout showcases beautiful wood-look tile flooring and seamless flow between the kitchen,

    Jimmy Franklin Pulte Homes

    657 Amber Falls Dr, Montgomery, TX 77356
  • /15

    $300,740

    New Construction
    • 4 Beds
    • 2 Baths
    • 2,000 Sq Ft

    Boone Plan at Magnolia Ridge, Magnolia, TX 77354

    The Boone is a 1-story home that boasts 1,975 square feet, and features 3 bedrooms, 2 bathrooms, and a 2-car garage.

    M/I Homes Builder
    107 Rogerdale River Dr Unit 36490122, Magnolia, TX 77354
  • /12

    $377,990

    New Construction
    • 3 - 4 Beds
    • 2.5 - 3.5 Baths
    • 2,204+ Sq Ft

    Benefield Plan at Two Step Farm - 42', Montgomery, TX 77316

    Warm hospitality and elegant design come together seamlessly in The Benefield floor plan by David Weekley Homes in Two Step Farms. Open-concept gathering areas and private retreats combine to create a home that adapts beautifully to your lifestyle. The well-appointed kitchen anchors the main living space, offering an oversized island, ample cabinetry, and easy flow into the dining and family

    David Weekley Homes Builder
    8133 Yall St Unit 38224326, Montgomery, TX 77316
  • /4

    $382,900

    New Construction $4K PRICE INCREASE
    • 3 Beds
    • 2.5 Baths
    • 2,330 Sq Ft

    2330W Plan at Wildtree - 40', Montgomery, TX 77316

    Entry leads to open kitchen, dining area and two-story family room. Kitchen features walk-in pantry, generous counter space and inviting island with built-in seating space. Home office with French doors just across from kitchen. First-floor primary suite includes 10-foot ceiling. Double doors lead to primary bath with dual vanities, separate glass-enclosed-shower and two walk-in closets. A game

    Perry Homes Builder
    0 Wildtree Dr Unit 39875564, Montgomery, TX 77316
  • /24

    $399,990

    New Construction
    • 4 Beds
    • 3 Baths
    • 2,297 Sq Ft

    Courtland Plan at East Williams Cove, Conroe, TX

    We are very excited to welcome you to the Courtland Plan, located in the East Williams Cove community! This single-story home spans 2,297 square feet and includes four bedrooms, three bathrooms, and a three-car garage. As you enter the home through the foyer, you will notice two secondary bedrooms that have access to a secondary bathroom. Venturing further, the foyer leads to a utility room with

    D.R. Horton Builder
    0 E Williams Cove St Unit 37046874, Conroe, TX
  • 127 Grove Terrace Ct Unit 37076245, Montgomery, TX 77316

    $303,990

    New Construction
    • 3 Beds
    • 2 Baths
    • 1,688 Sq Ft

    The Callaghan (830) Plan at Pine Lake Cove - Premier Series, Montgomery, TX 77316

    Stock up on everyone's favorites with plenty of room in the walk-in pantry. The open-concept layout and covered outdoor living space are great for entertaining. A fourth bedroom is perfect for guests or larger families.

    Meritage Homes Builder
    127 Grove Terrace Ct Unit 37076245, Montgomery, TX 77316
  • /30

    $376,824

    New Construction
    • 4 Beds
    • 2.5 Baths
    • 2,513 Sq Ft

    24604 Myrtle Way, Montgomery, TX 77316

    Our grandest home in the Cobalt Series, the Trinity floor plan boasts an impressive two-story floor plan that is sure to suit most any lifestyle. Upon entry, you are first greeted by the private study room that also has the option of transforming into a fifth bedroom if you would rather have the space for more guests to visit. Next, you will find the access to your convenient downstairs powder

    Bryan Blagg CastleRock Realty, LLC

    24604 Myrtle Way, Montgomery, TX 77316
  • /3

    $323,900

    New Construction $2K PRICE INCREASE
    • 3 Beds
    • 2 Baths
    • 1,500 Sq Ft

    1500W Plan at Wildtree - 40', Montgomery, TX 77316

    Entry leads to open kitchen, dining area and family room. Abundant natural light and 10-foot ceilings throughout. Kitchen features large walk-in pantry and generous island with built-in seating space. Family room features wall of windows. Primary suite includes bedroom with 10-foot ceiling. Double doors lead to primary bath with dual vanity, separate glass-enclosed shower and large walk-in

    Perry Homes Builder
    0 Wildtree Dr Unit 39875612, Montgomery, TX 77316
  • /9

    $327,990

    New Construction
    • 5 Beds
    • 2.5 Baths
    • 2,439 Sq Ft

    BRISTOL Plan at Northpark South, Porter, TX 77365

    The two-story Bristol floor plan is the answer for the home buyer looking for a spacious home to meet their needs. The primary suite is privately situated on the first floor, separate from the secondary bedrooms in the home. The 5th bedroom is also located on the first floor, offering flexibility in how to use the space - if not an additional bedroom, a home office or nursery are some ideas that

    Century Communities Builder
    26131 Woodberry Park Ln Unit 36582208, Porter, TX 77365
  • /27

    $324,990

    New Construction
    • 4 Beds
    • 3 Baths
    • 2,170 Sq Ft

    Midland Plan at Porters Mill, Roman Forest, TX 77357

    Welcome to our Midland/E40M floor plan located in the Porters Mill community! This is a two-story house that includes four bedrooms, three bathrooms, an upstairs loft, and a two-car garage. This house spans 2,170 square feet and will be a lovely home for you! Upon entering this home, you will find the secondary bedroom, secondary bathroom, and utility room. The secondary bedroom is complete with

    D.R. Horton Builder
    18194 Woodpecker Trail Unit 36200248, Roman Forest, TX 77357
  • /25

    $315,990

    New Construction
    • 4 Beds
    • 3 Baths
    • 2,173 Sq Ft

    Midland Plan at Harrington Trails at The Canopies, New Caney, TX 77357

    Welcome to the Madison/X40M plan, located in Harrington Trails at the Canopies! This is a two-story house that includes four bedrooms, three bathrooms, an upstairs game room and a two-car garage. This house spans 2,170 square feet and will be a lovely abode for you and your family! Upon entering this beautiful house, you will notice the first secondary bedroom, utility room, and secondary

    D.R. Horton Builder
    20715 Central Concave Dr Unit 36200211, New Caney, TX 77357
  • /8

    $339,990

    New Construction
    • 4 Beds
    • 2.5 Baths
    • 2,641 Sq Ft

    SHELDON Plan at Caney Mills, Conroe, TX 77303

    The Sheldon is perfect for entertaining and home living! The front porch leads to the foyer that opens up to the spacious study, perfect for working from home or at-home learning. The island kitchen offers great counterspace and overlooks the dining area and living room. The primary bedroom is located downstairs and features a walk-in shower and huge walk-in closet. The second floor is where

    Century Communities Builder
    13016 Stone Valley Way Unit 36850618, Conroe, TX 77303
  • /36

    $351,990

    New Construction $18K PRICE DROP
    • 3 Beds
    • 2 Baths
    • 1,876+ Sq Ft

    Carrollton Plan at The Woodlands Hills - 45', Willis, TX 77318

    Brilliant comforts and easy elegance await around every corner of The Carrollton floor plan by David Weekley Homes in the North Houston area. A serene Owner’s Bath and walk-in closet help make the Owner’s Retreat a wonderful place to start each day. The junior bedrooms are situated for optimal privacy and individual comfort. The inviting study offers a wonderful spot for a home office, media

    David Weekley Homes Builder
    210 Painters Ridge Ct Unit 39156280, Willis, TX 77318

Showing Results 401 - 440, Page 11 of 18

How to Buy a Home How to Finance a Home How to Sell a Home