2,782

Montgomery County TX Homes under $400,000

Section Image Section Image
  • /3

    $323,900

    New Construction $2K PRICE INCREASE
    • 3 Beds
    • 2 Baths
    • 1,500 Sq Ft

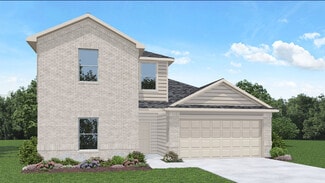
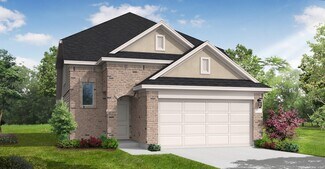
    1500W Plan at Wildtree - 40', Montgomery, TX 77316

    Entry leads to open kitchen, dining area and family room. Abundant natural light and 10-foot ceilings throughout. Kitchen features large walk-in pantry and generous island with built-in seating space. Family room features wall of windows. Primary suite includes bedroom with 10-foot ceiling. Double doors lead to primary bath with dual vanity, separate glass-enclosed shower and large walk-in

    Perry Homes Builder
    0 Wildtree Dr Unit 39875612, Montgomery, TX 77316
  • /9

    $327,990

    New Construction
    • 5 Beds
    • 2.5 Baths
    • 2,439 Sq Ft


    BRISTOL Plan at Northpark South, Porter, TX 77365

    The two-story Bristol floor plan is the answer for the home buyer looking for a spacious home to meet their needs. The primary suite is privately situated on the first floor, separate from the secondary bedrooms in the home. The 5th bedroom is also located on the first floor, offering flexibility in how to use the space - if not an additional bedroom, a home office or nursery are some ideas that

    Century Communities Builder
    26131 Woodberry Park Ln Unit 36582208, Porter, TX 77365
  • /27

    $324,990

    New Construction
    • 4 Beds
    • 3 Baths
    • 2,170 Sq Ft

    Midland Plan at Porters Mill, Roman Forest, TX 77357

    Welcome to our Midland/E40M floor plan located in the Porters Mill community! This is a two-story house that includes four bedrooms, three bathrooms, an upstairs loft, and a two-car garage. This house spans 2,170 square feet and will be a lovely home for you! Upon entering this home, you will find the secondary bedroom, secondary bathroom, and utility room. The secondary bedroom is complete with

    D.R. Horton Builder
    18194 Woodpecker Trail Unit 36200248, Roman Forest, TX 77357
  • /25

    $315,990

    New Construction
    • 4 Beds
    • 3 Baths
    • 2,173 Sq Ft

    Midland Plan at Harrington Trails at The Canopies, New Caney, TX 77357

    Welcome to the Madison/X40M plan, located in Harrington Trails at the Canopies! This is a two-story house that includes four bedrooms, three bathrooms, an upstairs game room and a two-car garage. This house spans 2,170 square feet and will be a lovely abode for you and your family! Upon entering this beautiful house, you will notice the first secondary bedroom, utility room, and secondary

    D.R. Horton Builder
    20715 Central Concave Dr Unit 36200211, New Caney, TX 77357
  • /8

    $339,990

    New Construction
    • 4 Beds
    • 2.5 Baths
    • 2,641 Sq Ft

    SHELDON Plan at Caney Mills, Conroe, TX 77303

    The Sheldon is perfect for entertaining and home living! The front porch leads to the foyer that opens up to the spacious study, perfect for working from home or at-home learning. The island kitchen offers great counterspace and overlooks the dining area and living room. The primary bedroom is located downstairs and features a walk-in shower and huge walk-in closet. The second floor is where

    Century Communities Builder
    13016 Stone Valley Way Unit 36850618, Conroe, TX 77303
  • /36

    $351,990

    New Construction $18K PRICE DROP
    • 3 Beds
    • 2 Baths
    • 1,876+ Sq Ft

    Carrollton Plan at The Woodlands Hills - 45', Willis, TX 77318

    Brilliant comforts and easy elegance await around every corner of The Carrollton floor plan by David Weekley Homes in the North Houston area. A serene Owner’s Bath and walk-in closet help make the Owner’s Retreat a wonderful place to start each day. The junior bedrooms are situated for optimal privacy and individual comfort. The inviting study offers a wonderful spot for a home office, media

    David Weekley Homes Builder
    210 Painters Ridge Ct Unit 39156280, Willis, TX 77318
  • /22

    $385,990

    New Construction
    • 4 Beds
    • 3 Baths
    • 2,445+ Sq Ft

    Plan 3069 at Woodhavyn - 40', Magnolia, TX 77354

    Open concept great room, dining & kitchen, Chef-inspired kitchen with ample cabinetry, Walk-in pantry, Primary bedroom located on the second flooor, Separate dual vanities, Separate shower with seat and bathtub, Oversized walk-in closet , Large laundry room, Quiet and relaxing game room, Secluded staircase, Expansive covered outdoor living area, Modest entry

    Shea Homes Builder
    29914 Amber Brook Dr Unit 36447629, Magnolia, TX 77354
  • /16

    $348,990

    New Construction
    • 3 Beds
    • 2 Baths
    • 1,625 Sq Ft

    Plan Portofino at Evergreen, Conroe, TX 77302

    Highland Homes Builder
    12990 Soaring Forest Dr Unit 36556285, Conroe, TX 77302
  • /21

    $328,990

    New Construction
    • 3 - 4 Beds
    • 2 Baths
    • 2,034+ Sq Ft

    Aftonwood Plan at Escondido - 50' Homesites, Magnolia, TX 77354

    Design excellence and attention to detail make every day in The Aftonwood family home plan an amazing living experience. Growing minds and unique decorative styles will have a superb place to call their own in the beautiful spare bedrooms. The distinguished study provides an ideal spot for a home office, library, or media lounge. Your refined Owner’s Retreat includes a sensational en suite

    David Weekley Homes Builder
    1196 Wandering Brook St Unit 36472961, Magnolia, TX 77354
  • /5

    $316,990

    New Construction
    • 4 Beds
    • 2.5 Baths
    • 2,064 Sq Ft

    Addington Plan at Audubon, Magnolia, TX 77354

    The Addington floor plan is designed with modern living in mind, prioritizing both functionality and a sense of openness. The combination of the large kitchen island and the great room would likely create a great flow for socializing and interaction, making it perfect for gatherings. Plus, the primary suite being on the first floor offers that added layer of privacy and convenience, while the

    Century Communities Builder
    40203 Bay Warbler Ct Unit 36701000, Magnolia, TX 77354
  • /22

    $305,490

    New Construction
    • 4 Beds
    • 2 Baths
    • 1,909 Sq Ft

    Seabrook Plan at Mill Creek, Magnolia, TX 77354

    We would love to welcome you to our Seabrook/X40S plan located in the new Mill Creek community! This single-story house features four bedrooms, two bathrooms, and a two-car garage. This house spans 1,909 square feet and will be a lovely home for you and your family! As you enter the home, you will notice a secondary bedroom on one side of the foyer. This bedroom has carpet flooring, a bright

    D.R. Horton Builder
    14706 Clover Summit Ct Unit 36200133, Magnolia, TX 77354
  • /22

    $389,990

    New Construction
    • 4 Beds
    • 3 Baths
    • 2,445 Sq Ft

    Plan 3069 at Evergreen - 40', Conroe, TX 77302

    Open concept great room, dining & kitchen, Chef-inspired kitchen with ample cabinetry, Walk-in pantry, Primary bedroom located on the second flooor, Separate dual vanities, Separate shower with seat and bathtub, Oversized walk-in closet , Large laundry room, Quiet and relaxing game room, Secluded staircase, Expansive covered outdoor living area, Modest entry

    Shea Homes Builder
    16337 Sheridan River Trail Unit 36450601, Conroe, TX 77302
  • /6

    $319,990

    New Construction
    • 4 Beds
    • 3 - 6 Baths
    • 2,005 Sq Ft

    Young Plan at Westridge Cove - 50', Conroe, TX 77304

    The Young floor plan is a spacious and functional one-story design offering 4 bedrooms, 3 full bathrooms, and a convenient two-car garage. This layout is ideal for modern living, with an open flow connecting key spaces like the great room, dining area, and kitchen, all perfectly positioned for both everyday activities and entertaining guests. The large kitchen features ample counter space, an

    Coventry Homes Builder
    12048 Moonlight Path Dr Unit 36270181, Conroe, TX 77304
  • /22

    $399,990

    New Construction
    • 3 Beds
    • 2.5 Baths
    • 1,830 Sq Ft

    227 Cypress Pond Place, Montgomery, TX 77316

    The Berkley Features Soaring Ceilings, Natural Light & Functional Design. 2 Story, 3 Bed, 2.5 Bath, 2 Car, Rear Load Garage! The Gorgeous 3-bedroom home with all bedrooms on the second floor. Open family room to the kitchen and dining room. The extra space in the keeping room also for an extra work or study space. The loft has plenty of room for play or a second living area. Primary Suite with

    Highland Homes Builder
    227 Cypress Pond Place, Montgomery, TX 77316
  • /19

    $302,990

    New Construction
    • 3 Beds
    • 2 Baths
    • 1,780 Sq Ft

    640 Spring Ashberry Ct, Magnolia, TX 77354

    READY IN JULY! The Desoto Floorplan, awaits a stunning single-story home that will take your breath away. With 3 spacious bedrooms and 2 modern bathrooms, and a den this home is perfect for families looking for a comfortable and cozy living space. Upon entering, you'll be greeted by a bright and open floor plan that is ideal for hosting friends and family. The kitchen is a chef's dream, boasting

    Heather Chavana M/I Homes

    640 Spring Ashberry Ct, Magnolia, TX 77354
  • /31

    $331,990

    New Construction
    • 4 Beds
    • 2.5 Baths
    • 2,507 Sq Ft

    Rio Grande Plan at Colony at Pinehurst, Pinehurst, TX 77362

    The wonderful, two-story Rio Grande home features an open-concept layout that is ideal for most any lifestyle. Upon entry, you are met with a private study room, a walk-in utility room, a closet, and access to your two-car garage. If you need extra storage space to store holiday decorations, tools, or even another car, opt to tack on an additional five feet for a two-and a half car garage or a

    CastleRock Communities Builder
    4011 Colony River Rock Blvd Unit 36470251, Pinehurst, TX 77362
  • /30

    $338,990

    New Construction
    • 4 Beds
    • 3 Baths
    • 2,170 Sq Ft

    Midland Plan at Silverthorne, Conroe, TX 77303

    It is a joy to welcome you to the Midland/E40M floor plan, located in the Silverthorne community! This is a two-story house that includes four bedrooms, three bathrooms, an upstairs loft, and a two-car garage. This house spans 2,170 square feet and will be a lovely home for you and your family! Upon entering this home, you will find the secondary bedroom, secondary bathroom, and utility room. The

    D.R. Horton Builder
    4212 Marigold Meadows Ct Unit 36200324, Conroe, TX 77303
  • /35

    $369,990

    New Construction
    • 3 Beds
    • 2 Baths
    • 1,876 Sq Ft

    Carrollton Plan at Artavia - 45' Homesites, Conroe, TX 77302

    Brilliant comforts and easy elegance await around every corner of The Carrollton floor plan by David Weekley Homes in Conroe. A serene Owner’s Bath and walk-in closet help make the Owner’s Retreat a wonderful place to start each day. The junior bedrooms are situated for optimal privacy and individual comfort. The inviting study offers a wonderful spot for a home office, media studio, or game room

    David Weekley Homes Builder
    15314 Le Reve Ln Unit 40094077, Conroe, TX 77302
  • /56

    $303,990

    New Construction
    • 4 Beds
    • 3 Baths
    • 2,125 Sq Ft

    Linden Plan at The Landing, New Caney, TX 77357

    The Linden is a spacious and versatile 4-bedroom, 3-bathroom home designed for modern living. The open-concept downstairs layout seamlessly connects the kitchen, dining and living areas, creating the perfect space for gathering and entertaining. The large owner’s retreat features a walk-in closet and the option for a luxury bath with a garden tub and oversized shower. Upstairs, a generous

    First America Homes Builder
    22112 Judy Ct Unit 36879589, New Caney, TX 77357
  • /34

    $399,000

    • 4 Beds
    • 3 Baths
    • 2,815 Sq Ft

    20167 Bushwick Falls Dr, Montgomery, TX 77316

    Welcome to 20167 Bushwick Falls Drive this spacious 2 story layout features 2 bedrooms downstairs and 2 full baths, offering a highly functional and flexible floor plan ideal for a variety of lifestyles. An open-concept living and kitchen area with a island, as well as a pantry with a bonus additional storage area off the laundry room as well. The private primary suite offers a peaceful retreat

    John Martinez Keller Williams Realty Clear Lake / NASA

    20167 Bushwick Falls Dr, Montgomery, TX 77316
  • /18

    $376,990

    New Construction
    • 4 Beds
    • 3 Baths
    • 2,080 Sq Ft

    Progreso Plan at The Meadows at Imperial Oaks - 40', Conroe, TX 77385

    The Progreso floorplan is a thoughtfully designed two-story home that features four spacious bedrooms and three bathrooms, perfectly suited for growing families or those who love to entertain. The first floor offers an inviting open-concept layout, with the kitchen seamlessly flowing into the family room and casual dining area. A convenient guest suite or flexible room on the main level adds

    Coventry Homes Builder
    3009 Hickory Haven Ln Unit 36270121, Conroe, TX 77385
  • /21

    $398,990

    New Construction
    • 4 Beds
    • 2 Baths
    • 2,329 Sq Ft

    Holden Plan at Williams Reserve East, Conroe, TX 77303

    It is our pleasure to welcome you to the Holden/X50H-plan, located in the new Williams Reserve East community! This is a one-story house that includes four bedrooms, two bathrooms, a private study and a three-car car garage. The house spans 2,326 square feet and will be a lovely home for you and your family! As you enter this home, you will notice three secondary bedrooms that grant access to a

    D.R. Horton Builder
    11107 Williams Reserve Dr Unit 36200355, Conroe, TX 77303
  • /24

    $349,990

    New Construction
    • 4 Beds
    • 2 Baths
    • 1,948 Sq Ft

    Lucas Plan at Wildtree - 50', Montgomery, TX 77316

    The Lucas floor plan is a beautifully designed one-story home featuring four bedrooms and two bathrooms. With a spacious, open layout, this home offers seamless transitions between the living, dining, and kitchen areas, making it ideal for everyday living and entertaining. The well-appointed kitchen is complemented by ample counter space and modern finishes. A private primary suite provides a

    Coventry Homes Builder
    0 Pine Straw Montgomery Tx 77316 St Unit 38505609, Montgomery, TX 77316
  • /27

    $381,990

    New Construction
    • 4 Beds
    • 2 - 3.5 Baths
    • 1,939 Sq Ft

    Plan Preston at The Highlands, Porter, TX 77365

    Highland Homes Builder
    21806 Jedediah River Way Unit 36556466, Porter, TX 77365
  • /17

    $369,990

    New Construction
    • 4 Beds
    • 3.5 Baths
    • 2,650 Sq Ft

    Wayfinder Plan at The Woodlands Hills, Willis, TX 77318

    4 Bedrooms | 3.5 Bathrooms | Approx. 2,650 Sq. Ft.The Wayfinder is a thoughtfully designed two-story home that blends open gathering spaces with private retreats, creating a layout that supports both daily living and entertaining with ease.From the foyer, the first floor opens into a bright dining area and kitchen that flows naturally great room, creating a connected space ideal for

    DRB Homes Builder
    206 Painters Ridge Ct Unit 38243047, Willis, TX 77318
  • /2

    $339,990

    New Construction
    • 4 Beds
    • 2.5 Baths
    • 2,502 Sq Ft

    Beckenham Plan at Audubon, Magnolia, TX 77354

    Designed with your comfort and convenience in mind, the Beckenham is anchored by an inviting open-concept living space, featuring a spacious great room that flows into an inviting kitchen with a center island. You’ll also love the convenient main-floor primary suite, featuring an attached bath and roomy walk-in closet. Heading upstairs, you’ll find a multi-purpose game room, surrounded by three

    Century Communities Builder
    40203 Bay Warbler Ct Unit 36701078, Magnolia, TX 77354
  • /24

    $358,490

    New Construction
    • 4 Beds
    • 3 Baths
    • 2,353+ Sq Ft

    Barbosa Plan at Lone Star Landing - Smart Series, Montgomery, TX 77316

    This 2-story home plan is part of our Smart Series and features up to 4 bedrooms, 2.5 bathrooms, and a 2-car garage as standard, with the option to increase to enough space for 3 cars. It can reach over 2,400 sqft.

    M/I Homes Builder
    9912 Cavelier Canyon Ct Unit 36459286, Montgomery, TX 77316
  • /15

    $313,740

    New Construction
    • 4 Beds
    • 2 Baths
    • 1,945 Sq Ft

    Boone Plan at Lone Star Landing - Smart Series, Montgomery, TX 77316

    The Boone is a 1-story home that boasts 1,975 square feet, and features 3 bedrooms, 2 bathrooms, and a 2-car garage.

    M/I Homes Builder
    9912 Cavelier Canyon Ct Unit 36501392, Montgomery, TX 77316
  • /20

    $370,990

    New Construction
    • 4 Beds
    • 3 Baths
    • 2,346 Sq Ft

    Plan 3049 at Wildtree - 40', Montgomery, TX 77316

    Grand great room with two-story ceiling, Extended casual dining room, Chef-inspired kitchen with ample cabinetry, Walk-in pantry, Secluded primary bedroom, Large walk-in closet, Expertly designed laundry room, Oversized game room, Grand staircase, Intimate covered outdoor living area, Interior storage closet, Impressive two-story entry

    Shea Homes Builder
    4939 Pinestraw Valley Way Unit 38951547, Montgomery, TX 77316
  • /27

    $300,900

    New Construction $2K PRICE DROP
    • 3 Beds
    • 2.5 Baths
    • 1,678 Sq Ft

    182 Valiant Ridge Trail, Magnolia, TX 77354

    For a home that’s designed to complement any lifestyle, try the Leyland! The foyer leads back into an inviting layout, showcasing an open kitchen that overlooks a spacious great room and a dining area. With this floor plan, entertaining is just as easy as everyday living! The primary suite is upstairs, boasting a walk-in closet and a private bath with a walk-in shower. Two secondary bedrooms and

    Jared Turner Century Communities

    182 Valiant Ridge Trail, Magnolia, TX 77354
  • /12

    $305,990

    New Construction
    • 3 Beds
    • 2 Baths
    • 1,660 Sq Ft

    Bermuda Plan at The Woodlands Hills, Willis, TX 77318

    3 Bedrooms | 2 Bathrooms | Approx. 1,660 Sq. Ft.The Bermuda is a thoughtfully designed single-story home that blends open living, modern comfort, and flexible space—perfect for first-time buyers, young families, or those looking to downsize without compromise. With three bedrooms and two baths, every square foot is planned for effortless everyday living.The open-concept layout connects

    DRB Homes Builder
    206 Painters Ridge Ct Unit 38242758, Willis, TX 77318
  • /25

    $389,990

    New Construction
    • 3 Beds
    • 2.5 Baths
    • 1,761 Sq Ft

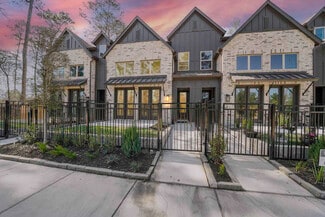
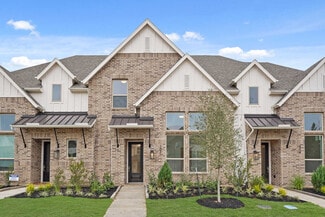
    308 Fields Ln, Montgomery, TX 77316

    Built by Highland Homes - Ready Now! ~ Experience luxury living with this Highland Homes townhome in the coveted Woodforest community, just steps from The Pine Market. Designed for convenience, this lock-and-leave home features a spacious open layout and a beautifully appointed kitchen with premium finishes. The primary suite is located downstairs for easy living. Step outside to your own private

    Highland Homes Builder
    308 Fields Ln, Montgomery, TX 77316
  • /21

    $399,990

    New Construction
    • 3 - 5 Beds
    • 2 - 3.5 Baths
    • 2,500 Sq Ft

    Willow Plan at The Woodlands Hills, Willis, TX 77318

    3-5 Bedrooms | 2.5-3 Bathrooms | Approx. 2,500 Sq. Ft.The Willow offers the perfect balance of open concept living and private retreat, designed for comfort, flexibility, and effortless everyday living. Combining modern convenience with timeless appeal, and thoughtful options throughout, this single-story home adapts beautifully to any lifestyle.The inviting front hallway leads into the

    DRB Homes Builder
    206 Painters Ridge Ct Unit 38242962, Willis, TX 77318
  • /9

    $327,900

    New Construction $3K PRICE INCREASE
    • 3 Beds
    • 2 Baths
    • 1,593 Sq Ft

    1593W Plan at Woodhavyn - 40', Magnolia, TX 77354

    Entry leads to open kitchen, dining area and family room. Abundant natural light throughout. Kitchen features center island and corner walk-in pantry. Family room features wall of windows. Primary suite includes primary bath with dual vanities, separate glass-enclosed shower and large walk-in closet. Generous closet space adds to this three-bedroom home. Covered backyard patio. Mud room off

    Perry Homes Builder
    14810 Whistling Duck Ln Unit 39875502, Magnolia, TX 77354
  • /3

    $345,900

    New Construction
    • 4 Beds
    • 3 Baths
    • 1,736 Sq Ft

    1736W Plan at The Woodlands Hills - 40', Willis, TX 77318

    Entry leads to open family room, dining area and kitchen. Large windows and 10-foot ceilings throughout. Kitchen features generous counter space, a corner walk-in pantry and large island with built-in seating space. Primary suite includes bedroom with 10-foot ceiling. Double doors lead to primary bath with dual vanities, separate glass-enclosed shower and walk-in closet. Covered backyard patio.

    Perry Homes Builder
    126 Adoration Woods Ct Unit 36445522, Willis, TX 77318
  • /21

    $352,990

    New Construction
    • 4 Beds
    • 3 Baths
    • 2,060 Sq Ft

    Onyx Plan at Mill Creek - Estates, Magnolia, TX 77354

    Welcome to the Onyx/2039 floor plan, located in Mill Creek Estates. This single-story house spans 2,060 square feet and includes four bedrooms, three bathrooms, and a two-car garage. This house will be a lovely abode for you and your family! Upon entering the house, you are welcomed by the bright foyer with vinyl flooring. Two bedrooms and a secondary bathroom are on one side of the foyer. Each

    D.R. Horton Builder
    40812 Lilac Branch St Unit 38263714, Magnolia, TX 77354
  • /16

    $308,040

    New Construction
    • 4 Beds
    • 3 Baths
    • 1,912 Sq Ft

    Prism Plan at Spring Creek Trails, Magnolia, TX 77355

    As you enter the home, you’re greeted by two bedrooms with a shared bath. Continuing down the hall toward the main living area, you’ll pass an additional bedroom, a second full bath, the laundry room, and access to the two-car garage. The home then opens into a spacious kitchen, dining area, and family room, with a covered patio just off the family room. On the opposite side of the kitchen,

    Starlight Homes Builder
    25411 Yegua Creek Dr Unit 36500874, Magnolia, TX 77355
  • /19

    $305,990

    New Construction
    • 4 Beds
    • 3 Baths
    • 2,066 Sq Ft

    Gunter Plan at Escondido - 45', Magnolia, TX 77354

    The Gunter floor plan is a thoughtfully designed one-story home featuring four bedrooms and three bathrooms. This layout prioritizes both space and functionality, offering an open-concept design that seamlessly connects the kitchen, dining, and living areas. The primary suite serves as a private retreat, while the additional bedrooms provide versatility for family, guests, or a home office. A

    Coventry Homes Builder
    1174 Wandering Brook St Unit 36469697, Magnolia, TX 77354
  • /4

    $323,990

    New Construction
    • 3 Beds
    • 2 Baths
    • 2,017+ Sq Ft

    Brecken Plan at Escondido - 45’ Homesites, Magnolia, TX 77354

    Welcome to The Brecken by David Weekley floor plan, featuring the space, style, and expert craftsmanship you need to live your best life. Your Owner’s Retreat makes it easy to rest and refresh in luxury with a contemporary en suite bathroom and a large walk-in closet. Put your interior design skills on display in the open-concept study, family room, dining area, and gourmet kitchen. The kitchen

    David Weekley Homes Builder
    1196 Wandering Brook St Unit 36482622, Magnolia, TX 77354
  • /25

    $360,990

    New Construction
    • 4 Beds
    • 2 Baths
    • 2,324+ Sq Ft

    Meridian Plan at Madeley Creek, Conroe, TX 77304

    The Meridian is a two-story home featuring a front foyer with a study enclosed by glass doors. The spacious kitchen offers a large island, walk-in pantry, and adjacent breakfast area. The great room boasts 11-foot ceilings and tall windows overlooking the covered patio with volume ceiling. The private primary suite includes a window seat, walk-in closet, and luxury bath with soaking tub and

    Beazer Homes Builder
    2112 Madeley Creek Dr Unit 37072760, Conroe, TX 77304

Showing Results 321 - 360, Page 9 of 18

How to Buy a Home How to Finance a Home How to Sell a Home