2,781

Montgomery County TX Homes under $400,000

Section Image Section Image
  • /45

    $387,990

    New Construction
    • 3 Beds
    • 2.5 Baths
    • 1,809 Sq Ft

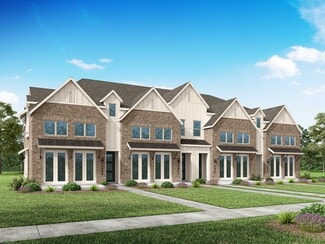
    Plan Casey at Woodforest - Townhomes: Townhomes: The Patios, Montgomery, TX 77316

    This thoughtfully designed end-unit townhome offers spacious two-story living with 3 bedrooms, 2.5 baths, and gorgeous natural light throughout. The open-concept first floor welcomes you with an expansive family room featuring dramatic two-story ceilings and large windows, creating a bright and airy atmosphere. Enjoy indoor-outdoor living with two private patios—perfect for entertaining or

    Highland Homes Builder
    611 Cypress Valley Ave Unit 36556570, Montgomery, TX 77316
  • /21

    $389,990

    New Construction $1K PRICE INCREASE
    • 4 Beds
    • 3 Baths
    • 2,262 Sq Ft

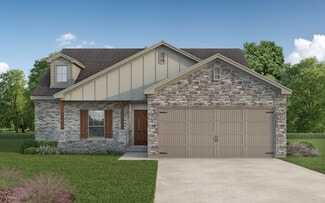
    26137 N Skylight Brook Cir, Montgomery, TX 77316

    Our Windermere is a versatile two-story home that features an open floorplan with vaulted ceilings in the entry and family room, a dining area, secondary bedroom and bath on the first floor, and more. This floor plan is perfect for entertaining. Tankless water heater and a full sprinkler system are just some of the desirable features that sets this Highland Home apart from other home builders.

    Dina Verteramo Highland Homes Realty

    26137 N Skylight Brook Cir, Montgomery, TX 77316
  • /17

    $315,490

    New Construction
    • 4 - 5 Beds
    • 3 Baths
    • 2,211+ Sq Ft

    Balboa Plan at Moran Ranch - Smart Series, Willis, TX 77378

    The Balboa is an elegant, award-winning home. Starting at 2,211 square feet, its standard layout includes 4 bedrooms, 3 full bathrooms, a game room, a flex room, and an enormous open concept kitchen and family room, with a 2-car garage.

    M/I Homes Builder
    749 Ivory Creek Ct Unit 36466874, Willis, TX 77378
  • /11

    $391,900

    New Construction
    • 4 Beds
    • 3.5 Baths
    • 2,392 Sq Ft

    2392W Plan at The Woodlands Hills - 40', Willis, TX 77318

    Step through the front entrance and you'll find a spacious entryway adorned with three large windows allowing natural light to illuminate the space. Located right off the front entrance is the utility room. As you proceed into the family room, you'll be captivated by the 19-foot ceilings. The corner kitchen features an island with built-in seating and a walk-in pantry. The adjacent dining area is

    Perry Homes Builder
    126 Adoration Woods Ct Unit 36475870, Willis, TX 77318
  • /25

    $354,990

    New Construction
    • 5 Beds
    • 3 Baths
    • 2,733 Sq Ft

    Rosemont Plan at Porters Mill, Roman Forest, TX 77357

    It is our pleasure to welcome you to the Rosemont/E40R floorplan located in the Porters Mill community! This is a two-story house that includes five bedrooms, three bathrooms, a game room and a two-car garage. This house spans 2,733 square feet and will be a lovely home for you! Upon entering the home, you will notice the secondary bedroom and secondary bathroom in the foyer. The secondary

    D.R. Horton Builder
    18194 Woodpecker Trail Unit 36200249, Roman Forest, TX 77357
  • /38

    $320,000

    $45K PRICE DROP
    • 3 Beds
    • 2 Baths
    • 2,022 Sq Ft

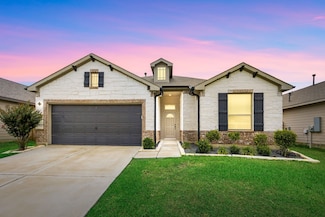
    11323 Cora Ln, Willis, TX 77318

    MOTIVATED SELLER Welcome to 11323 Cora Lane! Located in Clear View Estates on Lake Conroe, this stunning 3 bed 2 bath home includes a bonus den, perfectly blending comfort, technology, and style. With 2,022 sq ft of open living space, quartz countertops, stainless appliances, and durable LVP flooring throughout. The primary suite resembles a retreat, featuring an electric fireplace, dual

    Michael Sias Redfin Corporation

    11323 Cora Ln, Willis, TX 77318
  • /28

    $384,990

    New Construction
    • 4 Beds
    • 2 Baths
    • 2,240 Sq Ft

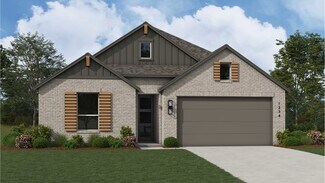
    Plan Dorchester at Artavia - 50ft. lots, Conroe, TX 77303

    Welcome to this well-designed single-story home that perfectly balances comfort and style. As you enter, you pass three secondary bedrooms that share a full bathroom, offering convenience and privacy. Moving forward, you find a spacious dining area leading into a large family room, which opens to a cozy patio, ideal for outdoor relaxation. The open-concept kitchen, complete with a breakfast area,

    Highland Homes Builder
    15311 Le Reve Ln Unit 36556231, Conroe, TX 77303
  • /63

    $381,990

    New Construction
    • 3 Beds
    • 2.5 Baths
    • 2,132 Sq Ft

    Plan Lincoln at Kresston - 40ft. lots, Montgomery, TX 77316

    This thoughtfully designed two-story home with 2,132 sq ft offers a well-balanced layout with both openness and functionality, perfect for everyday living and entertaining. Upon entering the home, a beautiful staircase and soaring ceilings set the tone for the thoughtful design throughout. Just off the foyer, a conveniently located powder bath is perfect for guests. The hallway leads to an

    Highland Homes Builder
    26608 Boots Dr Unit 36556583, Montgomery, TX 77316
  • /38

    $373,990

    New Construction
    • 3 Beds
    • 2 Baths
    • 1,935 Sq Ft

    Plan Rover at Evergreen, Conroe, TX 77302

    This thoughtfully designed one-story home features 3 bedrooms, 2 full baths, and a flexible layout perfect for both everyday living and entertaining. At the front of the home, a dedicated study offers the ideal work-from-home setup or a quiet reading retreat. The heart of the home is the expansive kitchen, complete with a large center island, walk-in pantry, and seamless flow into the dining area

    Highland Homes Builder
    12990 Soaring Forest Dr Unit 36556291, Conroe, TX 77302
  • /26

    $362,990

    New Construction
    • 4 Beds
    • 2.5 Baths
    • 2,248 Sq Ft

    Garnet Plan at Mill Creek - Estates, Magnolia, TX 77354

    It is our pleasure to welcome you to the Garnet/2248 floor plan, located in Mil Creek Estates. This single-story house, which spans 2,243 square feet, includes four bedrooms, two-and-a-half bathrooms, and a two-car garage. This house will be a lovely home for you and your family! As you enter this home, you will notice the two secondary bedrooms and a secondary bathroom. Each of the secondary

    D.R. Horton Builder
    40812 Lilac Branch St Unit 38263715, Magnolia, TX 77354
  • /4

    $344,990

    New Construction
    • 4 Beds
    • 2.5 Baths
    • 2,481 Sq Ft

    Stonewall Plan at Clear View Estates, Willis, TX 77318

    Builder Incentives Offered* please visit our website (www.kendallhomes.net) or a sales model for more information. Introducing the Stonewall, a captivating 2-story plan by Kendall Homes that elevates the standard for modern living. This impressive residence features 4 bedrooms, 2.5 baths, and an expansive 2,481 square feet of thoughtfully designed living space. The flexibility of a 2/3 car garage

    Kendall Homes Builder
    11032 Ondrea Ln Unit 36449420, Willis, TX 77318
  • /3

    $350,000

    New Construction $40K PRICE DROP
    • 3 Beds
    • 2.5 Baths
    • 2,177 Sq Ft

    11366 Bellville Dr, Montgomery, TX 77316

    Innovative design and timeless appeal combine with quality craftsmanship in this new home in Montgomery County. This two story home offers three bedrooms and two and a half baths with a layout designed for comfort and flexibility. The open design creates a welcoming space that adapts to your personal style. The kitchen includes ample storage and prep space, making it ideal for everyday meals and

    David Weekley Homes Builder
    11366 Bellville Dr, Montgomery, TX 77316
  • /41

    $323,990

    New Construction
    • 4 - 5 Beds
    • 3 Baths
    • 2,357+ Sq Ft

    Rosemary Plan at Magnolia Ridge, Magnolia, TX 77354

    This charming [stories]-story home boasts the best of open-concept living with the bonus of a centrally located kitchen, a private flex room, a first-floor owner's suite, and an upstairs game room. Contact our team today to learn more!

    M/I Homes Builder
    107 Rogerdale River Dr Unit 36451925, Magnolia, TX 77354
  • /41

    $384,900

    • 3 Beds
    • 2 Baths
    • 2,074 Sq Ft

    9850 Hunter Springs Dr, Conroe, TX 77306

    Discover the space, privacy, and possibilities this single-story Lakewood Trails home has to offer, situated on a 1-acre cul-de-sac lot with 3 bedrooms, 2 full bathrooms, formal dining, breakfast area, and a bright open layout. The spacious kitchen features a large island with breakfast bar, ample cabinetry and countertop space, and pantry storage. The primary bedroom has an en-suite bath

    Lance Loken Keller Williams Platinum

    9850 Hunter Springs Dr, Conroe, TX 77306
  • /21

    $311,990

    New Construction
    • 4 Beds
    • 2 Baths
    • 1,796 Sq Ft

    Texas Cali Plan at Silverthorne, Conroe, TX 77303

    Welcome to the Texas Cali/E40I plan, located in the Silverthorne community! This is a single-story house that includes four bedrooms, two bathrooms, and a two-car garage. This house spans 1,796 feet and will be a lovely home for you and your family! Upon entering the home, you will notice two secondary bedrooms with access to a secondary bathroom. The secondary bedrooms feature carpet flooring, a

    D.R. Horton Builder
    4212 Marigold Meadows Ct Unit 36200321, Conroe, TX 77303
  • /16

    $375,990

    New Construction
    • 4 Beds
    • 2 - 3 Baths
    • 1,973 Sq Ft

    Plan Kahlo at Colton - 50ft. lots, Magnolia, TX 77316

    The Kahlo is a stunning 4-bedroom, 2-bath home, featuring a spacious grand living and dining area with a vaulted ceiling and a beautifully designed kitchen. The split bedroom layout offers optimal privacy, while the centrally located pocket office is a cleverly designed, efficient workspace. After a long day, the spa-inspired primary bath is the perfect place to unwind. Finally, the extra deep

    Highland Homes Builder
    42107 Nokona Way Unit 36556711, Magnolia, TX 77316
  • /16

    $319,990

    New Construction
    • 4 Beds
    • 2 Baths
    • 1,831 Sq Ft

    Justin Plan at Harrington Trails at The Canopies, New Caney, TX 77357

    Welcome to the Justin/E40J floor plan, located in Harrington Trails at The Canopies. This is a single-story house that includes four bedrooms, two bathrooms, and a two-car garage. This house spans 1,831 square feet and will be a lovely home for you! Upon entering this house, the long foyer invites you to further experience the charm of this home. You may notice the two secondary bedrooms as you

    D.R. Horton Builder
    20715 Central Concave Dr Unit 36200203, New Caney, TX 77357
  • /45

    $359,999

    • 4 Beds
    • 2.5 Baths
    • 2,422 Sq Ft

    679 Red Elm Ln, Conroe, TX 77304

    WOW! Now is your chance to own a like-new and meticulously cared for 2 story, 4 bedroom, 2.5 bathroom home in the highly sought after neighborhood of Wedgwood Forest in Conroe TX sitting on a green belt! Upon entering the home you will notice a spacious, modern and open floor plan that is lined with many features and updates. Some of the homes features include hard flooring in main living area,

    Luke Volz eXp Realty, LLC

    679 Red Elm Ln, Conroe, TX 77304
  • /3

    $346,900

    New Construction
    • 4 Beds
    • 3 Baths
    • 1,785 Sq Ft

    1785W Plan at The Woodlands Hills - 40', Willis, TX 77318

    Porch opens to entry with 10-foot ceiling, utility room and mud room. Open family room with three large windows extends to the kitchen and dining area. Island kitchen offers built-in seating space and corner walk-in pantry. Secluded primary suite features large bedroom, dual vanities, glass enclosed shower and a walk-in closet. Secondary bedrooms with walk-in closets, additional bathrooms and two

    Perry Homes Builder
    126 Adoration Woods Ct Unit 36486108, Willis, TX 77318
  • /4

    $399,990

    New Construction
    • 4 Beds
    • 2.5 Baths
    • 2,272 Sq Ft

    Trinity Plan at Deer Pines, Conroe, TX 77303

    Builder Incentives Offered* please visit our website (www.kendallhomes.net) or a sales model for more information. Introducing the Trinity, an exceptional plan by Kendall Homes that combines spacious living with thoughtful design elements. This impressive residence features 4 bedrooms, 2.5 baths, and a generous 2,272 square feet of meticulously crafted living space. The inclusion of a 3-car

    Kendall Homes Builder
    16033 Deer Pines St Unit 36459564, Conroe, TX 77303
  • /5

    $340,990

    New Construction $25K PRICE INCREASE
    • 3 Beds
    • 2 Baths
    • 1,634 Sq Ft

    13054 Laura Lake Dr, Willis, TX 77318

    Builder Incentives Offered* please visit our website (www.kendallhomes.net) or a sales model for more information. Introducing the Hardin, a cozy and inviting plan by Kendall Homes that seamlessly combines practicality with comfort. This charming residence features 3 bedrooms, 2 baths, and a comfortable 1,634 square feet of thoughtfully designed living space. The 2-car garage adds a touch of

    Kendall Homes Builder
    13054 Laura Lake Dr, Willis, TX 77318
  • /13

    $302,990

    New Construction
    • 3 Beds
    • 2 Baths
    • 1,739+ Sq Ft

    Penmark Plan at Escondido - 45’ Homesites, Magnolia, TX 77354

    Entertain in style and enjoy the everyday comforts of The Penmark floor plan by David Weekley Homes in the Northwest Houston-area community of Escondido. Begin and end each day in the paradise of your Owner’s Retreat, which features a refined bathroom and a large walk-in closet. Each spare bedroom provides a wonderful place for unique personalities to flourish. The chef’s specialty kitchen

    David Weekley Homes Builder
    1196 Wandering Brook St Unit 36482374, Magnolia, TX 77354
  • /100

    $374,500

    New Construction
    • 4 Beds
    • 2.5 Baths
    • 2,587 Sq Ft

    Evangeline Plan at Chapel Bend, Montgomery, TX 77356

    The Evangeline Heritage Floor Plan presents a charming two-story home, spanning over 2,500 square feet and offering a blend of elegance and functionality. With four bedrooms and two-and-a-half bathrooms, this abode is crafted to accommodate the needs of a modern family. Welcoming you with its grace, the home features a beautiful front porch and a convenient carport, adding both character and

    Manuel Builders Builder
    25105 Grace Vista Way Unit 36501406, Montgomery, TX 77356
  • /8

    $324,990

    New Construction
    • 4 Beds
    • 3.5 Baths
    • 3,075 Sq Ft

    SINCLAIR Plan at Magnolia Springs, Montgomery, TX 77316

    With over 3,000 square feet, the Sinclair boasts abundant space for private living and entertaining. This plan welcomes you with a charming columned front porch, leading you into a welcoming foyer. Directly off the foyer, a secluded study boasts a walk-in closet. Beyond the foyer, you'll love an open-concept living area that features an inviting kitchen—boasting a center island and corner

    Century Communities Builder
    5909 Peonies Place Unit 36582184, Montgomery, TX 77316
  • /31

    $323,990

    New Construction
    • 4 Beds
    • 2.5 Baths
    • 2,561 Sq Ft

    Perry Plan at Granger Pines, Grangerland, TX 77302

    Welcome to the Perry plan located in the Granger Pines community! This two-story house includes four bedrooms, two-and-a-half bathrooms, a private study, an upstairs game room, and a two-car garage. This house spans 2,561 square feet and will be a lovely abode for you! As you enter the home, you will notice the beautiful study by the front of the house. The study has vinyl flooring, two large

    D.R. Horton Builder
    16768 Needlepoint Dr Unit 38862854, Grangerland, TX 77302
  • /8

    $320,990

    New Construction
    • 4 Beds
    • 2 Baths
    • 1,691 Sq Ft

    Caldwell Plan at Clear View Estates, Willis, TX 77318

    Builder Incentives Offered* please visit our website (www.kendallhomes.net) or a sales model for more information. Introducing the Caldwell, a delightful plan by Kendall Homes that brings together practicality and comfort. This charming residence features 4 bedrooms, 2 baths, and a cozy 1,691 square feet of thoughtfully designed living space. The 2-car garage adds convenience to this well-crafted

    Kendall Homes Builder
    11032 Ondrea Ln Unit 36460386, Willis, TX 77318
  • /21

    $388,240

    New Construction
    • 4 Beds
    • 3 Baths
    • 2,685 Sq Ft

    Angelina Plan at Moran Ranch - 50' Premier Smart Series, Willis, TX 77378

    Welcome to the Angelina floorplan by M/I Homes. This well-thought out and spacious home plan offers 4 bedrooms, 3 full bathrooms, and a 2-car garage as standard, with the option to increase to space for 3. Starting at 2,685 sqft, this plan features a flex-room and dedicated dining room outside of the stunning central living space, which itself includes a casual dining space.

    M/I Homes Builder
    749 Ivory Creek Ct Unit 36463310, Willis, TX 77378
  • /18

    $333,990

    New Construction
    • 3 Beds
    • 2 Baths
    • 1,714 Sq Ft

    Plan 3029 at Wildtree - 40', Montgomery, TX 77316

    Open concept great room, dining & kitchen, Extended casual dining room, Spacious kitchen with ample counter space, Secluded primary bedroom, Oversized walk-in closet, Large laundry room, Study with optional French doors, Extended entry

    Shea Homes Builder
    4939 Pinestraw Valley Way Unit 38951538, Montgomery, TX 77316
  • /35

    $329,990

    New Construction
    • 4 Beds
    • 3 Baths
    • 2,034 Sq Ft

    Lakeway Plan at Silverthorne, Conroe, TX 77303

    It is our pleasure to welcome you to the Lakeway/E40L plan located in the new Silverthorne community! This is a single-story house that includes four bedrooms, three bathrooms, a private study, and a two-car garage. This house spans 2,034 square feet and will be a lovely home for you and your family! Upon entering the home, you will come across one of the secondary bedrooms along with a secondary

    D.R. Horton Builder
    4212 Marigold Meadows Ct Unit 36200323, Conroe, TX 77303
  • /3

    $384,990

    New Construction
    • 4 - 5 Beds
    • 2.5 - 3.5 Baths
    • 2,576 Sq Ft

    Chester Plan at Audubon, Magnolia, TX 77354

    The Chester floor plan is a spacious 4-bedroom, 2.5-bath home that offers the perfect blend of comfort and functionality. With a dedicated study, a versatile game room, and a formal dining room, this thoughtfully designed layout is ideal for those who love to entertain. Whether you're working from home, enjoying game nights, or hosting special gatherings, the Chester floor plan adapts beautifully

    Century Communities Builder
    40203 Bay Warbler Ct Unit 36701106, Magnolia, TX 77354
  • /26

    $318,740

    New Construction
    • 3 - 4 Beds
    • 2 - 3 Baths
    • 2,040 Sq Ft

    Pizarro Plan at Lone Star Landing - Smart Series, Montgomery, TX 77316

    Welcome to the Pizarro floorplan by M/I Homes. This thoughtfully designed 1-story home is part of our Smart Series and offers a range of customizable options to suit your needs. The Pizarro features up to 4 bedrooms and 3 bathrooms. The standard 2-car garage can be upgraded to a 3-car garage.

    M/I Homes Builder
    9912 Cavelier Canyon Ct Unit 36494144, Montgomery, TX 77316
  • /20

    $339,990

    New Construction
    • 3 Beds
    • 2 Baths
    • 1,500 Sq Ft

    Plan 3009 at Evergreen - 40', Conroe, TX 77302

    Extended casual dining room, Spacious kitchen with ample counter space, Secluded primary bedroom, Spacious walk-in closet, Expertly designed laundry room, Expansive covered outdoor living area, Open concept great room, casual dining, and kitchen, Wide entry

    Shea Homes Builder
    16337 Sheridan River Trail Unit 36495869, Conroe, TX 77302
  • /26

    $324,900

    New Construction Open Sat 12PM - 5PM $20K PRICE DROP
    • 3 Beds
    • 2 Baths
    • 1,848 Sq Ft

    15102 Bank Swallow Place, Magnolia, TX 77354

    Welcome home to this beautiful 1 story! The Weatherby floorplan has 3 bedrooms, 2 bathrooms, and a 2-car garage. You will love the space in this open concept home. The large kitchen includes an island, lots of cabinets, granite countertops, under cabinet lighting, and stainless-steel appliances. This floorplan offers a flex space which can be a study, bedroom, game room, or even a formal dining

    Jared Turner Century Communities

    15102 Bank Swallow Place, Magnolia, TX 77354
  • /48

    $382,990

    New Construction
    • 4 Beds
    • 2 - 3.5 Baths
    • 2,164 Sq Ft

    Plan Matisse at Colton - 50ft. lots, Magnolia, TX 77316

    Boasting 2143 sq. ft., this remarkable home seamlessly combines elegance and practicality, featuring 4 bedrooms, 2 bathrooms, and a dedicated study. The inviting entry leads to a spacious living and dining area with a vaulted ceiling and a stunning kitchen, perfect for hosting and everyday living. The split-bedroom layout ensures privacy, while the front-positioned study offers a quiet, secluded

    Highland Homes Builder
    42107 Nokona Way Unit 36556712, Magnolia, TX 77316
  • /26

    $385,990

    New Construction
    • 4 Beds
    • 2.5 Baths
    • 2,596 Sq Ft

    Tourmaline Plan at Hills of Westlake, Conroe, TX 77304

    We would love to welcome you to the Tourmaline/2594 floor plan, located in the Hills of Westlake community! This is a two-story house that includes four bedrooms, two-and-a-half bathrooms, a private study, and a two-car garage. This house spans 2,596 square feet and will be a lovely home for you and your family! Upon entering this beautiful home, you are greeted by the bright foyer with vinyl

    D.R. Horton Builder
    602 Paisley Harbor Ct Unit 36200107, Conroe, TX 77304
  • /6

    $393,990

    New Construction
    • 4 Beds
    • 3 Baths
    • 2,611 Sq Ft

    Fulshear Plan at Wildtree - 50', Montgomery, TX 77316

    The Fulshear floor plan offers an exceptional blend of comfort and sophistication. This thoughtfully designed one-story home features four spacious bedrooms and three and a half bathrooms, providing plenty of room for relaxation and entertaining. The open-concept layout seamlessly connects the living, dining, and kitchen areas, creating an inviting atmosphere. A three-car garage ensures ample

    Coventry Homes Builder
    0 Pine Straw Montgomery Tx 77316 St Unit 38505620, Montgomery, TX 77316
  • /10

    $335,990

    New Construction
    • 4 Beds
    • 3 Baths
    • 2,234+ Sq Ft

    Broadacre Plan at Escondido - 50' Homesites, Magnolia, TX 77354

    A superb balance of classic comforts and modern luxuries come together in The Broadacre dream home plan. Achieve your interior design ambitions in the glamorous family and dining rooms. The cheerful kitchen is optimized to support solo chefs and family cooking adventures. Create an organized home office or a family parlor in the sunny study. Each guest suite and spare bedroom provides privacy and

    David Weekley Homes Builder
    1196 Wandering Brook St Unit 36503163, Magnolia, TX 77354
  • /23

    $375,990

    New Construction $5K PRICE INCREASE
    • 4 Beds
    • 3 Baths
    • 2,445 Sq Ft

    Plan 3069 at Wildtree - 40', Montgomery, TX 77316

    Open concept great room, dining & kitchen, Chef-inspired kitchen with ample cabinetry, Walk-in pantry, Primary bedroom located on the second flooor, Separate dual vanities, Separate shower with seat and bathtub, Oversized walk-in closet, Large laundry room, Quiet and relaxing game room, Secluded staircase, Expansive covered outdoor living area, Modest entry

    Shea Homes Builder
    4939 Pinestraw Valley Way Unit 38951549, Montgomery, TX 77316
  • /3

    $375,900

    New Construction
    • 4 Beds
    • 3 Baths
    • 2,049 Sq Ft

    2049W Plan at Escondido - 45', Magnolia, TX 77354

    Extended entry with 12-foot ceiling leads to open kitchen, dining area and family room with 10-foot ceilings throughout. Kitchen features center island and walk-in pantry. Dining area and family room feature walls of windows. Primary suite includes bedroom with 10-foot ceiling and wall of windows. Double doors lead to primary bath with dual vanities, garden tub, separate glass-enclosed shower and

    Perry Homes Builder
    1192 Wandering Brook St Unit 36489162, Magnolia, TX 77354
  • /15

    $307,990

    New Construction
    • 3 Beds
    • 2 Baths
    • 1,824+ Sq Ft

    Gladesdale Plan at Escondido - 45’ Homesites, Magnolia, TX 77354

    The Gladesdale floor plan by David Weekley Homes strikes a pristine balance between innovative convenience and classic luxury. Craft your perfect home office, library, or family entertainment lounge in the cheerful study. The epicurean kitchen features a presentation island and ample room for food storage and meal prep. Your open floor plan provides a sunlit expanse of enhanced livability and

    David Weekley Homes Builder
    1196 Wandering Brook St Unit 36473101, Magnolia, TX 77354

Showing Results 481 - 520, Page 13 of 18

How to Buy a Home How to Finance a Home How to Sell a Home