1,459

Montgomery, TX Homes for Sale under $600,000

Section Image Section Image
  • /19

    $423,990

    New Construction $49K PRICE DROP
    • 3 Beds
    • 2.5 Baths
    • 2,152 Sq Ft

    575 Cypress Valley Ave, Montgomery, TX 77316

    Spacious townhome plan designed with contemporary light colors. Island kitchen with white cabinets, white quartz countertops, stainless appliances and walk-in pantry. LVT flooring throughout main living areas. Carpet at bedrooms and tile at baths and utility. Primary bed with sitting area and primary bath has separate shower and tub. All bedrooms have walk-in closets. A must see!

    Highland Homes Builder
    575 Cypress Valley Ave, Montgomery, TX 77316
  • /18

    $499,990

    New Construction Open Fri 11AM - 4PM $15K PRICE DROP
    • 4 Beds
    • 4 Baths
    • 2,593 Sq Ft

    27108 Wrangler Way Dr, Montgomery, TX 77316

    The Surrey Plan by Highland Homes blends modern design with timeless comfort and elevated livability. Built by award-winning builder Highland Homes, it showcases quality craftsmanship, thoughtful design, and energy-efficient features throughout. Designed for effortless indoor–outdoor living, the extended outdoor space is ideal for year-round entertaining. The private primary suite features a bay

    Dina Verteramo Highland Homes Realty

    27108 Wrangler Way Dr, Montgomery, TX 77316
  • /34

    $390,000

    $9K PRICE DROP
    • 4 Beds
    • 3 Baths
    • 2,815 Sq Ft

    20167 Bushwick Falls Dr, Montgomery, TX 77316

    Welcome to 20167 Bushwick Falls Drive this spacious 2 story layout features 2 bedrooms downstairs and 2 full baths, offering a highly functional and flexible floor plan ideal for a variety of lifestyles. An open-concept living and kitchen area with a island, as well as a pantry with a bonus additional storage area off the laundry room as well. The private primary suite offers a peaceful retreat

    John Martinez Keller Williams Realty Clear Lake / NASA

    20167 Bushwick Falls Dr, Montgomery, TX 77316
  • /24

    $349,990

    New Construction
    • 4 Beds
    • 2 Baths
    • 1,948 Sq Ft

    Lucas Plan at Wildtree - 50', Montgomery, TX 77316
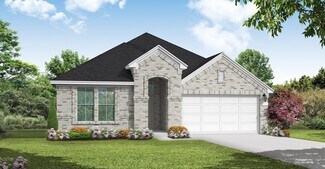
    The Lucas floor plan is a beautifully designed one-story home featuring four bedrooms and two bathrooms. With a spacious, open layout, this home offers seamless transitions between the living, dining, and kitchen areas, making it ideal for everyday living and entertaining. The well-appointed kitchen is complemented by ample counter space and modern finishes. A private primary suite provides a

    Coventry Homes Builder
    0 Pine Straw Montgomery Tx 77316 St Unit 38505609, Montgomery, TX 77316
  • /27

    $404,990

    New Construction
    • 4 Beds
    • 2 Baths
    • 1,723 Sq Ft

    Portland Plan at Two Step Farm - 50' Homesites, Montgomery, TX 77316

    The Portland floor plan is a spacious one-story home offering four bedrooms and two bathrooms. Designed with functionality in mind, this layout features an open-concept living space that seamlessly connects the kitchen, dining, and family areas. The primary suite is situated for privacy, while the additional bedrooms provide flexibility for guests, a home office, or a playroom. A two-car garage

    Coventry Homes Builder
    Two Step Farm Unit 37421938, Montgomery, TX 77316
  • /10

    $479,995

    New Construction $20K PRICE DROP
    • 4 Beds
    • 3 - 4.5 Baths
    • 3,080 Sq Ft

    Belmore Plan at Wildtree, Montgomery, TX 77316

    Beautifully styled luxe. The Belmore's inviting covered porch and impressive two-story foyer flow into the spacious great room and casual dining area, with views to the desirable patio beyond. The well-equipped gourmet kitchen is highlighted by a large center island with breakfast bar, plenty of counter and cabinet space, and roomy pantry. The charming primary bedroom suite is complete with an

    Toll Brothers, Inc. Builder
    0 Wildtree Dr Unit 39307514, Montgomery, TX 77316
  • /24

    $358,490

    New Construction
    • 4 Beds
    • 3 Baths
    • 2,353+ Sq Ft

    Barbosa Plan at Lone Star Landing - Smart Series, Montgomery, TX 77316

    This 2-story home plan is part of our Smart Series and features up to 4 bedrooms, 2.5 bathrooms, and a 2-car garage as standard, with the option to increase to enough space for 3 cars. It can reach over 2,400 sqft.

    M/I Homes Builder
    9912 Cavelier Canyon Ct Unit 36459286, Montgomery, TX 77316
  • /15

    $313,740

    New Construction
    • 4 Beds
    • 2 Baths
    • 1,945 Sq Ft

    Boone Plan at Lone Star Landing - Smart Series, Montgomery, TX 77316

    The Boone is a 1-story home that boasts 1,975 square feet, and features 3 bedrooms, 2 bathrooms, and a 2-car garage.

    M/I Homes Builder
    9912 Cavelier Canyon Ct Unit 36501392, Montgomery, TX 77316
  • /20

    $370,990

    New Construction
    • 4 Beds
    • 3 Baths
    • 2,346 Sq Ft

    Plan 3049 at Wildtree - 40', Montgomery, TX 77316

    Grand great room with two-story ceiling, Extended casual dining room, Chef-inspired kitchen with ample cabinetry, Walk-in pantry, Secluded primary bedroom, Large walk-in closet, Expertly designed laundry room, Oversized game room, Grand staircase, Intimate covered outdoor living area, Interior storage closet, Impressive two-story entry

    Shea Homes Builder
    4939 Pinestraw Valley Way Unit 38951547, Montgomery, TX 77316
  • /17

    $579,990

    New Construction $7K PRICE DROP
    • 3 Beds
    • 2 Baths
    • 2,276 Sq Ft

    211 Goji Ct, Montgomery, TX 77316

    Introducing the Brazos floorplan, featuring 3 bedrooms, 2 bathrooms, and 2,276 sq. ft. of living space. The foyer leads to a flex room and an optional study. The secondary bedrooms, a full bathroom, and a laundry room are on the other side. The foyer flows into the open kitchen, dining room, and family room, ideal for hosting, entertaining, or simply relaxing with ease. Enter your owner's retreat

    Heather Chavana M/I Homes

    211 Goji Ct, Montgomery, TX 77316
  • /3

    $423,900

    New Construction
    • 4 Beds
    • 2 Baths
    • 1,992 Sq Ft

    1992W Plan at Walden Creek - 45', Montgomery, TX 77356

    Home office set at entry. Open island kitchen offers walk-in pantry and generous counter space. Dining area flows to open family room with wall of windows. Primary suite includes primary bath with dual vanity, garden tub, separate glass-enclosed shower and walk-in closet. Secondary bedrooms with walk-in closets, a full bathroom with dual sinks and a utility room completes this design. Covered

    Perry Homes Builder
    18515 Scarlet Paintbrush Dr Unit 40698602, Montgomery, TX 77356
  • /25

    $388,990

    New Construction
    • 3 Beds
    • 2.5 Baths
    • 1,761 Sq Ft

    308 Fields Ln, Montgomery, TX 77316

    Built by Highland Homes - Ready Now! ~ Experience luxury living with this Highland Homes townhome in the coveted Woodforest community, just steps from The Pine Market. Designed for convenience, this lock-and-leave home features a spacious open layout and a beautifully appointed kitchen with premium finishes. The primary suite is located downstairs for easy living. Step outside to your own private

    Highland Homes Builder
    308 Fields Ln, Montgomery, TX 77316
  • /16

    $572,900

    New Construction
    • 4 Beds
    • 3.5 Baths
    • 3,112 Sq Ft

    3112W Plan at Briarley - 60', Montgomery, TX 77316

    Home office with French doors frame the welcoming entry. Large media room just off the extended entry. Open concept family room with a wall of windows extends to the kitchen and dining area. Island kitchen offers built-in seating space and a corner walk-in pantry. Morning area with wall of windows. Secluded primary suite with a wall of windows. Primary bath features a double door entry, dual

    Perry Homes Builder
    103 Plott Hound Dr Unit 36487888, Montgomery, TX 77316
  • /16

    $427,990

    New Construction
    • 4 - 5 Beds
    • 2.5 - 3.5 Baths
    • 2,703 Sq Ft

    Riverdale Plan at Two Step Farm, Montgomery, TX 77316

    Families will love the Riverdale, with a downstairs made for entertaining and an upstairs suited for a children’s retreat with loft space and additional spacious bedrooms. Open living and dining spaces on the first-floor are an entertainer’s dream, while the covered back patio provides even more room for fun with friends and family.

    Pulte Homes Builder
    7907 Green Oak St Unit 38441752, Montgomery, TX 77316
  • /3

    $517,900

    New Construction
    • 4 Beds
    • 3 Baths
    • 2,797 Sq Ft

    2797W Plan at Kresston - 50', Montgomery, TX 77316

    Home office with French doors and formal dining room set at two-story entry. Kitchen and morning area open to two-story family room with wall of windows. Kitchen features corner walk-in pantry and generous island with built-in seating space. First-floor primary suite. Dual vanity, garden tub, separate glass-enclosed shower and large walk-in closet in primary bath. A second bedroom is downstairs.

    Perry Homes Builder
    26616 Boots Dr Unit 36460958, Montgomery, TX 77316
  • /3

    $415,900

    New Construction
    • 3 Beds
    • 3 Baths
    • 1,910 Sq Ft

    1910W Plan at Walden Creek - 45', Montgomery, TX 77356

    Entry flows to the kitchen, utility room, dining area and family room. Home office with French door entry. Island kitchen with built-in seating space and a generous walk-in pantry. Open family room with three large windows. Primary suite offers a spacious bedroom, double door entry to primary bathroom, dual vanities, garden tub, separate glass enclosed shower and a large walk-in closet. Guest

    Perry Homes Builder
    18515 Scarlet Paintbrush Dr Unit 40698641, Montgomery, TX 77356
  • /3

    $554,900

    New Construction
    • 4 Beds
    • 3 Baths
    • 2,969 Sq Ft

    2969W Plan at Briarley - 60', Montgomery, TX 77316

    Welcoming entry extends past game room and utility room. Game room with French door entry. Spacious family room with a wall of windows. Island kitchen with built-in seating space and a walk-in pantry opens to the dining area with two walls of windows. Secluded primary suite features three large windows and 13-foot ceiling. French doors lead to primary bath with three windows, dual vanities,

    Perry Homes Builder
    103 Plott Hound Dr Unit 36499818, Montgomery, TX 77316
  • /8

    $414,900

    New Construction
    • 4 Beds
    • 3 Baths
    • 1,942 Sq Ft

    1942W Plan at Walden Creek - 45', Montgomery, TX 77356

    Entry welcomes you with a 12-foot ceiling. Open kitchen offers a center island and spacious pantry. Dining area flows into open family room with wall of windows. Secluded primary suite includes primary bath with dual vanities, garden tub, separate glass-enclosed shower and a large walk-in closet. Abundant closet space in the secondary bedrooms. Covered backyard patio. Mud room off the two-car

    Perry Homes Builder
    18515 Scarlet Paintbrush Dr Unit 40698617, Montgomery, TX 77356
  • /3

    $380,900

    New Construction
    • 4 Beds
    • 3 Baths
    • 1,878 Sq Ft

    1878W Plan at Wildtree - 40', Montgomery, TX 77316

    Front porch opens into entryway lined with windows. The utility room is located off of the main entry. As you walk into the family room you are greeted by a wall of windows. The dining area connects the living area with the kitchen. The kitchen features an island with built-in seating and a corner pantry. Past the kitchen is the private primary bedroom featuring three large windows. The primary

    Perry Homes Builder
    0 Wildtree Dr Unit 39875611, Montgomery, TX 77316
  • /24

    $305,990

    New Construction
    • 4 Beds
    • 2 Baths
    • 1,695 Sq Ft

    Glendale Plan at Chapel Lakes, Montgomery, TX 77316

    Welcome to the Glendale/X40G plan in Chapel Lakes. This thoughtfully designed single‐story home offers four bedrooms, two bathrooms, and a two‐car garage across 1,692 square feet, blending comfort with everyday convenience. Just inside the entryway, two secondary bedrooms sit to one side, each featuring carpet, tall closets, and bright windows. They share a nearby bathroom equipped with vinyl

    D.R. Horton Builder
    0 Coming Soon St Unit 38159473, Montgomery, TX 77316
  • /18

    $369,990

    New Construction
    • 4 Beds
    • 2 Baths
    • 1,697 Sq Ft

    Groves Plan at Two Step Farm - 40' Homesites, Montgomery, TX 77316

    The Groves floor plan offers the perfect blend of style and functionality in a thoughtfully designed one-story layout. Featuring four bedrooms and two bathrooms, this home provides ample space for families of all sizes. The two-car garage ensures plenty of storage, while the open-concept living area creates a seamless flow between the kitchen, dining, and gathering spaces. The owner’s suite is a

    Coventry Homes Builder
    Two Step Farm Unit 37421931, Montgomery, TX 77316
  • /16

    $596,990

    New Construction
    • 4 Beds
    • 3.5 Baths
    • 3,260 Sq Ft

    Zacate Dc Plan at Berryknoll, Montgomery, TX 77316

    Welcome to the Zacate floorplan, a beautifully designed and highly functional home that offers a perfect blend of comfort and style. This spacious plan includes 4 bedrooms, 3 full bathrooms, and a 2-car garage as standard, with the flexibility to adapt up to 5 bedrooms, 4 bathrooms, and a 3-car garage.

    M/I Homes Builder
    20541 Fm 2854 St Unit 40738592, Montgomery, TX 77316
  • /30

    $435,000

    • 3 Beds
    • 3.5 Baths
    • 2,632 Sq Ft

    27 Misty Harbor E, Montgomery, TX 77356

    Enjoy the Bentwater lifestyle in 1 of Lake Conroe’s most sought-after gated communities, where resort-style living meets a scenic WATER VIEW setting! This bright & open home offers a flexible layout w/French door office, formal dining, breakfast nook, & large living room anchored by a fireplace, built-ins, & soaring ceiling. The granite kitchen delivers tons of cabinet storage, generous prep

    Michelle Eads Redfin Corporation

    27 Misty Harbor E, Montgomery, TX 77356
  • /22

    $563,900

    New Construction
    • 4 Beds
    • 3 Baths
    • 2,916 Sq Ft

    2916W Plan at Briarley - 60', Montgomery, TX 77316

    Extended entry with 12-foot ceiling leads to open family room, kitchen and dining room. Family room features a 12-foot ceiling and wall of windows. Kitchen features generous counter space, walk-in pantry and island with built-in seating space. Game room with French doors just off family room. Primary suite includes bedroom with 13-foot ceiling and wall of windows. Dual vanities, a garden tub,

    Perry Homes Builder
    103 Plott Hound Dr Unit 36476222, Montgomery, TX 77316
  • /34

    $435,990

    New Construction
    • 4 Beds
    • 3 Baths
    • 2,898 Sq Ft

    Ingleside Plan at Wildtree - 50', Montgomery, TX 77316

    The Ingleside floor plan is a thoughtfully designed two-story home that offers both style and functionality. Featuring four spacious bedrooms and three full bathrooms, this layout is ideal for families who need room to grow. The first floor welcomes you with an open-concept living area, seamlessly connecting the kitchen, dining, and living spaces for effortless entertaining. A private owner’s

    Coventry Homes Builder
    0 Pine Straw Montgomery Tx 77316 St Unit 38505635, Montgomery, TX 77316
  • /30

    $534,990

    New Construction
    • 4 Beds
    • 3.5 Baths
    • 3,177 Sq Ft

    Summerfield Plan at Copia Pines - Heritage Collection, Montgomery, TX 77316

    The Summerfield features a dramatic two-story foyer, cathedral-ceiling study, and private guest suite. The great room showcases soaring windows, while the kitchen offers an oversized island and dining area with window seat. A secluded primary retreat includes spa bath and walk-in closet. Upstairs, find a game room and secondary bedrooms. The convenient mudroom connects to a 3-car tandem garage.

    Beazer Homes Builder
    20018 Burkett Dr Unit 39919121, Montgomery, TX 77316
  • /3

    $495,900

    New Construction
    • 3 Beds
    • 2 Baths
    • 2,251 Sq Ft

    2251W Plan at Two Step Farm - 50', Montgomery, TX 77316

    Entry welcomes with 12-foot ceiling. Home office with French doors off extended entry. Open kitchen offers corner walk-in pantry and inviting island with built-in seating space. Dining area flows into open family room with wall of windows. Secluded primary suite includes primary bath with dual vanities, garden tub, separate glass-enclosed shower and two large walk-in closets. Abundant closet

    Perry Homes Builder
    8211 Folks Street St Unit 39888277, Montgomery, TX 77316
  • /62

    $519,990

    New Construction
    • 4 - 5 Beds
    • 4 - 5 Baths
    • 2,982 Sq Ft

    Plan Cambridge at Kresston - 55ft. lots, Montgomery, TX 77316

    Step inside the Cambridge. This stunning two-story 4-bedroom, 4-bathroom home with 2,960 square feet, provides ample room for comfortable luxury living. Inside, you find an inviting open-concept design that seamlessly connects the family, kitchen and dining areas, making it an entertainer's delight. Soaring ceilings in the family room connect with a game room loft that overlooks the space below.

    Highland Homes Builder
    26628 Boots Dr Unit 36556600, Montgomery, TX 77316
  • /13

    $446,990

    New Construction
    • 4 Beds
    • 3 Baths
    • 2,474 Sq Ft

    Doucette Plan at Two Step Farm, Montgomery, TX 77316

    The owner’s suite in the Doucette is spacious and inviting, featuring a private bath and a walk-in closet. Beautiful cabinets and granite countertops give the open island kitchen a timeless look and feel.

    Pulte Homes Builder
    7907 Green Oak St Unit 38441759, Montgomery, TX 77316
  • /30

    $535,990

    New Construction $5K PRICE DROP
    • 5 Beds
    • 4.5 - 6 Baths
    • 3,374+ Sq Ft

    Plan 5051 at Wildtree - 60', Montgomery, TX 77316

    Grand great room with two-story ceiling, Extended casual dining room, Chef-inspired kitchen with up to two islands, Walk-in pantry, Large private primary bedroom, Generously-sized vanity, Spacious walk-in closet, Oversized game room, Expansive covered outdoor living area, Interior storage closet, Study with optional French doors, Versatile flex room perfect for a home office, playroom, or gym

    Shea Homes Builder
    4915 Pinestraw Valley Way Unit 38951545, Montgomery, TX 77316
  • /21

    $447,990

    New Construction $9K PRICE DROP
    • 4 Beds
    • 3.5 Baths
    • 2,299 Sq Ft

    27120 Wrangler Way Dr, Montgomery, TX 77316

    Davenport Plan by Highland Homes offers stylish, functional living with elevated design throughout. The spacious primary suite features a bay window, filling the room with natural light and added charm. The primary bath includes a drop-in tub with separate shower, creating a relaxing, spa-like retreat. Enjoy seamless indoor-outdoor living with extended outdoor space, perfect for entertaining or

    Highland Homes Builder
    27120 Wrangler Way Dr, Montgomery, TX 77316
  • /47

    $340,000

    • 2 Beds
    • 2 Baths
    • 1,504 Sq Ft

    17040 W Fm 1097 Rd Unit 4102, Montgomery, TX 77356

    Welcome to this charming 2-bedroom, 2-bathroom condo in the gated Playa Vista community on Lake Conroe! This first-floor unit offers stunning direct lake views and overlooks the resort-style pool. Enjoy an open floor plan with high ceilings, granite countertops, tall cabinets, and high-end finishes throughout.The covered patio opens to bonus green space, perfect for relaxing. This home

    Lauren Pickering CB&A, Realtors

    17040 W Fm 1097 Rd Unit 4102, Montgomery, TX 77356
  • /24

    $373,990

    New Construction
    • 4 Beds
    • 2 Baths
    • 1,840 Sq Ft

    Elgin Plan at Two Step Farm - 40' Homesites, Montgomery, TX 77316

    The Elgin floor plan is a beautifully designed one-story home that balances functionality and style. Offering four bedrooms and two bathrooms, this layout provides generous living space ideal for families or those who love to entertain. The open-concept design seamlessly connects the kitchen, dining, and living areas, creating a bright and inviting atmosphere. The primary suite serves as a

    Coventry Homes Builder
    Two Step Farm Unit 37421940, Montgomery, TX 77316
  • /33

    $499,990

    New Construction $30K PRICE DROP
    • 3 Beds
    • 2.5 Baths
    • 2,389 Sq Ft

    106 Wyndemere Dr, Montgomery, TX 77356

    Luxury New Home for Sale in Montgomery, TX – 106 Wyndemere Drive | Bentwater on Lake ConroePrivate golf courses and country club access Resort-style pools, tennis courts, and fitness facilities Gated community with 24-hour security Boating, waterfront dining, and lake life just minutes away Convenient access to Montgomery, The Woodlands, and I-45 This isn't just a home... it's a

    Home Creations Builder
    106 Wyndemere Dr, Montgomery, TX 77356
  • /14

    $503,900

    New Construction
    • 4 Beds
    • 3 Baths
    • 2,357 Sq Ft

    2357W Plan at Two Step Farm - 50', Montgomery, TX 77316

    Extended entry highlights 12-foot coffered ceiling. Home office with French doors set at entry. Dining area flows into open family room with wall of windows and wood mantel fireplace. Open kitchen offers extra counter space, corner walk-in pantry and generous island with built-in seating space. Spacious primary suite. Double doors lead to primary bath with dual vanities, a garden tub, separate

    Perry Homes Builder
    8211 Folks Street St Unit 39888274, Montgomery, TX 77316
  • /22

    $533,990

    New Construction
    • 4 Beds
    • 4.5 Baths
    • 3,143 Sq Ft

    Plan Croydon at Kresston - 55ft. lots, Montgomery, TX 77316

    The Croydon is a beautifully designed two-story floor plan that offers an impressive blend of open living, private retreats, and flexible spaces throughout. The main level features a bright, expansive layout where the kitchen, dining area, and spacious living room come together to create a natural gathering space for everyday living and entertaining. The kitchen serves as the heart of the home

    Highland Homes Builder
    26628 Boots Dr Unit 38791929, Montgomery, TX 77316
  • /33

    $314,740

    New Construction
    • 4 - 5 Beds
    • 3.5 Baths
    • 2,318 Sq Ft

    Gardenia Plan at Lone Star Landing - Smart Series, Montgomery, TX 77316

    The Gardenia is a brand new 2-story floorplan that boasts 2,318 square feet, and features 3 spacious bedrooms, 2.5 full bathrooms, and 2-3-car garage.

    M/I Homes Builder
    9912 Cavelier Canyon Ct Unit 36469292, Montgomery, TX 77316
  • /24

    $504,990

    New Construction
    • 4 Beds
    • 3.5 Baths
    • 3,073 Sq Ft

    Plan 5029 at Wildtree - 60', Montgomery, TX 77316

    Open concept great room, dining & kitchen, Spacious kitchen with ample counter space, Walk-in pantry, Large private primary bedroom, Separate dual vanities, Oversized walk-in closet, Efficiently planned laundry room, Centrally located powder bathroom, Interior storage closet, Study with optional French doors, Extended entry, Versatile flex room perfect for a home office, playroom, or gym

    Shea Homes Builder
    4915 Pinestraw Valley Way Unit 38951535, Montgomery, TX 77316
  • /12

    $480,900

    New Construction
    • 3 Beds
    • 2 Baths
    • 2,127 Sq Ft

    2127W Plan at Two Step Farm - 50', Montgomery, TX 77316

    Entry with a 12-foot ceiling leads past a home office with French doors to an inviting game room. The family room with a wall of windows opens to the kitchen and dining area. The kitchen features a generous island with built-in seating space and a corner walk-in pantry. The secluded primary suite highlights a bedroom with a wall of windows. Double doors lead to the primary bath with dual

    Perry Homes Builder
    8211 Folks Street St Unit 40164797, Montgomery, TX 77316
  • /28

    $574,900

    New Construction $102K PRICE DROP
    • 5 Beds
    • 4.5 Baths
    • 3,619 Sq Ft

    610 Gunner Dr, Montgomery, TX 77316

    READY FOR MOVE IN!! Home office with French doors set at two-story entry. Formal dining room opens to curved staircase. Kitchen and morning area open to two-story family room. Kitchen features generous island with built-in seating space and 5-burner gas cooktop. Family room features wall of windows and wood mantel fireplace. Primary bedroom features 12-foot ceiling. Primary bath includes dual

    Lee Jones Perry Homes Realty, LLC

    610 Gunner Dr, Montgomery, TX 77316

Showing Results 281 - 320, Page 8 of 18

How to Buy a Home How to Finance a Home How to Sell a Home


