1,123

Montgomery, TX Homes for Sale under $700,000

Section Image Section Image Section Image
  • /50

    $445,000

    $25K PRICE DROP
    • 4 Beds
    • 3.5 Baths
    • 3,145 Sq Ft

    55 Monterrey Rd E, Montgomery, TX 77356

    Captivating two-story brick home guarded behind the gates of Bentwater with a scenic view of Weiskopf #2. This 4BD/3.5BA has spectacular views from many vantage points. The two-story formal entry offers a dramatic welcome for guests. Gourmet island kitchen features abundant storage, SS appliances, breakfast bar & walk-in pantry! Open to breakfast room & main living w/rich wood flooring tons of

    Agent Photo

    Corey Middleton

    CB&A, Realtors

    55 Monterrey Rd E, Montgomery, TX 77356
  • /42

    $435,000

    $10K PRICE DROP
    • 3 Beds
    • 2 Baths
    • 1,767 Sq Ft

    10802 Windswept, Montgomery, TX 77356

    Absolutely beautiful inside & out, this stunning home offers the perfect blend of comfort, style, and outdoor living! The spacious primary suite features soaring ceilings, plush carpeting, and oversized windows that fill the room with natural light. Step outside to your own private backyard oasis complete with a sparkling custom pool and spa, expansive decking, lush landscaping, leaf filter

    Agent Photo

    Katherine Maher

    Keller Williams Advantage Realty

    10802 Windswept, Montgomery, TX 77356
  • /40

    $449,000

    • 3 Beds
    • 2.5 Baths
    • 2,571 Sq Ft

    319 Palais Verde Rd, Montgomery, TX 77356

    Located in coveted Bentwater, this stunning property features lush trees, an open layout, a modern kitchen, a screened patio, spacious bedrooms, a newer roof, and dual AC units. Enjoy gated entry, a prestigious country club, fine dining, pools, a marina, boat slip, golf, sports courts, fitness center, and playgrounds. Set in a quiet community with minimal traffic, this 3-bed, 2-bath home spans

    Agent Photo

    Corey Hunt

    1st Class Real Estate Elevate

    319 Palais Verde Rd, Montgomery, TX 77356
  • /32

    $426,600

    $20K PRICE DROP
    • 4 Beds
    • 3.5 Baths
    • 2,621 Sq Ft

    127 Fox Trail Rd, Montgomery, TX 77316

    WOW!!! This home certainly has it all & is pristine & ready to go for the next owners!! When you enter the home, you are greeted by a lovely 2 story entry that invites you into the main living space of the home. The large formal dining room would also make the perfect home office. The kitchen offers an island, breakfast bar & separate breakfast nook & is open to the family room. You can't miss

    Agent Photo

    Jeff Wallace

    Wallace Realty

    127 Fox Trail Rd, Montgomery, TX 77316
  • /50

    $415,000

    • 3 Beds
    • 2 Baths
    • 2,247 Sq Ft

    3618 Emerson Dr, Montgomery, TX 77356

    Nestled in a charming neighborhood, this spacious home offers modern amenities and a cozy atmosphere. With an open floor plan, the property boasts natural light, hardwood floors, and a gourmet kitchen. The master suite features a luxurious bathroom and walk-in closet. The backyard oasis is perfect for entertaining, complete with a patio and lush landscaping. Conveniently located near schools,

    Agent Photo

    Teresa Sartin

    Keller Williams Realty The Woodlands

    3618 Emerson Dr, Montgomery, TX 77356
  • /48

    $449,900

    • 3 Beds
    • 2.5 Baths
    • 2,332 Sq Ft

    129 April Point Place, Montgomery, TX 77356

    Welcome Home to 129 April Point Place in April Sound on Lake Conroe! Situated on quiet street 1 block from water. Well established landscaping & private lot with fenced backyard & covered back patio. Gorgeous 1 story offers ideal floor plan with 3 bedrooms, 2,5 bathrooms, DR (could be used as study/office), family room, kitchen & breakfast room. Upgrades: all walls & ceiling retextured to

    Agent Photo

    Sally Harris

    Coldwell Banker Realty - The Woodlands

    129 April Point Place, Montgomery, TX 77356
  • /44

    $625,000

    Open Sun 2PM - 4PM
    • 3 Beds
    • 2.5 Baths
    • 2,422 Sq Ft

    11528 Kirstens Ct, Montgomery, TX 77316

    Amazing opportunity in the gated golf course community of Grand Lake Estates. On 1.46 acres, this single story home offers 3 bedrooms, 2.5 baths, a private office, and an oversized 3-car garage--combining comfortable living with room to spread out. The open floor plan features high ceilings, wood floors, custom built-ins, abundant natural light, and a welcoming family room with a fireplace. The

    Agent Photo

    Lauren Luneau

    Better Homes and Gardens Real Estate Gary Greene - The Woodlands

    11528 Kirstens Ct, Montgomery, TX 77316
  • /50

    $444,900

    $5K PRICE DROP
    • 4 Beds
    • 3.5 Baths
    • 2,872 Sq Ft

    13302 Hidden Valley Dr, Montgomery, TX 77356

    Stunning Walden home with upgrades that outshine new construction, including an outdoor kitchen and a beautiful cocktail pool. Lightly lived in and exceptionally maintained. Primary bedroom down with three bedrooms and a game room upstairs. Open kitchen with granite, large breakfast bar, and porcelain tile flooring. Covered patio, fenced yard, sprinkler system, and extended garage complete the

    Agent Photo

    Maria Cathleen Borbolla

    Woodsedge Properties

    13302 Hidden Valley Dr, Montgomery, TX 77356
  • /15

    $464,990

    New Construction
    • 3 Beds
    • 2 Baths
    • 2,152 Sq Ft

    The Matterhorn Plan, Montgomery, TX 77356

    The Matterhorn (2,152 Sq. Ft.) is a one-story home with three bedrooms, two bathrooms, and a two-car garage. Features include a family room, dining room, flex space, covered patio and walk-in closets. Optional extended covered patio, study, media, bedroom 4, bathroom 3, rear extension at the owner’s suite, extension at the dining room, separate tub and shower at the owner’s bath, shower seat at

    Builder Photo

    Stonefield Homes

    Builder

    141 Peninsula Point Dr Unit 36457065, Montgomery, TX 77356
  • /29

    $479,000

    New Construction $132K PRICE DROP
    • 4 Beds
    • 3 Baths
    • 3,198 Sq Ft

    26440 N Wayland Chase, Montgomery, TX 77316

    26440 North Wayland Chase, Montgomery, TX 77316: Welcome to The Lavender by David Weekley Homes, located in the newest section of the highly sought-after Kresston community in Magnolia. This thoughtfully designed home offers four bedrooms — including two on the main level and three full baths, providing flexibility and comfort for a variety of lifestyles. The open-concept kitchen, dining, and

    Agent Photo

    Ashley Reaves

    Corcoran Genesis

    26440 N Wayland Chase, Montgomery, TX 77316
  • /3

    $415,000

    New Construction $10K PRICE DROP
    • 4 Beds
    • 3.5 Baths
    • 2,425 Sq Ft

    11466 Billy Bobs St, Montgomery, TX 77316

    Saddle up for Texas-sized living in the Ziegler, a thoughtfully designed two-story home in Two Step Farm offering generous space, modern style, and classic Lone Star charm. A private study at the front of the home features elegant tray ceilings, creating the perfect space for working or relaxing. Nearby, a main-level guest suite with a full bath and large windows overlooks the expansive covered

    Builder Photo

    David Weekley Homes

    Builder

    11466 Billy Bobs St, Montgomery, TX 77316
  • /19

    $450,000

    • 3 Beds
    • 2 Baths
    • 1,547 Sq Ft

    24920 Powers Ct, Montgomery, TX 77316

    Discover peaceful country living on 1.45 acres in beautiful Montgomery County. This well-designed 3-bedroom, 2-bath home features a desirable mother-in-law / split floor plan, placing the primary suite on one side of the home and the secondary bedrooms on the other for added privacy.The open living connects the kitchen and dining combo, creating an inviting space for everyday living and

    Agent Photo

    Debra Kawaja

    NextHome Centurion Realty

    24920 Powers Ct, Montgomery, TX 77316
  • /49

    $489,000

    $10K PRICE DROP
    • 4 Beds
    • 2 Baths
    • 2,072 Sq Ft

    28136 Old Highway 105 W, Montgomery, TX 77316

    This 4 bedroom, 2 bath, 1 story home is perfectly situated on over 10.5 acres at the end of a dead-end road in Montgomery, TX. The property is fenced & cross-fenced w/ a 60x70, 18-stall barn (8 inside & 10 covered exterior) featuring a concrete alleyway, tool room, double tack/feed room & wash rack (all w/concrete) already in place. The front approx 4 acres are open & usable while the back

    Agent Photo

    Evan Ballew

    Top Guns Realty on Lake Conroe

    28136 Old Highway 105 W, Montgomery, TX 77316
  • /11

    $499,093

    New Construction $74K PRICE DROP
    • 4 Beds
    • 3.5 Baths
    • 2,947 Sq Ft

    10144 Copia Ln, Montgomery, TX 77316

    The Sedona impresses with a soaring two-story foyer and great room featuring 12' ceilings, tall windows, and an open staircase. A chef’s kitchen and dining area share dramatic height, while the main level offers a study, guest suite, and secluded primary retreat with spa bath and walk-in closet. Upstairs includes a loft and additional bedrooms. Enjoy a covered patio and 3-car tandem garage for

    Builder Photo

    Beazer Homes

    Builder

    10144 Copia Ln, Montgomery, TX 77316
  • /46

    $475,000

    $75K PRICE DROP
    • 2 Beds
    • 1 Bath
    • 740 Sq Ft

    7261 Forest Hills Dr, Montgomery, TX 77316

    Unrestricted acreage w/ room to grow—this unique cabin sits on 3 lots totaling just under 5 acres in Forest Hills in Montgomery. Private, usable land w/ infrastructure already in place makes this an excellent setup for full-time living, weekend use or future expansion. Inside, you’ll find 1 bedroom w/ a large walk-in closet & a flex space suitable for a 2nd bedroom upstairs w/ all common living

    Agent Photo

    Evan Ballew

    Top Guns Realty on Lake Conroe

    7261 Forest Hills Dr, Montgomery, TX 77316
  • /11

    $459,990

    New Construction
    • 4 Beds
    • 3 Baths
    • 2,430 Sq Ft

    Crockett Plan, Montgomery, TX 77316

    The Crockett is a single-story home with 12’ ceilings and picture windows that fill the open-concept great room with natural light. The dining area features a window seat, and the spacious kitchen includes a walk-in pantry for functional storage. A private primary suite offers a cathedral ceiling, luxury bath, and walk-in closet with laundry access. Choose a study or secondary bedroom, plus a

    Builder Photo

    Beazer Homes

    Builder

    20018 Burkett Dr Unit 39917572, Montgomery, TX 77316
  • /38

    $440,000

    $10K PRICE DROP
    • 4 Beds
    • 3.5 Baths
    • 3,014 Sq Ft

    160 Capriccio Ln, Montgomery, TX 77316

    Agent Photo

    Teresa Sartin

    Keller Williams Realty The Woodlands

    160 Capriccio Ln, Montgomery, TX 77316
  • /13

    $465,119

    New Construction $4K PRICE DROP
    • 4 Beds
    • 2 Baths
    • 2,497 Sq Ft

    10107 Copia Ln, Montgomery, TX 77316

    The Alder is a two-story home featuring a study with glass doors at the foyer. From the front door, the sightline flows through the spacious kitchen with a large island into the connected dining area and great room, both with two-story ceilings and abundant natural light. The great room’s windows overlook the covered patio with cathedral ceiling. The private primary suite includes a window seat,

    Builder Photo

    Beazer Homes

    Builder

    10107 Copia Ln, Montgomery, TX 77316
  • /40

    $584,900

    $65K PRICE DROP
    • 3 Beds
    • 2.5 Baths
    • 2,276 Sq Ft

    7646 Millies Run Rd, Montgomery, TX 77316

    Nestled on 2+ acres in sought-after Montgomery Trace, this charming 3-bed, 2.5-bath home offers space, privacy, and comfort in a peaceful country setting. The inviting living room features high ceilings and a cozy wood-burning fireplace, opening to a bright kitchen with walk-in pantry and breakfast nook. A formal dining room and home office provide flexible living. The primary suite includes a

    Agent Photo

    Keith Robertson

    Top Guns Realty on Lake Conroe

    7646 Millies Run Rd, Montgomery, TX 77316
  • /3

    $444,990

    New Construction
    • 3 Beds
    • 2 Baths
    • 1,917 Sq Ft

    The Rainier Plan, Montgomery, TX 77356

    The Rainier (1,917 Sq. Ft.) is a one-story home with three bedrooms, two bathrooms, and a two-car garage. Features include a family room, dining room, covered patio, flex space, and walk-in closets. Optional extended covered patio, rear extension at the owner’s suite, extension at the dining room, extended owner’s bath, separate tub and shower at the owner’s bath, shower seat at the owner’s bath,

    Builder Photo

    Stonefield Homes

    Builder

    141 Peninsula Point Dr Unit 36497515, Montgomery, TX 77356
  • /27

    $443,000

    $6K PRICE DROP
    • 5 Beds
    • 3 Baths
    • 3,017 Sq Ft

    20183 Bushwick Falls Dr, Montgomery, TX 77316

    Step into this inviting two-story home where soaring ceilings and wood-look floors welcome you into an open living and dining area. The sleek kitchen shines with granite counters, white cabinetry, subway tile backsplash, stainless steel appliances, and a walk-in pantry. A secondary bedroom and the spacious primary suite are downstairs, with the ensuite offering dual sinks, a soaking tub, a

    Agent Photo

    Ryan Kutter

    Connect Realty.com

    20183 Bushwick Falls Dr, Montgomery, TX 77316
  • /23

    $515,000

    • Land
    • 26,136 Sq Ft
    • $858,333 per Acre

    4473 Holly Trail Rd, Montgomery, TX 77316

    Build Your Dream Home in Texas’ #1 Golf Community on this expansive 26,136 SF partially wooded, waterfront lot nestled on a quiet cul-de-sac in Bluejack National! Live where luxury meets lifestyle w/access to unrivaled amenities: Two resort-style pools, a 150-ft water slide, & a private lake for fishing. Mini-Fenway Park for Wiffle Ball, plus basketball, pickleball, & football fields. Bowling

    Mary Goudreault

    Connect Realty.com

    4473 Holly Trail Rd, Montgomery, TX 77316
  • /27

    $650,000

    • Land
    • 3.89 Acres
    • $167,095 per Acre

    21765 Bailey Grove Rd, Montgomery, TX 77356

    3.89 cleared unrestricted acres with frontage access to FM149.

    Agent Photo

    Robbie Harris

    eXp Realty, LLC

    21765 Bailey Grove Rd, Montgomery, TX 77356
  • /45

    $649,900

    $15K PRICE DROP
    • 4 Beds
    • 3.5 Baths
    • 3,296 Sq Ft

    132 Stephens Ridge Ln, Montgomery, TX 77316

    Two Story STUNNER set on a premier greenbelt home-site with NO REAR neighbors. Lightly lived-in and extensively IMPROVED inside and out. Entirely refreshed & repainted exterior & epoxy floor in garage. Over 3,300sqft w/ 4BR/3.5BA/Office/Game room/Media. A grand rotunda entry welcomes you into soaring ceilings and an open living space where the island kitchen flows seamlessly into the family and

    Agent Photo

    Caleb Mangum

    Turner Mangum,LLC

    132 Stephens Ridge Ln, Montgomery, TX 77316
  • /31

    $600,000

    $50K PRICE DROP
    • Land
    • 10,981 Sq Ft
    • $2,380,008 per Acre

    11823 Thoreau Dr, Montgomery, TX 77356

    Imagine building your dream home on this stunning vacant lot, perfectly positioned for breathtaking open-water views of Lake Conroe. Picture yourself on a spacious back porch, watching the sun rise over the lake each morning drinking your morning cup of coffee. From here, you’ll even enjoy views of the iconic Seven Coves lighthouse right from your backyard. This partially wooded lot offers both

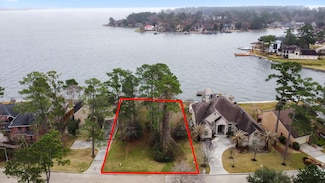
    Agent Photo

    Katherine Maher

    Keller Williams Advantage Realty

    11823 Thoreau Dr, Montgomery, TX 77356
  • /4

    $449,990

    New Construction
    • 3 Beds
    • 2 Baths
    • 1,997 Sq Ft

    The Denali Plan, Montgomery, TX 77356

    The Denali (1,997 Sq. Ft.) is a one-story home with three bedrooms, two bathrooms, and a two-car garage. Features include a family room, dining room, covered patio, and walk-in closets. Optional extended covered patio, rear extension at the owner’s suite, extension at the family room, separate tub and shower at the owner’s bath, shower seat at the owner’s bath, bedroom 4, 1⁄2 car garage, tandem

    Builder Photo

    Stonefield Homes

    Builder

    141 Peninsula Point Dr Unit 36454740, Montgomery, TX 77356
  • /41

    $540,000

    • 3 Beds
    • 3 Baths
    • 1,720 Sq Ft

    199 Waterpoint Ct Unit 202, Montgomery, TX 77356

    Location means a lot, and this is a prime location!! Enjoy elevated lakefront living in this tastefully designed 3-bedroom, 3-bath condo at The Shoreline at Waterpoint on Lake Conroe. This mid/high-rise residence features a modern look with soaring 9.5-foot ceilings, elegant neutral tones, and blackout curtains for a serene retreat. Step onto the private balcony, enhanced with a remote-controlled

    Agent Photo

    Sharla Cole

    Keller Williams Realty The Woodlands

    199 Waterpoint Ct Unit 202, Montgomery, TX 77356
  • /10

    $596,020

    New Construction
    • 5 Beds
    • 4.5 Baths
    • 3,188 Sq Ft

    1935 Langford St, Montgomery, TX 77316

    This quick move-in home is already under construction and will be available in December. Enjoy this northwest-facing Westbury with a stunning entry that sets a warm, welcoming tone. Upstairs, a spacious game room offers the perfect spot to host unforgettable game nights with fun and comfort all in one! 4.99% FIXED Rate on Quick Move-in homes with Choice Lender*

    Builder Photo

    Beazer Homes

    Builder

    1935 Langford St, Montgomery, TX 77316
  • /47

    $529,000

    • 3 Beds
    • 4 Baths
    • 2,755 Sq Ft

    1187 Oak Ln, Montgomery, TX 77316

    Welcome home to 1187 Oak Lane in the sought-after Lake Lorraine community. This 3-4 bedroom, 4-bath traditional sits on almost half an acre and was made for entertaining, with a sparkling gunite pool, covered outdoor kitchen, and expansive covered patio just steps from the back door. Inside, wood flooring and crown molding carry through an open living area centered on a wood-burning fireplace,

    Agent Photo

    Keith Robertson

    Top Guns Realty on Lake Conroe

    1187 Oak Ln, Montgomery, TX 77316
  • /4

    $469,990

    New Construction
    • 4 Beds
    • 3 Baths
    • 2,728 Sq Ft

    Huntsville Plan, Montgomery, TX 77316

    The Huntsville is a two-story home with a dramatic great room featuring soaring ceilings, tall windows, and an open staircase with landing. The dining area includes a window seat, and the spacious kitchen has a large island with walk-in pantry. The first floor also features a central study, secondary bedroom, and primary suite with cathedral ceiling and luxury bath. Upstairs offers private

    Builder Photo

    Beazer Homes

    Builder

    20018 Burkett Dr Unit 39917564, Montgomery, TX 77316
  • /23

    $402,850

    New Construction
    • 4 Beds
    • 3.5 Baths
    • 2,841 Sq Ft

    8914 Adana Dr, Montgomery, TX 77316

    Welcome to The Princeton II by Smith Douglas Homes in Oak Hills Montgomery— this beautifully designed two-story home is located on a homesite with no rear neighbors and features 4 bedrooms and 3.5 baths, a media room, and more. A dramatic two-story foyer welcomes you into the main level, leading to a private study with French doors and a formal dining room. The open-concept kitchen offers quartz

    Agent Photo

    Nicoletta Barker

    Keller Williams Signature

    8914 Adana Dr, Montgomery, TX 77316
  • /33

    $690,990

    New Construction
    • 4 Beds
    • 3.5 Baths
    • 3,499 Sq Ft

    Plan 292 at Briarley, Montgomery, TX 77356

    This luxury home is a showstopper with a grand entryway and stunning cathedral ceilings with optional decorative beams. The spacious kitchen, with sunny breakfast area, is open to the family room and private study. The formal dining has an optional butler's pantry. Three huge bedrooms are up front and an arched walkway in back separates a game room on one side and master suite, with a huge master

    Highland Homes Builder
    0 Briarley Unit 37506582, Montgomery, TX 77356
  • /16

    $627,900

    New Construction
    • 4 Beds
    • 3.5 Baths
    • 3,112 Sq Ft

    3112W Plan at Two Step Farm - 60', Montgomery, TX 77316

    Home office with French doors frame the welcoming entry. Large media room just off the extended entry. Open concept family room with a wall of windows extends to the kitchen and dining area. Island kitchen offers built-in seating space and a corner walk-in pantry. Morning area with wall of windows. Secluded primary suite with a wall of windows. Primary bath features a double door entry, dual

    Perry Homes Builder
    8207 Folks Street St Unit 39888352, Montgomery, TX 77316
  • /14

    $407,990

    New Construction
    • 4 Beds
    • 2.5 Baths
    • 2,311 Sq Ft

    Idalou Plan at Two Step Farm, Montgomery, TX 77316

    Your growing family will love the Idalou, complete with a first floor owner’s suite with an oversized walk-in closet. The open island kitchen features beautiful birch cabinetry and granite countertops with additional seating. If quiet work-from-home space is needed, the flexible living area can be optionally converted into a study with a French door entry.

    Pulte Homes Builder
    7907 Green Oak St Unit 38441821, Montgomery, TX 77316
  • /28

    $692,990

    New Construction
    • 4 Beds
    • 6 Baths
    • 3,184 Sq Ft

    Plan Barletta at Briarley, Montgomery, TX 77356

    Introducing the Barletta plan—a breathtaking home designed to captivate and inspire. At its heart is a stunning kitchen, seamlessly flowing into an expansive dining and family room featuring tall, vaulted ceilings that are sure to leave a lasting impression. Ideal for hosting gatherings, an entertainment room is thoughtfully connected to the main living areas, providing even more space for

    Highland Homes Builder
    0 Briarley Unit 38789922, Montgomery, TX 77356
  • /16

    $524,990

    New Construction
    • 3 Beds
    • 2.5 Baths
    • 2,411 Sq Ft

    Sabine Dc Plan at Berryknoll, Montgomery, TX 77316

    Step into a world of comfort and style with the Sabine floorplan. This modern design offers 4-5 bedrooms, 2-3 bathrooms, an optional 3-car garage, and over 2,388 square feet of versatile living space, ensuring ample room for the whole family.

    M/I Homes Builder
    20541 Fm 2854 St Unit 40739012, Montgomery, TX 77316
  • /28

    $677,900

    New Construction
    • 4 Beds
    • 4.5 Baths
    • 3,525 Sq Ft

    3525W Plan at Briarley - 70', Montgomery, TX 77316

    Home office with French doors set at entry. Formal dining room and game room with French doors frame extended entry. Family room with wall of windows and cast stone fireplace opens to morning area and kitchen. Kitchen hosts island with built-in seating space. Primary suite includes bedroom with wall of windows. Dual vanities, garden tub, separate glass-enclosed shower and large walk-in closet in

    Perry Homes Builder
    103 Plott Hound Dr Unit 36465060, Montgomery, TX 77316
  • /53

    $697,990

    New Construction
    • 4 - 5 Beds
    • 3 - 6 Baths
    • 3,610 Sq Ft

    Plan 222 at Two Step Farm - 60ft. lots, Montgomery, TX 77316

    Welcome to this spacious two-story home, the 222 Plan. This home features 4 bedrooms and 3 full baths. As you enter through the foyer, you are guided into the formal dining room, which seamlessly connects to both the family room and the modern kitchen. The first floor also includes a bedroom, a versatile entertainment room, a dedicated study, and the primary suite which is tucked in the back of

    Highland Homes Builder
    7907 Green Oak St Unit 37787421, Montgomery, TX 77316
  • /59

    $602,900

    New Construction
    • 4 Beds
    • 3 Baths
    • 3,399 Sq Ft

    3399W Plan at Briarley - 60', Montgomery, TX 77316

    Home office with French doors set at two-story entry. Formal dining room opens to curved staircase. Kitchen and morning area open to two-story family room. Kitchen features generous island with built-in seating space. Family room features wall of windows. Primary bedroom features 12-foot ceiling. Primary bath includes dual vanity, garden tub, separate glass-enclosed shower and oversized walk-in

    Perry Homes Builder
    103 Plott Hound Dr Unit 36449539, Montgomery, TX 77316
  • /22

    $412,990

    New Construction
    • 4 - 5 Beds
    • 2.5 - 3.5 Baths
    • 2,386 Sq Ft

    Jayton Plan at Two Step Farm, Montgomery, TX 77316

    The versatile two-story Jayton makes a great first impression. A sleek and stylish kitchen flows through to the gathering room and cafe, offering ideal space for entertaining. This home features three spacious bedrooms on the second floor, plus a game room, providing plenty of room for study and play. The Jayton has a stylish and versatile design that offers the ability to add options such as a

    Pulte Homes Builder
    7907 Green Oak St Unit 38441743, Montgomery, TX 77316

Showing Results 1 - 40, Page 1 of 18

Home Price Trends

Median Sale Price
$359,990
Median Single Family Sale Price
$409,990
Median Townhouse Sale Price
$343,000
Median 2 Bedroom Sale Price
$231,000
Median 1 Bedroom Sale Price
$138,750
Average Price Per Sq Ft
$190
Number of Homes for Sale
2,229
Last 12 months Home Sales
3,245
Months of Supply
8.20
Median List Price
$415,990
Median Change From 1st List Price
4%
Median Home Sale Price YoY Change
-4%
How to Buy a Home How to Finance a Home How to Sell a Home