1,123

Montgomery, TX Homes for Sale under $700,000

Section Image Section Image
  • /3

    $606,900

    New Construction
    • 4 Beds
    • 3.5 Baths
    • 2,850 Sq Ft

    2850W Plan at Two Step Farm - 60', Montgomery, TX 77316

    Inviting entry with 16-foot ceiling. Entry extends to the kitchen, family room and dining area. Generous family room features a grand wall of windows. Kitchen features an island with built-in seating space and a walk-in pantry. Home office with French door entry just off the family room. Primary suite features a large bedroom, double door entry to primary bathroom, dual vanities, garden tub,

    Perry Homes Builder
    8207 Folks Street St Unit 39888273, Montgomery, TX 77316
  • /27

    $509,990

    New Construction
    • 4 Beds
    • 4 Baths
    • 2,376 Sq Ft

    Plan Hampton at Two Step Farm - 50ft. lots, Montgomery, TX 77316

    The Hampton is a single-story design that offers a fresh take on open-concept living with generous gathering spaces and private retreats throughout. The kitchen anchors the heart of the home, opening to the dining area and living room for an easy, connected flow. A secluded primary suite sits at the rear of the home, while three secondary bedrooms and a dedicated study provide room for guests,

    Highland Homes Builder
    7907 Green Oak St Unit 37787400, Montgomery, TX 77316
  • /39

    $618,990

    New Construction
    • 4 Beds
    • 3 - 3.5 Baths
    • 2,932 Sq Ft

    Plan 215 at Briarley, Montgomery, TX 77356

    Welcome to the dynamic and inviting 215 floor plan, where modern living meets comfort and style! This thoughtfully designed home features four spacious bedrooms and three full bathrooms, perfect for families and guests alike. At the heart of the home, the open-concept kitchen seamlessly connects to the family room and breakfast area, creating a lively hub for daily gatherings. Enjoy delightful

    Highland Homes Builder
    0 Briarley Unit 36556607, Montgomery, TX 77356
  • /4

    $642,900

    New Construction
    • 5 Beds
    • 4.5 Baths
    • 3,800 Sq Ft

    3800W Plan at Briarley - 60', Montgomery, TX 77316

    Front porch opens into a grand entryway embraced by a private home office with French doors, a formal dining room, and a spiral staircase. A guest suite is off the main entrance and features a full bathroom and walk-in closet. The two-story family room boasts a 19-foot ceiling and wall of windows. The kitchen hosts a morning area, an island with built-in seating, walk-in pantry, butler's pantry

    Perry Homes Builder
    103 Plott Hound Dr Unit 39875745, Montgomery, TX 77316
  • /12

    $580,900

    New Construction
    • 4 Beds
    • 3.5 Baths
    • 2,999 Sq Ft

    2999W Plan at Two Step Farm - 50', Montgomery, TX 77316

    Home office with French doors set at two-story entry. Open kitchen hosts inviting island with built-in seating space. Two-story dining area opens to two-story family room with wall of windows. First-floor primary suite with wall of windows. Dual vanities, garden tub, separate glass-enclosed shower and two walk-in closets in primary bath. A guest suite with full bath is downstairs. Secondary

    Perry Homes Builder
    8211 Folks Street St Unit 39887262, Montgomery, TX 77316
  • /3

    $628,900

    New Construction
    • 4 Beds
    • 3.5 Baths
    • 3,069 Sq Ft

    3069W Plan at Two Step Farm - 60', Montgomery, TX 77316

    Home office with French doors frame entry. Open family room with a wall of windows extends to kitchen and dining area. Island kitchen with built-in seating space and a walk-in pantry. Game room with French doors just off the family room. Private primary suite with wall of windows. Primary bathroom features a French door entry, dual vanities, garden tub, separate glass enclosed shower and two

    Perry Homes Builder
    8207 Folks Street St Unit 39888292, Montgomery, TX 77316
  • /21

    $619,900

    New Construction
    • 5 Beds
    • 4 Baths
    • 3,593 Sq Ft

    3593W Plan at Briarley - 60', Montgomery, TX 77316

    Two-story entry features curved staircase. Formal dining room and home office with French doors frame entry. Two-story family room with wall of windows opens to kitchen and morning area. Kitchen features walk-in pantry, butler's pantry and island with built-in seating space. First-floor primary suite includes bedroom with 12-foot ceiling and wall of windows. Dual vanities, garden tub, separate

    Perry Homes Builder
    103 Plott Hound Dr Unit 36476376, Montgomery, TX 77316
  • /2

    $611,900

    New Construction
    • 4 Beds
    • 3 Baths
    • 2,980 Sq Ft

    2980W Plan at Two Step Farm - 60', Montgomery, TX 77316

    Game room with French doors set at entry. Open family room with a wall of windows extends to the kitchen and dining area. Island kitchen features a corner walk-in pantry. Secluded primary suite with 13-foot ceiling and three windows. Primary bathroom offers a double door entry, dual vanities, garden tub, separate glass enclosed shower and two walk-in closets. Secondary bedrooms with walk-in

    Perry Homes Builder
    8207 Folks Street St Unit 39888231, Montgomery, TX 77316
  • /24

    $510,990

    New Construction
    • 4 Beds
    • 3 Baths
    • 3,111 Sq Ft

    Plan 5049 at Wildtree - 60', Montgomery, TX 77316

    Grand great room with two-story ceiling, Extended casual dining room, Spacious kitchen with ample counter space, Primary & guest bedroom located on first floor, Generously-sized vanity, Large walk-in closet, Efficiently planned laundry room, Oversized game room, Space-efficient staircase, Expansive covered outdoor living area, Interior storage closet, Study with optional French doors

    Shea Homes Builder
    4915 Pinestraw Valley Way Unit 38951555, Montgomery, TX 77316
  • /4

    $556,900

    New Construction
    • 4 Beds
    • 3 Baths
    • 2,994 Sq Ft

    2994W Plan at Briarley - 60', Montgomery, TX 77316

    Welcoming entry that flows to a large game room with French doors. Spacious family room with a wall of windows. Island kitchen with a corner walk-in pantry opens to the dining area. Private primary suite with three large windows. Primary bathroom features a double door entry with dual vanities, garden tub, glass enclosed shower and two walk-in closets. Secondary bedrooms with walk-in closets and

    Perry Homes Builder
    103 Plott Hound Dr Unit 36446579, Montgomery, TX 77316
  • /12

    $403,900

    New Construction
    • 3 Beds
    • 2.5 Baths
    • 2,332 Sq Ft

    2332W Plan at Wildtree - 40', Montgomery, TX 77316

    Welcoming front porch. Home office with French doors off of the family room. Two-story family room. Kitchen features an island and a large walk-in pantry. Private primary suite with three large windows that look out to the back yard. Double doors lead to the primary bath with two vanities, a large corner glass-enclosed shower and a large walk-in closet. Second level features two secondary

    Perry Homes Builder
    0 Wildtree Dr Unit 39875571, Montgomery, TX 77316
  • /39

    $669,000

    • 4 Beds
    • 3.5 Baths
    • 3,525 Sq Ft

    24 Camden Oaks Ln, Montgomery, TX 77356

    Welcome to 24 Camden Oaks in the prestigious Bentwater community! This beautifully updated home is designed for comfortable living and effortless entertaining. Recent upgrades include a new high-efficiency HVAC system, fresh interior paint, new carpet, and updated fencing. The private backyard retreat features a sparkling pool and an enclosed outdoor kitchen, perfect for year-round gatherings. A

    Richard Fernandez JLA Realty

    24 Camden Oaks Ln, Montgomery, TX 77356
  • /31

    $406,990

    New Construction
    • 4 Beds
    • 2.5 Baths
    • 2,237 Sq Ft

    Riviera Plan at Two Step Farm - 40' Homesites, Montgomery, TX 77316

    The Riviera floor plan offers an inviting two-story design, blending functionality and style. Featuring four spacious bedrooms and two and a half bathrooms, this layout is tailored to accommodate both everyday living and special occasions. The open-concept main floor boasts a well-appointed kitchen, seamlessly connecting to the living and dining areas, ideal for hosting and family gatherings.

    Coventry Homes Builder
    Two Step Farm Unit 37421933, Montgomery, TX 77316
  • /25

    $549,900

    New Construction $131K PRICE DROP
    • 5 Beds
    • 4 Baths
    • 3,593 Sq Ft

    623 Gunner Dr, Montgomery, TX 77316

    READY FOR MOVE-IN! Two-story entry features curved staircase. Formal dining room and home office with French doors frame entry. Two-story family room with a wood mantel fireplace and wall of windows opens to kitchen and morning area. Kitchen features walk-in pantry, butler's pantry, a double wall oven, 5-burner gas cooktop and island with built-in seating space. First-floor primary suite includes

    Lee Jones Perry Homes Realty, LLC

    623 Gunner Dr, Montgomery, TX 77316
  • /6

    $531,995

    New Construction $20K PRICE DROP
    • 4 - 5 Beds
    • 3.5 Baths
    • 3,445 Sq Ft

    Hardy Plan at Wildtree, Montgomery, TX 77316

    A grand entrance awaits in the Hardy s soaring two-story foyer with grand circular staircase opening up to the expansive great room. Featuring a large center island with breakfast bar, the well-designed kitchen overlooks the bright casual dining area with rear yard access. The primary bedroom suite features an impressive walk-in closet and spa-like primary bath with dual-sink vanity, large luxe

    Toll Brothers, Inc. Builder
    0 Wildtree Dr Unit 39307519, Montgomery, TX 77316
  • /25

    $490,990

    New Construction
    • 4 Beds
    • 3.5 Baths
    • 2,815 Sq Ft

    Plan 5039 at Wildtree - 60', Montgomery, TX 77316

    Extended casual dining room, Vaulted ceiling in great room, Chef-inspired kitchen with a large center island, Walk-in pantry, Secluded primary bedroom, Separate dual vanities, Oversized walk-in closet, Efficiently planned laundry room, Intimate covered outdoor living area, Interior storage closet, Study with optional French doors, Versatile flex room perfect for a home office, playroom, or gym

    Shea Homes Builder
    4915 Pinestraw Valley Way Unit 38951558, Montgomery, TX 77316
  • /21

    $429,990

    New Construction $58K PRICE DROP
    • 4 Beds
    • 3 Baths
    • 2,498 Sq Ft

    26782 Frontier Trace Dr, Montgomery, TX 77316

    Welcome to this inviting one-story home built by Highland Homes, featuring practical structural upgrades and warm interior design selections, all situated on a homesite in the Stableton district of Kresston with no back neighbors! This thoughtfully designed home balances private retreats with expansive open-concept gathering spaces. Featuring a dedicated entertainment room, study, a secluded

    Highland Homes Builder
    26782 Frontier Trace Dr, Montgomery, TX 77316
  • /20

    $583,990

    New Construction
    • 4 - 5 Beds
    • 2.5 - 6 Baths
    • 3,582+ Sq Ft

    Dickinson Plan at Lone Star Landing - Premier Collection, Montgomery, TX 77316

    Picture yourself in this two-story Dickinson floorplan, part of the newest series of M/I Homes. This premier Smart Series floorplan features 4-5 bedrooms, 2.5-4 bathrooms, an optional 3-car garage, and 3,674-4,086 square feet of functional living space.

    M/I Homes Builder
    9912 Cavelier Canyon Ct Unit 36498292, Montgomery, TX 77316
  • /47

    $695,000

    • 4 Beds
    • 3.5 Baths
    • 3,301 Sq Ft

    624 Edgewood, Montgomery, TX 77356

    Discover the perfect blend of modern comfort and efficiency in this beautifully crafted 4-bedroom, 3.5-bathroom home located in the prestigious Bentwater community. This home delivers high-performance features and clean, contemporary lines—ideal for buyers who want long-term value without sacrificing style.Step inside to find 12-foot ceilings on the main floor and 11-foot ceilings upstairs, a

    MATIAS BULOX Keller Williams Realty The Woodlands

    624 Edgewood, Montgomery, TX 77356
  • /4

    $469,900

    New Construction
    • 4 Beds
    • 2.5 Baths
    • 2,442 Sq Ft

    2442W Plan at Walden Creek - 45', Montgomery, TX 77356

    Home office with French doors set at two-story entry. Two-story family room opens to kitchen and morning area. Kitchen features large walk-in pantry and generous island with built-in seating space. Family room features wall of windows. First-floor primary suite includes bedroom with wall of windows. Dual sinks, garden tub, separate glass-enclosed shower and large walk-in closet in primary bath.

    Perry Homes Builder
    18515 Scarlet Paintbrush Dr Unit 40698615, Montgomery, TX 77356
  • /16

    $534,990

    New Construction
    • 3 Beds
    • 2.5 Baths
    • 2,411 Sq Ft

    Sabine X Dc Plan at Berryknoll, Montgomery, TX 77316

    Step into a world of comfort and style with the Sabine X floorplan. This modern design offers 4-5 bedrooms, 2-3 bathrooms, an optional 3-car garage, and over 2,388 square feet of versatile living space, ensuring ample room for the whole family.

    M/I Homes Builder
    20541 Fm 2854 St Unit 40739014, Montgomery, TX 77316
  • /4

    $692,900

    New Construction
    • 5 Beds
    • 4.5 Baths
    • 3,800 Sq Ft

    3800W Plan at Two Step Farm - 60', Montgomery, TX 77316

    Front porch opens into a grand entryway embraced by a private home office with French doors, a formal dining room, and a spiral staircase. A guest suite is off the main entrance and features a full bathroom and walk-in closet. The two-story family room boasts a 19-foot ceiling and wall of windows. The kitchen hosts a morning area, an island with built-in seating, walk-in pantry, butler's pantry

    Perry Homes Builder
    8207 Folks Street St Unit 39888202, Montgomery, TX 77316
  • /13

    $678,900

    New Construction
    • 5 Beds
    • 4.5 Baths
    • 3,797 Sq Ft

    3797W Plan at Two Step Farm - 60', Montgomery, TX 77316

    Large porch area leads to a two-story rotunda entry with a 19-foot ceiling. Home office with French doors. Guest suite with a full bath and a large closet. Kitchen features an island with built-in seating space, lots of counter space and a large walk-in pantry. Two-story dining area leads to the open family room with a wall of windows. Secluded primary suite with a curved wall of windows. Double

    Perry Homes Builder
    8207 Folks Street St Unit 39887259, Montgomery, TX 77316
  • /24

    $496,990

    New Construction
    • 4 - 5 Beds
    • 3.5 - 4.5 Baths
    • 3,210 Sq Ft

    Iredell Plan at Two Step Farm, Montgomery, TX 77316

    The dual-level Iredell plan addresses needs for both privacy and socialization. A first-floor flex room can double as a private study while mom and dad unwind in the owner's retreat on the first floor. The gourmet kitchen with island and cafe area are perfect for entertaining, and your guests can relax and gather in the great room. Three additional bedrooms plus a large game room complete this

    Pulte Homes Builder
    7907 Green Oak St Unit 38441516, Montgomery, TX 77316
  • /3

    $493,900

    New Construction
    • 4 Beds
    • 3 Baths
    • 2,263 Sq Ft

    2263W Plan at Two Step Farm - 50', Montgomery, TX 77316

    Welcoming front porch opens to entry framed by a wall of windows. Open family room with a wall of windows. Kitchen features an island with built-in seating space and a corner walk-in pantry. Dining area just off kitchen flows into the family room. Primary suite with three large windows. Primary bath features a French door entry, dual vanities, garden tub, separate glass enclosed shower and two

    Perry Homes Builder
    8211 Folks Street St Unit 39888211, Montgomery, TX 77316
  • /11

    $685,900

    New Construction
    • 4 Beds
    • 4.5 Baths
    • 3,433 Sq Ft

    3433W Plan at Briarley - 70', Montgomery, TX 77316

    Welcoming entry features 14-ceilings and a home office with French doors set at entry. Extended entry flows past the game room with French door entry and three large windows. Formal dining room just off the extended entry. Grand family room with 16-foot ceiling, a fireplace and a wall of windows. Kitchen hosts an island, large walk-in pantry, generous counter space and a butler's pantry. Morning

    Perry Homes Builder
    103 Plott Hound Dr Unit 36478731, Montgomery, TX 77316
  • /3

    $442,900

    New Construction
    • 4 Beds
    • 3 Baths
    • 2,188 Sq Ft

    2188W Plan at Walden Creek - 45', Montgomery, TX 77356

    Extended entry with 12-foot ceiling leads to open kitchen, dining area and family room with 10-foot ceilings throughout. Kitchen features corner walk-in pantry and generous island with built-in seating space. Family room features wall of windows. Primary suite with 10-foot ceiling and wall of windows. Dual vanities, garden tub, separate glass-enclosed shower and large walk-in closet in primary

    Perry Homes Builder
    18515 Scarlet Paintbrush Dr Unit 40698612, Montgomery, TX 77356
  • /17

    $480,900

    New Construction
    • 4 Beds
    • 2 Baths
    • 2,187 Sq Ft

    2187W Plan at Two Step Farm - 50', Montgomery, TX 77316

    Extended entry with 12-foot coffered ceiling leads past formal dining room to open family room, kitchen and morning area. Family room features wall of windows. Kitchen features generous island with built-in seating space. Primary suite includes double-entry to primary bath with dual vanities, garden tub, separate glass-enclosed shower and large walk-in closet. All secondary bedrooms feature

    Perry Homes Builder
    8211 Folks Street St Unit 40164799, Montgomery, TX 77316
  • /56

    $554,900

    New Construction
    • 4 Beds
    • 3.5 Baths
    • 2,944 Sq Ft

    2944W Plan at Briarley - 60', Montgomery, TX 77316

    Home office with French doors set entry. Media room with French doors off extended entry. Formal dining room flows into open family room with wall of windows. Kitchen features corner walk-in pantry, a coffee bar, and generous island with built-in seating space. Adjoining morning area features wall of windows. Primary suite includes double-door entry to primary bath with dual vanities, a garden

    Perry Homes Builder
    103 Plott Hound Dr Unit 36477639, Montgomery, TX 77316
  • /24

    $423,990

    New Construction
    • 4 Beds
    • 3 Baths
    • 2,275 Sq Ft

    Conroe Plan at Walden Creek - Reserve Select Collection, Montgomery, TX 77356

    Construction expertise and improved livability are at the heart of every design decision put into crafting The Conroe by David Weekley Homes floor plan in Walden Creek. Sunlight shines on the open concept family and dining spaces thanks to the expertly proportioned and energy-efficient windows overlooking the covered. Gather around the kitchen island to enjoy delectable treats and celebrate

    David Weekley Homes Builder
    18515 Scarlet Paintbrush Dr Unit 40677946, Montgomery, TX 77356
  • /25

    $627,900

    New Construction
    • 4 Beds
    • 3 Baths
    • 3,257 Sq Ft

    3257W Plan at Two Step Farm - 60', Montgomery, TX 77316

    Home office with French doors and formal dining room frames elongated entry. Open family room features wall of windows. Island kitchen features butler's pantry and large walk-in pantry. Game room with French doors off morning area. Primary suite includes primary bath with dual vanity, corner garden tub, separate glass-enclosed shower and two walk-in closets. Guest suite offers private bath. High

    Perry Homes Builder
    8207 Folks Street St Unit 39888248, Montgomery, TX 77316
  • /22

    $424,990

    New Construction
    • 4 Beds
    • 3 Baths
    • 2,354 Sq Ft

    Crystal Beach Plan at Walden Creek - Reserve Select Collection, Montgomery, TX 77356

    Enhance your lifestyle with the spacious and sensational Crystal Beach floor plan by David Weekley Homes in Walden Creek. The study sits near the entry, presenting a dynamic opportunity for you to craft a room that creates just the right first impression for your guests. Beautiful family and dining spaces present equally impressive atmospheres for holiday gatherings and quiet evenings in. The

    David Weekley Homes Builder
    18515 Scarlet Paintbrush Dr Unit 40677761, Montgomery, TX 77356
  • /13

    $504,990

    New Construction
    • 3 Beds
    • 2.5 Baths
    • 2,569 Sq Ft

    The Santorini Plan at Waterstone on Lake Conroe - WaterStone, Montgomery, TX 77356
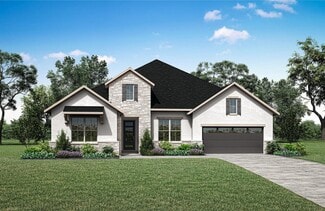
    Stonefield Homes Builder
    141 Peninsula Point Dr Unit 36493214, Montgomery, TX 77356
  • /11

    $642,900

    New Construction
    • 4 Beds
    • 3.5 Baths
    • 3,094 Sq Ft

    3094W Plan at Kresston - 65', Montgomery, TX 77316

    Welcoming entry framed by home office with French doors. Extended entry flows past a media room with French door entry. Open family room with a wall of windows flows into the dining area. Island kitchen features a corner walk-in pantry and extends to the morning area. Secluded primary suite with wall of windows. Primary bathroom offers a French door entry with dual vanities, garden tub, separate

    Perry Homes Builder
    26636 Boots Dr Unit 40512838, Montgomery, TX 77316
  • /3

    $592,900

    New Construction
    • 5 Beds
    • 4 Baths
    • 3,394 Sq Ft

    3394W Plan at Briarley - 60', Montgomery, TX 77316

    Home office with French doors and formal dining room set at two-story entry. Family room with a wall of windows. Kitchen features an island with built-in seating space, walk-in pantry and a Butler's pantry. Private primary suite. Primary bath features a garden tub, separate glass-enclosed shower, dual sinks, a linen closet and a walk-in closet. Downstairs guest bedroom. Game room, an adjacent

    Perry Homes Builder
    103 Plott Hound Dr Unit 36451467, Montgomery, TX 77316
  • /14

    $467,990

    New Construction
    • 4 - 5 Beds
    • 2.5 - 4.5 Baths
    • 2,739 Sq Ft

    Amherst Plan at Two Step Farm, Montgomery, TX 77316

    The Amherst is known for stunning two-story ceilings and view of the staircase in the great room, dining area and kitchen. The staircase is the focal point, with beautiful wood spindles and stained handrail. Flexible living space on the first floor can become a fifth bedroom or convert to a private study, perfect for working from home.

    Pulte Homes Builder
    7907 Green Oak St Unit 38441438, Montgomery, TX 77316
  • /23

    $598,990

    New Construction
    • 4 - 5 Beds
    • 2.5 - 6 Baths
    • 3,582+ Sq Ft

    Dickinson X Plan at Lone Star Landing - Premier Collection, Montgomery, TX 77316

    Picture yourself in this two-story Dickinson X floorplan. This Premier Series floorplan features 4-5 bedrooms, 2.5-4 bathrooms, an optional 3-car garage, and 3,674-4,086 square feet of functional living space.

    M/I Homes Builder
    9912 Cavelier Canyon Ct Unit 38520197, Montgomery, TX 77316
  • /32

    $696,990

    New Construction
    • 5 Beds
    • 4.5 Baths
    • 4,043 Sq Ft

    Plan 6040 at Wildtree - 70', Montgomery, TX 77316

    Inviting formal dining room upon entry, Study with optional French doors, Charming optional courtyard upon entry, Large walk-in closet, Expansive covered outdoor living area, Grand great room with two-story ceiling, Separate dual vanities in primary bathroom, Conveniently located powder room, Ample sized optional media room, Chef-inspired kitchen with oversized island, Open concept great room,

    Shea Homes Builder
    4911 Pinestraw Valley Way Unit 38951557, Montgomery, TX 77316
  • /57

    $546,990

    New Construction
    • 4 Beds
    • 4 - 4.5 Baths
    • 2,573 Sq Ft

    Plan Surrey at Two Step Farm - 50ft. lots, Montgomery, TX 77316

    The Surrey offers a bright, open layout designed for the way you live today. The modern kitchen flows effortlessly into the dining area and spacious living room, creating a warm and welcoming atmosphere perfect for entertaining or relaxing. With 4 bedrooms, 3 baths, entertainment and a private study, there’s space for everyone to live, work, and unwind. The elegant primary suite features a

    Highland Homes Builder
    7907 Green Oak St Unit 37787413, Montgomery, TX 77316
  • /36

    $509,900

    New Construction
    • 4 Beds
    • 3 Baths
    • 2,529 Sq Ft

    2529W Plan at Two Step Farm - 50', Montgomery, TX 77316

    Home office with French doors set at entry with 12-foot coffered ceiling. Open kitchen features generous counter space, walk-in pantry, and island with built-in seating space. Dining area flows into open family room with wall of windows and a cast stone fireplace. Primary suite includes bedroom with wall of windows. Dual vanities, corner garden tub, separate glass-enclosed shower and two walk-in

    Perry Homes Builder
    8211 Folks Street St Unit 39888355, Montgomery, TX 77316

Showing Results 161 - 200, Page 5 of 18

How to Buy a Home How to Finance a Home How to Sell a Home


