506

Montgomery, TX Homes for Sale under $900,000

Section Image Section Image
  • /39

    $650,990

    New Construction
    • 3 - 4 Beds
    • 3 - 3.5 Baths
    • 2,932 Sq Ft

    Plan 215 at Two Step Farm - 60ft. lots, Montgomery, TX 77316

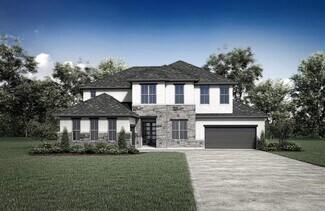
    Welcome to the dynamic and inviting 215 floor plan, where modern living meets comfort and style! This thoughtfully designed home features four spacious bedrooms and three full bathrooms, perfect for families and guests alike. At the heart of the home, the open-concept kitchen seamlessly connects to the family room and breakfast area, creating a lively hub for daily gatherings. Enjoy delightful

    Highland Homes Builder
    7907 Green Oak St Unit 37787325, Montgomery, TX 77316
  • /3

    $714,900

    New Construction
    • 4 Beds
    • 5 Baths
    • 4,036 Sq Ft

    4036W Plan at Briarley - 70', Montgomery, TX 77316

    A large front porch opens into a grand two-story entryway that boasts a curved staircase. A private guest suite is located off the entrance and features a private hallway to the one-car garage. Adjacent to the guest suite is the formal dining room. As you walk past the stairs which feature a bonus storage space, you enter the grand family room which boasts tall ceilings, a fireplace, and wall of

    Perry Homes Builder
    103 Plott Hound Dr Unit 36460137, Montgomery, TX 77316
  • /3

    $652,900

    New Construction
    • 4 Beds
    • 3.5 Baths
    • 3,469 Sq Ft

    3469W Plan at Briarley - 70', Montgomery, TX 77316

    Front porch leads to entry with 13-foot ceilings. Home office with French doors frame entry. Game room with double door entry just off the extended entry. Spacious family room with 17-foot ceiling and a grand wall of windows flows to the dining area. Corner island kitchen with built-in seating space, generous counter space and a walk-in pantry just off the mudroom. Secluded primary suite with a

    Perry Homes Builder
    103 Plott Hound Dr Unit 39875783, Montgomery, TX 77316
  • /42

    $734,900

    • 5 Beds
    • 4 Baths
    • 3,431 Sq Ft

    107 Jordan Place, Montgomery, TX 77316

    Welcome to 107 Jordan’s Place-where space, privacy, and resort-style living come together! Tucked away on a huge cul-de-sac lot with no back neighbors, this 5-bedroom, 4-bath home offers a layout built for real life. With 2 bedrooms & 2 bathrooms located downstairs and then 3 up, plus a dedicated office, flex/game room, and media room, there’s truly a space for everyone. Step outside to your own

    Jennifer White Keller Williams Realty The Woodlands

    107 Jordan Place, Montgomery, TX 77316
  • /50

    $765,000

    $20K PRICE DROP
    • 5 Beds
    • 3.5 Baths
    • 3,898 Sq Ft

    22 Darien Ct, Montgomery, TX 77356

    Spectacular 5 bed RM, 3.5 bath custom home on an oversized, pool-sized lot, nestled in a quiet cul-de-sac. DBL front doors open to a stunning layout designed w/entertaining in mind. Highlights include wood-look flooring, accent beams, feature walls, & custom Zebra shades & plantation shutters throughout. The dining RM features a dramatic coffered wall, & statement lighting. Kitchen boasts TWO

    Sarah Conway Better Homes and Gardens Real Estate Gary Greene - Lake Conroe North

    22 Darien Ct, Montgomery, TX 77356
  • /26

    $631,990

    New Construction $30K PRICE DROP
    • 4 Beds
    • 5 - 6 Baths
    • 3,709+ Sq Ft

    Plan 6015 at Wildtree - 70', Montgomery, TX 77316

    Wide entry, Separate dual vanities in primary bathroom, Inviting formal dining room upon entry, Study with optional French doors, Dual primary walk-in closets, Separate 1- and 2-car garages, Centrally located powder room downstairs, Space-efficient staircase, Optional cozy courtyard upon entry, Spacious kitchen with large center island, Expansive covered patio with optional fireplace or outdoor

    Shea Homes Builder
    4911 Pinestraw Valley Way Unit 38951561, Montgomery, TX 77316
  • /5

    $620,990

    New Construction $39K PRICE DROP
    • 4 Beds
    • 3.5 Baths
    • 3,090 Sq Ft

    Medina X Dc Plan at Berryknoll, Montgomery, TX 77316

    Welcome to the Medina floorplan by M/I Homes. This beautiful, highly functional and spacious home plan offers 4 bedrooms, 3 full bathrooms, and a 2-car garage as standard, with the option to adapt up to 5 bedrooms, 4 bathrooms and a 3-car garage. In addition, as this plan starts at over 3,000 sqft.

    M/I Homes Builder
    20541 Fm 2854 St Unit 40738589, Montgomery, TX 77316
  • /3

    $773,900

    New Construction
    • 5 Beds
    • 4.5 - 5.5 Baths
    • 4,395+ Sq Ft

    BRIARGATE II Plan at Two Step Farm - Signature, Montgomery, TX 77316

    The Briargate II is a stylish home designed for your lifestyle. The open living triangle features a cozy fireplace, large kitchen island and dining room with access to the covered porch with optional sliding doors. The kitchen connects to the garage through the convenient family ready room, the ideal space to keep a busy family organized. The main level also includes a media room for family movie

    Drees Homes Builder
    7907 Green Oak St Unit 37221708, Montgomery, TX 77316
  • /49

    $675,000

    • 6 Beds
    • 3.5 Baths
    • 5,610 Sq Ft

    1823 Will Scarlett St, Montgomery, TX 77316

    Step into something truly special in the heart of Magnolia, TX. This one-of-a-kind, hand-crafted home sits on 3 unrestricted acres and offers a rare blend of rustic charm and wide-open potential. With its warm cedar walls, exposed woodwork, and earthy textures, this home invites you into a space that feels both grounded and full of possibilities. Love the natural wood? Keep it as-is and embrace

    Krysten Polvado RE/MAX The Woodlands & Spring

    1823 Will Scarlett St, Montgomery, TX 77316
  • /12

    $747,990

    New Construction
    • 5 Beds
    • 4.5 Baths
    • 4,969+ Sq Ft

    Laredo Plan at Briarley - Regency Collection, Montgomery, TX 77316

    The Bevel floor plan by David Weekley Homes in Briarley showcases a social lifestyle design with main-level gathering spaces sure to impress. The front door opens onto an expansive view of the family room illuminated by grand windows extending up to the second level. The contemporary kitchen overlooks the adjacent family and dining spaces and features a multi-function island, a tucked-away pantry

    David Weekley Homes Builder
    123 Plott Hound Dr Unit 37453108, Montgomery, TX 77316
  • /5

    $748,990

    New Construction
    • 4 Beds
    • 5 Baths
    • 4,515 Sq Ft

    Wakefield Plan at Briarley, Montgomery, TX 77316

    (2 Story) 4 Bedroom | 3 Full - 2 Half Baths | Master Down with Sitting Area and Optional Fireplace | Study | Island Kitchen | Game Room | Media Room | Mud Room | Optional Bedroom 5 downstairs | Optional Bedroom 6 Upstairs | Covered Patio | Optional Outdoor Kitchen | Optional Outdoor Fireplace | Optional Casita or Optional Media Room | Motor Court | Porte-Cochere | 2 Car Detached Garage and 1

    J. Patrick Homes Builder
    126 Plott Hound Dr Unit 40792144, Montgomery, TX 77316
  • /33

    $690,990

    New Construction
    • 4 Beds
    • 3.5 Baths
    • 3,499 Sq Ft

    Plan 292 at Briarley, Montgomery, TX 77356

    This luxury home is a showstopper with a grand entryway and stunning cathedral ceilings with optional decorative beams. The spacious kitchen, with sunny breakfast area, is open to the family room and private study. The formal dining has an optional butler's pantry. Three huge bedrooms are up front and an arched walkway in back separates a game room on one side and master suite, with a huge master

    Highland Homes Builder
    0 Briarley Unit 37506582, Montgomery, TX 77356
  • /42

    $759,000

    $66K PRICE DROP
    • 5 Beds
    • 4 Baths
    • 3,766 Sq Ft

    106 Joshuas Place, Montgomery, TX 77316

    ZONED TO MONTGOMERY ISD! Welcome to 106 Joshuas Place, where thoughtful design & curated UPGRADES set this stunning home apart! The welcoming COURTYARD & elegant stone & brick exterior set the tone for the beauty inside. The open-concept layout boasts inviting living spaces, high ceilings, a FIREPLACE, formal dining room, & HOME OFFICE. The chef’s kitchen features a WALK-IN pantry & ABUNDANT

    Toni Cramond JLA Realty

    106 Joshuas Place, Montgomery, TX 77316
  • /16

    $627,900

    New Construction
    • 4 Beds
    • 3.5 Baths
    • 3,112 Sq Ft

    3112W Plan at Two Step Farm - 60', Montgomery, TX 77316

    Home office with French doors frame the welcoming entry. Large media room just off the extended entry. Open concept family room with a wall of windows extends to the kitchen and dining area. Island kitchen offers built-in seating space and a corner walk-in pantry. Morning area with wall of windows. Secluded primary suite with a wall of windows. Primary bath features a double door entry, dual

    Perry Homes Builder
    8207 Folks Street St Unit 39888352, Montgomery, TX 77316
  • /6

    $760,990

    New Construction
    • 4 Beds
    • 4.5 Baths
    • 3,968 Sq Ft

    Hanover Plan at Briarley, Montgomery, TX 77316

    (1 Story) 4 Bedroom | 4.5 Bath | Study | Island Kitchen | Gameroom | Optional Super Master Bath | Optional Master Bay Window | Family Make Ready Room | Optional Media Room | Optional Courtyard with Optional Fireplace | Covered Patio | Optional Outdoor Kitchen | Optional Outdoor Fireplace | 3 Car Tandem Garage

    J. Patrick Homes Builder
    126 Plott Hound Dr Unit 40756177, Montgomery, TX 77316
  • /28

    $692,990

    New Construction
    • 4 Beds
    • 6 Baths
    • 3,184 Sq Ft

    Plan Barletta at Briarley, Montgomery, TX 77356

    Introducing the Barletta plan—a breathtaking home designed to captivate and inspire. At its heart is a stunning kitchen, seamlessly flowing into an expansive dining and family room featuring tall, vaulted ceilings that are sure to leave a lasting impression. Ideal for hosting gatherings, an entertainment room is thoughtfully connected to the main living areas, providing even more space for

    Highland Homes Builder
    0 Briarley Unit 38789922, Montgomery, TX 77356
  • /45

    $815,000

    $10K PRICE DROP
    • 4 Beds
    • 5 Baths
    • 3,879 Sq Ft

    183 Wade Pointe Dr, Montgomery, TX 77316

    Located in the highly sought-after Woodforest community, offers nearly 4,000-sqft of beautifully designed open concept living space on a cul-de-sac lot. A charming front courtyard welcomes you at the entry, creating a private and inviting first impression. Inside, the home is filled with natural light due to the abundance of large windows that brighten the space. The spacious living room features

    Caroline Shields Western States Realty, LLC

    183 Wade Pointe Dr, Montgomery, TX 77316
  • /49

    $765,000

    $45K PRICE DROP
    • 4 Beds
    • 3.5 Baths
    • 3,365 Sq Ft

    143 Capetown, Montgomery, TX 77356

    Experience the ultimate Lake Conroe lifestyle in this waterfront retreat featuring two private boat slips with lifts (each 10'X25') and an oversized deck directly over the water—perfect for entertaining, relaxing, and enjoying breathtaking lake views. The Texas basement offers endless possibilities as a game room, bunk room, or additional entertainment space, complete with a walkout patio

    Kim Tyson LPT Realty, LLC

    143 Capetown, Montgomery, TX 77356
  • /24

    $750,000

    • Land
    • 8.11 Acres
    • $92,502 per Acre

    14120 Fm 2854 Rd, Montgomery, TX 77304

    Ready to build your dream home? Discover over 8.1 private acres featuring a massive 60x40 barn and shop in an unbeatable location. Offering quick access to I-45 and just minutes from Lake Conroe, dining, and shopping, this beautiful property provides ultimate seclusion. Tucked far back from the main road behind a private automatic gated entrance, the land is surrounded by mature trees that open

    Jennifer Moriarty Hebert Keller Williams Advantage Realty

    14120 Fm 2854 Rd, Montgomery, TX 77304
  • /28

    $677,900

    New Construction
    • 4 Beds
    • 4.5 Baths
    • 3,525 Sq Ft

    3525W Plan at Briarley - 70', Montgomery, TX 77316

    Home office with French doors set at entry. Formal dining room and game room with French doors frame extended entry. Family room with wall of windows and cast stone fireplace opens to morning area and kitchen. Kitchen hosts island with built-in seating space. Primary suite includes bedroom with wall of windows. Dual vanities, garden tub, separate glass-enclosed shower and large walk-in closet in

    Perry Homes Builder
    103 Plott Hound Dr Unit 36465060, Montgomery, TX 77316
  • /54

    $697,990

    New Construction
    • 4 - 5 Beds
    • 3 - 6 Baths
    • 3,610 Sq Ft

    Plan 222 at Two Step Farm - 60ft. lots, Montgomery, TX 77316

    Welcome to this spacious two-story home, the 222 Plan. This home features 4 bedrooms and 3 full baths. As you enter through the foyer, you are guided into the formal dining room, which seamlessly connects to both the family room and the modern kitchen. The first floor also includes a bedroom, a versatile entertainment room, a dedicated study, and the primary suite which is tucked in the back of

    Highland Homes Builder
    7907 Green Oak St Unit 37787421, Montgomery, TX 77316
  • /37

    $689,990

    New Construction $80K PRICE DROP
    • 4 Beds
    • 4.5 Baths
    • 3,700 Sq Ft

    1219 Basset Hound Dr, Montgomery, TX 77316

    What a grand first impression when you walk into this beautifully designed home. Where style, space, and comfort come together, the soaring ceilings and stunning staircase will take your breath away.Designed for both everyday living and entertaining, this open-concept two-story home features an expansive outdoor living area, media room, formal dining room and dining area along with game room,

    Highland Homes Builder
    1219 Basset Hound Dr, Montgomery, TX 77316
  • /7

    $619,487

    New Construction $68K PRICE DROP
    • 5 Beds
    • 4.5 Baths
    • 3,700 Sq Ft

    41917 Shoal St, Montgomery, TX 77316

    Westin Homes NEW Construction (Dawson VII, Elevation AN) CURRENTLY BEING BUILT Impressive two-story home with 5 bedrooms and 4.5 bathrooms, thoughtfully designed for both comfort and style. The main level features a spacious family room, dining room, study, and gourmet kitchen that opens to the living space. The primary suite offers dual walk-in closets and a first-floor secondary bedroom

    Tammy Fruge Westin Homes

    41917 Shoal St, Montgomery, TX 77316
  • /7

    $749,900

    New Construction $36K PRICE DROP
    • 5 Beds
    • 4.5 Baths
    • 4,098 Sq Ft

    27008 Deerfield Dr, Montgomery, TX 77316

    Two-story entry highlights curved staircase. Home office and formal dining room frame entry. Kitchen and morning area open to two-story family room with a wood mantel fireplace and a wall of windows. Kitchen features a 5-burner gas cooktop, a double wall oven, a walk-in pantry, a Butler's pantry, and a generous island with built-in seating space. First-floor primary suite includes bedroom with a

    Perry Homes Builder
    27008 Deerfield Dr, Montgomery, TX 77316
  • /59

    $602,900

    New Construction
    • 4 Beds
    • 3 Baths
    • 3,399 Sq Ft

    3399W Plan at Briarley - 60', Montgomery, TX 77316

    Home office with French doors set at two-story entry. Formal dining room opens to curved staircase. Kitchen and morning area open to two-story family room. Kitchen features generous island with built-in seating space. Family room features wall of windows. Primary bedroom features 12-foot ceiling. Primary bath includes dual vanity, garden tub, separate glass-enclosed shower and oversized walk-in

    Perry Homes Builder
    103 Plott Hound Dr Unit 36449539, Montgomery, TX 77316
  • /6

    $660,990

    New Construction $40K PRICE DROP
    • 4 Beds
    • 3 Baths
    • 3,649 Sq Ft

    Seville Plan at Wildtree - 70', Montgomery, TX 77316

    Newmark Homes Builder
    4907 Pinestraw Valley Way Unit 40131991, Montgomery, TX 77316
  • /50

    $700,000

    $25K PRICE DROP
    • 3 Beds
    • 2.5 Baths
    • 2,788 Sq Ft

    19 S Sandbells Park Ln, Montgomery, TX 77316

    Fantastic home on one of the best lots in Bonterra, situated on 0.4 acres backing to a reserve with no rear neighbors. Loaded with upgrades including technology package with CAT6 wiring, central vacuum, whole-home audio speakers, and a $7K water softening/filtration system. Extended screened porch with remote roll-down sun screens. Outdoor kitchen features granite counters, gas grill, griddle,

    Ray Larson eXp Realty LLC

    19 S Sandbells Park Ln, Montgomery, TX 77316
  • /49

    $699,000

    • 4 Beds
    • 3 Baths
    • 2,948 Sq Ft

    11068 First Light, Montgomery, TX 77356

    Hunters Landing Waterfront Beauty. A rare corner lot with a 3 car garage. Located on a wide canal just seconds away from the open waters of Lake Conroe. A quaint gated neighborhood with only 51 homes. Comes with it's own boat slip, lift and cover! The inviting entry has a sitting area and formal dining room with tile flooring and slate accented walls. The eat in kitchen overlooks the living area

    Jeff Deutschmann Jeff Webb Real Estate

    11068 First Light, Montgomery, TX 77356
  • /52

    $737,990

    New Construction
    • 4 Beds
    • 6 Baths
    • 3,646 Sq Ft

    Plan Treviso at Briarley, Montgomery, TX 77356

    The Treviso is a stunning single-story home thoughtfully designed for both grand entertaining and intimate family gatherings. This spacious 4-bedroom, 3-bath, complete with 1 powder room and pool bath, opens into an expansive layout where the kitchen, living, and dining areas form the heart of the home. Perfect for those who love to entertain, the Treviso also features a game room and

    Highland Homes Builder
    0 Briarley Unit 38789927, Montgomery, TX 77356
  • /46

    $869,900

    $80K PRICE DROP
    • 4 Beds
    • 3.5 Baths
    • 3,864 Sq Ft

    1693 Mohawk Dr, Montgomery, TX 77316

    Welcome to this stunning property located in the Crestwood Farms Subdivision! Situated on 2 beautifully maintained acres, This home offers the perfect blend of comfort and functionality. Enjoy a gorgeous updated first-floor bathroom and a cozy living area featuring a gas log fireplace. The property also includes a versatile gym/flex space to fit your lifestyle needs. Step outside to your private

    Jamie Bechtold eXp Realty LLC

    1693 Mohawk Dr, Montgomery, TX 77316
  • /3

    $746,900

    New Construction
    • 5 Beds
    • 4.5 Baths
    • 4,054 Sq Ft

    4054W Plan at Kresston - 65', Montgomery, TX 77316

    Grand two-story entry with a 20-foot ceiling framed by the home office with French doors. Formal dining room offers 14-foot coffered ceilings. Two-story family room with 19-foot ceilings, a fireplace and a grand wall of windows. Two-story morning area just off the kitchen. Island kitchen offers a built-in seating space, a walk-in pantry and butler's pantry that leads to the formal dining room.

    Perry Homes Builder
    26636 Boots Dr Unit 36450698, Montgomery, TX 77316
  • /15

    $664,990

    New Construction $35K PRICE DROP
    • 4 Beds
    • 3.5 Baths
    • 3,296 Sq Ft

    163 Pomelo Dr, Montgomery, TX 77316

    Welcome to 163 Pomelo Drive, Montgomery, TX — a stunning new construction home built by M/I Homes. This 2-story home offers 3,296 square feet of thoughtfully designed living space, featuring 4 bedrooms, 3 full bathrooms, and 1 half bathroom.Step inside to discover an open-concept living space that creates a seamless flow between gathering areas, perfect for everyday living and entertaining.

    M/I Homes Builder
    163 Pomelo Dr, Montgomery, TX 77316
  • /50

    $899,950

    New Construction
    • 4 Beds
    • 4.5 Baths
    • 4,122 Sq Ft

    41702 Lays Ct, Montgomery, TX 77316

    MOVE-IN READY WITH PARTNERS IN BUILDING! Nestled in the serene country setting of the new Colton community, located in a vibrant & growing area of Todd Mission and Magnolia ISD. Two-story residence offers an ideal blend of elegance & functionality. Upon entry, private study provides workspace flowing into open family, dining, & gourmet kitchen creating warm & inviting atmosphere with large

    Jimmy Franklin Partners In Building

    41702 Lays Ct, Montgomery, TX 77316
  • /41

    $650,000

    $50K PRICE DROP
    • 4 Beds
    • 3.5 Baths
    • 2,713 Sq Ft

    20142 Bushwick Falls Dr, Montgomery, TX 77316

    Welcome to this stunning home located in the highly sought-after Fairwater community, zoned to top-rated MISD and just minutes from Lake Creek High HS. This spacious 4 bed/3 bath home offers an open-concept layout filled with upgrades and stylish touches throughout. Step inside to find beautifully painted accent walls, soaring ceilings, and abundant natural light. The kitchen is a chef’s dream

    Shelly Raines Century 21 Judge Fite Company

    20142 Bushwick Falls Dr, Montgomery, TX 77316
  • /35

    $612,000

    • 4 Beds
    • 4.5 Baths
    • 4,087 Sq Ft

    14 Darien Ct, Montgomery, TX 77356

    Sophisticated Bentwater Home on Lake Conroe Walking distance to the Golf Course, Fitness Center, Tennis Courts, and Country Club, this stunning home sits on a fully fenced ¼-acre cul-de-sac lot with a circular drive. Features include travertine, wood, and carpet flooring, tray ceilings, built-ins, double mahogany leaded glass entry doors, crown molding, and wrap-around windows. Enjoy a paneled

    Gaye Watkins RE/MAX Integrity

    14 Darien Ct, Montgomery, TX 77356
  • /33

    $800,000

    • 4 Beds
    • 3 Baths
    • 3,929 Sq Ft

    705 College St, Montgomery, TX 77356

    Own one of Montgomery's most iconic historic homes at 705 College, a registered Texas historic landmark and the second-oldest parsonage in the state. Rich in character and thoughtfully updated, this 4-bedroom, 3-bath residence pairs preserved architectural details with everyday comfort. Grand formal living and dining rooms, a generous study, and multiple living spaces create a warm, functional

    Jill Morris Compass RE Texas, LLC - The Woodlands

    705 College St, Montgomery, TX 77356
  • /50

    $769,000

    • 4 Beds
    • 4.5 Baths
    • 4,342 Sq Ft

    368 Ridgelake Scenic Dr, Montgomery, TX 77316

    Located in the gated Edgewater section of Ridgelake Shores, this thoughtfully updated home sits on just over an acre and offers 3,766 sq ft of main living space plus a 576 sq ft detached guest suite with a full kitchen and bath. Inside, you'll find two flex rooms off the foyer, a spacious first-floor game room, upstairs and downstairs laundry rooms, a second-floor media room, craft room, spacious

    Lauren Edwards JLA Realty

    368 Ridgelake Scenic Dr, Montgomery, TX 77316
  • /11

    $608,900

    New Construction
    • 4 Beds
    • 3.5 Baths
    • 3,094 Sq Ft

    3094W Plan at Two Step Farm - 60', Montgomery, TX 77316

    Welcoming entry framed by home office with French doors. Extended entry flows past a media room with French door entry. Open family room with a wall of windows flows into the dining area. Island kitchen features a corner walk-in pantry and extends to the morning area. Secluded primary suite with wall of windows. Primary bathroom offers a French door entry with dual vanities, garden tub, separate

    Perry Homes Builder
    8207 Folks Street St Unit 39888190, Montgomery, TX 77316
  • /5

    $674,900

    New Construction
    • 4 Beds
    • 3.5 Baths
    • 3,411 Sq Ft

    1207 Basset Hound Dr, Montgomery, TX 77316

    Description coming soon... Representative Images. Features and specifications may vary by community.

    Perry Homes Builder
    1207 Basset Hound Dr, Montgomery, TX 77316
  • /28

    $850,000

    • 4 Beds
    • 3 Baths
    • 3,072 Sq Ft

    8857 Catamaran Way, Montgomery, TX 77316

    Welcome to this beautiful one-story home nestled on a private acre in the desirable Ridge Lake Shores community. Located along a reserve with no back neighbors, this property offers exceptional privacy and a peaceful connection to nature, where deer can often be seen roaming nearby. Built 2017, the thoughtfully designed floor plan features two spacious primary suites, generously sized secondary

    Jeff Morris RE/MAX The Woodlands & Spring

    8857 Catamaran Way, Montgomery, TX 77316

Showing Results 361 - 400, Page 10 of 13

How to Buy a Home How to Finance a Home How to Sell a Home