52

Homes for Sale in 23192

Section Image Section Image
  • /34

    $919,950

    New Construction
    • 4 - 5 Beds
    • 2.5 - 4.5 Baths
    • 3,040 Sq Ft

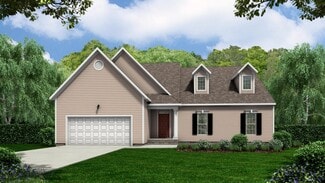
    Sutherland Plan at Riverview Estates, Glen Allen, VA 23192

    Family Home with Open Living and Private In-law SuiteThe Sutherland is a single family house plan with 4 5 bedrooms, 2.5 4.5 baths, and 2,913 sq ft crafted for family gatherings and private retreats.Step into a dramatic foyer filled with light that opens to the family room and kitchen the heart of the home where daily life connects. A first-floor primary suite with dual walk-in closets

    Lifestyle Home Builders Builder
    0 Auburn Mill Rd Unit 37914822, Glen Allen, VA 23192
  • /43

    $1,095,000

    New Construction
    • 5 - 7 Beds
    • 4.5 - 6.5 Baths
    • 3,817+ Sq Ft

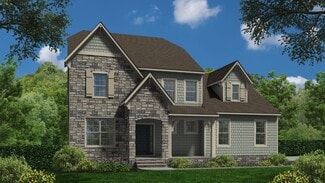
    Bainworth Plan at Millwood Landing, Montpelier, VA 23192

    The Bainworth is a three-story home floor plan with a layout that balances everyday living, guest accommodations, and flexible bonus space. The first floor includes a private study, formal dining room, open kitchen and family room, and a guest suite with its own bath, while the second floor features the primary suite, three additional bedrooms, and a loft. On the third floor, unfinished storage

    Boone Homes Builder
    15100 Johns Trace Cir Unit 36666166, Montpelier, VA 23192
  • /99

    $1,700,000

    • 8 Beds
    • 8 Baths
    • 7,910 Sq Ft

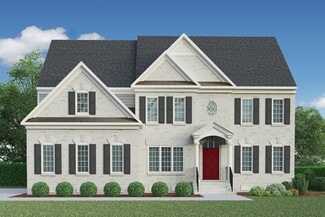
    17981 Horizon Hills Ln, Montpelier, VA 23192

    Enjoy this all-brick Colonial featuring 8 bedrooms, 8 full baths, nearly 8,000 SF, an attached 3-car garage, 22 KW Generator, 1st and 2nd floor primary suites, all situated on nearly 25 acres with an attached in-law suite offering its own private entrance. This operational farm includes a barn with hot and cold water, electricity, and 3 working stalls, plus a detached 2-car metal garage with a

    Matt Jarreau Hometown Realty

    17981 Horizon Hills Ln, Montpelier, VA 23192
  • /2

    $245,000

    $15K PRICE DROP
    • 3 Beds
    • 1 Bath
    • 1,270 Sq Ft

    16129 W Patrick Henry Rd, Montpelier, VA 23192

    Welcome to this 3-bedroom, 1-bath ranch-style home nestled on a peaceful 2-acre rural lot offering privacy and endless potential. This property presents a great opportunity for investors or buyers looking to add their personal touch through renovation. Features include a detached 2-car garage and additional carports, providing ample parking and storage space. Property is being sold strictly

    Chantelle Ford United Real Estate Richmond

    16129 W Patrick Henry Rd, Montpelier, VA 23192
  • /16

    $884,950

    New Construction
    • 3 - 4 Beds
    • 2.5 - 3.5 Baths
    • 2,923 Sq Ft

    Windemere Plan at Riverview Estates, Glen Allen, VA 23192

    Single Level Living with Options to Personalize Your HomeThe Windemere is a single-story single family house plan designed for comfort, ease, and everyday joy. With 3 4 bedrooms, 2 3.5 baths, 2,336 sq ft, and a 2-car garage, it offers the perfect balance of space and simplicity.A dramatic volume ceiling and open layout bring light and connection into the heart of the home, where the

    Lifestyle Home Builders Builder
    0 Auburn Mill Rd Unit 37914815, Glen Allen, VA 23192
  • /16

    $379,900

    $18K PRICE DROP
    • 3 Beds
    • 2 Baths
    • 1,709 Sq Ft

    16487 Mountain Rd, Montpelier, VA 23192

    Beautiful brick energy efficient home located on Rt 33- Mountain Road. 2 miles from the town of Montpelier, 15 minutes to Short Pump and walking distance to restaurants and grocery store. This home has beautiful hardwood throughout the dining room, living room and bedrooms. Kitchen has new engineered flooring. Master bath as recently been renovated. Second bath has also been renovated. This house

    Nan Frascogna Dalton Realty

    16487 Mountain Rd, Montpelier, VA 23192
  • /21

    $970,000

    New Construction
    • 5 Beds
    • 4.5 Baths
    • 3,569+ Sq Ft

    Middleton Plan at Millwood Landing, Montpelier, VA 23192

    The Middleton combines spacious open living with thoughtfully designed private spaces, featuring a first-floor primary suite, a dramatic two-story family room, and an open kitchen with a large center island and breakfast area. A formal dining room and versatile front room provide additional space for entertaining, working from home, or everyday living, while the mudroom and laundry room add

    Boone Homes Builder
    15100 Johns Trace Cir Unit 36666111, Montpelier, VA 23192
  • /28

    $479,999

    • 4 Beds
    • 3 Baths
    • 2,682 Sq Ft

    15611 Robert Terrell Rd, Montpelier, VA 23192

    Beautiful 8.25-Acre Country Estate Package in Montpelier! Escape to the country and enjoy ultimate privacy at 15611 Robert Terrell Road. This exceptional real estate offering features an expansive 8.25 total acres comprised of TWO separate legal parcels sold together in a single transaction: the primary home site (GPIN: 7822-39-9746) PLUS an adjoining 4.25-acre raw land parcel (GPIN:

    Ross Scarborough Mid Atlantic Real Estate

    15611 Robert Terrell Rd, Montpelier, VA 23192
  • /50

    $894,950

    New Construction
    • 5 Beds
    • 4.5 Baths
    • 3,523 Sq Ft

    Florence Plan at Riverview Estates, Glen Allen, VA 23192

    Spacious Design with Multigenerational Living OptionsThe Florence is more than a floor plan it s a home designed to bring generations together. With 5 bedrooms, 4.5 baths, a 3-car garage, and over 3,100 sq ft, it offers space for everyone to feel at home. On the lower floor, a private Gen Suite with its own living area and bath creates the perfect setting for grandparents, extended family, or

    Lifestyle Home Builders Builder
    0 Auburn Mill Rd Unit 37914828, Glen Allen, VA 23192
  • /42

    $854,950

    New Construction
    • 4 - 5 Beds
    • 2.5 - 4.5 Baths
    • 3,185 Sq Ft

    Olivia Plan at Riverview Estates, Glen Allen, VA 23192

    An Open Floor Plan Crafted for Everyday JoyThe Olivia is a warm, welcoming single family house plan with 4-5 bedrooms, 2.5-4.5 baths, approximately 2,787 sq ft, and a 2-car garage – perfect for families who want room to breathe, grow, and make memories. Its heart is an open floor plan where the gorgeous kitchen spills into the family room, creating a space for laughter, family meals, and

    Lifestyle Home Builders Builder
    0 Auburn Mill Rd Unit 37914817, Glen Allen, VA 23192
  • /47

    $1,095,000

    New Construction
    • 5 - 7 Beds
    • 4.5 - 6.5 Baths
    • 3,827+ Sq Ft

    Hawksmoor Plan at Millwood Landing, Montpelier, VA 23192

    Designed for households that need extra space, the Hawksmoor offers five bedrooms, generous gathering areas, and thoughtfully separated living spaces. The first floor includes a guest suite, private study, formal dining room, and an open kitchen overlooking the family room and breakfast area. Upstairs, the primary suite is accompanied by three secondary bedrooms and a loft, while an optional

    Boone Homes Builder
    15100 Johns Trace Cir Unit 36666176, Montpelier, VA 23192
  • /4

    $439,900

    New Construction
    • 3 Beds
    • 2 Baths
    • 1,400 Sq Ft

    15531 Old Ridge Rd, Beaverdam, VA 23015

    Country Living at its Best. New Construction Ranch Style Home with Family Room open to Kitchen and Eat In Area, Three Bedrooms including Primary Bedroom with Full Bath, plus laundry room. This home is located on a private 3.4 Acre Wooded Lot. Convenient Location to Grocery Shopping and Restaurants in Montpelier. Only 10 Minutes to Beaverdam Elementary School. 20 minutes to Short Pump. 15 minutes

    Emma Lee Mitchell Weichert Home Run Realty

    15531 Old Ridge Rd, Beaverdam, VA 23015

Showing Results 41 - 52, Page 2 of 2

How to Buy a Home How to Finance a Home How to Sell a Home