67

Moore, SC Homes for Sale under $700,000

Section Image Section Image
  • 913 Appalachian Dr Unit 37076399, Moore, SC 29369

    $444,900

    New Construction
    • 4 Beds
    • 2.5 Baths
    • 2,479 Sq Ft

    Dakota Plan at Collier Ridge, Moore, SC 29369

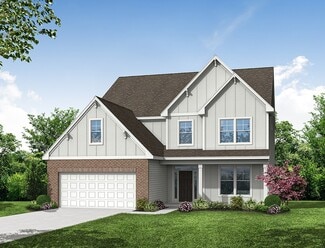
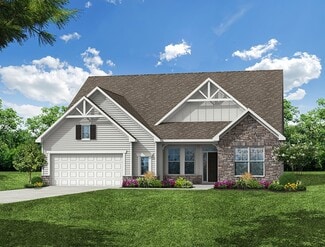
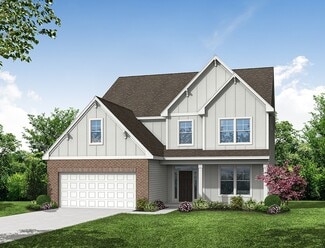
    The Dakota floorplan offers 4 bedrooms and 2.5 bathrooms. Outfit the main-level flex space as a home office. In the kitchen, the island overlooks the open living space. Upstairs, the loft separates the secondary bedrooms from the primary suite.

    Meritage Homes Builder
    913 Appalachian Dr Unit 37076399, Moore, SC 29369
  • /38

    $500,000

    • 3 Beds
    • 2 Baths
    • 1,918 Sq Ft

    761 Pearson Town Rd, Moore, SC 29369

    Welcome to a rare opportunity to own nearly 10 acres of privacy, natural beauty, and room to breathe—just minutes from some of the Upstate's largest employers, shopping, dining, and major transportation corridors. Surrounded by mature hardwoods and gently rolling terrain, this property offers the kind of peaceful setting that's becoming increasingly difficult to find. Whether your perfect day

    Kathleen Welch Keller Williams DRIVE

    761 Pearson Town Rd, Moore, SC 29369
  • /8

    $437,693

    New Construction
    • 4 Beds
    • 3.5 Baths
    • 2,782 Sq Ft

    845 Sweetwater Springs Dr, Moore, SC 29369

    New Home Construction w/Owner's Suite on Main Floor, and 16' Luminous Sliding Glass Doors w/Panoramic Views. Located on Private Wooded Lot in Quiet Established Neighborhood.

    Pulte Homes Builder
    845 Sweetwater Springs Dr, Moore, SC 29369
  • /38

    $467,990

    New Construction
    • 4 Beds
    • 3.5 Baths
    • 3,294 Sq Ft

    McDowell Plan at Founders Club, Moore, SC 29369

    The McDowell is a two-story, four-bedroom, three-and-a-half-bath home with a first-floor primary bedroom, formal dining room, two-story family room, kitchen with an island and pantry, and a separate breakfast area. The second floor features three spacious bedrooms and two additional baths, including a Jack-and-Jill bath between bedrooms two and three, an oversized open loft area, and an

    Eastwood Homes Builder
    1812 1812 Betsy Ross Drive St Unit 38552550, Moore, SC 29369
  • /2

    $469,900

    New Construction
    • 4 Beds
    • 3.5 Baths
    • 2,669 Sq Ft

    1913 Paul Revere Dr, Moore, SC 29369

    The Raleigh is an inviting two-story home that combines open-concept living with timeless design. Featuring four bedrooms, three-and-a-half bathrooms, a dedicated first-floor office, a versatile second-floor bonus room, and a front-load two-car garage, this thoughtfully appointed home offers comfortable spaces for both everyday living and entertaining. The main level includes a spacious family

    Builder Photo

    Eastwood Homes

    Builder

    1913 Paul Revere Dr, Moore, SC 29369
  • /50

    $534,900

    • 4 Beds
    • 3 Baths
    • 2,600 Sq Ft

    242 W Killarney Lake, Moore, SC 29369

    Welcome to this beautiful 4-bedroom, 3-bath home in the desirable Londonderry subdivision and sought-after School District 6! This home offers a unique and flexible layout with two owners’ suites, one on the main level and one upstairs, plus two additional upstairs bedrooms. This setup is perfect for multigenerational living, guests, or giving everyone their own space. The kitchen opens to the

    Amy Humphries Ponce Realty Group

    242 W Killarney Lake, Moore, SC 29369
  • /19

    $444,900

    New Construction $17K PRICE DROP
    • 4 Beds
    • 2.5 Baths
    • 2,479 Sq Ft

    1512 Switchback Cir, Moore, SC 29369

    Outfit the Dakota's main-level flex space as a home office and skip your commute. In the kitchen, the island overlooks the open living space. Upstairs, the loft separates the secondary bedrooms from the primary suite.

    Meritage Homes Builder
    1512 Switchback Cir, Moore, SC 29369
  • /11

    $491,460

    New Construction $10K PRICE DROP
    • 5 Beds
    • 3.5 Baths
    • 3,922 Sq Ft

    1107 Tyger Branch Dr, Moore, SC 29369

    3 Car Garage New Construction 6 Bedroom 5 Bath Home w/Gourmet Kitchen on Private Homesite

    Pulte Homes Builder
    1107 Tyger Branch Dr, Moore, SC 29369
  • /62

    $479,990

    New Construction
    • 5 Beds
    • 3 Baths
    • 3,483 Sq Ft

    Charleston Plan at Benjamin's Grove, Woodruff, SC 29388

    The Charleston is a stunning two-story, five-bedroom, three-bath home with formal living and dining rooms, a kitchen with an island and pantry, a first-floor guest suite with a full bath, an oversized entry from the garage, and a two-story family room. The second floor features four bedrooms, including the primary with two closets, a large laundry room, and an additional full bath.Options

    Eastwood Homes Builder
    1400 Lightwood Knot Rd Unit 38552265, Woodruff, SC 29388
  • /33

    $439,990

    New Construction
    • 4 Beds
    • 3 Baths
    • 2,794 Sq Ft

    621 Farmdale Dr, Woodruff, SC 29388

    Classic Style with Flexible Spaces for Modern LivingThe Arlington blends timeless design with everyday functionality, offering inviting spaces to gather, relax, and make your own. An open-concept main level connects the great room, kitchen, and breakfast area, while flexible spaces throughout the home adapt to your lifestyle.Designed for GatheringGourmet kitchen with 10-foot

    DRB Homes Builder
    621 Farmdale Dr, Woodruff, SC 29388
  • /2

    $449,900

    New Construction
    • 4 Beds
    • 3 Baths
    • 2,568 Sq Ft

    327 Goodison Way, Woodruff, SC 29388

    The Avery is a two-story plan with four bedrooms, three full baths, a spacious family room, a kitchen with an island and pantry, a covered rear porch, an oversized laundry room, and a first-floor primary bedroom. This home features a second floor with loft, bedroom, and bath.

    Eastwood Homes Builder
    327 Goodison Way, Woodruff, SC 29388
  • /66

    $429,990

    New Construction
    • 4 Beds
    • 3 Baths
    • 2,568 Sq Ft

    Avery Plan at Benjamin's Grove, Woodruff, SC 29388

    The Avery is a four-bedroom, three-bath home with a first-floor primary bedroom, spacious family room, kitchen with island and pantry, a covered rear porch, an oversized laundry room, and a second-floor with a loft, bedroom, and full bath. Options available to personalize this home include an extended screen porch, an extended covered porch, or a sunroom, an office with French doors, or a dining

    Eastwood Homes Builder
    1400 Lightwood Knot Rd Unit 38552535, Woodruff, SC 29388
  • /10

    $439,990

    New Construction
    • 3 Beds
    • 3 Baths
    • 2,701 Sq Ft

    Caldwell Plan at Benjamin's Grove, Woodruff, SC 29388

    The Caldwell is a three-bedroom, three-bathroom home with a first-floor primary bedroom with two closets, a convenient pocket office for a dedicated work or study from home space, a formal dining room, a spacious family room, a kitchen with an island and pantry, and a second floor with a loft and full bath. Options available to personalize this home include an office instead of the formal dining

    Eastwood Homes Builder
    1400 Lightwood Knot Rd Unit 38552440, Woodruff, SC 29388
  • /19

    $454,490

    New Construction
    • 4 Beds
    • 3 Baths
    • 2,704 Sq Ft

    Sullivan Plan at Benjamin's Grove, Woodruff, SC 29388

    The Sullivan is a four-bedroom, three-bath home with a dedicated home office, a spacious family room, a kitchen with an island and pantry, a separate breakfast area, a covered rear porch, a first-floor primary bedroom, and a large garage storage area. This home also features a second-floor loft, bedroom, and full bath. Options available to personalize this home include a first-floor powder room,

    Eastwood Homes Builder
    1400 Lightwood Knot Rd Unit 38552304, Woodruff, SC 29388
  • /34

    $444,990

    New Construction
    • 3 Beds
    • 3.5 Baths
    • 2,664 Sq Ft

    524 Carnbee Rd, Woodruff, SC 29388

    Where Beauty Meets Everyday PracticalityThe Kendrick blends refined design with thoughtful functionality, creating a home that feels elegant yet effortlessly livable. From the gracious covered entry to the dramatic vaulted family room, every space is designed for comfort, connection, and memorable gatherings.Elevated Main-Level LivingCovered entry welcoming you into an elegant

    DRB Homes Builder
    524 Carnbee Rd, Woodruff, SC 29388
  • /2

    $539,900

    New Construction
    • 5 Beds
    • 4 Baths
    • 3,483 Sq Ft

    335 Goodison Way, Woodruff, SC 29388

    The Charleston is a refined two-story home that offers an exceptional balance of elegance and functionality. Featuring five bedrooms, four full bathrooms, a dedicated first-floor office, a spacious second-floor loft, and a front-load two-car garage, this thoughtfully designed home provides generous living space for both everyday comfort and entertaining. The main level showcases an open family

    Eastwood Homes Builder
    335 Goodison Way, Woodruff, SC 29388
  • /36

    $429,990

    New Construction
    • 4 - 6 Beds
    • 3.5 - 5.5 Baths
    • 3,621+ Sq Ft

    Stonehaven Plan at Benjamin's Grove, Woodruff, SC 29388

    Sophisticated Spaces for the Way You LiveThe Stonehaven combines spacious gathering areas, private retreats, and flexible living spaces to create a home that adapts beautifully to everyday life. With an open main level, an impressive primary suite upstairs, and room to customize, there’s space for everyone to live, relax, and entertain.Open & Inviting Main-Level LivingOpen-concept

    DRB Homes Builder
    1400 Lightwood Knot Rd Unit 39091775, Woodruff, SC 29388
  • /2

    $499,900

    New Construction
    • 4 Beds
    • 3.5 Baths
    • 2,732 Sq Ft

    343 Goodison Way, Woodruff, SC 29388

    The Sullivan is a four-bedroom, three-and-half bath, two-story home with a dedicated home office, a spacious family room, a kitchen with an island and pantry, a separate breakfast area, a covered rear porch, a first-floor primary bedroom, and a large garage storage area. This home features a second floor with a loft, bedroom, and an additional bath.

    Eastwood Homes Builder
    343 Goodison Way, Woodruff, SC 29388
  • /2

    $549,900

    New Construction
    • 4 Beds
    • 3.5 Baths
    • 3,330 Sq Ft

    366 Goodison Way, Woodruff, SC 29388

    The McDowell is an elegant two-story home that offers an exceptional blend of comfort, style, and functionality. Featuring four bedrooms, three full bathrooms, one half bathroom, a first-floor primary suite, a dedicated office, a second-floor bonus room, and a front-load two-car garage with an additional utility garage, this thoughtfully designed home is ideal for both everyday living and

    Eastwood Homes Builder
    366 Goodison Way, Woodruff, SC 29388
  • /24

    $459,990

    New Construction
    • 3 Beds
    • 2.5 Baths
    • 2,611 Sq Ft

    Edgefield Plan at Benjamin's Grove, Woodruff, SC 29388

    The Edgefield is a spacious three-bedroom, two-and-a-half-bath ranch-style home with a first-floor primary bedroom, formal dining room, separate office, open family room, dining area, kitchen with island and pantry, storage in the garage, and a covered rear porch. Options available to personalize this home include an optional guest suite with a living area, a fourth bedroom on the first floor,

    Eastwood Homes Builder
    1400 Lightwood Knot Rd Unit 38552384, Woodruff, SC 29388
  • /38

    $478,990

    New Construction
    • 4 Beds
    • 3.5 Baths
    • 3,294 Sq Ft

    McDowell Plan at Benjamin's Grove, Woodruff, SC 29388

    The McDowell is a two-story, four-bedroom, three-and-a-half-bath home with a first-floor primary bedroom, formal dining room, two-story family room, kitchen with an island and pantry, and a separate breakfast area. The second floor features three spacious bedrooms and two additional baths, including a Jack-and-Jill bath between bedrooms two and three, an oversized open loft area, and an

    Eastwood Homes Builder
    1400 Lightwood Knot Rd Unit 38552483, Woodruff, SC 29388
  • /35

    $404,990

    New Construction $13K PRICE DROP
    • 4 Beds
    • 3 Baths
    • 2,660 Sq Ft

    130 Mossend St, Woodruff, SC 29388

    Timeless Design with Modern Function, and Premium UpgradesKey Features:10-foot kitchen islandCoffered ceiling formal dining room with adjoining butler's pantryRear covered porchPrivate primary suiteUpstairs loftThis thoughtfully designed home offers an open-concept layout ideal for both entertaining and everyday living. The spacious great room flows seamlessly

    DRB Homes Builder
    130 Mossend St, Woodruff, SC 29388
  • /33

    $409,990

    New Construction $20K PRICE DROP
    • 4 Beds
    • 2.5 Baths
    • 3,158 Sq Ft

    Stonefield Plan at Benjamin's Grove, Woodruff, SC 29388

    Elevated Living with Room for Every MomentThe Stonefield blends refined design with everyday functionality, creating a home that feels impressive without sacrificing comfort. From the expansive kitchen and light-filled family room to the private primary retreat, every space is thoughtfully designed for gathering, relaxing, and making the most of everyday life.Grand Main-Level

    DRB Homes Builder
    1400 Lightwood Knot Rd Unit 39612971, Woodruff, SC 29388
  • /4

    $575,000

    New Construction
    • 4 Beds
    • 3.5 Baths
    • 3,165 Sq Ft

    309 Silas Ct, Woodruff, SC 29388

    The two-story Peachtree is a four bedroom, three and-one-half bathroom home. As you enter the home, you are greeted by an office with French doors. Next, you come across the formal dining room, which leads to the open great room with fireplace, overlooked by a Gourmet kitchen and eat-in area. The primary bedroom is downstairs and features a large walk-in closet, and a boxed ceiling. In addition,

    Alexis Meyers Mungo Homes Properties, LLC

    309 Silas Ct, Woodruff, SC 29388
  • /33

    $409,990

    New Construction
    • 4 Beds
    • 3 Baths
    • 2,582 Sq Ft

    513 Carnbee Rd, Woodruff, SC 29388

    Timeless Design with Modern Function and Premium UpgradesKey Features:Expansive 10-foot kitchen islandVersatile main-level flex room with adjacent full bathElegant formal dining room with a coffered ceilingSpacious upstairs loft for added living spacePrivate primary suite with a sitting area and tiled walk-in showerOak staircase with an open iron railingCovered

    DRB Homes Builder
    513 Carnbee Rd, Woodruff, SC 29388
  • /2

    $524,900

    New Construction
    • 4 Beds
    • 3.5 Baths
    • 3,130 Sq Ft

    339 Goodison Way, Spartanburg, SC 29388

    The Edgefield is a beautifully crafted two-story home that combines elegant design with flexible living spaces. Offering four bedrooms, three full bathrooms, one half bathroom, a dedicated first-floor office, a spacious second-floor loft, and a front-load two-car garage, this home is designed to accommodate a variety of lifestyles. The main level features an open-concept family room with a gas

    Eastwood Homes Builder
    339 Goodison Way, Spartanburg, SC 29388

Showing Results 41 - 67, Page 2 of 2

How to Buy a Home How to Finance a Home How to Sell a Home