221

Homes for Sale near Newby Memorial Elementary School

Section Image Section Image Section Image
  • /39

    $379,900

    $5K PRICE DROP
    • 5 Beds
    • 3 Baths
    • 2,782 Sq Ft

    8229 Ebaugh Dr, Indianapolis, IN 46113

    You'll love this better-than-new home in the desirable Glenwood subdivision! Why build when this one is already upgraded and move-in ready? Enjoy thoughtful features throughout, including beautiful ceiling fans with remotes in every room, custom blinds on every window, water softener, and a fully fenced backyard. The kitchen has been enhanced with a brand-new, upgraded gas stove featuring double

    Agent Photo

    Lori Redman

    Sold It Realty Group

    8229 Ebaugh Dr, Indianapolis, IN 46113
  • /47

    $268,500

    $6K PRICE DROP
    • 3 Beds
    • 2.5 Baths
    • 2,340 Sq Ft

    8903 Squire Boone Ct, Camby, IN 46113

    Fun Fact #1: It's illegal to own only one guinea pig in Switzerland. Fun Fact #2: Buy this home and you can have as many guinea pigs as you want! (Heck, I may even hide a couple guinea pigs in the home as closing gifts for you!) Guinea pigs aside, make sure to set aside time to come check out this 2-level, 2,340 square feet, 3 bedroom, 2.5 bathroom home in Valley Ridge! Features include a main

    Agent Photo

    Todd Ferris

    Ferris Property Group

    8903 Squire Boone Ct, Camby, IN 46113
  • /25

    $259,900

    • 3 Beds
    • 2 Baths
    • 1,325 Sq Ft

    11 Sunset Manor, Mooresville, IN 46158

    This recently Updated 3 Bedroom, 2 Full Bath Ranch in Mooresville, is on a Fenced-In Corner Lot in the popular Highland Meadows Neighborhood. The Open Floor Plan offers a Large Kitchen and Dining Area plus a Living Room / Family Room Combo. The Newer Kitchen has lots of Counter Space and Stainless Steel Appliances. Both Primary and Guest Bathrooms have been updated as well. The Oversized 2-Car

    Agent Photo

    Charlie Brown

    MyHomeIndy.com

    11 Sunset Manor, Mooresville, IN 46158
  • /24

    $265,000

    • 2 Beds
    • 2 Baths
    • 1,636 Sq Ft

    5843 Oberlies Way, Plainfield, IN 46168

    2 Bedroom, 2 full bath maintenance free patio home in Plainfield. Enjoy the open concept & cathedral and vaulted ceilings throughout the home. 2-sided fireplace in the living room and primary bedroom. This home backs up to a pond with no neighbors behind you. Home is in need of new flooring and trim.

    Agent Photo

    Brandon Lawson

    Weichert, Realtors - Lawson & Co.

    5843 Oberlies Way, Plainfield, IN 46168
  • /33

    $250,000

    • 3 Beds
    • 2 Baths
    • 1,550 Sq Ft

    11765 Civic Cir, Mooresville, IN 46158

    All-Brick Condo with Stunning Pond & Fountain Views Welcome to one of the most sought-after views in the neighborhood. This all-brick 3-bedroom, 2-bathroom condo offers comfort, quality, and a setting you'll never tire of. Step inside and you'll find a bright, inviting sunroom - the perfect spot to relax while taking in the gorgeous pond and fountain views just beyond your window. It's the kind

    Agent Photo

    Pamela Prough

    Carpenter, REALTORS®

    11765 Civic Cir, Mooresville, IN 46158
  • /37

    $385,900

    • 3 Beds
    • 2.5 Baths
    • 2,368 Sq Ft

    13755 George Ct, Camby, IN 46113

    This attractive home is in fabulous condition backing up to a peaceful private tree line on cul-de-sac. The great room offers an open flow to the kitchen for entertaining or just plenty of room to relax. The primary bedroom is spacious and includes a lovely owner's bath and a fabulous walk-in closet! The upper level also includes a LARGE loft area to fit your family needs. WOW, WOW, WOW with a

    Agent Photo

    Michelle West

    eXp Realty, LLC

    13755 George Ct, Camby, IN 46113
  • /25

    $310,000

    • 4 Beds
    • 2 Baths
    • 1,924 Sq Ft

    616 Rose Ln, Mooresville, IN 46158

    Discover the refreshed charm of 616 Rose LN, a completely remodeled single-family residence With 1924 square feet of living space, this home has been meticulously updated throughout. Located just .6 miles from Mooresville Schools and minutes from downtown dining and shopping, walkability is amazing. The heart of this home is its open-plan kitchen, seamlessly flowing into the living room, creating

    Agent Photo

    Scott Dodson

    Fox Haven Realty, LLC

    616 Rose Ln, Mooresville, IN 46158
  • /29

    $250,000

    $35K PRICE DROP
    • 4 Beds
    • 2 Baths
    • 1,242 Sq Ft

    300 E Washington St, Mooresville, IN 46158

    Perfectly located in downtown Mooresville, this 4-bedroom, 2-bath ranch combines classic charm with thoughtful updates. Highlights include a brand-new 2-car detached garage, HVAC replaced in 2025, a covered front porch, and a fenced yard - all within easy walking distance of downtown shops and restaurants. A rare find in this location.

    Agent Photo

    Pamela Prough

    Carpenter, REALTORS®

    300 E Washington St, Mooresville, IN 46158
  • /29

    $374,990

    $20K PRICE DROP
    • 4 Beds
    • 3 Baths
    • 2,564 Sq Ft

    13194 N Landing Cir E, Camby, IN 46113

    WOW-this move-in-ready 4-bedroom, 3-bath home has everything you've been looking for! Situated on one-third of an acre, this beautifully designed two-story home offers an open-concept layout, a spacious loft, and the rare convenience of a guest bedroom and full bath on the main level. Don't forget themain floor office tucked away just off of the garage. The heart of the home is the stunning

    Agent Photo

    Dana Wright

    RE/MAX Advanced Realty

    13194 N Landing Cir E, Camby, IN 46113
  • /38

    $518,900

    New Construction
    • 4 Beds
    • 2.5 - 3.5 Baths
    • 2,718+ Sq Ft

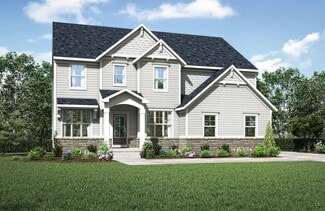
    BUCHANAN Plan at Trescott - Gardens, Plainfield, IN 46168

    Is it the sensible layout that speaks volumes to how families live today? Or could it be the variety of options to make it even more your own? The Buchanan offers a light-filled study with optional French doors as well as an elegant dining room with a dramatic tray ceiling option ? which also connects to the open kitchen through an optional butler?s pantry. The expansive great room is warmed by a

    Drees Homes Builder
    6539 Creststone Ct Unit 37353494, Plainfield, IN 46168
  • /40

    $342,495

    New Construction
    • 5 Beds
    • 3 Baths
    • 2,427 Sq Ft

    8829 Noble Heights Ln, Camby, IN 46113

    The Carriage Collection offers new single-family homes coming soon to the Noble Heights master-planned community in Indianapolis, IN. Homeowners will enjoy low HOA fees and a great variety of outdoor amenities, including a swimming pool with a pool house, a playground and scenic trails. Downtown Indianapolis is a quick drive away for tons of local shops, breweries, bars and restaurants. For a day

    Erin Hundley Compass Indiana, LLC

    8829 Noble Heights Ln, Camby, IN 46113
  • /30

    $308,000

    New Construction
    • 3 - 4 Beds
    • 2.5 Baths
    • 1,594 Sq Ft

    Simplicity 1594 Plan at Oberlin, Camby, IN 46113

    Experience a seamless flow between living spaces. Head through the uncovered patio to find a convenient powder room and a foyer that leads to a spacious great room. The great room opens easily to a breakfast nook and kitchen with an island. Park in your two-car garage, then head upstairs to find two bedrooms, one bathroom, a loft perfect for nights at home, and a luxurious primary suite. The

    Taylor Morrison Builder
    8743 Hollander Dr Unit 36664783, Camby, IN 46113
  • /43

    $383,000

    New Construction
    • 4 - 6 Beds
    • 2.5 - 3.5 Baths
    • 2,868 Sq Ft

    Simplicity 2868 Plan at Oberlin, Camby, IN 46113

    Experience the art of comfortable living! Step into your foyer to find a flex room and formal dining room across from the entry to your two-car garage with storage space. Keep going to discover an open-concept haven: a great room opens easily to a kitchen with an island and a charming breakfast nook. Upstairs are three bedrooms, one bathroom, a home office, a laundry room to save you trips up and

    Taylor Morrison Builder
    8743 Hollander Dr Unit 36664790, Camby, IN 46113
  • /56

    $490,900

    New Construction
    • 3 - 5 Beds
    • 2 - 4.5 Baths
    • 2,284+ Sq Ft

    PARKETTE Plan at Trescott - Overlook, Plainfield, IN 46168

    The Parkette is a fabulously designed floor plan. Expansive yet accessible, this floor plan provides everything and more to meet your family's needs. If you crave flexibility, you'll be pleased with the unique customization options this home provides. Enjoy upgrades such as a luxurious super shower, garden bath, or even adding a second level complete with a bonus room and/or bedroom to really

    Drees Homes Builder
    6539 Creststone Ct Unit 36879502, Plainfield, IN 46168
  • /23

    $302,995

    New Construction
    • 3 Beds
    • 2 Baths
    • 1,567 Sq Ft

    Clarence Plan at Noble Heights - Carriage, Indianapolis, IN 46113

    This new single-story home features two secondary bedrooms framing the foyer, while further down the hallway is the open-concept living space. It includes a modern kitchen with a center island, a spacious Great Room ideal for entertainment and an intimate dining area. Tucked into a corner is the peaceful owner’s suite, complemented by a private bathroom and walk-in closet.

    Lennar Builder
    8813 Dingley Rd Unit 39891762, Indianapolis, IN 46113
  • /32

    $373,000

    New Construction
    • 4 - 6 Beds
    • 2.5 - 3.5 Baths
    • 2,629 Sq Ft

    Simplicity 2629 Plan at Oberlin, Camby, IN 46113

    Discover your perfect living space! Head through the uncovered patio and into the foyer to find a flex room. Customize this space in any way you wish! Or park in your two-car garage and go through the entry to find a spacious great room that opens to a kitchen with an island and a charming breakfast nook. Also on the first floor is a convenient home office. Upstairs are three bedrooms, one

    Taylor Morrison Builder
    8743 Hollander Dr Unit 36664789, Camby, IN 46113
  • /56

    $458,900

    New Construction
    • 3 - 5 Beds
    • 2 - 4 Baths
    • 2,284+ Sq Ft

    PARKETTE Plan at Trescott - Gardens, Plainfield, IN 46168

    The Parkette is a fabulously designed floor plan. Expansive yet accessible, this floor plan design provides everything and more to meet your family's needs. If you crave flexibility, you'll be pleased with the unique customization options this home provides. Enjoy upgrades such as a luxurious super shower, garden bath, or even adding a second level complete with a bonus room and/or bedroom to

    Drees Homes Builder
    6539 Creststone Ct Unit 36881794, Plainfield, IN 46168
  • /19

    $527,900

    New Construction
    • 4 - 5 Beds
    • 2.5 - 3.5 Baths
    • 3,055+ Sq Ft

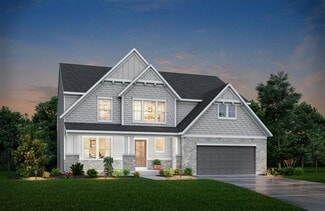
    ALDEN Plan at Trescott - Gardens, Plainfield, IN 46168

    The Alden presents open, spacious living in a stylish five-level plan that was designed with today's modern families in mind. From the open foyer, you'll view a flex room that can be used as a private library or formal dining room. An open arrangement of the family room with optional corner fireplace, kitchen with generous serving island, and connecting dining area make a great space for relaxing

    Drees Homes Builder
    6539 Creststone Ct Unit 37353492, Plainfield, IN 46168
  • /15

    $338,995

    New Construction
    • 5 Beds
    • 3 Baths
    • 2,422 Sq Ft

    Hampshire Plan at Noble Heights - Carriage, Indianapolis, IN 46113

    This new two-story home is designed to provide ample room to grow and entertain. The first-floor Great Room, kitchen and dining area are arranged in an expansive open-concept layout to prioritize ease of living. On the same level is a quiet bedroom to host guests, while upstairs are the remaining four bedrooms and a comfortable loft for additional space.

    Lennar Builder
    8813 Dingley Rd Unit 39891765, Indianapolis, IN 46113
  • /38

    $550,900

    New Construction
    • 4 Beds
    • 2.5 - 3.5 Baths
    • 2,718+ Sq Ft

    BUCHANAN Plan at Trescott - Overlook, Plainfield, IN 46168

    Is it the sensible layout that speaks volumes to how families live today? Or could it be the variety of options to make it even more your own? The Buchanan offers a light-filled study with optional French doors as well as an elegant dining room with a dramatic tray ceiling option ? which also connects to the open kitchen through an optional butler?s pantry. The expansive great room is warmed by a

    Drees Homes Builder
    6539 Creststone Ct Unit 36879507, Plainfield, IN 46168
  • /17

    $568,900

    New Construction
    • 4 - 7 Beds
    • 3.5 - 6.5 Baths
    • 3,285+ Sq Ft

    AYDEN Plan at Trescott - Overlook, Plainfield, IN 46168

    This gorgeous plan has plenty of options to meet your needs. The spacious main level provides ample space for living and entertaining with an open family room, kitchen and dining area, game room, flex room and options including first-floor bedrooms. The second level features four bedrooms including an expansive primary suite and bath with options of a luxury super shower or garden tub. The lower

    Drees Homes Builder
    6539 Creststone Ct Unit 37353501, Plainfield, IN 46168
  • /54

    $559,900

    New Construction
    • 4 - 6 Beds
    • 2.5 - 6 Baths
    • 2,694+ Sq Ft

    BELLEVILLE Plan at Trescott - Overlook, Plainfield, IN 46168

    You know the Belleville is a modern, well-designed home as soon as you walk in with a study or flex room off the foyer for you to do with whatever you wish -- because there's also a pocket office just off the family foyer. All the choicest elements of today's home design can be found in the great room featuring a high-ceiling family room with a corner fireplace, an open kitchen with an

    Drees Homes Builder
    6539 Creststone Ct Unit 36880305, Plainfield, IN 46168
  • /17

    $329,995

    New Construction
    • 4 Beds
    • 2.5 Baths
    • 2,169 Sq Ft

    Victoria Plan at Noble Heights - Carriage, Indianapolis, IN 46113

    This new two-story home design is the epitome of casual elegance. Off the foyer is a flex space well-suited for versatile needs, while further down the hallway is a spacious open-concept living area that’s fit for modern times. Tucked upstairs are all four bedrooms to provide residents with maximum privacy, plus a loft for extra entertainment space. Rounding out the owner’s suite are an attached

    Lennar Builder
    8813 Dingley Rd Unit 39891844, Indianapolis, IN 46113
  • /19

    $559,900

    New Construction
    • 4 - 5 Beds
    • 2.5 - 3.5 Baths
    • 3,055+ Sq Ft

    ALDEN Plan at Trescott - Overlook, Plainfield, IN 46168

    The Alden presents open, spacious living in a stylish five-level plan that was designed with today's modern families in mind. From the open foyer, you'll view a flex room that can be used as a private library or formal dining room. An open arrangement of the family room with optional corner fireplace, kitchen with generous serving island, and connecting dining area make a great space for relaxing

    Drees Homes Builder
    6539 Creststone Ct Unit 36879510, Plainfield, IN 46168
  • /24

    $339,945

    New Construction $25K PRICE DROP
    • 4 Beds
    • 3 Baths
    • 2,170 Sq Ft

    9041 Noble Heights Ln, Camby, IN 46113

    The Venture Collection offers new and spacious single-family homes coming soon to the Noble Heights master-planned community in Indianapolis, IN. Homeowners will enjoy low HOA fees and a great variety of outdoor amenities, including a swimming pool with a pool house, a playground and scenic trails. Downtown Indianapolis is a quick drive away for tons of local shops, breweries, bars and

    Erin Hundley Compass Indiana, LLC

    9041 Noble Heights Ln, Camby, IN 46113
  • /54

    $527,900

    New Construction
    • 4 - 6 Beds
    • 2.5 - 6 Baths
    • 2,694+ Sq Ft

    BELLEVILLE Plan at Trescott - Gardens, Plainfield, IN 46168

    You know the Belleville is a modern, well-designed home as soon as you walk in with a study or flex room off the foyer for you to do with whatever you wish -- because there's also a pocket office just off the family foyer. All the choicest elements of today's home design can be found in the great room featuring a high-ceiling family room with a corner fireplace, an open kitchen with an

    Drees Homes Builder
    6539 Creststone Ct Unit 36881817, Plainfield, IN 46168
  • /20

    $267,000

    $5K PRICE DROP
    • 3 Beds
    • 2.5 Baths
    • 2,366 Sq Ft

    9244 Ogden Dunes Ct, Camby, IN 46113

    Plenty of room for everyone in popular Heartland Crossing on oversized corner lot. The Great Room features an open-concept living and dining area with beautiful bamboo flooring. The spacious eat-in-kitchen offers an exceptionally large combined pantry and laundry space. Refrigerator, microwave, dishwasher included. Separate formal dining area is open to Great Room. The oversized two-car garage

    Phyllis Gillingham Red Dog Realty, LLC

    9244 Ogden Dunes Ct, Camby, IN 46113
  • /37

    $258,000

    • 2 Beds
    • 2 Baths
    • 1,582 Sq Ft

    6471 E Edna Mills Dr, Camby, IN 46113

    Trade mowing the lawn for more time doing what you love! Welcome to easy, low-maintenance living in this beautifully maintained 2-bedroom, 2 full bath condo in The Villas at Heartland Crossing, where the only thing you'll need to worry about is whether to relax in the sunroom or head to the community pool. Step inside to an inviting open floor plan featuring vaulted ceilings, abundant natural

    Andrew Prince CENTURY 21 Scheetz

    6471 E Edna Mills Dr, Camby, IN 46113
  • /36

    $369,900

    • 2 Beds
    • 2 Baths
    • 1,887 Sq Ft

    546 Bridgestone Dr, Mooresville, IN 46158

    Welcome home to this beautifully maintained 2 bedroom, 2 full bathroom condo offering comfortable, low maintenance living in Mooresville. The thoughtfully designed floor plan includes a private office, perfect for working from home, hobbies, or additional guest space. Engineered hardwood flooring flows throughout the home, with no carpet anywhere. The spacious kitchen features double ovens, a

    Nancy Warfield F.C. Tucker Company

    546 Bridgestone Dr, Mooresville, IN 46158
  • /39

    $250,000

    $39K PRICE DROP
    • 4 Beds
    • 1.5 Baths
    • 1,971 Sq Ft

    320 Lockerbie St, Mooresville, IN 46158

    INCOME PRODUCING PROPERTY! Motivated seller has priced this property to encourage immediate interest, creating an exceptional opportunity for buyers looking for value, character, and potential. This beautifully renovated 4-bedroom, 1.5-bath This beautiful home blends modern updates with timeless charm. The inviting main level features a spacious living room with a cozy fireplace, a comfortable

    Lindsey Smalling Highgarden Real Estate

    320 Lockerbie St, Mooresville, IN 46158
  • /21

    $497,900

    New Construction
    • 4 - 5 Beds
    • 2.5 - 3.5 Baths
    • 2,631+ Sq Ft

    ALWICK Plan at Trescott - Gardens, Plainfield, IN 46168

    The Alwick is a charming 2-story plan with an abundance of open and spacious living. Upon entering the main foyer of the home, you'll view an open kitchen/dining area and 2-story family room. You can choose to expand the first floor space to include a relaxing sunroom off the dining area. Step down to the large gameroom, which is situated just off the family room. This space can be converted to a

    Drees Homes Builder
    6539 Creststone Ct Unit 36881814, Plainfield, IN 46168
  • /9

    $423,900

    New Construction
    • 3 Beds
    • 2 Baths
    • 1,986 Sq Ft

    DAWSON Plan at Trescott - Gardens, Plainfield, IN 46168

    The Dawson floorplan blends open-concept living with flexible spaces designed for comfort, convenience, and modern lifestyles. A welcoming foyer leads into a spacious family room that flows seamlessly into the kitchen and dining area?perfect for everyday living and entertaining alike. The private primary suite offers a relaxing retreat, while additional bedrooms are thoughtfully positioned for

    Drees Homes Builder
    6539 Creststone Ct Unit 40422485, Plainfield, IN 46168
  • /36

    $389,990

    New Construction
    • 4 - 5 Beds
    • 2 - 3.5 Baths
    • 3,008 Sq Ft

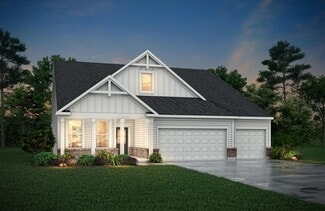
    Continental Plan at Trescott, Plainfield, IN 46168

    Continental lets larger families live well – and entertain with ease. The open kitchen connects to the formal dining room with a pass-through and available butler’s pantry. The Everyday Entry accommodates a Pulte Planning Center, while a flex room gives you options. Upstairs, kids can do homework or play in a generous loft space, nicely separated from the private Owner’s Suite.

    Pulte Homes Builder
    6553 Creststone Ct Unit 39747810, Plainfield, IN 46168
  • /88

    $294,735

    $20K PRICE DROP
    • 2 Beds
    • 2 Baths
    • 1,560 Sq Ft

    5728 Cross Bridge Ct, Plainfield, IN 46168

    Welcome home to this beautifully maintained property nestled on a quiet cul-de-sac and backing to a peaceful creek, offering a serene setting and added privacy. This charming 2-bedroom home features an inviting eat-in kitchen, a formal dining room perfect for entertaining, and a bright sunroom complete with a built-in desk-ideal for a home office, reading nook, or hobby space. The spacious

    Beth Adams Carpenter, REALTORS®

    5728 Cross Bridge Ct, Plainfield, IN 46168
  • /54

    $384,990

    New Construction
    • 3 - 4 Beds
    • 2.5 Baths
    • 2,323 Sq Ft

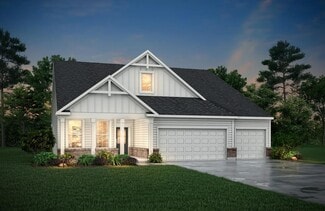
    Amberwood Plan at Trescott, Plainfield, IN 46168

    Amberwood provides the livability of a bigger home in a single-story floor plan. When you arrive home, the Everyday Entry gives you a place to drop your keys and stow kids’ backpacks. The Pulte Planning Center helps organize your busy life. And the interconnected kitchen (with island), gathering room, and cafe dining area enable both weekday relaxing and weekend entertaining.

    Pulte Homes Builder
    6553 Creststone Ct Unit 36481750, Plainfield, IN 46168
  • /12

    $285,000

    • 4 Beds
    • 2 Baths
    • 1,271 Sq Ft

    7648 Firecrest Ln, Camby, IN 46113

    Welcome home to this inviting single-story property featuring 4 bedrooms and 2 full bathrooms, comfortable living spaces, neutral finishes, and thoughtful details throughout. The spacious living room offers abundant natural light, a stylish fireplace feature wall, and direct access to the outdoor area through the sliding glass door-perfect for everyday living and entertaining. The home offers

    Rafael Ayala eXp Realty, LLC

    7648 Firecrest Ln, Camby, IN 46113
  • /27

    $220,000

    • 3 Beds
    • 1 Bath
    • 1,200 Sq Ft

    980 Westbrook Dr, Mooresville, IN 46158

    Step right up, folks, and feast your eyes on 980 Westbrook DR in MOORESVILLE, IN, USA! This delightful 1960 single-family residence, spanning a cozy 1200 square feet, offers a newer roof, A/C and Furnace. It's not just a house; it's a canvas for your happiest memories, just waiting for your personal touch to bring it to life! Wonderful, efficient vinyl windows and low maintenance vinyl siding.

    Penni Mayes F.C. Tucker Company

    980 Westbrook Dr, Mooresville, IN 46158
  • /20

    $429,900

    • 3 Beds
    • 4.5 Baths
    • 4,047 Sq Ft

    12601 N Gasburg Rd, Mooresville, IN 46158

    Room to roam, inside and out, with this 3 bedroom, 4.5 bath home on a one-acre parcel. Family room fireplace, big kitchen, and a bonus room off of family room with small wet bar. Generous sized bedrooms up, each with their own private bath, and big closets. Covered front porch, back deck, and open patio gives you views from every angle. Partially finished basement. There is an easement which

    Brenda Bertram-Taylor My Agent

    12601 N Gasburg Rd, Mooresville, IN 46158
  • /25

    $55,750

    • 3 Beds
    • 2 Baths
    • 924 Sq Ft

    48 Echo Lake West Dr, Mooresville, IN 46158

    Low maintenance living can be yours with this 924 sf 3 BR/2 BA completely remodeled home in the picturesque Echo Lake Community. This home has more new things than you can count. New paint, floor coverings, drywall, toilets, master bath fixtures, complete new kitchen, Air Conditioning, decks, skirting, windows and doors. All for a fraction of what it would take to buy a house in a subdivision.

    Tomi Adams A-Plus Property Management & Consulting LLC

    48 Echo Lake West Dr, Mooresville, IN 46158
  • /45

    $499,900

    New Construction
    • 5 Beds
    • 2.5 Baths
    • 3,168 Sq Ft

    6350 Rippling Rock Dr, Plainfield, IN 46168

    Welcome to the Decatur floorplan in Trescott, offering 5 bedrooms, 3.5 bathrooms, and a 3-car garage with a spacious, functional layout designed for modern living. The open-concept main level features a large gathering room that flows into the cafe dining area and a beautifully appointed gourmet kitchen. Highlights include built-in wall oven and microwave, a gas cooktop with hood, 42" creamy

    Lisa Kleinke Pulte Realty of Indiana, LLC

    6350 Rippling Rock Dr, Plainfield, IN 46168

Showing Results 1 - 40, Page 1 of 6

How to Buy a Home How to Finance a Home How to Sell a Home