40

New Construction Homes for Sale in 80465

Section Image Section Image
  • /14

    $690,900

    New Construction
    • 4 Beds
    • 3.5 Baths
    • 2,356 Sq Ft

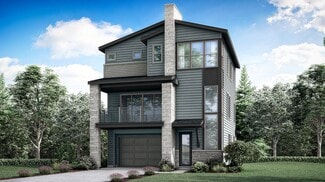
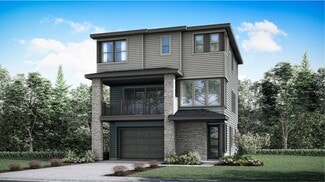
    Boulevard Plan at Red Rocks Ranch - The Skyline Collection, Morrison, CO 80465

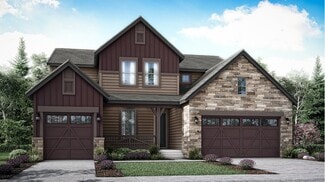
    The first level of this three-story home is host to a spacious bedroom suite, ideal for overnight guests, household members that need privacy or a home office. Upstairs, the Great Room, kitchen and dining room are situated among an open floorplan, offering access to a balcony through center-slide glass doors for effortless indoor-outdoor living and entertaining. Three more bedrooms are located

    Lennar Builder
    15616 W Floyd Dr Unit 36033982, Morrison, CO 80465
  • /28

    $669,900

    New Construction $20K PRICE INCREASE
    • 3 Beds
    • 4 Baths
    • 2,120 Sq Ft

    15527 W Washburn Dr, Lakewood, CO 80228

    Brand-new end-unit townhome in Solterra — move-in ready!If you’re ready for your next chapter, this home delivers the privacy and flexibility you’ve been looking for, plus outdoor space that’s actually usable — think real sun salutations, grilling, or dinner under the stars. As an end unit, you’ll enjoy extra natural light and a more tucked-away feel.This is the only remaining east-facing

    Ryan Mogan First Summit Realty

    15527 W Washburn Dr, Lakewood, CO 80228
  • /23

    $910,900

    New Construction
    • 3 Beds
    • 2 Baths
    • 2,287 Sq Ft

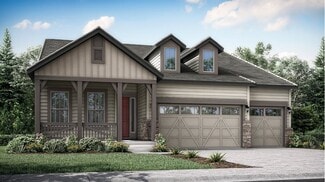
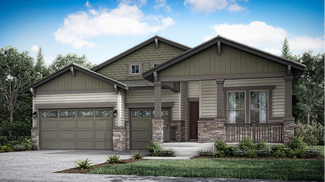
    Springdale Plan at Red Rocks Ranch - The Monarch Collection, Morrison, CO 80465

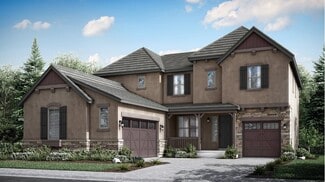
    An open floorplan shared between the Great Room, kitchen and nook serves as the heart of this single-level home, providing easy access to the outdoor space through sliding glass doors. The owner’s suite is located at the back of the home, while two secondary bedrooms are situated off the foyer. A study is ideal for working from home.

    Lennar Builder
    3371 S Orchard St Unit 36033988, Morrison, CO 80465
  • /20

    $1,083,900

    New Construction
    • 5 Beds
    • 4 Baths
    • 3,010 Sq Ft

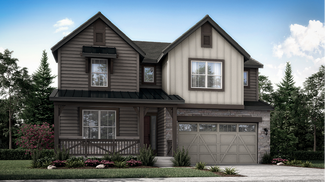
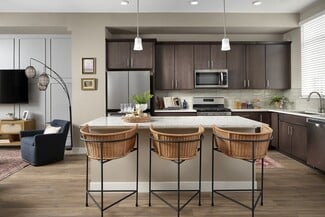
    Aspen Plan at Red Rocks Ranch - The Grand Collection, Morrison, CO 80465

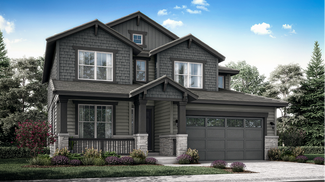
    The first level of this two-story home is occupied by a generous open floorplan where the Great Room, kitchen and nook meet, offering direct access to a covered deck through sliding glass doors. A first-floor bedroom is ideal for overnight guests or a home office, while four more bedrooms and a loft can be found upstairs.

    Lennar Builder
    3381 S Orchard St Unit 36033992, Morrison, CO 80465
  • /12

    $1,018,900

    New Construction
    • 2 Beds
    • 2 Baths
    • 2,175 Sq Ft

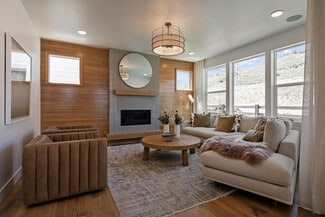
    Davis Plan at Red Rocks Ranch - The Grand Collection, Morrison, CO 80465

    This single-story home is host to an open concept design where the Great Room, kitchen and nook share a footprint. A study is ideal for those who need a home office or flexible shared living space. The owner’s suite can be found at the back of the home, while another bedroom is located off the foyer. The option to add a second level with a loft and additional bedroom is available at select

    Lennar Builder
    3381 S Orchard St Unit 36033993, Morrison, CO 80465
  • /11

    $669,900

    New Construction
    • 2 - 3 Beds
    • 2.5 Baths
    • 2,120 Sq Ft

    Cadence Twelve Plan at Solterra - Cadence, Denver, CO 80228

    Who doesn’t love a good surprise? Luckily, this floorplan is bursting with them. It’s got a surprising amount of private, outdoor space for a start. More than enough for actually doing Sun Salutations in the sun. Or serving dinner outside, for a change. Inside, a first-floor studio can be transformed into whatever you’d like. (A bedroom for the dog would be truly unexpected.) On the second floor,

    Brookfield Residential Builder
    15538 W Washburn Drive St Unit 37563628, Denver, CO 80228
  • /19

    $812,900

    New Construction
    • 4 Beds
    • 3.5 Baths
    • 2,612 Sq Ft

    Chelton Plan at Red Rocks Ranch - The Monarch Collection, Morrison, CO 80465

    Showcasing Lennar’s Next Gen design, this two-story residence is ideal for multigenerational households. The main home features an open layout on the first level and three bedrooms, including the owner’s suite, on the second. The private suite has its own separate entrance, living room, kitchenette, bedroom and bathroom.

    Lennar Builder
    3371 S Orchard St Unit 36033985, Morrison, CO 80465
  • /17

    $691,900

    New Construction
    • 4 Beds
    • 3.5 Baths
    • 2,270 Sq Ft

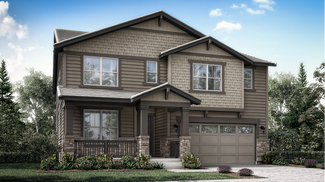
    Horizon Plan at Red Rocks Ranch - The Skyline Collection, Morrison, CO 80465

    The first level of this three-story home features a bedroom suite, great for overnight guests, a home office or a media room. Upstairs, the Great Room, kitchen and nook share a convenient and contemporary open floorplan with access to a balcony for seamless indoor-outdoor living and entertaining while a tech space and three additional bedrooms are situated on the top floor.

    Lennar Builder
    15616 W Floyd Dr Unit 36033983, Morrison, CO 80465
  • /22

    $1,218,900

    New Construction
    • 5 Beds
    • 4.5 Baths
    • 3,882 Sq Ft

    SuperHome Plan at Red Rocks Ranch - The Grand Collection, Morrison, CO 80465

    This two-story residence includes a convenient Next Gen suite with its own private entrance, one-car garage, living space, kitchenette, bedroom and bathroom. In the main home, an open concept design promotes effortless flow between the living and dining spaces on the first level, while a loft and four bedrooms are situated on the second floor.

    Lennar Builder
    3381 S Orchard St Unit 36033994, Morrison, CO 80465
  • /13

    $769,926

    New Construction $30K PRICE DROP
    • 4 Beds
    • 3.5 Baths
    • 2,512 Sq Ft

    14472 Tranquil Ct, Morrison, CO 80465

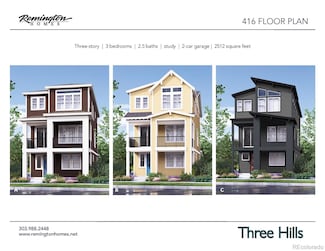
    Massive rooftop deck is an included option on this home and will have views to the south potential buyer can still add designer options for an additional charge. New home to be built in 2026. 4 bed, 3.5 bath, attached garage. Custom design selections available as time allows. Beautifully situated in the foothills of Morrison, this is the ideal Colorado community! Live only minutes from Red Rocks

    Steve Knoll Steve Knoll

    14472 Tranquil Ct, Morrison, CO 80465
  • /20

    $855,900

    New Construction
    • 4 Beds
    • 3.5 Baths
    • 2,576 Sq Ft


    Ashbrook Plan at Red Rocks Ranch - The Monarch Collection, Morrison, CO 80465

    The first level of this two-story home is host to the Great Room, kitchen and nook, arranged in a convenient and contemporary open floorplan, while a practical study is situated off the foyer, ideal for those who need a home office. All four bedrooms can be found on the second level.

    Lennar Builder
    3371 S Orchard St Unit 36033986, Morrison, CO 80465
  • /16

    $1,208,900

    New Construction
    • 5 Beds
    • 4.5 Baths
    • 3,498 Sq Ft

    Prescott Plan at Red Rocks Ranch - The Grand Collection, Morrison, CO 80465

    A spacious open floorplan found on the first level of this two-story home hosts the Great Room, kitchen and nook, while a formal dining room and outdoor space offer ample room for entertaining friends and family. The study is ideal for those who need a home office, and a bedroom suite provides a convenient space for overnight guests. Four more bedrooms occupy the second floor.

    Lennar Builder
    3381 S Orchard St Unit 36033991, Morrison, CO 80465
  • /15

    $897,900

    New Construction
    • 5 Beds
    • 4 Baths
    • 2,763 Sq Ft

    Stonehaven Plan at Red Rocks Ranch - The Monarch Collection, Morrison, CO 80465

    This two-story home offers an open layout where the Great Room, nook and kitchen merge effortlessly on the first level, while a bedroom near the foyer is an ideal space for overnight guests. The second floor provides plenty of space for the whole family with four more bedrooms, including the owner’s suite with dual walk-in closets and a spa-inspired bathroom.

    Lennar Builder
    3371 S Orchard St Unit 36033987, Morrison, CO 80465
  • /23

    $629,900

    New Construction
    • 3 Beds
    • 4 Baths
    • 1,786 Sq Ft

    15534 W Washburn Ave, Lakewood, CO 80228

    Brand-new and move-in ready, this 3-bedroom, 4-bath townhome in Solterra is perfectly suited for summer living and modern Colorado lifestyles. The private covered front entry opens to a welcoming foyer with upgraded built-in bench and cubbies, plus a powder bath and access to the attached two-car garage.The second level features an open-concept design with 10-foot ceilings, upgraded LVP

    Ryan Mogan First Summit Realty

    15534 W Washburn Ave, Lakewood, CO 80228
  • /23

    $1,025,900

    New Construction
    • 4 Beds
    • 3 Baths
    • 2,528 Sq Ft

    14901 W Beloit Ave, Morrison, CO 80465

    A generous open floorplan serves as the heart of this single-level home, allowing for seamless transition between the Great Room, kitchen and adjacent nook. The formal dining room and covered deck are ideal for entertaining. Four bedrooms complete this home, including the luxurious owner’s suite.

    Lennar Builder
    14901 W Beloit Ave, Morrison, CO 80465
  • /12

    $936,900

    New Construction
    • 5 Beds
    • 4 Baths
    • 2,763 Sq Ft

    2966 S Kendrick Pkwy, Morrison, CO 80465

    This two-story home offers an open layout where the Great Room, nook and kitchen merge effortlessly on the first level, while a bedroom near the foyer is an ideal space for overnight guests. The second floor provides plenty of space for the whole family with four more bedrooms, including the owner’s suite with dual walk-in closets and a spa-inspired bathroom.

    Lennar Builder
    2966 S Kendrick Pkwy, Morrison, CO 80465
  • /24

    $650,000

    New Construction Open Wed 11:30AM - 3PM $21K PRICE DROP
    • 4 Beds
    • 3.5 Baths
    • 2,280 Sq Ft

    4662 Cloudburst Ln, Morrison, CO 80465

    Full Whirlpool appliance package, and full home blinds included for move-in convenience!Rooftop Deck!Open concept kitchen with quartz countertops and espresso cabinets! The Crestone features a private main-level bedroom and bath for guests. The spacious second floor includes a large kitchen with an eat-at island and a balcony off the dining area. On the third floor, the primary suite

    Kerrie Young Kerrie A. Young (Independent)

    4662 Cloudburst Ln, Morrison, CO 80465
  • /24

    $635,000

    New Construction Open Wed 11:30AM - 3PM $5K PRICE DROP
    • 3 Beds
    • 3.5 Baths
    • 2,153 Sq Ft

    4654 Cloudburst Ln, Morrison, CO 80465

    Full Whirlpool appliance package, and full home blinds included for move-in convenience!Open concept kitchen with quartz countertops and espresso cabinets!Rooftop Deck! The Cameron offers a main-level flex space and full bath—ideal for a home office or fitness room. The open-concept second floor features a spacious great room and balcony perfect for entertaining, while the third-floor

    Kerrie Young Kerrie A. Young (Independent)

    4654 Cloudburst Ln, Morrison, CO 80465
  • /28

    $650,000

    New Construction $8K PRICE DROP
    • 3 Beds
    • 3.5 Baths
    • 2,153 Sq Ft

    4651 Talley St, Morrison, CO 80465

    Full Whirlpool appliance package, and full home blinds included for move-in convenience!Open concept kitchen with quartz countertops and white cabinets!Rooftop Deck! The Cameron offers a main-level flex space and full bath—ideal for a home office or fitness room. The open-concept second floor features a spacious great room and balcony perfect for entertaining, while the third-floor

    Kerrie Young Kerrie A. Young (Independent)

    4651 Talley St, Morrison, CO 80465
  • /17

    $835,000

    New Construction
    • 4 Beds
    • 3.5 Baths
    • 3,319 Sq Ft

    Rowe Plan at Three Hills - Single Family Homes, Morrison, CO 80465

    Cardel Homes Builder
    4799 N Daven Rd Unit 36503408, Morrison, CO 80465
  • /20

    $910,900

    New Construction
    • 3 Beds
    • 2 Baths
    • 2,287 Sq Ft

    3006 S Kendrick Pkwy, Morrison, CO 80465

    An open floorplan shared between the Great Room, kitchen and nook serves as the heart of this single-level home, providing easy access to the outdoor space through sliding glass doors. The owner’s suite is located at the back of the home, while two secondary bedrooms are situated off the foyer. A study is ideal for working from home.

    Lennar Builder
    3006 S Kendrick Pkwy, Morrison, CO 80465
  • /17

    $888,500

    New Construction
    • 4 Beds
    • 3.5 Baths
    • 2,576 Sq Ft

    2986 S Kendrick Pkwy, Morrison, CO 80465

    The first level of this two-story home is host to the Great Room, kitchen and nook, arranged in a convenient and contemporary open floorplan, while a practical study is situated off the foyer, ideal for those who need a home office. All four bedrooms can be found on the second level.

    Lennar Builder
    2986 S Kendrick Pkwy, Morrison, CO 80465
  • /10

    $634,900

    New Construction $16K PRICE DROP
    • 3 Beds
    • 3 Baths
    • 1,786 Sq Ft

    15514 W Washburn Ave, Lakewood, CO 80228

    Imagine your dream home. Was it made for entertaining, with an intuitive-is-an-understatement kitchen? And common areas that flow as easily as the conversations you’ll enjoy there? Does it have private outdoor spaces for coffee-sipping, book-reading and star-gazing? Does it have an owner’s retreat that’s more like an oasis? (With a walk-in closet, obviously.) It has to have the everyday things

    Brookfield Residential Builder
    15514 W Washburn Ave, Lakewood, CO 80228
  • /26

    $1,078,900

    New Construction
    • 4 Beds
    • 3 Baths
    • 2,528 Sq Ft

    Somerton Plan at Red Rocks Ranch - The Grand Collection, Morrison, CO 80465

    A generous open floorplan serves as the heart of this single-level home, allowing for seamless transition between the Great Room, kitchen and adjacent nook. The formal dining room and covered deck are ideal for entertaining. Four bedrooms complete this home, including the luxurious owner’s suite.

    Lennar Builder
    3381 S Orchard St Unit 36033990, Morrison, CO 80465
  • /14

    $702,900

    New Construction
    • 4 Beds
    • 3.5 Baths
    • 2,581 Sq Ft

    Overlook Plan at Red Rocks Ranch - The Skyline Collection, Morrison, CO 80465

    A covered porch welcomes residents into a double-height foyer with a bedroom suite located on the first level of this three-story home. The Great Room, kitchen and nook share an open floorplan upstairs, featuring sliding glass doors that lead to a deck, while a versatile loft and three additional bedrooms are situated on the top level.

    Lennar Builder
    15616 W Floyd Dr Unit 36033981, Morrison, CO 80465
  • /11

    $1,073,900

    New Construction
    • 5 Beds
    • 4 Baths
    • 3,010 Sq Ft

    15453 W Dequesne Ave, Morrison, CO 80465

    The first level of this two-story home is occupied by a generous open floorplan where the Great Room, kitchen and nook meet, offering direct access to a covered deck through sliding glass doors. A first-floor bedroom is ideal for overnight guests or a home office, while four more bedrooms and a loft can be found upstairs.

    Lennar Builder
    15453 W Dequesne Ave, Morrison, CO 80465
  • /16

    $560,000

    New Construction Open Wed 3PM - 5PM $10K PRICE DROP
    • 3 Beds
    • 3.5 Baths
    • 1,849 Sq Ft

    4682 Cloudburst Ln, Morrison, CO 80465

    Full Whirlpool appliance package, and full home blinds included for move-in convenience!Open concept kitchen with quartz countertops and white cabinets! The Belford features an open-concept second floor with a spacious kitchen island and balcony—ideal for entertaining. The third-floor primary suite includes dual walk-in closets, while a private main-level bedroom creates a perfect guest

    Kerrie Young Kerrie A. Young (Independent)

    4682 Cloudburst Ln, Morrison, CO 80465
  • /11

    $599,900

    New Construction
    • 2 - 3 Beds
    • 4 Baths
    • 1,786 Sq Ft

    Cadence Eleven Plan at Solterra - Cadence, Denver, CO 80228

    Imagine your dream home. Was it made for entertaining, with an intuitive-is-an-understatement kitchen? And common areas that flow as easily as the conversations you’ll enjoy there? Does it have private outdoor spaces for coffee-sipping, book-reading and star-gazing? Does it have an owner’s retreat that’s more like an oasis? (With a walk-in closet, obviously.) It has to have the everyday things

    Brookfield Residential Builder
    15538 W Washburn Drive St Unit 37563629, Denver, CO 80228
  • /17

    $815,000

    New Construction
    • 4 Beds
    • 3.5 Baths
    • 2,910 Sq Ft

    Kaya Plan at Three Hills - Single Family Homes, Morrison, CO 80465

    Cardel Homes Builder
    4799 N Daven Rd Unit 36480666, Morrison, CO 80465
  • /2

    $599,950

    New Construction
    • 3 Beds
    • 2.5 Baths
    • 1,988 Sq Ft

    14477 Saint Place, Morrison, CO 80465

    $20,000 Incentive toward lending/closing fees or toward options and upgrades, you choose! New home to be built in 2026. 3 bed, 2.5 bath, attached garage. Custom design selections available as time allows for an additional charge. Beautifully situated in the foothills of Morrison, this is the ideal Colorado community! Live only minutes from Red Rocks Amphitheater, as well as Bear Creek Lake Park

    Holly Bristol Steve Knoll

    14477 Saint Place, Morrison, CO 80465
  • /8

    $599,900

    New Construction
    • 3 Beds
    • 3 Baths
    • 1,786 Sq Ft

    15558 W Washburn Ave, Lakewood, CO 80228

    Imagine your dream home. Was it made for entertaining, with an intuitive-is-an-understatement kitchen? And common areas that flow as easily as the conversations you’ll enjoy there? Does it have private outdoor spaces for coffee-sipping, book-reading and star-gazing? Does it have an owner’s retreat that’s more like an oasis? (With a walk-in closet, obviously.) It has to have the everyday things

    Brookfield Residential Builder
    15558 W Washburn Ave, Lakewood, CO 80228
  • /6

    $691,900

    New Construction
    • 4 Beds
    • 3.5 Baths
    • 2,270 Sq Ft

    2938 S Kilmer St, Morrison, CO 80465

    ***Contact builder today about Special Financing for this home - terms and conditions apply** Anticipated Completion July 2026! This stunning Horizon 3-story in the brand new Red Rocks Ranch community features 4 beds (3 upper / 1 lower), 3.5 baths, tech space, great room, kitchen, 2 car garage and crawlspace. Gorgeous finishes and upgrades throughout including luxury vinyl plank flooring,

    Tom Ullrich RE/MAX Professionals

    2938 S Kilmer St, Morrison, CO 80465
  • /18

    $795,000

    New Construction
    • 4 Beds
    • 3.5 Baths
    • 2,947 Sq Ft

    Grafton Plan at Three Hills - Single Family Homes, Morrison, CO 80465

    Cardel Homes Builder
    4799 N Daven Rd Unit 36478187, Morrison, CO 80465
  • /4

    $784,900

    New Construction
    • 3 Beds
    • 2.5 Baths
    • 2,233 Sq Ft

    4885 Noris Ave, Morrison, CO 80465

    Welcome to an exquisite contemporary home in the beautiful foothills of Morrison, Colorado. This lovely three-bedroom single family home includes a bonus room, a study, and is one of the most desirable floorplans in the community. This home includes 8’ doors on main and upper floors, a beautiful gas fireplace in the Great Room, a spacious kitchen with a large island and a vented hood, quartz

    Cardel Homes Builder
    4885 Noris Ave, Morrison, CO 80465
  • /33

    $624,990

    New Construction
    • 4 Beds
    • 3.5 Baths
    • 2,206 Sq Ft

    4694 Cloudburst Ln, Morrison, CO 80465

    Full Whirlpool appliance package, and full home blinds included for move-in convenience!Open concept kitchen with quartz countertops! The Crestone features a private main-level bedroom and bath for guests. The spacious second floor includes a large kitchen with an eat-at island and a balcony off the dining area. On the third floor, the primary suite includes dual walk-in closets for easy

    Kerrie Young Kerrie A. Young (Independent)

    4694 Cloudburst Ln, Morrison, CO 80465
  • /29

    $599,990

    New Construction
    • 3 Beds
    • 3.5 Baths
    • 2,064 Sq Ft

    4692 Cloudburst Ln, Morrison, CO 80465

    Full Whirlpool appliance package, and full home blinds included for move-in convenience!Open concept kitchen with quartz countertops and espresso cabinets! The Cameron offers a main-level flex space and full bath—ideal for a home office or fitness room. The open-concept second floor features a spacious great room and balcony perfect for entertaining, while the third-floor primary suite

    Kerrie Young Kerrie A. Young (Independent)

    4692 Cloudburst Ln, Morrison, CO 80465
  • /14

    $712,900

    New Construction
    • 4 Beds
    • 3.5 Baths
    • 2,434 Sq Ft

    Canyon Plan at Red Rocks Ranch - The Skyline Collection, Morrison, CO 80465

    A double-height foyer welcomes residents into this three-story home, with a bedroom suite located just off the entry. The Great Room, kitchen and nook are upstairs, situated among an open floorplan that makes multitasking simple. A tech space and three more bedrooms are found on the top level of the home, including the owner’s suite complete with a spa-like bathroom and walk-in closet.

    Lennar Builder
    15616 W Floyd Dr Unit 36033980, Morrison, CO 80465
  • /26

    $624,990

    New Construction Open Wed 3PM - 5PM
    • 4 Beds
    • 3.5 Baths
    • 2,280 Sq Ft

    4672 Cloudburst Ln, Morrison, CO 80465

    Full Whirlpool appliance package, and full home blinds included for move-in convenience!Rooftop Deck!Open concept kitchen with quartz countertops and espresso cabinets! The Crestone features a private main-level bedroom and bath for guests. The spacious second floor includes a large kitchen with an eat-at island and a balcony off the dining area. On the third floor, the primary suite

    Kerrie Young Kerrie A. Young (Independent)

    4672 Cloudburst Ln, Morrison, CO 80465
  • /2

    $699,962

    New Construction
    • 3 Beds
    • 2.5 Baths
    • 2,120 Sq Ft

    15528 W Washburn Ave, Lakewood, CO 80228

    Who doesn’t love a good surprise? Luckily, this floorplan is bursting with them. It’s got a surprising amount of private, outdoor space for a start. More than enough for actually doing Sun Salutations in the sun. Or serving dinner outside, for a change. Inside, a first-floor studio can be transformed into whatever you’d like. (A bedroom for the dog would be truly unexpected.) On the second floor,

    Brookfield Residential Builder
    15528 W Washburn Ave, Lakewood, CO 80228
How to Buy a Home How to Finance a Home How to Sell a Home