172

Homes for Sale in 80465

Section Image Section Image Section Image
  • /21

    $707,900

    New Construction
    • 4 Beds
    • 3.5 Baths
    • 2,581 Sq Ft

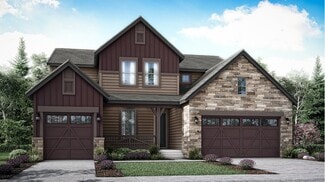
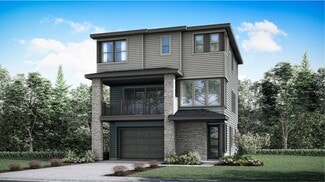
    Overlook Plan at Red Rocks Ranch - The Skyline Collection, Morrison, CO 80465

    A covered porch welcomes residents into a double-height foyer with a bedroom suite located on the first level of this three-story home. The Great Room, kitchen and nook share an open floorplan upstairs, featuring sliding glass doors that lead to a deck, while a versatile loft and three additional bedrooms are situated on the top level.

    Lennar Builder
    15616 W Floyd Dr Unit 36033981, Morrison, CO 80465
  • /22

    $1,254,900

    New Construction
    • 5 Beds
    • 4.5 Baths
    • 3,882 Sq Ft

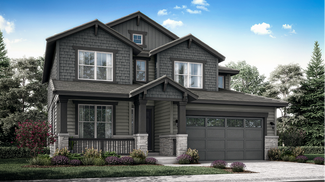
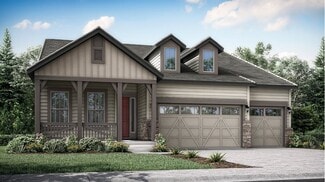
    SuperHome Plan at Red Rocks Ranch - The Grand Collection, Morrison, CO 80465

    This two-story residence includes a convenient Next Gen suite with its own private entrance, one-car garage, living space, kitchenette, bedroom and bathroom. In the main home, an open concept design promotes effortless flow between the living and dining spaces on the first level, while a loft and four bedrooms are situated on the second floor.

    Lennar Builder
    3381 S Orchard St Unit 36033994, Morrison, CO 80465
  • /20

    $867,900

    New Construction
    • 4 Beds
    • 3.5 Baths
    • 2,576 Sq Ft

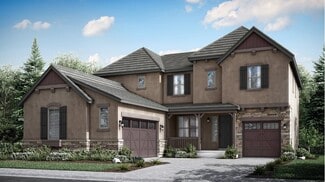
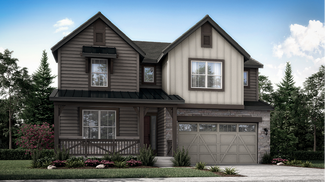
    Ashbrook Plan at Red Rocks Ranch - The Monarch Collection, Morrison, CO 80465

    The first level of this two-story home is host to the Great Room, kitchen and nook, arranged in a convenient and contemporary open floorplan, while a practical study is situated off the foyer, ideal for those who need a home office. All four bedrooms can be found on the second level.

    Lennar Builder
    3371 S Orchard St Unit 36033986, Morrison, CO 80465
  • /16

    $1,244,900

    New Construction
    • 5 Beds
    • 4.5 Baths
    • 3,498 Sq Ft

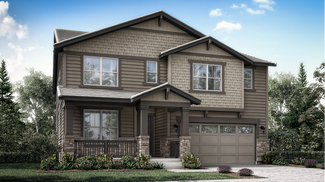
    Prescott Plan at Red Rocks Ranch - The Grand Collection, Morrison, CO 80465

    A spacious open floorplan found on the first level of this two-story home hosts the Great Room, kitchen and nook, while a formal dining room and outdoor space offer ample room for entertaining friends and family. The study is ideal for those who need a home office, and a bedroom suite provides a convenient space for overnight guests. Four more bedrooms occupy the second floor.

    Lennar Builder
    3381 S Orchard St Unit 36033991, Morrison, CO 80465
  • /15

    $909,900

    New Construction
    • 5 Beds
    • 4 Baths
    • 2,763 Sq Ft

    Stonehaven Plan at Red Rocks Ranch - The Monarch Collection, Morrison, CO 80465

    This two-story home offers an open layout where the Great Room, nook and kitchen merge effortlessly on the first level, while a bedroom near the foyer is an ideal space for overnight guests. The second floor provides plenty of space for the whole family with four more bedrooms, including the owner’s suite with dual walk-in closets and a spa-inspired bathroom.

    Lennar Builder
    3371 S Orchard St Unit 36033987, Morrison, CO 80465
  • /14

    $695,900

    New Construction
    • 4 Beds
    • 3.5 Baths
    • 2,356 Sq Ft

    Boulevard Plan at Red Rocks Ranch - The Skyline Collection, Morrison, CO 80465

    The first level of this three-story home is host to a spacious bedroom suite, ideal for overnight guests, household members that need privacy or a home office. Upstairs, the Great Room, kitchen and dining room are situated among an open floorplan, offering access to a balcony through center-slide glass doors for effortless indoor-outdoor living and entertaining. Three more bedrooms are located

    Lennar Builder
    15616 W Floyd Dr Unit 36033982, Morrison, CO 80465
  • /23

    $922,900

    New Construction
    • 3 Beds
    • 2 Baths
    • 2,287 Sq Ft

    Springdale Plan at Red Rocks Ranch - The Monarch Collection, Morrison, CO 80465

    An open floorplan shared between the Great Room, kitchen and nook serves as the heart of this single-level home, providing easy access to the outdoor space through sliding glass doors. The owner’s suite is located at the back of the home, while two secondary bedrooms are situated off the foyer. A study is ideal for working from home.

    Lennar Builder
    3371 S Orchard St Unit 36033988, Morrison, CO 80465
  • /20

    $1,119,900

    New Construction
    • 5 Beds
    • 4 Baths
    • 3,010 Sq Ft

    Aspen Plan at Red Rocks Ranch - The Grand Collection, Morrison, CO 80465

    The first level of this two-story home is occupied by a generous open floorplan where the Great Room, kitchen and nook meet, offering direct access to a covered deck through sliding glass doors. A first-floor bedroom is ideal for overnight guests or a home office, while four more bedrooms and a loft can be found upstairs.

    Lennar Builder
    3381 S Orchard St Unit 36033992, Morrison, CO 80465
  • /15

    $1,054,900

    New Construction
    • 2 Beds
    • 2 Baths
    • 2,175 Sq Ft

    Davis Plan at Red Rocks Ranch - The Grand Collection, Morrison, CO 80465

    This single-story home is host to an open concept design where the Great Room, kitchen and nook share a footprint. A study is ideal for those who need a home office or flexible shared living space. The owner’s suite can be found at the back of the home, while another bedroom is located off the foyer. The option to add a second level with a loft and additional bedroom is available at select

    Lennar Builder
    3381 S Orchard St Unit 36033993, Morrison, CO 80465
  • /14

    $717,900

    New Construction
    • 4 Beds
    • 3.5 Baths
    • 2,434 Sq Ft

    Canyon Plan at Red Rocks Ranch - The Skyline Collection, Morrison, CO 80465

    A double-height foyer welcomes residents into this three-story home, with a bedroom suite located just off the entry. The Great Room, kitchen and nook are upstairs, situated among an open floorplan that makes multitasking simple. A tech space and three more bedrooms are found on the top level of the home, including the owner’s suite complete with a spa-like bathroom and walk-in closet.

    Lennar Builder
    15616 W Floyd Dr Unit 36033980, Morrison, CO 80465
  • /19

    $824,900

    New Construction
    • 4 Beds
    • 3.5 Baths
    • 2,612 Sq Ft

    Chelton Plan at Red Rocks Ranch - The Monarch Collection, Morrison, CO 80465

    Showcasing Lennar’s Next Gen design, this two-story residence is ideal for multigenerational households. The main home features an open layout on the first level and three bedrooms, including the owner’s suite, on the second. The private suite has its own separate entrance, living room, kitchenette, bedroom and bathroom.

    Lennar Builder
    3371 S Orchard St Unit 36033985, Morrison, CO 80465
  • /31

    $250,000

    $100K PRICE DROP
    • Land
    • 12.8 Acres
    • $19,531 per Acre

    5162 Raven Gulch Rd, Morrison, CO 80465

    Discover this stunning 12.8-acre property located within the sought-after El Comar subdivision in Morrison. Situated adjacent to Mt. Falcon Open Space Park and Denver Mountain Parks, this expansive land offers seclusion and panoramic natural beauty, all just minutes from Highway 285—yet it feels worlds away from the hustle and bustle.Diverse terrain characterizes this property, with two

    Agent Photo

    Julia Paluck

    Berkshire Hathaway HomeServices Elevated Living RE

    5162 Raven Gulch Rd, Morrison, CO 80465

Showing Results 161 - 172, Page 5 of 5

How to Buy a Home How to Finance a Home How to Sell a Home