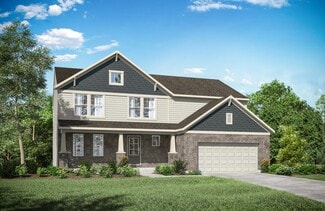
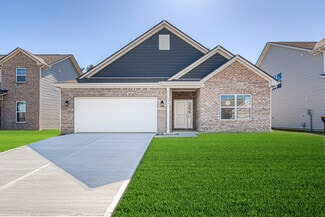
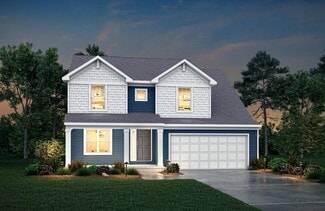
188

Homes for Sale near Little Miami High School

Section Image Section Image
  • /46

    $351,990

    New Construction
    • 3 Beds
    • 2 Baths
    • 1,613 Sq Ft

    Bradford Plan at Arbors at Grandin Pond, Maineville, OH 45039

    The Bradford is the perfect ranch-style floorplan for those looking to downsize or enjoy single-level living with plenty of space. Starting at 1,611 square feet, this three-bedroom, two-bath home can be personalized to fit your lifestyle with an optional second-floor bonus room for even more living space.Step inside from the charming front porch and youre greeted by a versatile flex room. Use it

    Arbor Homes Builder
    1103 Grandin Pond Cir Unit 36445614, Maineville, OH 45039
  • /34

    $430,900

    New Construction
    • 4 - 5 Beds
    • 2.5 - 3.5 Baths
    • 3,135+ Sq Ft

    Breckenridge Plan at Salt Run Preserve - Maple Street Collection, Maineville, OH

    The Breckenridge home design by Fischer Homes offers a distinctive layout that blends open communal areas with adaptable spaces designed to support everyday living and personal routines. This plan strategically places key living areas so that shared spaces feel welcoming and accessible, while private rooms offer opportunities for rest or focused activity. With 4 to 5 bedrooms and 2.5 to 3.5 baths

    Fischer Homes Builder
    0 Maple Street Collection St Unit 38251881, Maineville, OH
  • /22

    $525,000

    New Construction
    • 4 - 6 Beds
    • 2.5 - 7 Baths
    • 2,631+ Sq Ft

    ALWICK Plan at Highmeadow, Morrow, OH 45152

    The Alwick is a charming 2-story plan with an abundance of open and spacious living. Upon entering the main foyer of the home, you'll view an open kitchen/dining area and 2-story family room. You can choose to expand the first floor space to include a relaxing sunroom off the dining area. Step down to the large gameroom, which is situated just off the family room. This space can be converted to a

    Drees Homes Builder
    5131 Highmeadow Place Unit 37242483, Morrow, OH 45152
  • /19

    $434,400

    New Construction
    • 3 Beds
    • 2 Baths
    • 1,332+ Sq Ft

    ALEXANDER Plan at Highmeadow, Morrow, OH 45152

    You'll be thrilled with the Alexander's one-level living layout. It is designed to be right-sized to your family's lifestyle with many options for personalization, including expanding beyond the basic footprint itself! You can select a vaulted ceiling for a dramatic effect, and a sunny morning room would be a nice complement, along with an optional cozy fireplace in the family room. For more

    Drees Homes Builder
    5131 Highmeadow Place Unit 37241916, Morrow, OH 45152
  • /14

    $397,900

    New Construction
    • 3 - 4 Beds
    • 2.5 - 3.5 Baths
    • 1,740 Sq Ft

    Danville Plan at Villages of Classicway - Maple Street Collection, Morrow, OH 45152

    The Danville home design by Fischer Homes presents a well-balanced floorplan that emphasizes open living spaces connected with thoughtfully positioned private areas. Featuring 3 to 4 bedrooms and 2.5 to 3.5 bathrooms within its generous 1,740 square feet, this two-story layout encourages easy transitions between gathering zones and quieter rooms, creating a space that feels comfortable,

    Fischer Homes Builder
    5817 Montrose Ct Unit 36660146, Morrow, OH 45152
  • /61

    $362,990

    New Construction
    • 3 Beds
    • 2 Baths
    • 1,801 Sq Ft

    Chestnut Plan at Arbors at Grandin Pond, Maineville, OH 45039

    Looking for the perfect ranch-style home as your new home? Take a look at The Chestnut and its many optional upgrades. With the option to add a bonus room with a bedroom and full bathroom, you have the potential for 2,600+ square feet of living space in a ranch home.When you enter the home, you will see the first two bedrooms and a full bathroom. As you move throughout The Chestnut, notice the

    Arbor Homes Builder
    1103 Grandin Pond Cir Unit 36491978, Maineville, OH 45039
  • /17

    $319,990

    New Construction
    • 4 Beds
    • 2.5 Baths
    • 1,680 Sq Ft

    Birch with Included Basement Plan at Woodlands at Morrow, Morrow, OH 45152

    Welcome to Woodlands at Morrow: Little Miami School's best-priced new homes with basements and appliances at no extra cost, and scenic wooded homesites.The Birch single-family home offers space and style. Enter through the 2-car garage or foyer and find a light-filled, airy floor plan. The great room flows into the dinette and kitchen, so you never miss a moment with friends or family

    Ryan Homes Builder
    5631 Julia Kate Dr Unit 37316504, Morrow, OH 45152
  • /94

    $526,900

    New Construction
    • 4 - 5 Beds
    • 2.5 - 4.5 Baths
    • 2,711+ Sq Ft

    Grandin Plan at Salt Run Preserve - Designer Collection, Maineville, OH

    The Grandin home design by Fischer Homes features a multi-level layout that thoughtfully blends architectural distinction with everyday livability. This model offers 4 to 5 bedrooms and 2 to 5 bathrooms, accommodating a range of family needs. With a square footage of 2,711 to 3,831 square feet and a two-story design, a prominent two-story family room anchors the interior, creating a sense of

    Fischer Homes Builder
    0 Designer Collection St Unit 38251868, Maineville, OH
  • /33

    $327,990

    New Construction
    • 4 Beds
    • 2.5 Baths
    • 1,903 Sq Ft

    Cedar with Included Basement Plan at Woodlands at Morrow, Morrow, OH 45152

    Welcome home to Ryan Homes at Woodlands at Morrow, Little Miami Schools best priced new homes with included basements, landscaping & all appliances! Stone craftsman exteriors. Scenic, wooded views. Near I-71. The foyer leads into a great room that flows into a large open kitchen and dining space. An island provides more work space and seating! Plus, we can't forget to mention, all of your

    Ryan Homes Builder
    5631 Julia Kate Dr Unit 37316501, Morrow, OH 45152
  • /37

    $350,000

    $15K PRICE DROP
    • 4 Beds
    • 3.5 Baths
    • 2,540 Sq Ft

    5060 Jessica Suzanne Dr, Morrow, OH 45152

    This two-story home features a Brand New Roof installed in Aug, 2026 and offers over 2,500 total square feet of finished space, including over 1,800 square feet on the upper levels and a 700-square-foot finished basement. The house sits on a lot measuring just under one-fifth of an acre, with a flat, fully fenced yard. The standout feature of this property is the fully finished basement, which

    Brad Shinkle Keller Williams Community Part

    5060 Jessica Suzanne Dr, Morrow, OH 45152
  • /26

    $413,900

    New Construction
    • 3 - 4 Beds
    • 2 - 2.5 Baths
    • 2,439 Sq Ft

    Cumberland Plan at Salt Run Preserve - Maple Street Collection, Maineville, OH

    The Cumberland home design by Fischer Homes offers a well-balanced layout that harmonizes open gathering spaces with adaptable rooms throughout the home. With 3 to 4 bedrooms and 2 to 2.5 bathrooms, this design accommodates various lifestyle needs while providing a spacious 2,439 square feet of living space across two stories. Thoughtful transitions and sightlines between shared areas create a

    Fischer Homes Builder
    0 Maple Street Collection St Unit 38251863, Maineville, OH
  • /37

    $407,900

    New Construction
    • 3 - 4 Beds
    • 2 Baths
    • 1,983 Sq Ft

    Greenbriar Plan at Villages of Classicway - Maple Street Collection, Morrow, OH 45152

    The Greenbriar home design by Fischer Homes presents a well-considered layout that blends open communal spaces with adaptable private rooms. With 3 to 4 bedrooms and 2 to 2.5 baths across 1,983 square feet, this 2-story design caters to various needs. Shared living areas are thoughtfully arranged to promote interaction and easy movement throughout the home, while distinct zones allow for focused

    Fischer Homes Builder
    5817 Montrose Ct Unit 36660152, Morrow, OH 45152
  • /42

    $499,900

    New Construction $19K PRICE DROP
    • 3 Beds
    • 2 Baths

    1255 Eagle Blvd, Maineville, OH 45039

    Ready Now - The Saratoga II by John Henry Homes at Vista Creek. Very popular ranch design with approximately 1670sf, 3 bedrooms, 2 baths and full basement. Decorator finishes include 9' 1st floor ceilings, upgraded Aristokraft cabinets, quartz countertops, stainless steel appliances, upgraded Moen faucets, upgraded carpet, LVP flooring in kitchen and greatroom, mudroom cubbies, energy efficient

    Josh Blatt Coldwell Banker Realty

    1255 Eagle Blvd, Maineville, OH 45039
  • /13

    $360,900

    New Construction
    • 3 Beds
    • 2.5 Baths
    • 1,408 Sq Ft

    Harper Plan at Salt Run Preserve - Maple Street Collection, Maineville, OH

    The Harper home design by Fischer Homes presents a carefully arranged layout that blends open shared spaces with well-positioned private rooms. With 3 bedrooms and 2.5 baths, this two-story home offers a spacious 1,408 square feet of living area, designed to flow naturally into one another, providing a welcoming environment for everyday life. The thoughtful room placement allows for both

    Fischer Homes Builder
    0 Maple Street Collection St Unit 38251884, Maineville, OH
  • /43

    $442,900

    New Construction
    • 4 - 5 Beds
    • 2.5 - 3.5 Baths
    • 2,794 Sq Ft

    Jensen Plan at Villages of Classicway - Maple Street Collection, Morrow, OH 45152

    The Jensen home design by Fischer Homes presents a layout that thoughtfully balances open shared spaces with adaptable areas positioned throughout the home. With an emphasis on comfort and ease of movement, this plan encourages a natural flow between gathering areas, private rooms, and transitional spaces. Carefully arranged sightlines help create a cohesive living experience that feels both

    Fischer Homes Builder
    5817 Montrose Ct Unit 36660155, Morrow, OH 45152
  • /40

    $437,900

    New Construction
    • 4 Beds
    • 2.5 Baths
    • 2,330+ Sq Ft

    Fairfax Plan at Villages of Classicway - Maple Street Collection, Morrow, OH 45152

    The Fairfax home design by Fischer Homes offers a well-planned layout that blends open gathering areas with comfortable private spaces. With 4 bedrooms and 2.5 bathrooms, this 2-story design maximizes both functionality and comfort across its 2,330–2,350 square feet. It focuses on creating a sense of connection between shared living zones while also providing the versatility to accommodate daily

    Fischer Homes Builder
    5817 Montrose Ct Unit 36660171, Morrow, OH 45152
  • /43

    $466,900

    New Construction
    • 3 - 4 Beds
    • 2 - 3 Baths
    • 1,621+ Sq Ft

    Magnolia Plan at Salt Run Preserve - Designer Collection, Maineville, OH

    The Magnolia home design by Fischer Homes offers a welcoming and well-balanced layout that blends connected living areas with versatile spaces throughout. With 3 to 4 bedrooms and 2 to 3 baths, this one-story home features between 1,621 and 1,805 square feet of thoughtfully designed space. Carefully planned sightlines and transitions help unify key rooms, creating an interior that is both

    Fischer Homes Builder
    0 Designer Collection St Unit 38251874, Maineville, OH
  • /14

    $309,990

    New Construction
    • 3 Beds
    • 2 Baths
    • 1,366 Sq Ft

    Spruce with Included Basement Plan at Woodlands at Morrow, Morrow, OH 45152

    Welcome to Woodlands at Morrow: Little Miami School's best-priced new homes with basements and appliances at no extra cost, and scenic wooded homesites.The Spruce offers the convenience of main-level living at Woodlands at Morrow. Beautiful cottage exteriors with partial stone fronts are surrounded by a wooded preserve which offer a beautiful backdrop of greenery. As you enter the foyer

    Ryan Homes Builder
    5631 Julia Kate Dr Unit 38225868, Morrow, OH 45152
  • /37

    $474,900

    New Construction
    • 4 Beds
    • 2.5 Baths
    • 2,256 Sq Ft

    5519 Charismatic Ct, Hamilton Township, OH 45152

    New construction by Fischer Homes in the beautiful Villages of Classicway community, featuring the stunning Yosemite design. This thoughtfully designed layout is perfect for style and practicality with, 4 bedrooms 2 full baths, and 1 half baths. The inviting family room is the heart of this plan, making it the perfect gathering space. The open kitchen with a large island and walk-in pantry

    Fischer Homes Builder
    5519 Charismatic Ct, Hamilton Township, OH 45152
  • /93

    $501,900

    New Construction
    • 4 - 5 Beds
    • 2.5 - 4.5 Baths
    • 2,731 Sq Ft

    Wyatt Plan at Salt Run Preserve - Designer Collection, Maineville, OH

    The Wyatt home design by Fischer Homes presents a well-thought-out layout that balances open, shared living areas with adaptable room configurations. With 4 to 5 bedrooms and 2.5 to 4.5 baths, this versatile floorplan boasts a generous square footage of 2,731 square feet across two stories, supporting everyday routines while creating an engaging environment for gathering, relaxing, and personal

    Fischer Homes Builder
    0 Designer Collection St Unit 38251873, Maineville, OH
  • /60

    $403,990

    New Construction
    • 4 Beds
    • 2.5 Baths
    • 2,580 Sq Ft

    Palmetto Plan at Arbors at Grandin Pond, Maineville, OH 45039

    The Palmetto is one of Arbor Homes newest and most flexible floorplans offering everything you could want in a new construction home. With multiple elevation styles, optional basements, and the choice of a full front porch or breezeway, The Palmetto can easily be tailored to your lifestyle.Step inside to a spacious front living area that can serve as a formal dining room or quiet office with

    Arbor Homes Builder
    1103 Grandin Pond Cir Unit 36488805, Maineville, OH 45039
  • /76

    $561,900

    New Construction
    • 4 - 5 Beds
    • 2.5 - 6 Baths
    • 3,029+ Sq Ft

    Blair Plan at Salt Run Preserve - Designer Collection, Maineville, OH

    The Blair home design by Fischer Homes offers a thoughtfully arranged layout that blends practical living spaces with a comfortable flow throughout the home. With 4–5 bedrooms and 2–5 bathrooms, this design accommodates a variety of family needs. Spanning 3,029–3,735 square feet and featuring two stories, an open gathering area anchors the main level, creating a central space for shared

    Fischer Homes Builder
    0 Designer Collection St Unit 38251862, Maineville, OH
  • /34

    $457,900

    New Construction
    • 4 - 5 Beds
    • 2.5 - 3.5 Baths
    • 3,135+ Sq Ft

    Breckenridge Plan at Villages of Classicway - Maple Street Collection, Morrow, OH 45152

    The Breckenridge home design by Fischer Homes offers a distinctive layout that blends open communal areas with adaptable spaces designed to support everyday living and personal routines. This plan strategically places key living areas so that shared spaces feel welcoming and accessible, while private rooms offer opportunities for rest or focused activity. With 4 to 5 bedrooms and 2.5 to 3.5 baths

    Fischer Homes Builder
    5817 Montrose Ct Unit 36660173, Morrow, OH 45152
  • /35

    $454,900

    New Construction Open Sat 12PM - 4PM $5K PRICE DROP
    • 4 Beds
    • 2.5 Baths
    • 2,416 Sq Ft

    7863 Horizon Bend, Maineville, OH 45039

    New construction by Fischer Homes in the beautiful Salt Run Preserve community, featuring the stunning Fairfax design. This thoughtfully designed layout is perfect for style and practicality with 4 bedrooms, 2 full baths, and 1 half bath. The inviting family room is the heart of this plan, making it the perfect gathering space. The open kitchen with a large island and walk-in pantry connects to

    Alexander Hencheck HMS Real Estate

    7863 Horizon Bend, Maineville, OH 45039
  • /60

    $496,900

    New Construction
    • 3 - 4 Beds
    • 2 - 3 Baths
    • 2,069 Sq Ft

    Calvin Plan at Salt Run Preserve - Designer Collection, Maineville, OH

    The Calvin home design by Fischer Homes offers a carefully arranged layout that blends inviting shared spaces with adaptable rooms that can accommodate a range of needs. Featuring 3 to 4 bedrooms and 2 to 3 bathrooms, this one-story design spans 2,069 square feet and is crafted to feel both welcoming and practical. This plan supports everyday living with a natural flow between key areas while

    Fischer Homes Builder
    0 Designer Collection St Unit 38251859, Maineville, OH
  • /50

    $335,990

    New Construction
    • 3 Beds
    • 2 Baths
    • 1,354 Sq Ft

    Ashton Plan at Arbors at Grandin Pond, Maineville, OH 45039

    Picture yourself in The Ashton a flexible ranch-style floorplan by Arbor Homes! Starting at 1,356 square feet, The Ashton offers a split layout ideal for families or first-time homeowners. Featuring three bedrooms and two full baths, this home provides plenty of room to personalize with your choice of finishes and upgrades.Step inside from the inviting front porch to a bright, open layout. Two

    Arbor Homes Builder
    1103 Grandin Pond Cir Unit 36496178, Maineville, OH 45039
  • /30

    $299,990

    New Construction
    • 3 Beds
    • 2 - 2.5 Baths
    • 1,440 Sq Ft

    Aspen with Included Basement Plan at Woodlands at Morrow, Morrow, OH 45152

    Welcome to Woodlands at Morrow: Little Miami School's best-priced new homes with basements and appliances at no extra cost, and scenic wooded homesites.The Aspen at Woodlands at Morrow is all about giving the features you need at the price you want. Beautiful cottage exteriors with partial stone fronts are surrounded by a wooded preserve which offer a beautiful backdrop of greenery. Enter

    Ryan Homes Builder
    5631 Julia Kate Dr Unit 37316495, Morrow, OH 45152
  • /10

    $486,900

    New Construction
    • 3 - 4 Beds
    • 2.5 - 3.5 Baths
    • 2,437 Sq Ft

    Miles Plan at Salt Run Preserve - Designer Collection, Maineville, OH

    The Miles home design by Fischer Homes features a well-balanced floorplan that brings together open shared spaces and adaptable areas designed for everyday routines. With 3 to 4 bedrooms and 2.5 to 3.5 baths, this home provides ample space for family and guests, all within a total square footage of 2,437 square feet. The design encompasses two stories, thoughtfully arranged with sightlines and

    Fischer Homes Builder
    0 Designer Collection St Unit 38251883, Maineville, OH
  • /52

    $371,990

    New Construction
    • 3 Beds
    • 2.5 Baths
    • 1,760 Sq Ft

    Juniper Plan at Arbors at Grandin Pond, Maineville, OH 45039

    Introducing The Juniper one of Arbor Homes newest two-story floorplans, offering beautiful exterior designs and flexible options to make it uniquely yours. Choose from multiple upgrades, add a basement for extra space, or expand your great room with a 2 rear and side extension. You can even add a third-car garage for more storage.Step inside to a welcoming hallway and convenient powder bath

    Arbor Homes Builder
    1103 Grandin Pond Cir Unit 36479082, Maineville, OH 45039
  • /48

    $388,990

    New Construction
    • 4 Beds
    • 2.5 Baths
    • 2,343 Sq Ft

    Spruce Plan at Arbors at Grandin Pond, Maineville, OH 45039

    As you step through the large open foyer of the Spruce, you will quickly understand why this has become Arbor's top selling floorplan. With plenty of options, this floorplan allows you to experience flexibility without the price tag. With the versatility to become a 3, 4 or even 5 bedroom home - you can really transform the Spruce into your ideal home based on your needs and lifestyle. Not only

    Arbor Homes Builder
    1103 Grandin Pond Cir Unit 36453402, Maineville, OH 45039
  • /24

    $466,700

    New Construction
    • 4 Beds
    • 2.5 - 5 Baths
    • 2,064+ Sq Ft

    SAXON Plan at Highmeadow, Morrow, OH 45152

    The Saxon presents a compact plan with lots of style. Step inside and discover a formal dining room or study off the inviting foyer. You'll enjoy relaxing in the open family room, breakfast room and kitchen with serving island. Expand your living space on the first floor with an optional sunroom which lends an even more open feel to this home. Upstairs, you'll find a private primary suite and

    Drees Homes Builder
    5131 Highmeadow Place Unit 37242040, Morrow, OH 45152
  • /26

    $564,900

    New Construction $14K PRICE DROP
    • 4 Beds
    • 2.5 Baths

    1204 Eagle Blvd, Maineville, OH 45039

    Ready Now - the Pearl by John Henry Homes at Vista Creek. 2 story design with approximately 2501sf, 4 bedroom, 2 baths, walkout basement on gorgeous site. Great decorator finishes including Elkins White cabinets with quartz countertops and crown molding, stainless steel appliances, decorative kitchen backsplash, kitchen pendants. LVP flooring on 1st floor, ceiling fans in great room and primary,

    Josh Blatt Coldwell Banker Realty

    1204 Eagle Blvd, Maineville, OH 45039
  • /45

    $375,900

    New Construction
    • 3 Beds
    • 2.5 - 3.5 Baths
    • 1,842 Sq Ft

    Wesley Plan at Salt Run Preserve - Maple Street Collection, Maineville, OH

    The Wesley home design by Fischer Homes presents a well-thought-out layout that combines welcoming open living spaces with thoughtfully positioned private areas. With 3 to 4 bedrooms and 2.5 to 3.5 bathrooms, this two-story plan encompasses a comfortable 1,842 square feet, supporting everyday routines with ease. It encourages natural transitions between shared rooms while maintaining distinct

    Fischer Homes Builder
    0 Maple Street Collection St Unit 38251880, Maineville, OH
  • /2

    $250,000

    • Land
    • 5.19 Acres
    • $48,170 per Acre

    10237 Collins-Riley Rd, Blanchester, OH 45107

    Beautiful 5.2 Acre Semi-Wooded Building Lot On One-Lane Road in Little Miami Schools. Don't Miss This Opportunity to Own Your Own Slice of Heaven! Abundant Road Frontage Allows the Lot to Be Split & Potential Second Home to Be Built for Family or Friends. Fantastic Trail Network Throughout Woods, Several Large Clearings Already in Place, All It Takes is a Vision to Make This Your

    Mike Murtland Southern Ohio Properties - Comey & Shepherd Realtors

    10237 Collins-Riley Rd, Blanchester, OH 45107
  • /8

    $1,120,000

    • Land
    • 28.05 Acres
    • $39,929 per Acre

    1388 E Hatt Swank Rd, Loveland, OH 45140

    The Ideal 28 Acres Located on the Outskirts of Maineville, Minutes from Downtown Loveland. Situated at the Back of a Quiet Dead End Road, a Private Gravel Drive Leads Back to the Property You've Been Waiting For! Over 5 Acres of Open Fields Offer Fantastic Build Sites, Pond Locations, or the Perfect Spot for Pasture Leading Back to Gorgeous Hardwood Ridges. Giant Towering White &

    Mike Murtland Southern Ohio Properties - Comey & Shepherd Realtors

    1388 E Hatt Swank Rd, Loveland, OH 45140
  • /39

    $340,000

    • 3 Beds
    • 2 Baths
    • 1,472 Sq Ft

    5854 Anne Marie Dr, Morrow, OH 45152

    Welcome home! This ranch home offers vaulted ceilings in the living room which opens up the space so nicely. The master bedroom has an adjoining, large master bathroom with a whirlpool tub, shower, and oversized vanity. Not to mention the backyard is fenced in. Do not miss this one!

    Sarah Lusk-Miller RE/MAX Preferred Group

    5854 Anne Marie Dr, Morrow, OH 45152
  • /2

    $512,807

    New Construction
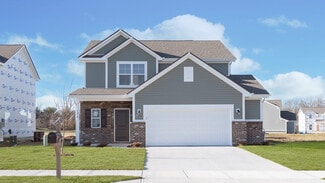
    • 4 Beds
    • 2.5 Baths
    • 2,498 Sq Ft

    1490 Acadia Dr, Maineville, OH 45039

    The Yeats design by M/I Homes welcomes you home with a covered front porch. This 2-story Smart Series home has 3 bedrooms and 2.5 bathrooms.Upon entering, you will find a spacious flex room. Add optional doors onto the flex room and make this space a private office or homework area.The family room, breakfast area, and kitchen are all connected, providing a space that is perfect for

    M/I Homes Builder
    1490 Acadia Dr, Maineville, OH 45039
  • /68

    $439,000

    • 4 Beds
    • 3.5 Baths
    • 2,945 Sq Ft

    6486 Pickering Grove, Morrow, OH 45152

    Come home to a wooded retreat in Morrow's Wedgwood community, with a covered front porch. This 4-bedroom, 3.5-bath two-story offers space today's buyers want. Hardwood floors span both levels. Kitchen features a center island, pantry, and stainless KitchenAid appliances open to a gas fireplace family room, plus bay windows in the dining room and breakfast area. Upstairs, the primary suite offers

    Mark Rosko Keller Williams Community Part

    6486 Pickering Grove, Morrow, OH 45152
  • /18

    $229,900

    $20K PRICE DROP
    • Land
    • 3.85 Acres
    • $59,739 per Acre

    8337 Sandhill Dr, Loveland, OH 45140

    Build your dream home in Crane Meadows! This stunning 3+ acre partially wooded homesite offers the perfect combination of privacy, mature trees, and neighborhood convenience. Located on a city-maintained street with water and electric available at the road, this build-ready lot allows you to bring your own builder and create the custom home you've always wanted. Enjoy the freedom of NO HOA while

    Kandy Swierk BF Realty

    8337 Sandhill Dr, Loveland, OH 45140
  • /2

    $985,750

    • Land
    • 21.43 Acres
    • $46,001 per Acre

    1 Roachester Cozaddale Rd, Pleasant Plain, OH 45162

    Over 21 plus acres with over 1000 ft of road frontage. This family owned property is a rare opportunity to own a beautiful and versatile tract of land. Approximately 5 acres of wooded mature ground. Peaceful Second Creek winds through the property adding natural beauty and charm. Ideal for farming, recreation or future homesteads.

    Julia Hayes Coldwell Banker Heritage

    1 Roachester Cozaddale Rd, Pleasant Plain, OH 45162

Showing Results 41 - 80, Page 2 of 5

How to Buy a Home How to Finance a Home How to Sell a Home