235

Homes for Sale near Little Miami Middle School

Section Image Section Image Section Image
  • /49

    $878,000

    $20K PRICE DROP
    • 4 Beds
    • 4.5 Baths
    • 3,460 Sq Ft

    1030 Arabian Run Dr, Clarksville, OH 45113

    Experience luxury country living in this beautifully updated estate nestled on over 5 scenic acres in the sought-after Arabian Run community. This move-in-ready home offers 4 bedrooms, 4.5 baths, and a thoughtfully designed layout featuring a first-floor primary suite and first-floor laundry. The gourmet kitchen showcases high-end finishes, custom cabinetry, and brand-new appliances, while the

    Agent Photo

    Billie Madden

    Keller Williams Pinnacle Group

    1030 Arabian Run Dr, Clarksville, OH 45113
  • /36

    $435,000

    $25K PRICE DROP
    • 5 Beds
    • 3 Baths
    • 2,841 Sq Ft

    723 Grande Oaks Dr, Morrow, OH 45152

    Spacious Fisher Homes resale offering 2,841 sq ft, 5 bedrooms, and 3 full baths in the desirable Twenty One Oaks community, served by Little Miami Schools. The first floor guest suite with full bath on first floor is perfect for multigenerational living or a private home office. Enjoy formal living and dining areas plus an open floor plan with a granite kitchen ideal for everyday living and

    Agent Photo

    San Patel

    RE/MAX United Associates

    723 Grande Oaks Dr, Morrow, OH 45152
  • /61

    $685,000

    • 6 Beds
    • 4.5 Baths
    • 3,725 Sq Ft

    101 Dorsey Ln, Loveland, OH 45140

    Welcome to 101 Dorsey Lane in Butterworth Glen where soaring beamed ceilings steal the show in the open concept living/dining/kitchen combo, natural light pours in from every angle, and every space somehow feels even better than the last. The main-floor primary suite delivers the convenience everyone wants, while the dedicated study makes working from home feel a whole lot less like...working.

    Agent Photo

    Janelle Sprandel

    Comey & Shepherd

    101 Dorsey Ln, Loveland, OH 45140
  • /67

    $2,600,000

    • 4 Beds
    • 3.5 Baths
    • 5,640 Sq Ft

    6788 E US Rt 22 & 3, Salem Township, OH 45152

    Opportunities like this only come once in a lifetime. One Listing, Two Homes, Horse Barn, Outbuilding to Run Your Business, Two Ponds, and 23 acres of rolling meadows and woods. Home one is 4 bedrooms, 3.5 bathrooms, garage with an indoor pool. Home 2 is a 3 bedroom, 1 full bath, 1 car garage, 30 x 50 horse/animal barn, 6000+ sq ft office/shop combo with 3 phase electric, large dock roll up door,

    Agent Photo

    Janelle Sprandel

    Comey & Shepherd

    6788 E US Rt 22 & 3, Salem Township, OH 45152
  • /28

    $385,000

    • 3 Beds
    • 2 Baths
    • 1,754 Sq Ft

    1593 Stephens Rd, Maineville, OH 45039

    Great Opportunity! This 3-bedroom, 2-bathroom brick ranch on .66 acres offers the classic appeal and easy maintenance of single-level living. With a desirable, floor plan, a detached garage, and a beautiful yard, it is an ideal setup for a growing household, gardening, or a home-based workshop.

    Agent Photo

    San Patel

    RE/MAX United Associates

    1593 Stephens Rd, Maineville, OH 45039
  • /58

    $479,000

    $16K PRICE DROP
    • 5 Beds
    • 3.5 Baths
    • 2,781 Sq Ft

    6025 Outlook Ct, Morrow, OH 45152

    Ryan Homes Ballenger model just like new located in the Villages of Classicway. Five bedroom beauty with three and a half bath. Second floor Laundry and Flez Room for Office or reading nook. Upgrades galore! Extended driveway, granite countertops, beautiful dark LVP flooring on entire first level, fenced rear yard and deck. Partially finished basement offers plenty of REC space, workout room and

    Agent Photo

    Crystal Duncan

    Keller Williams Seven Hills Re

    6025 Outlook Ct, Morrow, OH 45152
  • /2

    $69,900

    • Land
    • 40,249 Sq Ft
    • $75,649 per Acre

    0 US Rt 22 & 3 Unit 1882869, Salem Township, OH 45152

    Rare opportunity to build your dream home on this beautiful residential deep lot in desirable Hamilton Township, Little Miami School District! Offering just under 1 acre of land with approximately 100 ft of frontage and impressive depth (approximately 445.92 ft on one side and 359.14 ft on the other), providing privacy, space on the back, and endless possibilities. No HOA! Public water, public

    Agent Photo

    Alexandra Parker

    OwnerLand Realty, Inc.

    0 US Rt 22 & 3 Unit 1882869, Salem Township, OH 45152
  • /33

    $275,000

    • 3 Beds
    • 1 Bath
    • 1,156 Sq Ft

    873 E US Highway 22 and 3, Morrow, OH 45152

    Beautiful brick ranch with finished walkout basement on over a 2/3 acre! Hardwood floors, Fresh paint and an inviting living room with a wood burning fireplace creates a warm cozy feel. The kitchen has been opened up for better flow and updated with new cabinetry, subway tile backsplash, new countertops, farmhouse sink, faucet, stainless steel appliances, flooring, and updated lighting. All three

    Agent Photo

    David Browning

    Coldwell Banker Realty

    873 E US Highway 22 and 3, Morrow, OH 45152
  • /2

    $185,000

    • Land
    • 4 Acres
    • $46,250 per Acre

    4 Fosters-Maineville Rd, Hamilton Township, OH 45152

    Ready to Build? This 4 acre partially wooded homesite in Hamilton Twsp is ready for your home plans. Bring Your Own Builder! Surrounded by horse pastures, a pond, and farm fields, it is the perfect balance of civilization and country freedom!

    Agent Photo

    Janelle Sprandel

    Comey & Shepherd REALTORS

    4 Fosters-Maineville Rd, Hamilton Township, OH 45152
  • /53

    $475,000

    Open Sun 2:30PM - 4PM
    • 4 Beds
    • 3.5 Baths
    • 2,878 Sq Ft

    740 Oak Forest Dr, Morrow, OH 45152

    Welcome home to this spacious 4-bedroom, 3.5-bath home offering room for everyone! The versatile floor plan features a first-floor study, formal dining room, and a bright eat-in kitchen with abundant cabinet and counter space that opens to the inviting family room - perfect for everyday living and entertaining. Upstairs, you'll find four generously sized bedrooms plus a loft, providing the ideal

    Agent Photo

    Janelle Sprandel

    Comey & Shepherd

    740 Oak Forest Dr, Morrow, OH 45152
  • /55

    $850,000

    $25K PRICE DROP
    • 3 Beds
    • 3.5 Baths
    • 3,890 Sq Ft

    7577 Misty Woods Ct, Morrow, OH 45152

    Stunning Custom Ranch with almost 4000sq ft on 2 Acres with a Private Stocked Pond! No HOA! Experience the perfect balance of peaceful country living and neighborhood convenience in this beautifully crafted custom home. Situated on just over 2 acres with a picturesque pond, this spacious ranch offers 3 bedrooms plus multiple bonus spaces ideal for a home office, gym, or guest suite. Inside, the

    Agent Photo

    Angel Wiggins

    Comey & Shepherd

    7577 Misty Woods Ct, Morrow, OH 45152
  • /5

    $2,902,000

    • Land
    • 101.82 Acres
    • $28,500 per Acre

    100ac Roachester Rd, Salem Township, OH 45152

    Approximately 100 acres offering a rare blend of open, usable land and natural beauty in a highly desirable location. Expansive clearings provide ideal space for pasture, crops, or a private estate, while approximately 29 acres of mature woods add privacy and scenic appeal. The property is bordered by tree lines on three sides, creating a peaceful, secluded setting. Benefiting from silty soils

    Agent Photo

    Gina Dubell-Smith

    eXp Realty

    100ac Roachester Rd, Salem Township, OH 45152
  • /36

    $549,000

    Open Sun 12PM - 1:30PM
    • 4 Beds
    • 3.5 Baths
    • 3,786 Sq Ft

    1022 Oak Forest Dr, Morrow, OH 45152

    Beautifully maintained home in Thornton Grove community with pool, playground and more! This 4-bedroom, 3.5-bath home on a private, fenced lot features an open layout with 9' ceilings and soaring entry foyer. Main level includes office/study with built-ins, formal dining room, and large living/family space w/ fireplace. Thoughtfully updated open kitchen w/ adjacent eat-in space is perfect for

    Agent Photo

    Steve Muir

    Keller Williams Pinnacle Group

    1022 Oak Forest Dr, Morrow, OH 45152
  • /45

    $395,000

    • 4 Beds
    • 4 Baths
    • 2,473 Sq Ft

    5028 Jessica Suzanne Dr, Morrow, OH 45152

    Welcome home to this stunning 4 br, 2 full and 2 half ba home nestled against a protected nature preserve. The open floor plan features luxury vinyl flooring, a formal dining room, first-floor laundry with a convenient with built-in storage. The updated kitchen offers granite countertops, tile backsplash, under-cabinet lighting and pantry. The large kitchen island overlooks the family room

    Agent Photo

    Alex Wagner

    Coldwell Banker Realty

    5028 Jessica Suzanne Dr, Morrow, OH 45152
  • /58

    $750,000

    • 4 Beds
    • 3 Baths
    • 3,565 Sq Ft

    6654 Osceola Rd, Morrow, OH 45152

    Proof that Unicorns Do Exist! Ranch, Acreage, and a walkout basement! This beautifully updated 4-bedroom, 3 full bathroom home offers the perfect blend of style, comfort, and space situated on 7.5 wooded acres. Step inside to discover a thoughtfully designed interior featuring moody modern dcor, clean lines, and warm, inviting finishes throughout. The open-concept layout creates an effortless

    Agent Photo

    Janelle Sprandel

    Comey & Shepherd

    6654 Osceola Rd, Morrow, OH 45152
  • /5

    $2,495,000

    • Land
    • 50 Acres
    • $49,900 per Acre

    50ac Roachester Rd, Salem Township, OH 45152

    Approximately 50acres offering a rare blend of open, usable land and natural beauty in a highly desirable location. Expansive clearings provide ideal space for pasture, crops, or a private estate, while approximately 21 acres of mature woods add privacy and scenic appeal. The property is bordered by tree lines on three sides, creating a peaceful, secluded setting. Benefiting from silty soils that

    Agent Photo

    Gina Dubell-Smith

    eXp Realty

    50ac Roachester Rd, Salem Township, OH 45152
  • /12

    $466,900

    New Construction
    • 3 - 4 Beds
    • 2 - 3 Baths
    • 1,621+ Sq Ft

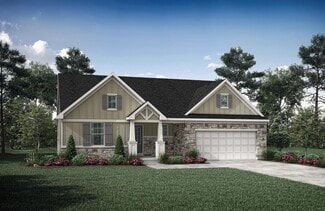
    Magnolia Plan at Salt Run Preserve - Designer Collection, Maineville, OH

    The Magnolia by Fischer Homes offers a versatile and inviting design with three bedrooms and the option to convert the third bedroom into a private study. The open family room, with an optional fireplace, creates a cozy gathering space, while the kitchen flows seamlessly into the morning room, which can be expanded for additional space. The owners suite features a walk-in closet and the option to
    Fischer Homes Builder
    0 Designer Collection St Unit 38251874, Maineville, OH
  • /40

    $409,900

    • 2 Beds
    • 2 Baths
    • 1,793 Sq Ft

    7633 Sandstone Trail, Maineville, OH 45039

    Hard-to-find ranch with finished lower level in desirable Village on the Green! This 2-bedroom + study, 2 full bath home offers the ease of one-level living with bonus space to spread out. Fall in love with the welcoming entry and hardwood floors, leading into a large great room with cozy fireplace that opens to a generous dining area and light-filled kitchen with counter seating perfect for

    Kimberly Mansfield Keller Williams Advisors

    7633 Sandstone Trail, Maineville, OH 45039
  • /35

    $459,900

    New Construction
    • 4 Beds
    • 2 Baths
    • 2,416 Sq Ft

    7863 Horizon Bend, Maineville, OH 45039

    New construction by Fischer Homes in the beautiful Salt Run Preserve community, featuring the stunning Fairfax design. This thoughtfully designed layout is perfect for style and practicality with 4 bedrooms, 2 full baths, and 1 half bath. The inviting family room is the heart of this plan, making it the perfect gathering space. The open kitchen with a large island and walk-in pantry connects to

    Fischer Homes Builder
    7863 Horizon Bend, Maineville, OH 45039
  • /45

    $501,900

    New Construction
    • 4 - 5 Beds
    • 2.5 - 4.5 Baths
    • 2,731 Sq Ft

    Wyatt Plan at Salt Run Preserve - Designer Collection, Maineville, OH

    The Wyatt by Fischer Homes offers a flexible and open design tailored for modern living. The main level features a versatile living or dining space that can be converted into a private study. The open-concept layout connects the family room, morning room, and kitchen, which boasts an expansive island with seating and a large walk-in pantry, with options for a pocket office and pantry or a morning

    Fischer Homes Builder
    0 Designer Collection St Unit 38251873, Maineville, OH
  • /63

    $403,990

    New Construction
    • 4 Beds
    • 2.5 Baths
    • 2,580 Sq Ft

    Palmetto Plan at Arbors at Grandin Pond, Maineville, OH 45039

    The Palmetto is one of Arbor Homes newest and most flexible floorplans offering everything you could want in a new construction home. With multiple elevation styles, optional basements, and the choice of a full front porch or breezeway, The Palmetto can easily be tailored to your lifestyle.Step inside to a spacious front living area that can serve as a formal dining room or quiet office with

    Arbor Homes Builder
    1103 Grandin Pond Cir Unit 36488805, Maineville, OH 45039
  • /26

    $561,900

    New Construction
    • 4 - 5 Beds
    • 2.5 - 6 Baths
    • 3,029+ Sq Ft

    Blair Plan at Salt Run Preserve - Designer Collection, Maineville, OH

    The Blair by Fischer Homes features an innovative five-level design that blends modern elegance with thoughtful functionality. At its heart is a stunning two-story family room, creating a bright and open gathering space. The owners suite is situated on its own private level, offering a tranquil retreat with a large bath featuring split vanities and a spacious walk-in closet. The design also

    Fischer Homes Builder
    0 Designer Collection St Unit 38251862, Maineville, OH
  • /11

    $454,900

    New Construction
    • 4 - 5 Beds
    • 2.5 - 3.5 Baths
    • 3,135+ Sq Ft

    Breckenridge Plan at Villages of Classicway - Maple Street Collection, Morrow, OH 45152

    The Breckenridge by Fischer Homes offers a spacious and customizable design for modern living. The main level features an open kitchen with a walk-in pantry and options for a kitchen island, morning room expansion, and various door and window configurations. Additional options include a study, electric or internal fireplace with a hearth, and a built-in bench with storage in the family foyer.

    Fischer Homes Builder
    5817 Montrose Ct Unit 36660173, Morrow, OH 45152
  • /35

    $459,900

    New Construction
    • 4 Beds
    • 2.5 Baths
    • 2,416 Sq Ft

    7863 Horizon Bend, Morrow, OH 45152

    New construction by Fischer Homes in the beautiful Salt Run Preserve community, featuring the stunning Fairfax design. This thoughtfully designed layout is perfect for style and practicality with 4 bedrooms, 2 full baths, and 1 half bath. The inviting family room is the heart of this plan, making it the perfect gathering space. The open kitchen with a large island and walk-in pantry connects to

    Alexander Hencheck HMS Real Estate

    7863 Horizon Bend, Morrow, OH 45152
  • /23

    $496,900

    New Construction
    • 3 - 4 Beds
    • 2 - 3 Baths
    • 2,069 Sq Ft

    Calvin Plan at Salt Run Preserve - Designer Collection, Maineville, OH

    The Calvin ranch floorplan by Fischer Homes offers a spacious and versatile layout designed for single-level living. The expansive family room flows seamlessly into the kitchen and morning room, with the option to add a 4-foot morning room expansion or a raised tray ceiling for added elegance. The owners suite features a large walk-in closet and an optional door to the laundry for convenience.

    Fischer Homes Builder
    0 Designer Collection St Unit 38251859, Maineville, OH
  • /50

    $335,990

    New Construction
    • 3 Beds
    • 2 Baths
    • 1,354 Sq Ft

    Ashton Plan at Arbors at Grandin Pond, Maineville, OH 45039

    Picture yourself in The Ashton a flexible ranch-style floorplan by Arbor Homes! Starting at 1,356 square feet, The Ashton offers a split layout ideal for families or first-time homeowners. Featuring three bedrooms and two full baths, this home provides plenty of room to personalize with your choice of finishes and upgrades.Step inside from the inviting front porch to a bright, open layout. Two

    Arbor Homes Builder
    1103 Grandin Pond Cir Unit 36496178, Maineville, OH 45039
  • /47

    $486,900

    New Construction
    • 3 - 4 Beds
    • 2.5 - 3.5 Baths
    • 2,437 Sq Ft

    Miles Plan at Salt Run Preserve - Designer Collection, Maineville, OH

    The Miles by Fischer Homes offers a flexible and inviting design, perfect for modern living. The home features a versatile living or dining area, which can be upgraded to a private study, and a spacious family room seamlessly connected to the open kitchen. The kitchen includes an expansive island with seating, a large walk-in pantry, and options for a pocket office or a morning room expansion to

    Fischer Homes Builder
    0 Designer Collection St Unit 38251883, Maineville, OH
  • /52

    $371,990

    New Construction
    • 3 Beds
    • 2.5 Baths
    • 1,760 Sq Ft

    Juniper Plan at Arbors at Grandin Pond, Maineville, OH 45039

    Introducing The Juniper one of Arbor Homes newest two-story floorplans, offering beautiful exterior designs and flexible options to make it uniquely yours. Choose from multiple upgrades, add a basement for extra space, or expand your great room with a 2 rear and side extension. You can even add a third-car garage for more storage.Step inside to a welcoming hallway and convenient powder bath

    Arbor Homes Builder
    1103 Grandin Pond Cir Unit 36479082, Maineville, OH 45039
  • /48

    $388,990

    New Construction
    • 4 Beds
    • 2.5 Baths
    • 2,343 Sq Ft

    Spruce Plan at Arbors at Grandin Pond, Maineville, OH 45039

    As you step through the large open foyer of the Spruce, you will quickly understand why this has become Arbor's top selling floorplan. With plenty of options, this floorplan allows you to experience flexibility without the price tag. With the versatility to become a 3, 4 or even 5 bedroom home - you can really transform the Spruce into your ideal home based on your needs and lifestyle. Not only

    Arbor Homes Builder
    1103 Grandin Pond Cir Unit 36453402, Maineville, OH 45039
  • /24

    $466,700

    New Construction
    • 4 Beds
    • 2.5 - 5 Baths
    • 2,064+ Sq Ft

    SAXON Plan at Highmeadow, Morrow, OH 45152

    The Saxon presents a compact plan with lots of style. Step inside and discover a formal dining room or study off the inviting foyer. You'll enjoy relaxing in the open family room, breakfast room and kitchen with serving island. Expand your living space on the first floor with an optional sunroom which lends an even more open feel to this home. Upstairs, you'll find a private primary suite and

    Drees Homes Builder
    5131 Highmeadow Place Unit 37242040, Morrow, OH 45152
  • /29

    $564,900

    New Construction $14K PRICE DROP
    • 4 Beds
    • 2.5 Baths

    1204 Eagle Blvd, Maineville, OH 45039

    Ready Now - the Pearl by John Henry Homes at Vista Creek. 2 story design with approximately 2501sf, 4 bedroom, 2 baths, walkout basement on gorgeous site. Great decorator finishes including Elkins White cabinets with quartz countertops and crown molding, stainless steel appliances, decorative kitchen backsplash, kitchen pendants. LVP flooring on 1st floor, ceiling fans in great room and primary,

    Josh Blatt Coldwell Banker Realty

    1204 Eagle Blvd, Maineville, OH 45039
  • /32

    $375,900

    New Construction
    • 3 Beds
    • 2.5 - 3.5 Baths
    • 1,842 Sq Ft

    Wesley Plan at Salt Run Preserve - Maple Street Collection, Maineville, OH

    This stylish two-story home includes everything you need for your next home. The kitchen features a large serving island with room for seating. A private staircase in the back of the home leads to 3 bedroomswith loft or optional 4th bedroom. The owner's suite includes a generous walk-in closet and a private bathroom. Additional features of the Wesley include a living room/study and a convenient

    Fischer Homes Builder
    0 Maple Street Collection St Unit 38251880, Maineville, OH
  • /14

    $427,995

    New Construction $7K PRICE INCREASE
    • 4 Beds
    • 2 Baths
    • 2,595 Sq Ft

    Sinclair Plan at Bell Harbor, Loveland, OH 45140

    The Sinclair is a new construction home in our Smart Series collection. This 2-story home features a covered front porch and a variety of exterior elevations to choose from. The first floor offers a spacious flex room, which can be made into a study or guest suite to suit your family’s needs. As you continue to wander through the first floor, you’ll find an open family room and kitchen area.

    M/I Homes Builder
    0 Mounts Rd Unit 40228578, Loveland, OH 45140
  • /45

    $420,900

    New Construction
    • 4 - 6 Beds
    • 2.5 - 3.5 Baths
    • 2,794 Sq Ft

    Jensen Plan at Salt Run Preserve - Maple Street Collection, Maineville, OH

    The Jensen by Fischer Homes offers a spacious and flexible design, perfect for modern living. The open kitchen flows seamlessly into the living spaces, with options for a morning room expansion, a guest suite, or a private study on the main level. The included recreation room adds versatility, while optional features like a dining room, second study, or a 4x16 garage expansion provide additional

    Fischer Homes Builder
    0 Maple Street Collection St Unit 38251885, Maineville, OH
  • /53

    $383,990

    New Construction
    • 3 Beds
    • 2.5 Baths
    • 1,963 Sq Ft

    Ironwood Plan at Arbors at Grandin Pond, Maineville, OH 45039

    Introducing the Ironwood by Arbor Homes where openness meets functionality in a thoughtfully designed floorplan.Step into a welcoming foyer with a convenient powder room near the front of the home. The garage includes built-in storage and direct access to the mudroom, perfect for stowing away sports gear or bikes during winter.The spacious great room is ideal for relaxing or entertaining guests,

    Arbor Homes Builder
    1103 Grandin Pond Cir Unit 36459782, Maineville, OH 45039
  • /13

    $390,995

    New Construction $7K PRICE INCREASE
    • 3 Beds
    • 2.5 Baths
    • 1,845 Sq Ft

    Steinbeck Plan at Bell Harbor, Loveland, OH 45140

    The Steinbeck is a Smart Series home with 3 bedrooms and 2.5 bathrooms. With M/I Homes Smart Series, you have a variety of design package to choose from with the ability to choose your favorite colors and fixtures within those packages! Make this home your own!

    M/I Homes Builder
    0 Mounts Rd Unit 40189635, Loveland, OH 45140
  • /26

    $574,900

    New Construction $598M PRICE DROP
    • 4 Beds
    • 2.5 Baths

    1180 Eagle Blvd, Maineville, OH 45039

    Ready Now - The Mia by John Henry Homes at Vista Creek. 1st Floor primary design with approximately 2448 sf, 3 2nd floor bedrooms, 2 baths, walkout basement, 9' 1st floor ceilings, 12' great room ceilings on gorgeous homesite. Decorator finishes include upgraded Elkins white cabinets with quartz countertops and crown molding, stainless steel appliances, LVP flooring in great room, kitchen,

    Josh Blatt Coldwell Banker Realty

    1180 Eagle Blvd, Maineville, OH 45039
  • /26

    $509,900

    New Construction
    • 4 Beds
    • 2.5 - 4.5 Baths
    • 2,535 Sq Ft

    Avery Plan at Salt Run Preserve - Designer Collection, Maineville, OH

    The Avery Floorplan by Fischer Homes offers a unique five-level design that seamlessly blends dynamic living spaces with private retreats. From the welcoming family foyer to the pocket office with an optional built-in desk, every detail is thoughtfully designed for modern living. The two-story family room serves as the heart of the home, connecting to an open kitchen with a large island and a

    Fischer Homes Builder
    0 Salt Run Preserve - Designer Collection St Unit 39586208, Maineville, OH
  • /42

    $509,800

    New Construction
    • 4 Beds
    • 2.5 - 5 Baths
    • 2,797+ Sq Ft

    QUENTIN Plan at Highmeadow, Morrow, OH 45152

    Open space and clean, modern lines characterize the Quentin floor plan, giving you that refreshed, rejuvenated feeling that home is supposed to. The study just off the main foyer is perfect for working from home. Step up the elegance in the dining room with the tray ceiling option, if you like. The spacious family room offers an optional corner fireplace. The breakfast room and kitchen flow

    Drees Homes Builder
    5131 Highmeadow Place Unit 37242177, Morrow, OH 45152
  • /29

    $405,900

    New Construction
    • 4 Beds
    • 2.5 Baths
    • 2,330 Sq Ft

    Fairfax Plan at Salt Run Preserve - Maple Street Collection, Maineville, OH

    The Fairfax by Fischer Homes offers a versatile and thoughtfully designed layout, perfect for modern living. The open kitchen features a large island with seating, a walk-in pantry, and options for customized morning room configurations or a 2-foot expansion. The family room can be enhanced with window configurations and an optional fireplace. Upstairs, the home includes four bedrooms with

    Fischer Homes Builder
    0 Maple Street Collection St Unit 38251866, Maineville, OH

Showing Results 1 - 40, Page 1 of 6

How to Buy a Home How to Finance a Home How to Sell a Home