726

Homes for Sale in 37122

Section Image Section Image
  • /18

    $589,990

    New Construction
    • 4 Beds
    • 3 Baths
    • 2,402+ Sq Ft

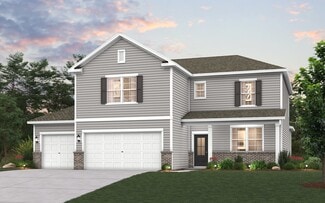
    Harper Plan at Waterford Park, Mount Juliet, TN 37122

    The Harper is a single-family home designed for the flow of everyday life. An open-concept kitchen connects seamlessly to the great room and a bright breakfast nook, creating space for meals, conversation, and time together. A first-floor primary suite is tucked at the back of the home, offering privacy and comfort while keeping everything you need within easy reach.

    Beazer Homes Builder
    800 Cawthorn Ln Unit 36848748, Mount Juliet, TN 37122
  • /22

    $649,990

    New Construction
    • 4 - 5 Beds
    • 3 - 4.5 Baths
    • 2,884+ Sq Ft

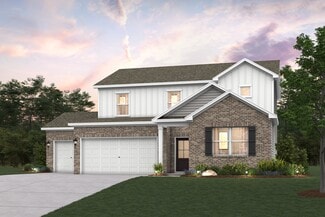
    Landon Plan at Waterford Park, Mount Juliet, TN 37122

    The Landon is a two-story single-family home designed to make daily life feel easy and connected. An open-concept kitchen flows into the great room, creating a natural gathering place for relaxation and time together. A spacious kitchen island offers room for everything from quick breakfasts to school projects, while the dining room provides a welcoming space for shared meals and celebrations.

    Beazer Homes Builder
    800 Cawthorn Ln Unit 36848628, Mount Juliet, TN 37122
  • /25

    $679,990

    New Construction
    • 5 Beds
    • 3.5 Baths
    • 3,107+ Sq Ft

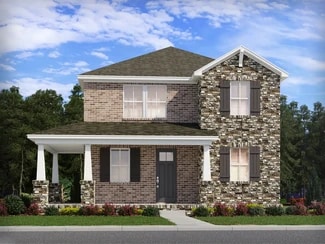
    Ellington Plan at Waterford Park, Mount Juliet, TN 37122

    With its blend of openness and comfort, the Ellington single-family home makes it easy to enjoy life's little moments and big celebrations alike. An open-concept kitchen flows into the dining room and spacious great room, creating a welcoming space for meals and gathering together. Upstairs, four bedrooms provide room for everyone, while a first-floor bedroom and bath add comfort and flexibility

    Beazer Homes Builder
    800 Cawthorn Ln Unit 36848595, Mount Juliet, TN 37122
  • /17

    $664,990

    New Construction
    • 4 - 5 Beds
    • 2.5 - 4.5 Baths
    • 3,217 Sq Ft

    Savoy Plan at Willow Landing, Mount Juliet, TN 37122

    The Savoy home plan is an open-concept plan with an inviting kitchen that is the heart of the home. Featuring an abundance of countertop space, cabinet storage, a walk-in pantry, and a stunning island that overlooks a spacious family room, this home plan is ready to host your next gathering with family and friends. A private study on the main level of this home is ideal as a home office. A powder

    Ashton Woods Builder
    102 Emeline Way Unit 36452157, Mount Juliet, TN 37122
  • /24

    $744,900

    New Construction
    • 3 - 6 Beds
    • 2.5 - 4.5 Baths
    • 3,189 Sq Ft

    Hadley Plan, Mt. Juliet, TN 37122

    New Construction by Schell Brothers. This home will be built with Schellter(tm) Advanced Building Science Technologies providing you an extremely energy efficient home. You'll love the stunning exterior, innovative floor plan, and the multiple structural options that allow you to personalize your home to fit your needs. You will make all of your selections in our state-of-the-art design studio

    1090 Oakhall Dr Mount Unit 36466458, Mt. Juliet, TN 37122

  • /25

    $644,900

    New Construction
    • 3 - 6 Beds
    • 2 - 4 Baths
    • 2,102 Sq Ft

    Montauk Plan, Mt. Juliet, TN 37122

    New Construction by Schell Brothers. This home will be built with Schellter(tm) Advanced Building Science Technologies providing you an extremely energy efficient home. You'll love the stunning exterior, innovative floor plan, and the multiple structural options that allow you to personalize your home to fit your needs. You will make all of your selections in our state-of-the-art design studio

    1090 Oakhall Dr Mount Unit 36492963, Mt. Juliet, TN 37122

  • /3

    $620,499

    New Construction
    • 5 Beds
    • 4 Baths
    • 3,463+ Sq Ft

    Meaghan Plan at Willow Landing, Mount Juliet, TN 37122

    Ashton Woods Builder
    102 Emeline Way Unit 36465320, Mount Juliet, TN 37122
  • /3

    $590,499

    New Construction
    • 5 Beds
    • 4 Baths
    • 3,062+ Sq Ft

    Jordan Plan at Willow Landing, Mount Juliet, TN 37122

    Ashton Woods Builder
    102 Emeline Way Unit 36481399, Mount Juliet, TN 37122
  • /20

    $689,990

    New Construction
    • 4 Beds
    • 3.5 Baths
    • 3,290 Sq Ft

    Sage Plan at Catelonia, Mount Juliet, TN 37122

    At the heart of the two-story Sage plan, you’ll find an expansive great room, complete with a cozy fireplace and built-in bookcases. The main floor also features a charming dining area and a gourmet kitchen with a large island and walk-in pantry, as well as a convenient powder room and an elegant study with French doors off the entry. Upstairs, discover an airy loft and four beautiful bedrooms,

    Richmond American Builder
    107 W Cassa Way Unit 36485095, Mount Juliet, TN 37122
  • /19

    $600,000

    New Construction
    • 4 - 5 Beds
    • 3.5 - 4.5 Baths
    • 3,105 Sq Ft

    Winters Plan at Willow Landing, Mount Juliet, TN 37122

    Ashton Woods Builder
    102 Emeline Way Unit 36473325, Mount Juliet, TN 37122
  • /5

    $699,990

    New Construction
    • 4 Beds
    • 3.5 Baths
    • 3,590 Sq Ft

    Dupont Plan at Catelonia, Mount Juliet, TN 37122

    Don’t miss out on the stunning Dupont plan! Just off the airy two-story entry, you’ll find either a bedroom and full bath or a study and powder room. Further inside, discover an immense great room, a dining area, and a gourmet kitchen offering a sizable island and walk-in pantry. A serene primary suite can be found adjacent to the great room and boasts a tray ceiling, an oversized walk-in closet,

    Richmond American Builder
    107 W Cassa Way Unit 36452101, Mount Juliet, TN 37122
  • /20

    $669,990

    New Construction
    • 5 Beds
    • 3 Baths
    • 2,800 Sq Ft

    Denali Plan at Catelonia, Mount Juliet, TN 37122

    A covered entry welcomes guests into the must-see Denali plan! Inside, you’ll find a flex room, an elegant great room, an open dining nook and a gourmet kitchen with a center island and walk-in pantry. The main floor also features a convenient laundry, a serene primary suite boasting dual walk-in closets and a deluxe bath with double sinks, and a secondary bedroom and bathroom. Upstairs, discover

    Richmond American Builder
    107 W Cassa Way Unit 36462462, Mount Juliet, TN 37122
  • /12

    $639,988

    New Construction
    • 4 Beds
    • 2.5 Baths
    • 2,684 Sq Ft

    Hemingway Plan at Catelonia, Mount Juliet, TN 37122

    The two-story Hemingway is one of our most popular plans for a reason! The main floor of this distinctive home boasts a cheerful sunroom, an impressive great room with a fireplace and a gourmet kitchen featuring a convenient island and walk-in pantry. A versatile flex room and a powder room are located off the entry. Upstairs, you’ll find a luxurious primary suite showcasing a sizable walk-in

    Richmond American Builder
    107 W Cassa Way Unit 36490829, Mount Juliet, TN 37122
  • /16

    $754,900

    New Construction
    • 3 - 6 Beds
    • 2 - 5.5 Baths
    • 3,083 Sq Ft

    Camellia Plan, Mt. Juliet, TN 37122

    New Construction by Schell Brothers. This home will be built with Schellter(tm) Advanced Building Science Technologies providing you an extremely energy efficient home. You'll love the stunning exterior, innovative floor plan, and the multiple structural options that allow you to personalize your home to fit your needs. You will make all of your selections in our state-of-the-art design studio

    1090 Oakhall Dr Mount Unit 36501134, Mt. Juliet, TN 37122
  • /8

    $435,490

    New Construction
    • 4 Beds
    • 2 Baths
    • 1,827 Sq Ft

    Brunswick Plan at Cades Bluff, Lebanon, TN 37087

    The Brunswick is a single-story, four-bedroom plan that lives large. Open and spacious living areas invite effortless entertaining, while the central kitchen with a large island and modern appliances sets the stage for meaningful gatherings. Host family and guests in the convenient dining area or plan a summer cookout on the back patio. Tucked away at the rear of the home, the primary bedroom

    Ashton Woods Builder
    104 Cades Bluff Unit 36480814, Lebanon, TN 37087
  • /3

    $545,499

    New Construction
    • 3 Beds
    • 2 Baths
    • 2,097+ Sq Ft

    Cheyenne Plan at Willow Landing, Mount Juliet, TN 37122

    Ashton Woods Builder
    102 Emeline Way Unit 36495088, Mount Juliet, TN 37122
  • /14

    $719,900

    New Construction
    • 3 - 6 Beds
    • 2 - 5.5 Baths
    • 2,957 Sq Ft

    Saybrook Plan, Mt. Juliet, TN 37122

    New Construction by Schell Brothers. This home will be built with Schellter(tm) Advanced Building Science Technologies providing you an extremely energy efficient home. You'll love the stunning exterior, innovative floor plan, and the multiple structural options that allow you to personalize your home to fit your needs. You will make all of your selections in our state-of-the-art design studio

    1090 Oakhall Dr Mount Unit 36480027, Mt. Juliet, TN 37122
  • /9

    $570,499

    New Construction
    • 4 - 5 Beds
    • 3.5 - 4.5 Baths
    • 2,858 Sq Ft

    Hampstead Plan at Willow Landing, Mount Juliet, TN 37122

    The Hampstead home design is captivating with its impressive main living area. The open kitchen features a large walk-in corner pantry and a spacious island. From the kitchen, you have views of the inviting family room and breakfast nook with access to the deck/patio. A formal dining room on the main level of this home is ideal for dinner parties. The second floor provides three spacious

    Ashton Woods Builder
    102 Emeline Way Unit 36498168, Mount Juliet, TN 37122
  • /20

    $494,990

    New Construction
    • 5 Beds
    • 3 Baths
    • 2,737 Sq Ft

    Bartlett Plan at Cades Bluff, Lebanon, TN 37087

    Ashton Woods Builder
    104 Cades Bluff Unit 36500904, Lebanon, TN 37087
  • /3

    $649,990

    New Construction
    • 4 Beds
    • 3.5 Baths
    • 3,094 Sq Ft

    Alexander Plan at Lynwood Station, Mt. Juliet, TN 37122

    A covered front porch and airy two-story entry welcome guests into the beautiful Alexander plan. Inside, you’ll find a spacious great room with a cozy fireplace, an open dining nook, and a gourmet kitchen boasting an island and a roomy walk-in pantry. A bedroom with an attached bath and walk-in closet complete the main floor. Upstairs, discover an airy loft, two secondary bedrooms with a shared

    Richmond American Builder
    400 Downs Ln N Unit 36431557, Mt. Juliet, TN 37122

Showing Results 681 - 720, Page 18 of 18

How to Buy a Home How to Finance a Home How to Sell a Home