564

Mount Juliet, TN Homes for Sale with Garage

Section Image Section Image
  • /30

    $591,990

    New Construction
    • 4 Beds
    • 2.5 Baths
    • 1,933 Sq Ft

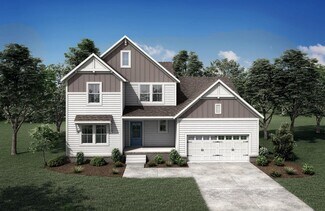
    Hamilton Plan, Mount Juliet, TN 37122

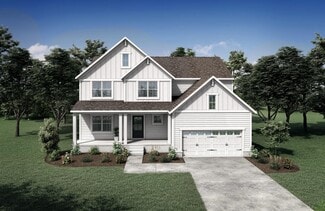
    The first floor of this two-story home offers an open family room, kitchen and dining room at the back of the home, while a convenient study is located off the foyer. Four bedrooms – including the spacious owner’s suite – are situated on the second level.

    105 Ravens Crest Ave Unit 36040771, Mount Juliet, TN 37122
  • /28

    $660,900

    New Construction
    • 4 - 5 Beds
    • 2.5 - 6 Baths
    • 2,817+ Sq Ft

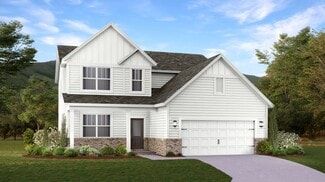
    Dahlia Plan at Ashton Park - 62', Mt. Juliet, TN 37122

    Two levels of luxury adorn this impressive Dahlia plan. An open floor plan, covered deck, private primary suite and large pantry can be found on the first level, while a gameroom, multiple bedrooms and ample unfinished storage space live in the second level. Versatile options, upgrades, and features can be added throughout!

    Drees Homes Builder
    1309 Ashton Park Dr Unit 37053474, Mt. Juliet, TN 37122
  • /28

    $630,990

    New Construction
    • 4 Beds
    • 3 Baths
    • 2,476 Sq Ft

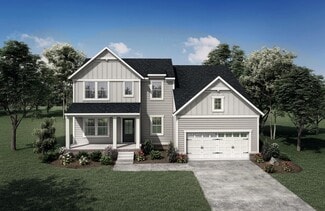
    Mayflower Plan, Mount Juliet, TN 37122

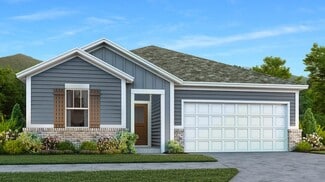
    The heart of this two-story home is the open family room, kitchen and dining room on the first level. The first floor is also host to a convenient office and a bedroom perfect for overnight guests. Upstairs, three more bedrooms and a loft offer extra living space on the second floor.

    105 Ravens Crest Ave Unit 36040768, Mount Juliet, TN 37122
  • 338 Collier Rd Unit 37075948, Mt. Juliet, TN 37122

    $605,370

    New Construction
    • 4 Beds
    • 3.5 Baths
    • 2,448 Sq Ft

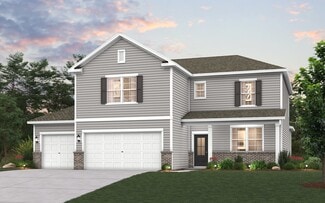
    Manchester Plan at Waltons Grove, Mt. Juliet, TN 37122

    Fire up the grill and head out to the Manchester's covered back deck. Inside, the open-concept living space is ideal for entertaining. Turn the main-level flex space into a study or work upstairs in the versatile loft.

    Meritage Homes Builder
    338 Collier Rd Unit 37075948, Mt. Juliet, TN 37122
  • /20

    $682,900

    New Construction
    • 4 - 5 Beds
    • 3 - 3.5 Baths
    • 3,178+ Sq Ft

    Wellsley Plan at Ashton Park - 62', Mt. Juliet, TN 37122

    The Wellsley is a new and exciting Drees floor plan that boasts luxurious features throughout. A centralized open living area makes way for a cozy media room, study, and two main-level bedrooms that include a large primary suite and bath. The second level also has two bedrooms, along with a versatile gameroom, perfect for relaxing nights with the family.

    Drees Homes Builder
    1309 Ashton Park Dr Unit 37053477, Mt. Juliet, TN 37122
  • /29

    $658,900

    New Construction
    • 4 - 5 Beds
    • 3 Baths
    • 2,634+ Sq Ft

    Courtland Plan at Ashton Park - 62', Mt. Juliet, TN 37122

    An expansive primary suite, ample living triangle, and cozy study can be found on the first level of the Courtland floor plan. Homeowners have plentiful options on additional bedrooms, the primary suite bath and outdoor living area. The second level includes a gameroom, multiple bedrooms, and some unfinished storage space.

    Drees Homes Builder
    1309 Ashton Park Dr Unit 37047551, Mt. Juliet, TN 37122
  • /17

    $664,990

    New Construction
    • 4 - 5 Beds
    • 2.5 - 4.5 Baths
    • 3,217 Sq Ft

    Savoy Plan at Willow Landing, Mount Juliet, TN 37122

    The Savoy home plan is an open-concept plan with an inviting kitchen that is the heart of the home. Featuring an abundance of countertop space, cabinet storage, a walk-in pantry, and a stunning island that overlooks a spacious family room, this home plan is ready to host your next gathering with family and friends. A private study on the main level of this home is ideal as a home office. A powder

    Ashton Woods Builder
    102 Emeline Way Unit 36452157, Mount Juliet, TN 37122
  • /31

    $648,990

    New Construction
    • 5 Beds
    • 3.5 Baths
    • 2,769 Sq Ft

    Kingston Plan, Mount Juliet, TN 37122

    The largest floorplan available in this collection, Kingston offers an open layout among the Great Room, nook and kitchen on the first floor, plus a flex space and a fifth bedroom perfect for overnight guests. Upstairs are four more bedrooms, including the owner’s suite, and a loft for additional living space. Completing the home is a versatile two-car garage.

    105 Ravens Crest Ave Unit 36040770, Mount Juliet, TN 37122
  • /13

    $602,900

    New Construction
    • 5 Beds
    • 3 - 4 Baths
    • 2,684+ Sq Ft

    Paisley Plan at Ashton Park - 55', Mount Juliet, TN 37122

    A charming covered front porch greets guests in the well-designed Paisley plan. Once entering the home, a private home office is perfect for quiet time. The open family, dining, and kitchen areas are bright and inviting. A convenient bedroom on the main level is well suited to guests or visiting in-laws. Upstairs, the Paisley has four more bedrooms, including the primary bedroom suite featuring

    Drees Homes Builder
    1305 Ashton Park Dr Unit 37046846, Mount Juliet, TN 37122
  • /35

    $362,990

    New Construction
    • 3 Beds
    • 2.5 Baths
    • 1,528 Sq Ft

    Kipling Plan at Lynwood Station - The Towns at Lynwood Station, Mt. Juliet, TN 37122

    The elegant Kipling floor plan greets guests with a charming covered entry. The main floor offers an open layout featuring a relaxing great room, a dining room, and a well-appointed kitchen with a convenient island. Upstairs, you’ll find three stunning bedrooms, including a thoughtfully designed primary suite boasting a walk-in closet and a private bath with double sinks. A shared hall bathroom,

    Richmond American Homes Builder
    21 Cowan Court Mount Unit 37233650, Mt. Juliet, TN 37122
  • /50

    $819,878

    • 4 Beds
    • 3 Baths
    • 3,355 Sq Ft

    1013 Mires Rd, Mount Juliet, TN 37122

    Welcome to 1013 Mires Rd, a thoughtfully designed home offering over 3,300 square feet of living space on a spacious 0.45-acre lot in Mount Juliet. Built in 2017, this 4-bedroom, 3-bath residence combines timeless construction with a functional layout designed for both everyday living and entertaining. Inside, the home features tall ceilings throughout, including a vaulted family room anchored by

    Sean Macri CHORD Real Estate

    1013 Mires Rd, Mount Juliet, TN 37122
  • /5

    $557,880

    New Construction
    • 4 Beds
    • 3 Baths
    • 2,135 Sq Ft

    Rockwell Plan at Waltons Grove, Mt. Juliet, TN 37122

    An open-concept layout means you can fix dinner at the kitchen island without missing the conversation in the great room. Use the first-floor flex space as an office or den. Upstairs, the primary suite offers dual sinks and a walk-in closet.

    Meritage Homes Builder
    338 Collier Rd Unit 37075950, Mt. Juliet, TN 37122
  • /36

    $582,900

    New Construction
    • 3 - 4 Beds
    • 3 Baths
    • 2,372+ Sq Ft

    Roseland II Plan at Ashton Park - 55', Mount Juliet, TN 37122

    The Roseland II floor plan is a well-thought-out home design where everything you need is on the main level. But, you'll also love the upstairs gameroom and third bedroom that adds needed space. When you enter the Roseland II foyer, you'll enjoy great sightlines to the family room and outdoor living beyond. Located off the central hall are a secondary bedroom, home office and the convenient

    Drees Homes Builder
    1305 Ashton Park Dr Unit 37046840, Mount Juliet, TN 37122
  • /41

    $509,900

    • 3 Beds
    • 2 Baths
    • 2,877 Sq Ft

    1305 Clearview Dr, Mount Juliet, TN 37122

    ALL BRICK NOSTALGIC RANCH, SHOP and BASEMENT All-brick 1970’s ranch home with on a spacious .66 acre lot in the heart of Mt. Juliet. This partially remodeled home offers a great opportunity for buyers to bring their creativity and finish the home to their own style, with many major updates already completed, including new lighting, updated wiring, new drain plumbing, and energy-efficient R15

    David Jordan Keller Williams Realty - Murfreesboro

    1305 Clearview Dr, Mount Juliet, TN 37122
  • /31

    $350,000

    • 3 Beds
    • 2.5 Baths
    • 1,679 Sq Ft

    28 Baileys Branch, Mount Juliet, TN 37122

    Welcome to this beautifully renovated townhome in the heart of highly sought-after Mt. Juliet! Featuring fresh paint throughout and brand-new flooring, this home is truly move-in ready. The spacious open-concept layout seamlessly connects the kitchen and living area, creating the perfect space for everyday living and entertaining. Enjoy your own private patio, ideal for relaxing or outdoor

    David Huffaker The Huffaker Group, LLC

    28 Baileys Branch, Mount Juliet, TN 37122
  • /48

    $564,990

    New Construction
    • 4 Beds
    • 3.5 Baths
    • 3,075 Sq Ft

    Sinclair Plan at The Oaks, Mount Juliet, TN 37122

    The Sinclair at The Oaks balances open-concept living with private retreats. A study off the foyer provides a quiet space to work, while the great room and dining area flow naturally into the kitchen, complete with a large walk-in pantry. The owner’s suite is located just off the great room, offering privacy while remaining connected to the main living space. Upstairs, three secondary bedrooms,

    Century Communities Builder
    602 Donna Oaks Dr Unit 37691501, Mount Juliet, TN 37122
  • /40

    $675,900

    New Construction
    • 4 - 5 Beds
    • 3.5 - 7 Baths
    • 2,954+ Sq Ft

    Leighland Plan at Ashton Park - 62', Mt. Juliet, TN 37122

    Optional features and can't-miss upgrades adorn the new Leighland plan by Drees Homes. An open living area can be found next to a convenient main-level bedroom, while additional features include a study, family foyer and optional formal dining space and breakfast room. A second-level loft, luxurious primary suite and bath and two additional bedrooms round out this fabulous design.

    Drees Homes Builder
    1309 Ashton Park Dr Unit 37053475, Mt. Juliet, TN 37122
  • /24

    $593,990

    New Construction
    • 3 Beds
    • 2 Baths
    • 1,800 Sq Ft

    Ashbury Plan, Mount Juliet, TN 37122

    As the only single-story floorplan in the collection, this home is conveniently laid out with simplicity in mind. Two guest bedrooms are located off the foyer, while the Great Room, dining room and kitchen are arranged in a spacious open floorplan to maximize square footage. Meanwhile, the owner’s suite is situated in a private corner with an en-suite bathroom.

    105 Ravens Crest Ave Unit 36040769, Mount Juliet, TN 37122
  • 338 Collier Rd Unit 37075947, Mt. Juliet, TN 37122

    $619,860

    New Construction
    • 5 Beds
    • 4 Baths
    • 2,950 Sq Ft

    Johnson Plan at Waltons Grove, Mt. Juliet, TN 37122

    The Johnson's impressive foyer gives way to the gourmet kitchen and open-concept living area. Flex-space on the main level, plus a large loft upstairs, allow you to customize the layout to fit your needs.

    Meritage Homes Builder
    338 Collier Rd Unit 37075947, Mt. Juliet, TN 37122
  • /21

    $649,890

    New Construction
    • 4 Beds
    • 3 Baths
    • 2,604 Sq Ft

    203 Ash Dale Dr, Mount Juliet, TN 37122

    Welcome to a new boutique community in prestigious Mt. Juliet! This well designed 4-bedroom Eastfield plan is being built on a private homesite and is ideal for hosting with modern finishes, stainless steel appliances, and plenty of counter space. With a guest suite on the main level, family and friends will feel right at home. Opportunities in this boutique neighborhood are limited—schedule your

    Jennifer McClarney Pulte Homes Tennessee

    203 Ash Dale Dr, Mount Juliet, TN 37122
  • /50

    $848,000

    Open Sat 10AM - 12PM $47K PRICE DROP
    • 4 Beds
    • 3.5 Baths
    • 3,262 Sq Ft

    3007 Nichols Vale, Mount Juliet, TN 37122

    Price Adjustment and Motivated Sellers!! Open house on Saturday and Sunday! This one is a SHOWSTOPPER!!! This nearly new, one-year-old luxury home offers an elevated standard of modern living, featuring 4 bedrooms and 3.5 bathrooms with meticulously curated finishes and thoughtful design throughout. An in-home ELEVATOR provides seamless access to all levels, enhancing both daily convenience and

    Paula Winchester RE/MAX Exceptional Properties

    3007 Nichols Vale, Mount Juliet, TN 37122
  • /10

    $669,990

    New Construction $20K PRICE DROP
    • 5 Beds
    • 4 Baths
    • 2,895 Sq Ft

    263 Pin High Dr, Mt. Juliet, TN 37122

    This quick move-in home is already under construction and will be available in October. This thoughtfully designed two-story home features an open-concept kitchen & great room, a morning room, and a first-floor primary suite. A fifth bedroom with full bath adds flexibility, while the upstairs loft and three bedrooms offer space to grow. For a limited time, save up to $15,000 in Closing Costs!* /

    Beazer Homes Builder
    263 Pin High Dr, Mt. Juliet, TN 37122
  • /17

    $490,080

    New Construction $40K PRICE INCREASE
    • 4 Beds
    • 4 Baths
    • 2,162 Sq Ft

    638 Club View Way, Mount Juliet, TN 37122

    The Nash is a two-story townhome designed with thoughtful spaces for everyday living. The open-concept kitchen and great room create a welcoming setting for meals and time together. A first-floor primary suite provides comfort and privacy, while upstairs you can choose to add a 4th or even a 5th bedroom, giving you the flexibility to create the home that fits your lifestyle.

    Beazer Homes Builder
    638 Club View Way, Mount Juliet, TN 37122
  • /17

    $485,271

    New Construction
    • 3 Beds
    • 2.5 Baths
    • 2,154 Sq Ft

    310 Gathering Walk Unit Ash-Int, Mount Juliet, TN 37122

    Introducing the Ashford at 310 Gathering Walk. One of three townhome floorplans now selling at Tillman Place in Mt. Juliet, this unit offers 2,140+ square feet of thoughtfully designed space by Patterson Company. From the charming brick exterior and covered front porch, step directly into your main living level where a flexible front room adapts to your lifestyle. Whether you need a home office,

    Riley Yarbrough Patterson Company, LLC

    310 Gathering Walk Unit Ash-Int, Mount Juliet, TN 37122
  • /14

    $652,900

    New Construction
    • 3 Beds
    • 3 Baths
    • 2,321+ Sq Ft

    Parkette Plan at Ashton Park - 62', Mt. Juliet, TN 37122

    Explore the Parkette, the two-story plan of your dreams. With stunning exterior options with brick, stone and wood accents, the interior of the home offers the same breathtaking views. Highlights include a large, open living area with optional ceiling features and a seamless transition from the family room to the screened-in outdoor living space with an optional fireplace. The second level hosts

    Drees Homes Builder
    1309 Ashton Park Dr Unit 39934803, Mt. Juliet, TN 37122
  • /45

    $716,990

    New Construction $2K PRICE INCREASE
    • 5 Beds
    • 4.5 Baths
    • 3,442 Sq Ft

    3294 Camden Ct, Mt. Juliet, TN 37122

    The Camden is a must-see Estate Home in Windtree with a side-entry garage! This spacious floorplan offers 5 bedrooms and 4.5 bathrooms, with first-floor living that includes an open-concept living room, kitchen, dining area, office, and a full guest suite—perfect for entertaining or accommodating visitors. Upstairs, you’ll find the primary suite, additional bedrooms, a loft, a second guest suite,

    DeShea Krafzig Beazer Homes

    3294 Camden Ct, Mt. Juliet, TN 37122
  • /47

    $699,800

    New Construction Open Sun 1PM - 5PM $45K PRICE DROP
    • 5 Beds
    • 4 Baths
    • 3,241 Sq Ft

    461 Brownstone St, Mount Juliet, TN 37122

    Discover your dream home in Devonshire, a sought-after neighborhood offering private homesites and easy access to local restaurants and shopping. This Quick Move In Moorpark home offers a thoughtfully designed layout with spacious living areas, modern finishes and customizable options to suit your lifestyle. The Moorpark home comes standard with 5 Bedrooms and 3 Bathrooms featuring a primary

    Jennifer McClarney Pulte Homes Tennessee

    461 Brownstone St, Mount Juliet, TN 37122
  • /19

    $659,990

    New Construction
    • 4 - 5 Beds
    • 3.5 - 4.5 Baths
    • 3,086+ Sq Ft

    Winters Plan at Willow Landing, Mount Juliet, TN 37122

    Ashton Woods Builder
    102 Emeline Way Unit 36473325, Mount Juliet, TN 37122
  • /84

    $669,900

    • 4 Beds
    • 3.5 Baths
    • 3,466 Sq Ft

    321 Union Pier Dr, Mount Juliet, TN 37122

    PRICE IMPROVEMENT!! Welcome to 321 Union Pier Dr, an exquisite single-family residence in the heart of Mt. Juliet, TN, offering a harmonious blend of comfort and modern elegance, as well as a 4 car garage/workshop!! Spanning over 3,400 SF, this home is designed to accommodate both relaxation and entertaining with its open layout and thoughtful details. Great community pool as well!! Upon entry,

    Damon Smith Compass RE

    321 Union Pier Dr, Mount Juliet, TN 37122
  • /29

    $674,900

    Open Sun 12PM - 2PM
    • 5 Beds
    • 3.5 Baths
    • 3,178 Sq Ft

    744 Bench Ln, Mount Juliet, TN 37122

    1% rate buydown for the first 12 months when financing with local Preferred Lender Brien Herbert @ Modern Lending (615)260-6696 ~MINUTES FROM PROVIDENCE MARKETPLACE~ This beautifully updated 5-bedroom, 3.5-bath home is perfectly situated in a premier Mount Juliet community in Providence Landing.The heart of the home is a completely remodeled chef’s kitchen featuring custom ceiling-height

    Ben Wilson Team Wilson Partners at Compass

    744 Bench Ln, Mount Juliet, TN 37122
  • /31

    $674,900

    • 4 Beds
    • 3.5 Baths
    • 2,884 Sq Ft

    807 Cawthorn Ln, Mount Juliet, TN 37122

    You don't have to wait for new construction! This Landon model is open and inviting with tons of features! Backyard unlike any other in the neighborhood with pergola, extra poured patio space and no other homes behind!!! Oversized pantry, built in garage shelving, beautiful window filled dining room! Community amenities include Pool, Cabana, Walking trails, Playground, and Community Garden! Do

    Judson Veach Realty One Group Music City

    807 Cawthorn Ln, Mount Juliet, TN 37122
  • /30

    $643,995

    New Construction $26K PRICE DROP
    • 5 Beds
    • 4 Baths
    • 3,070 Sq Ft

    111 Emeline Way, Mt. Juliet, TN 37122

    Homesite #4This exceptionally designed, five-bedroom Jordan plan offers the perfect blend of comfort and convenience. Step inside to an open-concept main level that’s perfect for modern living. Here, the spacious kitchen, dining, and living areas flow seamlessly together for convenient entertaining. A private study provides the ideal work-from-home space, while a main-level guest bedroom and full

    Ashton Woods Builder
    111 Emeline Way, Mt. Juliet, TN 37122
  • /3

    $651,990

    New Construction
    • 4 Beds
    • 3.5 Baths
    • 3,094 Sq Ft

    Alexander Plan at Lynwood Station, Mt. Juliet, TN 37122

    A covered front porch and airy two-story entry welcome guests into the beautiful Alexander plan. Inside, you’ll find a spacious great room with a cozy fireplace, an open dining nook, and a gourmet kitchen boasting an island and a roomy walk-in pantry. A bedroom with an attached bath and walk-in closet complete the main floor. Upstairs, discover an airy loft, two secondary bedrooms with a shared

    Richmond American Homes Builder
    21 Cowan Court Mount Unit 36431557, Mt. Juliet, TN 37122
  • /11

    $631,390

    New Construction
    • 4 Beds
    • 3 Baths
    • 2,469 Sq Ft

    282 Johnnys Place, Mt. Juliet, TN 37122

    Bright, open-concept layout with flowing kitchen, dining, and great room. Primary suite & guest suite on main, plus loft and bedrooms upstairs for flexible living.

    Meritage Homes Builder
    282 Johnnys Place, Mt. Juliet, TN 37122
  • /29

    $644,900

    • 4 Beds
    • 3 Baths
    • 2,644 Sq Ft

    193 Karen Dr, Mount Juliet, TN 37122

    Beautiful 2020 build tucked away in a great neighborhood with a private, tree-lined backyard you’ll absolutely love. This home offers a wonderful layout with plenty of space, perfect for gatherings and holidays. With four bedrooms, there’s room for everyone, and bonus room over the garage gives you that extra space ideal for a playroom, home office, or movie nights. Step out back and enjoy your

    Jody Kelley RE/MAX Exceptional Properties

    193 Karen Dr, Mount Juliet, TN 37122
  • /22

    $638,990

    New Construction
    • 4 Beds
    • 2.5 Baths
    • 2,575 Sq Ft

    Rosemary Plan, Mount Juliet, TN 37122

    This new two-story home is designed for current lifestyles with modern features, including a convenient study on the first floor, perfect for busy work-from-home days. Nestled into a private rear corner is a generous owner’s suite, complete with a full bathroom and walk-in closet, while an inviting open plan blends the kitchen, living and dining spaces with direct access to a patio for year-round

    105 Ravens Crest Ave Unit 36040767, Mount Juliet, TN 37122
  • /3

    $675,990

    New Construction
    • 5 Beds
    • 3.5 Baths
    • 3,435+ Sq Ft

    Weston Plan at Windtree - Signature, Mt. Juliet, TN 37122

    The Weston is a single-family home designed to bring warmth and ease to everyday life. At the heart of the home, an open-concept kitchen and dining room flows into the soaring two-story great room, creating a bright and inviting space. A first-floor primary suite offers privacy and relaxation, while upstairs you’ll find four bedrooms with the option to create a second primary suite for added

    Beazer Homes Builder
    109 Windtree Club Dr Unit 37704603, Mt. Juliet, TN 37122
  • /32

    $649,990

    New Construction Open Sat 10:30AM - 4PM $25K PRICE DROP
    • 4 Beds
    • 3.5 Baths
    • 2,884 Sq Ft

    2884 Delta Cir, Mount Juliet, TN 37122

    The Landon Plan—A stunning new construction offering the perfect blend of comfort, style, and flexibility. This spacious 4-bedroom, 3.5-bath home features 2,884 square feet of thoughtfully designed living space. The open floor plan creates an inviting atmosphere, ideal for both everyday living and entertaining. The primary bedroom is conveniently located on the main level, offering privacy and

    Justin Morris Beazer Homes

    2884 Delta Cir, Mount Juliet, TN 37122
  • 297 Johnnys Place Unit 38476970, Mt. Juliet, TN 37122

    $669,900

    New Construction
    • 4 - 5 Beds
    • 2.5 - 4.5 Baths
    • 2,900 Sq Ft

    The Ridgeport D Plan at Benders Cove, Mt. Juliet, TN 37122

    Inside The Ridgeport’s handsome exterior lies a stunning layout. The open-concept kitchen/family room welcomes visitors with plenty of entertaining space. After the party, retire to a gorgeous owners’ suite, complete with a lovely master bath and walk-in closet. The downstairs study is perfect for working from home. And upstairs features three more bedrooms and a spacious game room. Make it your

    Davidson Homes Builder
    297 Johnnys Place Unit 38476970, Mt. Juliet, TN 37122
  • /39

    $669,900

    $45K PRICE DROP
    • 3 Beds
    • 3 Baths
    • 2,915 Sq Ft

    409 Valley Spring Dr, Mount Juliet, TN 37122

    Welcome to your dream home in the highly sought-after Providence community in Mount Juliet! Step inside to discover beautiful hardwood flooring throughout, an open and inviting layout, and plantation shutters in every room that add timeless style and privacy. This home offers two primary suites, each with its own full bathroom and walk-in closet, making it ideal for multi-generational living,

    Phil Hopewell ResultsMLS Realtors

    409 Valley Spring Dr, Mount Juliet, TN 37122

Showing Results 41 - 80, Page 2 of 15

How to Buy a Home How to Finance a Home How to Sell a Home