446

Mount Juliet, TN Homes for Sale under $700,000

Section Image Section Image
  • /9

    $569,999

    New Construction
    • 4 - 5 Beds
    • 3.5 - 4.5 Baths
    • 2,858 Sq Ft

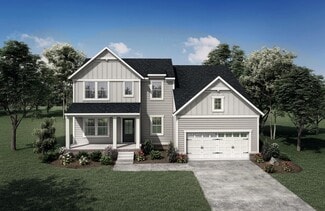
    Hampstead Plan at Willow Landing, Mount Juliet, TN 37122

    The Hampstead home design is captivating with its impressive main living area. The open kitchen features a large walk-in corner pantry and a spacious island. From the kitchen, you have views of the inviting family room and breakfast nook with access to the deck/patio. A formal dining room on the main level of this home is ideal for dinner parties. The second floor provides three spacious

    Ashton Woods Builder
    102 Emeline Way Unit 36498168, Mount Juliet, TN 37122
  • /30

    $591,990

    New Construction
    • 4 Beds
    • 2.5 Baths
    • 1,933 Sq Ft

    Hamilton Plan, Mount Juliet, TN 37122

    The first floor of this two-story home offers an open family room, kitchen and dining room at the back of the home, while a convenient study is located off the foyer. Four bedrooms – including the spacious owner’s suite – are situated on the second level.

    105 Ravens Crest Ave Unit 36040771, Mount Juliet, TN 37122
  • /28

    $650,900

    New Construction
    • 4 - 5 Beds
    • 2.5 - 6 Baths
    • 2,817+ Sq Ft

    Dahlia Plan at Ashton Park - 62', Mt. Juliet, TN 37122

    Two levels of luxury adorn this impressive Dahlia plan. An open floor plan, covered deck, private primary suite and large pantry can be found on the first level, while a gameroom, multiple bedrooms and ample unfinished storage space live in the second level. Versatile options, upgrades, and features can be added throughout!

    Drees Homes Builder
    1309 Ashton Park Dr Unit 37053474, Mt. Juliet, TN 37122
  • /28

    $630,990

    New Construction
    • 4 Beds
    • 3 Baths
    • 2,476 Sq Ft

    Mayflower Plan, Mount Juliet, TN 37122

    The heart of this two-story home is the open family room, kitchen and dining room on the first level. The first floor is also host to a convenient office and a bedroom perfect for overnight guests. Upstairs, three more bedrooms and a loft offer extra living space on the second floor.

    105 Ravens Crest Ave Unit 36040768, Mount Juliet, TN 37122
  • 338 Collier Rd Unit 37075948, Mt. Juliet, TN 37122

    $594,999

    New Construction
    • 4 Beds
    • 3.5 Baths
    • 2,448 Sq Ft

    Manchester Plan at Waltons Grove, Mt. Juliet, TN 37122

    Fire up the grill and head out to the Manchester's covered back deck. Inside, the open-concept living space is ideal for entertaining. Turn the main-level flex space into a study or work upstairs in the versatile loft.

    Meritage Homes Builder
    338 Collier Rd Unit 37075948, Mt. Juliet, TN 37122
  • /20

    $692,900

    New Construction
    • 4 - 5 Beds
    • 3 - 3.5 Baths
    • 3,178+ Sq Ft

    Wellsley Plan at Ashton Park - 62', Mt. Juliet, TN 37122

    The Wellsley is a new and exciting Drees floor plan that boasts luxurious features throughout. A centralized open living area makes way for a cozy media room, study, and two main-level bedrooms that include a large primary suite and bath. The second level also has two bedrooms, along with a versatile gameroom, perfect for relaxing nights with the family.

    Drees Homes Builder
    1309 Ashton Park Dr Unit 37053477, Mt. Juliet, TN 37122
  • /29

    $648,900

    New Construction
    • 4 - 5 Beds
    • 3 Baths
    • 2,634+ Sq Ft

    Courtland Plan at Ashton Park - 62', Mt. Juliet, TN 37122

    An expansive primary suite, ample living triangle, and cozy study can be found on the first level of the Courtland floor plan. Homeowners have plentiful options on additional bedrooms, the primary suite bath and outdoor living area. The second level includes a gameroom, multiple bedrooms, and some unfinished storage space.

    Drees Homes Builder
    1309 Ashton Park Dr Unit 37047551, Mt. Juliet, TN 37122
  • /17

    $664,990

    New Construction
    • 4 - 5 Beds
    • 2.5 - 4.5 Baths
    • 3,217 Sq Ft

    Savoy Plan at Willow Landing, Mount Juliet, TN 37122

    The Savoy home plan is an open-concept plan with an inviting kitchen that is the heart of the home. Featuring an abundance of countertop space, cabinet storage, a walk-in pantry, and a stunning island that overlooks a spacious family room, this home plan is ready to host your next gathering with family and friends. A private study on the main level of this home is ideal as a home office. A powder

    Ashton Woods Builder
    102 Emeline Way Unit 36452157, Mount Juliet, TN 37122
  • /31

    $648,990

    New Construction
    • 5 Beds
    • 3.5 Baths
    • 2,769 Sq Ft

    Kingston Plan, Mount Juliet, TN 37122

    The largest floorplan available in this collection, Kingston offers an open layout among the Great Room, nook and kitchen on the first floor, plus a flex space and a fifth bedroom perfect for overnight guests. Upstairs are four more bedrooms, including the owner’s suite, and a loft for additional living space. Completing the home is a versatile two-car garage.

    105 Ravens Crest Ave Unit 36040770, Mount Juliet, TN 37122
  • /13

    $602,900

    New Construction
    • 5 Beds
    • 3 - 4 Baths
    • 2,684+ Sq Ft

    Paisley Plan at Ashton Park - 55', Mount Juliet, TN 37122

    A charming covered front porch greets guests in the well-designed Paisley plan. Once entering the home, a private home office is perfect for quiet time. The open family, dining, and kitchen areas are bright and inviting. A convenient bedroom on the main level is well suited to guests or visiting in-laws. Upstairs, the Paisley has four more bedrooms, including the primary bedroom suite featuring

    Drees Homes Builder
    1305 Ashton Park Dr Unit 37046846, Mount Juliet, TN 37122
  • /5

    $557,999

    New Construction
    • 4 Beds
    • 3 Baths
    • 2,135 Sq Ft

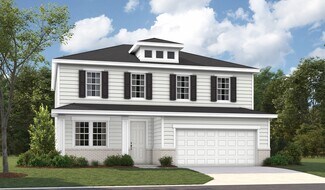
    Rockwell Plan at Waltons Grove, Mt. Juliet, TN 37122

    An open-concept layout means you can fix dinner at the kitchen island without missing the conversation in the great room. Use the first-floor flex space as an office or den. Upstairs, the primary suite offers dual sinks and a walk-in closet.

    Meritage Homes Builder
    338 Collier Rd Unit 37075950, Mt. Juliet, TN 37122
  • /36

    $582,900

    New Construction
    • 3 - 4 Beds
    • 3 Baths
    • 2,372+ Sq Ft

    Roseland II Plan at Ashton Park - 55', Mount Juliet, TN 37122

    The Roseland II floor plan is a well-thought-out home design where everything you need is on the main level. But, you'll also love the upstairs gameroom and third bedroom that adds needed space. When you enter the Roseland II foyer, you'll enjoy great sightlines to the family room and outdoor living beyond. Located off the central hall are a secondary bedroom, home office and the convenient

    Drees Homes Builder
    1305 Ashton Park Dr Unit 37046840, Mount Juliet, TN 37122
  • /36

    $669,000

    $1K PRICE DROP

    507 Fellowship Rd, Mount Juliet, TN 37122

    22.63 surveyed acres | Wilson County | Mt. Juliet, TN Welcome to 22.63 acres in one of the most desirable areas of Middle Tennessee offering the perfect blend of privacy, convenience, and recreational opportunity. This beautiful tract features 1,366 feet of total road frontage with approximately 700 feet on Fellowship Rd and 666 feet on Underwood Rd, providing multiple access points and excellent

    Reagan Hanish Covey Rise Properties LLC

    507 Fellowship Rd, Mount Juliet, TN 37122
  • /52

    $699,900

    $25K PRICE DROP
    • 4 Beds
    • 3 Baths
    • 2,743 Sq Ft

    1035 Fallow Rd, Mount Juliet, TN 37122

    Welcome to turn-key luxury in Mt. Juliet’s premier Jackson Hills community. Built in 2022, this sun-drenched open layout features a gourmet kitchen, main-level owner's suite, and a huge upstairs flexible bonus room. Enjoy an oversized backyard and elite neighborhood amenities: resort pool, fitness center, and clubhouse. Phenomenal location zoned for top Wilson County schools with rapid I-40

    Michael Estany Realty One Group Music City

    1035 Fallow Rd, Mount Juliet, TN 37122
  • 1202 Sydney Terrace, Mt. Juliet, TN 37122

    $623,030

    New Construction
    • 4 Beds
    • 3 Baths
    • 2,579 Sq Ft

    1202 Sydney Terrace, Mt. Juliet, TN 37122

    The two-story Mercer floorplan offers space and flexibility with a Loft, and an Owner’s Suite that includes a spacious Sitting Room.

    Pulte Homes Builder
    1202 Sydney Terrace, Mt. Juliet, TN 37122
  • /6

    $557,999

    New Construction
    • 4 Beds
    • 3 Baths
    • 2,148 Sq Ft

    1456 Sage St, Mount Juliet, TN 37122

    An open-concept layout means you can fix dinner at the kitchen island without missing the conversation in the great room. Use the first-floor flex space as an office or den. Upstairs, the primary suite offers dual sinks and a walk-in closet.

    Meritage Homes Builder
    1456 Sage St, Mount Juliet, TN 37122
  • /13

    $649,990

    New Construction $40K PRICE DROP
    • 5 Beds
    • 4 Baths
    • 2,895 Sq Ft

    263 Pin High Dr, Mt. Juliet, TN 37122

    This quick move-in home is already under construction and will be available in October. This thoughtfully designed two-story home features an open-concept kitchen & great room, a morning room, and a first-floor primary suite. A fifth bedroom with full bath adds flexibility, while the upstairs loft and three bedrooms offer space to grow. For a limited time, save up to $15,000 in Closing Costs!* /

    Beazer Homes Builder
    263 Pin High Dr, Mt. Juliet, TN 37122
  • /23

    $563,990

    New Construction $30K PRICE DROP
    • 5 Beds
    • 3.5 Baths
    • 2,514 Sq Ft

    2029 Holbrook Rd, Mount Juliet, TN 37122

    The Harrison is a thoughtfully designed single-family home with a rear-entry garage that keeps the exterior welcoming and inviting. Inside, the open kitchen flows seamlessly into the great room, creating the perfect setting for meals and time together. A private first-floor study offers a quiet retreat, or choose an additional bedroom downstairs to give guests a comfortable place to stay.

    Beazer Homes Builder
    2029 Holbrook Rd, Mount Juliet, TN 37122
  • /17

    $484,990

    New Construction
    • 4 Beds
    • 3.5 Baths
    • 2,162 Sq Ft

    638 Club View Way, Mount Juliet, TN 37122

    The Nash is a two-story townhome designed with thoughtful spaces for everyday living. The open-concept kitchen and great room create a welcoming setting for meals and time together. A first-floor primary suite provides comfort and privacy, while upstairs you can choose to add a 4th or even a 5th bedroom, giving you the flexibility to create the home that fits your lifestyle.

    Beazer Homes Builder
    638 Club View Way, Mount Juliet, TN 37122
  • /37

    $428,900

    • Land
    • 5.85 Acres
    • $73,316 per Acre

    2 Corinth Rd, Mount Juliet, TN 37122

    Mount Juliet! Prime location! This tract is amazing! 5.85 acre tract with level to rolling topography, and a perfect balance of wooded terrain and open pasture. Electric, county water, and 5 bedroom approval ready to build. Located within minutes of boat ramp on Percy Priest Lake, I-840 and I-40 and Providence Market Place/Mount Juliet Exit. Very scenic property and plenty of wildlife. Most of

    Wes Stone Crye-Leike, Inc., REALTORS

    2 Corinth Rd, Mount Juliet, TN 37122
  • /6

    $511,730

    New Construction
    • 4 Beds
    • 2.5 Baths
    • 2,065 Sq Ft

    314 Aspen Aly, Mount Juliet, TN 37122

    Space to entertain comes standard with the Georgetown's spacious great room and kitchen. The downstairs primary suite features dual sinks and a large walk-in closet. Upstairs, a loft and three secondary bedrooms provide ample space to fit any lifestyle

    Meritage Homes Builder
    314 Aspen Aly, Mount Juliet, TN 37122
  • /2

    $475,000

    Open Sun 2PM - 4PM Coming Soon
    • 3 Beds
    • 3 Baths
    • 2,109 Sq Ft

    310 Buckner Cir, Mount Juliet, TN 37122

    55+ Active Adult Community!This beautiful home features 3 bedrooms and 3 full baths, including a third bedroom and full bath/bonus room on the second level. Enjoy a spacious kitchen with a large island, stainless steel appliances, quartz countertops, burlap-finish cabinetry, and a large laundry area.The main level features hardwood flooring throughout the main living areas, while the

    Sharon Parsons Zach Taylor Real Estate

    310 Buckner Cir, Mount Juliet, TN 37122
  • /38

    $495,000

    $5K PRICE DROP
    • 3 Beds
    • 3.5 Baths
    • 1,787 Sq Ft

    323 Kimberly Ct, Mount Juliet, TN 37122

    This home is tucked on a quiet cul-de-sac, located just outside the little town of Gladeville, and an easy commute to Nashville. This well-maintained home offers a bright, open layout, UPDATED, & with new windows & floors. The kitchen features Quartz countertops & flows seamlessly into the main living areas. Enjoy a peaceful & private backyard, no neighbors are behind this home, ideal for

    Chasity Boehm Haven Real Estate

    323 Kimberly Ct, Mount Juliet, TN 37122
  • /58

    $625,000

    • 3 Beds
    • 2.5 Baths
    • 2,576 Sq Ft

    1502 Foxhaven Ct, Mount Juliet, TN 37122

    Tucked away on a quiet cul-de-sac, this all-brick Mt. Juliet home offers the kind of space that's getting harder to find, inside and out! Situated on a beautiful 0.78-acre lot with no HOA and backing up to a tree line, you'll enjoy the privacy of country-style living while still being just minutes from everything Mt. Juliet has to offer. Inside, step through the formal foyer into a bright,

    Chelsea Bailey Berkshire Hathaway HomeServices Woodmont Realty

    1502 Foxhaven Ct, Mount Juliet, TN 37122
  • /9

    $529,990

    New Construction
    • 4 Beds
    • 2.5 Baths
    • 2,534 Sq Ft

    2534 Brenham Rd, Mount Juliet, TN 37122

    Stunning NEW Beazer Floorplan in Nashville — The Brenham!! This home delivers the wow factor from the moment you step inside, featuring a breathtaking two‐story great room with a shiplap fireplace soaring to the ceiling, an expansive open‐concept layout, and a spacious dining room perfect for entertaining. The primary suite is conveniently located on the main level, offering comfort and privacy.

    Pamela Wilson Beazer Homes

    2534 Brenham Rd, Mount Juliet, TN 37122
  • /42

    $599,900

    New Construction
    • 4 Beds
    • 2.5 Baths
    • 2,900 Sq Ft

    2900 John Dale Dr, Mount Juliet, TN 37122

    Inside The Ridgeport E handsome exterior lies a stunning layout. The open-concept kitchen/family room welcomes visitors with plenty of entertaining space. After the party, retire to a gorgeous owners’ suite, complete with a lovely master bath and walk-in closet. The downstairs study is perfect for working from home. And upstairs features three more bedrooms and a spacious game room.Make it

    Katherine Blower Davidson Homes, LLC

    2900 John Dale Dr, Mount Juliet, TN 37122
  • /6

    $510,170

    New Construction
    • 3 Beds
    • 2.5 Baths
    • 1,834 Sq Ft

    719 Grace Aly, Mount Juliet, TN 37122

    Personalize the Fraser's flex space as the perfect home office. An open-concept living area is accented by a large kitchen island. Head upstairs to relax in the impressive primary suite featuring dual sinks and a spacious walk-in closet.

    Meritage Homes Builder
    719 Grace Aly, Mount Juliet, TN 37122
  • 401 Briar St Unit 40901152, Mt. Juliet, TN 37122

    $495,990

    New Construction
    • 5 Beds
    • 4 Baths
    • 2,354 Sq Ft

    Vanderbilt Plan at Benders Cove - Premier Series, Mt. Juliet, TN 37122

    Spacious two-story design featuring a main-level primary suite, open kitchen and great room, study, guest bedroom, and covered patio. Upstairs includes three bedrooms, two baths, and a flexible loft for added living space.

    Meritage Homes Builder
    401 Briar St Unit 40901152, Mt. Juliet, TN 37122
  • /46

    $549,900

    • 3 Beds
    • 3 Baths
    • 2,637 Sq Ft

    1348 Harmony Hill Ln, Mt. Juliet, TN 37122

    Better than new! Upgrades throughout including countertops, auto blinds, custom shelving in closets, shiplap, titan garage flooring, front porch and back porch titan coated and a plug up for electric vehicle. Open floor plan, immaculate, neutral decor, stainless appliances, contemporary lighting, lupgraded flooring This villa has covered and uncovered rear patios, privacy fence and backs up to

    Judy Hughes Coldwell Banker Southern Realty

    1348 Harmony Hill Ln, Mt. Juliet, TN 37122
  • /32

    $514,990

    New Construction $18K PRICE DROP
    • 5 Beds
    • 3 Baths
    • 2,641 Sq Ft

    814 Molly Ln, Mt. Juliet, TN 37122

    PLEASE NOTE: PHOTOS OF THE HOME ABOVE ARE NOT THE ACTUAL HOME, BUT A REPRESENTATION OF THE FLOOR PLAN Blending flexibility with everyday comfort, this Calderwood at The Oaks in Mount Juliet, TN offers a spacious two-story layout designed for gathering and relaxation. The main level features an extended kitchen with white cabinetry and a center island that opens to the dining area and great

    Century Communities Builder
    814 Molly Ln, Mt. Juliet, TN 37122
  • /52

    $649,900

    • 4 Beds
    • 3.5 Baths
    • 2,960 Sq Ft

    1406 Wayfield Ln, Mount Juliet, TN 37122

    This beautifully maintained all-brick home sits on a tree-lined lot and offers a highly desirable floorplan featuring a main-level primary suite with all additional bedrooms upstairs and spacious walk-in closets-providing the perfect balance of comfort, privacy, and functionality. The spacious layout features a soaring two-story great room, an upstairs rec room complete with pool table and wet

    Laura Stewart Coldwell Banker Southern Realty

    1406 Wayfield Ln, Mount Juliet, TN 37122
  • /59

    $537,000

    $22K PRICE DROP
    • 4 Beds
    • 3 Baths
    • 2,822 Sq Ft

    5015 Millpond Ct, Mount Juliet, TN 37122

    Welcome to 5015 Millpond Court in the heart of Mount Juliet. This beautiful 4 bedroom, 3 bathroom home offers the space, layout, and updates today’s buyers are looking for.Inside, you’ll find a functional floor plan with spacious living areas and room for everyday living and entertaining. The kitchen flows easily into the main living space, making it ideal for gathering with family or hosting

    Tanny Crawford Parks Compass

    5015 Millpond Ct, Mount Juliet, TN 37122
  • /21

    $605,000

    • 4 Beds
    • 3 Baths
    • 3,442 Sq Ft

    713 Masters Way, Mount Juliet, TN 37122

    Don't miss this property amazing Featuring a cozy fireplace and recent partial flooring replacement. The primary bathroom contains double sinks, while the kitchen provides a walk-in pantry. An exterior covered patio extends to the fenced in backyard. This property combines practical updates with everyday comfort and outdoor appeal.

    Karen Albright OPENDOOR BROKERAGE, LLC

    713 Masters Way, Mount Juliet, TN 37122
  • /16

    $642,900

    New Construction $10K PRICE DROP
    • 3 Beds
    • 3 Baths
    • 2,321+ Sq Ft

    Parkette Plan at Ashton Park - 62', Mt. Juliet, TN 37122

    Explore the Parkette, the two-story plan of your dreams. With stunning exterior options with brick, stone and wood accents, the interior of the home offers the same breathtaking views. Highlights include a large, open living area with optional ceiling features and a seamless transition from the family room to the screened-in outdoor living space with an optional fireplace. The second level hosts

    Drees Homes Builder
    1309 Ashton Park Dr Unit 39934803, Mt. Juliet, TN 37122
  • /59

    $494,900

    $15K PRICE DROP
    • 4 Beds
    • 2.5 Baths
    • 2,198 Sq Ft

    3200 W Yorkshire Ct, Old Hickory, TN 37138

    You have to see this one! Beautifully updated home in the highly desirable Hickory Hills community! This move-in ready home features thoughtful designer updates throughout, including all new flooring and a magazine-worthy kitchen with elevated finishes and custom touches rarely found at this price point. The spacious floor plan offers a vaulted living room, main-level primary suite, and

    Elyssia Sharrow Benchmark Realty, LLC

    3200 W Yorkshire Ct, Old Hickory, TN 37138
  • /74

    $425,000

    $15K PRICE DROP
    • 3 Beds
    • 2 Baths
    • 1,886 Sq Ft

    908 Celeste Ct, Mount Juliet, TN 37122

    Nestled on a large lot in a peaceful Mt. Juliet neighborhood, this beautifully updated home is move-in ready and designed for easy, one-level living. Best of all, you're just moments from lakeside fun. Masterfully positioned on a large corner, 908 Celeste Ct offers the space you’ve been searching for—all located just one mile from the shores of Old Hickory Lake. Step inside to an airy,

    Jenna Stewart Compass RE

    908 Celeste Ct, Mount Juliet, TN 37122
  • /16

    $464,990

    New Construction
    • 2 - 3 Beds
    • 2.5 - 3.5 Baths
    • 2,013 Sq Ft

    Canberra Plan at Bradshaw Farms Reserve, Mt. Juliet, TN 37122

    The Canberra floor plan at Bradshaw Farms offers an innovative new home design. Enjoy seamless entertaining with an open kitchen and gathering area, plus a flex room for your home office. The main level Owner's Suite is a private retreat you'll love relaxing in, and additional loft on the second floor complete this thoughtfully designed new home.

    Pulte Homes Builder
    1375 Beckwith Rd Unit 39625941, Mt. Juliet, TN 37122
  • /15

    $620,990

    New Construction
    • 4 - 7 Beds
    • 3.5 - 5.5 Baths
    • 3,109 Sq Ft

    Leyton Plan at Devonshire - Manors, Mt. Juliet, TN 37138

    The Leyton floor plan boasts a bright open-plan Kitchen, Cafe, and Gathering Room that flow seamlessly for entertaining. Upstairs, you'll find a fabulous Owners Retreat with two Walk-In Closets, plus a spacious multi-purpose Loft and three additional bedrooms, completing the second floor.

    Pulte Homes Builder
    2055 Devonshire Dr Unit 36477548, Mt. Juliet, TN 37138
  • /29

    $449,500

    • 4 Beds
    • 2 Baths
    • 2,040 Sq Ft

    100 Windward Dr, Mount Juliet, TN 37122

    Thoughtfully updated 4 bed, 2 bath cottage in North Mount Juliet, only minutes away from Cedar Creek Marina. Recent updates include house & shed roofs, new hvac units, kitchen renovation, bathroom renovations, crawlspace encapsulation, attic insulation, paint, carpet, water heater, and more. Large detached shed with power that can be used for a workshop and additional storage. Oversized covered

    Jarod Dotson Blackwell Realty

    100 Windward Dr, Mount Juliet, TN 37122
  • /53

    $679,900

    $20K PRICE DROP
    • 5 Beds
    • 3 Baths
    • 3,265 Sq Ft

    4005 Timber Ridge Ct, Mount Juliet, TN 37122

    Welcome home to this beautifully maintained and spacious 5-bedroom residence in the heart of Mount Juliet, where thoughtful updates and exceptional attention to detail can be found throughout more than 3,200 square feet of living space. Recent improvements include all-new windows, a custom front door installed in 2025, an HVAC system replaced in 2019, New Flooring in 2026, and a roof replaced in

    Kenneth Shorey Benchmark Realty, LLC

    4005 Timber Ridge Ct, Mount Juliet, TN 37122

Showing Results 41 - 80, Page 2 of 12

How to Buy a Home How to Finance a Home How to Sell a Home