452

Mount Juliet, TN Homes for Sale under $700,000

Section Image Section Image
  • /44

    $567,990

    New Construction $28K PRICE DROP
    • 4 Beds
    • 4.5 Baths
    • 3,066 Sq Ft

    708 Wiskey Trail, Mount Juliet, TN 37122

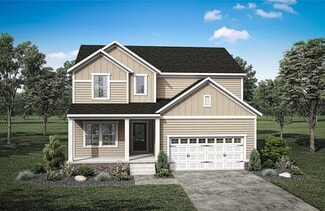
    PLEASE NOTE: PHOTOS OF THE HOME ABOVE ARE NOT THE ACTUAL HOME, BUT A REPRESENTATION OF THE FLOOR PLAN Discover the Hibiscus floor plan at The Oaks in Mount Juliet, TN, where modern design meets everyday comfort. Step onto the expansive front porch and imagine relaxing with your morning coffee or greeting neighbors in style. Inside, the foyer opens to a versatile study with LVP flooring and double

    Century Communities Builder
    708 Wiskey Trail, Mount Juliet, TN 37122
  • /10

    $499,900

    New Construction
    • 3 Beds
    • 2 Baths
    • 1,852 Sq Ft

    Dolly Plan at Hickory Knoll, Mt. Juliet, TN 37122

    Welcome home to the Dolly, a beautifully designed 3-bedroom, 2-bathroom retreat that combines charm, functionality, and everyday elegance. With its open layout and thoughtful design, this home makes it easy to host dinner parties in the dining area, cheer on your favorite team in the family room, or simply start your day with coffee on the covered back patio. Between the spacious bedrooms,

    Terrata Homes Builder
    402 Meadowlook Dr Unit 37804109, Mt. Juliet, TN 37122
  • /7

    $659,000

    • 4 Beds
    • 3.5 Baths
    • 3,124 Sq Ft

    111 Wynfield Blvd, Mount Juliet, TN 37122

    Professional Pictures coming soon .Welcome to 111 Wynfield Blvd in beautiful Mount Juliet! This spacious home features 4 bedrooms, 3.5 bathrooms, and a thoughtfully designed layout offering plenty of room for comfortable everyday living and entertaining. Step outside to enjoy the fenced backyard—perfect for children, pets, outdoor gatherings, or simply relaxing in your own private space.

    Aruna Khadka Hive Nashville LLC

    111 Wynfield Blvd, Mount Juliet, TN 37122
  • /33

    $450,000

    • 3 Beds
    • 2.5 Baths
    • 2,073 Sq Ft

    2131 Maricourt St, Old Hickory, TN 37138

    Welcome to the Hickory Hills Community featuring 2 pools, a clubhouse, and a playground. This inviting 2-story home features 3 bedrooms, 2.5 baths, a primary with an ensuite bath and cedar-lined closet, plus a bonus room ready to be your home office, music studio, extra living space, or flex space. The main level features engineered hardwood and travertine tile, along with a convenient guest

    Stephanie Eatherly Parks Compass

    2131 Maricourt St, Old Hickory, TN 37138
  • /14

    $570,000

    • 4 Beds
    • 3.5 Baths
    • 2,782 Sq Ft

    331 Collier Rd, Mount Juliet, TN 37122

    331 Collier Rd is a two-story Mount Juliet single-family home built in 2022. The kitchen features a large center island with stainless steel appliances and ample counter space for meal preparation, opening to the adjacent living and dining areas. Plank flooring extends throughout the main level, creating a bright, open flow. The primary bedroom connects to an adjoining bathroom featuring dual

    Karen Albright OPENDOOR BROKERAGE, LLC

    331 Collier Rd, Mount Juliet, TN 37122
  • /31

    $648,990

    New Construction
    • 5 Beds
    • 3.5 Baths
    • 2,769 Sq Ft

    Kingston Plan, Mount Juliet, TN 37122

    The largest floorplan available in this collection, Kingston offers an open layout among the Great Room, nook and kitchen on the first floor, plus a flex space and a fifth bedroom perfect for overnight guests. Upstairs are four more bedrooms, including the owner’s suite, and a loft for additional living space. Completing the home is a versatile two-car garage.

    105 Ravens Crest Ave Unit 36040770, Mount Juliet, TN 37122
  • /2

    $623,390

    New Construction $22K PRICE DROP
    • 3 Beds
    • 3 Baths
    • 2,500 Sq Ft

    4694 Arbor Park Dr, Mt. Juliet, TN 37122

    55+ Active Adult, Villa-style, 'Avinger' homes pleasantly surprise with elegant, entertaining kitchen options. This home provides incredible livability, function and style.

    Pulte Homes Builder
    4694 Arbor Park Dr, Mt. Juliet, TN 37122
  • /3

    $699,290

    Coming Soon
    • 5 Beds
    • 3 Baths
    • 3,129 Sq Ft

    303 Gus Gray Way, Mount Juliet, TN 37122

    Brand new energy-efficient home includes spray foam insulation, MERV 13 air filtration, fresh-air ventilation, and ENERGY STAR® and Indoor airPLUS certification for year-round comfort and lower utility bills. Home includes a gourmet kitchen with quartz countertops, kitchen cabinets to the ceiling, gas cooktop, built in wall oven, refrigerator, washer and dryer. Designer finishes include 8'

    Chad Ramsey Meritage Homes of Tennessee, Inc.

    303 Gus Gray Way, Mount Juliet, TN 37122
  • 470 Tomlinson Pointe Dr Unit 40902250, Mt. Juliet, TN 37122

    $649,995

    New Construction $28K PRICE DROP
    • 4 Beds
    • 3.5 Baths
    • 3,234 Sq Ft

    Ardmore Plan at Tomlinson Pointe - Carlow Collection, Mt. Juliet, TN 37122

    The Ardmore dazzles with soaring views and thoughtful features throughout the residence. A stunning two-story foyer leads you into the main living area, highlighted by the kitchen, a sprawling two-story great room, and a casual dining area. The well-appointed kitchen features a center island with a breakfast bar and a generous walk-in pantry, ideal for culinary enthusiasts. A patio extends the

    Toll Brothers, Inc. Builder
    470 Tomlinson Pointe Dr Unit 40902250, Mt. Juliet, TN 37122
  • /39

    $699,900

    $29K PRICE DROP
    • 4 Beds
    • 3.5 Baths
    • 2,668 Sq Ft

    705 Plowson Rd, Mount Juliet, TN 37122

    Welcome to 705 Plowson Rd in the Jackson Hills community of Mt. Juliet. This beautifully designed home offers the perfect blend of functionality, comfort, and privacy with 4 bedrooms, 3.5 bathrooms, a flex room that can be used for a formal dining room or an office. Upstairs you will find an oversized bonus room ideal for entertaining, a playroom, or media space.Step inside to find spacious

    Allie Lowbruck Benchmark Realty, LLC

    705 Plowson Rd, Mount Juliet, TN 37122
  • /67

    $699,000

    • 4 Beds
    • 3 Baths
    • 2,950 Sq Ft

    2553 Hessey Pass, Mount Juliet, TN 37122

    ENGLISH TUDOR craftsmanship by the legendary Frank Batson-The Cumberland Ridge ( 3 Car Upgrade Option Plan ) 1 owner home offering 4 br, 3 ba and approx. 2,950+/- square feet of thoughtfully designed living space. From its attractive curb appeal to the numerous upgrades throughout, this home combines quality craftsmanship, everyday comfort, and exceptional functionality. The open-concept floor

    Joseph Goodman RE/MAX Choice Properties

    2553 Hessey Pass, Mount Juliet, TN 37122
  • /21

    $649,995

    New Construction
    • 5 Beds
    • 4 Baths
    • 3,164 Sq Ft

    135 Emeline Way, Mount Juliet, TN 37122

    Homesite #16Welcome to the Jordan plan, a beautifully designed two-story home offering 5 bedrooms, 4 bathrooms, and a 2-car garage on a desirable corner homesite surrounded by mature trees. Thoughtfully crafted for both everyday living and entertaining, this home combines spacious gathering areas with private retreats. At the heart of the home is the gourmet kitchen, featuring elegant Alabaster

    Ashton Woods Builder
    135 Emeline Way, Mount Juliet, TN 37122
  • /3

    $484,600

    Coming Soon
    • 4 Beds
    • 3.5 Baths
    • 1,907 Sq Ft

    110 Toppy Trail, Mount Juliet, TN 37122

    Brand new energy-efficient home includes spray foam insulation, MERV 13 air filtration, fresh-air ventilation, and ENERGY STAR® and Indoor airPLUS certification for year-round comfort and lower utility bills. Home includes a gourmet kitchen with quartz countertops, kitchen cabinets to the ceiling, gas cooktop, built in wall oven, refrigerator, washer and dryer. Designer finishes include 8'

    Chad Ramsey Meritage Homes of Tennessee, Inc.

    110 Toppy Trail, Mount Juliet, TN 37122
  • /32

    $699,990

    New Construction Open Sun 12:30PM - 4PM
    • 5 Beds
    • 3.5 Baths
    • 3,435 Sq Ft

    3435 Maywood Ct, Mount Juliet, TN 37122

    This Weston floorplan with 3,435 sf features 5 beds/3.5 baths, w/one Luxury Primary Suite on MAIN LEVEL and an option for a 2nd Guest Suite on the 2nd floor! Home includes Study, Spacious Walk-In closets, Large Kitchen Island, Walk-in Pantry, Gourmet Kitchen w/ Quartz Countertops, Gas Cooktop and Double Oven! Come together in your Great Room with soaring, two-story ceilings. Enjoy evenings

    Justin Morris Beazer Homes

    3435 Maywood Ct, Mount Juliet, TN 37122
  • /45

    $439,000

    Open Sat 3PM - 5PM
    • 2 Beds
    • 3 Baths
    • 1,910 Sq Ft

    903 Meadowcrest Way, Lebanon, TN 37090

    Welcome to 903 Meadowcrest Way in Lebanon’s StoneBridge community. This well-maintained end-unit home offers main-level living, flexible space, and a convenient location between Lebanon and Mt. Juliet. Built in 2022, this Everleigh plan by Goodall Homes includes approximately 1,910 sq ft, 2 bedrooms, 3 full bathrooms, and a builder-upgraded upstairs loft.The main level features an

    Cullum Stirling Real Broker

    903 Meadowcrest Way, Lebanon, TN 37090
  • /8

    $499,990

    New Construction
    • 4 Beds
    • 2.5 Baths
    • 2,557 Sq Ft

    Osprey Plan at Canebrake at Hickory Hills, Old Hickory, TN 37138

    The Osprey at Canebrake at Hickory Hills in Old Hickory, TN is designed to handle a full house with ease, offering multiple spaces to spread out, gather, and stay organized. A study with double doors sits just off the entry, while a nearby powder room, coat closet, and stair placement keep everyday flow efficient. The layout then opens into a connected kitchen, dining, and great room centered

    Century Communities Builder
    5001 Lawler Ln Unit 40352676, Old Hickory, TN 37138
  • /39

    $694,900

    New Construction
    • 4 Beds
    • 3 Baths
    • 2,816 Sq Ft

    45 Trail West Dr, Mount Juliet, TN 37122

    Buyer incentive when they use builder's preferred lender and title. Great Value in a Prime Location: The Aspen floor plan by Front Porch Homes: This 4 bedroom 3 Bath home has loads of high end features: Premium home site that backs to trees. Gourmet Kitchen with premium cabinets, huge island , Quartz counters, tile backsplash, Stainless Steel upgraded appliances. First Floor owners suite with en

    Jesse Hubling Nashville Home Partners - KW Realty

    45 Trail West Dr, Mount Juliet, TN 37122
  • /42

    $629,900

    $19K PRICE DROP
    • 5 Beds
    • 3 Baths
    • 2,878 Sq Ft

    309 Midtown Trail, Mount Juliet, TN 37122

    Located in the sought-after Silver Springs community of Mt. Juliet, this beautiful home offers 5 bedrooms, 3 full baths, and plenty of space to live, work, and entertain. The open floor plan creates an easy flow throughout the main living areas, with a spacious great room centered around a cozy fireplace, opening into the dining area and well-appointed kitchen. Granite countertops, a tile

    Ilona Danilova Compass

    309 Midtown Trail, Mount Juliet, TN 37122
  • /12

    $499,990

    New Construction
    • 3 Beds
    • 2.5 Baths
    • 2,449 Sq Ft

    3 Tillman Dr Unit Ash-Ext, Mt. Juliet, TN 37122

    Introducing the End Unit Ashford before using our $50K Flex Cash Incentive! This is one of three townhome floorplans now selling at Tillman Place in Mt. Juliet -- offering up to 2,449 square feet of thoughtfully designed space by Patterson Company. From the charming brick exterior and covered front porch, step directly into your main living level where a flexible front room adapts to your

    Riley Yarbrough Patterson Company, LLC

    3 Tillman Dr Unit Ash-Ext, Mt. Juliet, TN 37122
  • /6

    $559,990

    New Construction
    • 3 Beds
    • 2 Baths
    • 2,208 Sq Ft

    Coopsworth Plan at Devonshire - Arbors, Mt. Juliet, TN 37138

    Enjoy single-level living in the Pulte Coopsworth floor plan, a new home design with an open-concept layout that connects the kitchen, living, and dining areas for smooth daily routines and easy hosting. A versatile flex room offers space for a study or sunroom, while the covered patio creates an outdoor retreat for relaxing or gathering.

    Pulte Homes Builder
    2055 Devonshire Dr Unit 39936851, Mt. Juliet, TN 37138
  • /14

    $602,900

    New Construction
    • 5 Beds
    • 3 - 4 Baths
    • 2,684+ Sq Ft

    Paisley Plan at Ashton Park - 55', Mount Juliet, TN 37122

    A charming covered front porch greets guests in the well-designed Paisley plan. Once entering the home, a private home office is perfect for quiet time. The open family, dining, and kitchen areas are bright and inviting. A convenient bedroom on the main level is well suited to guests or visiting in-laws. Upstairs, the Paisley has four more bedrooms, including the primary bedroom suite featuring

    Drees Homes Builder
    1305 Ashton Park Dr Unit 37046846, Mount Juliet, TN 37122
  • /43

    $584,900

    • 3 Beds
    • 2.5 Baths
    • 2,844 Sq Ft

    214 Campbell Cir, Mount Juliet, TN 37122

    Welcome to this beautifully maintained all-brick home in the desirable Herrington subdivision! Featuring 3 bedrooms, 2.5 bathrooms, and over $25,000 in upgrades, this home offers an open-concept layout with a spacious kitchen, large island, stainless steel appliances, and an upgraded morning room filled with natural light. The main level includes a dedicated office, while upstairs you’ll find a

    Anakarina Montiel Zach Taylor Real Estate

    214 Campbell Cir, Mount Juliet, TN 37122
  • /26

    $530,000

    Open Sun 2PM - 4PM
    • 3 Beds
    • 2 Baths
    • 1,946 Sq Ft

    710 Overlook Dr, Mount Juliet, TN 37122

    Welcome to this beautiful 3-bedroom, 2-bath home situated on one acre in the desirable Green Hill area of Mount Juliet! Located in a sought-after school zone and just minutes from the lake and nearby boat ramp, this home offers the perfect combination of space, convenience, and outdoor living. Major updates were completed in 2023, including a new roof, windows, HVAC, water heater, garage doors,

    Tara Swint Compass

    710 Overlook Dr, Mount Juliet, TN 37122
  • /40

    $699,990

    New Construction $10K PRICE DROP
    • 4 Beds
    • 3.5 Baths
    • 3,590 Sq Ft

    132 W Cassa Way, Mount Juliet, TN 37122

    Discover this delightful Dupont home! Highlights include an airy two-story entry, a quiet study, a convenient powder room, open dining and great rooms, and a gourmet kitchen offering a sizable island and walk-in pantry. You'll also appreciate the impressive main-floor primary suite, which has an oversized walk-in closet and a private bath. The second floor showcases three additional bedrooms with

    Richmond American Builder
    132 W Cassa Way, Mount Juliet, TN 37122
  • /4

    $559,000

    New Construction
    • 3 - 5 Beds
    • 2.5 - 3.5 Baths
    • 2,340+ Sq Ft

    The Willow C-BC Plan at Benders Cove, Mt. Juliet, TN 37122

    The Willow’s impressive front porch welcomes you into a modern, open space, complete with a formal Dining Room and Study. The Kitchen overlooks an open-concept Family Room. The second floor features a spacious Owner’s Suite with a large walk-in closet and Owner’s Bath along with two additional Bedrooms with ample walk-ins closets of their own.Make it your own with The Willow’s flexible

    Davidson Homes Builder
    297 Johnnys Place Unit 41663548, Mt. Juliet, TN 37122
  • /30

    $525,000

    $10K PRICE DROP
    • 3 Beds
    • 2 Baths
    • 2,100 Sq Ft

    5034 Winslow Dr, Mount Juliet, TN 37122

    Don't miss this gorgeous home in one of Mt. Juliet's most desirable communities! Natural light fills the spacious open floor plan, connecting the foyer, dining room, great room, and kitchen, perfect for relaxing and entertaining. Whether you're looking for room to grow, a private retreat, or a home to enjoy for years to come, you'll appreciate the zoned bedroom layout and welcoming

    Melonie Rich Benchmark Realty, LLC

    5034 Winslow Dr, Mount Juliet, TN 37122
  • /32

    $589,995

    New Construction
    • 4 Beds
    • 3.5 Baths
    • 2,639 Sq Ft

    1 Silva Loop, Mount Juliet, TN 37122

    **Offering 30,000 flex cash plus $10,000 toward closing with Toll Brothers Mortgage** Welcome to the Carlow Collection at Tomlinson Pointe by Toll Brothers! Don't miss out on our Bowen floor plan, boasting natural light throughout! This home offers 4-5 bedrooms and over 2,600sqft! Off the entry is a flex room, perfect for an office or formal dining space. This room can also be changed to an

    Ashley Rolf Toll Brothers Real Estate, Inc

    1 Silva Loop, Mount Juliet, TN 37122
  • /58

    $485,990

    New Construction
    • 3 Beds
    • 2.5 Baths
    • 2,400 Sq Ft

    Atlas Plan at Canebrake at Hickory Hills, Old Hickory, TN 37138

    Introducing the Atlas floor plan at Canebrake at Hickory Hills in Old Hickory, TN—where comfort meets contemporary design. As you enter, you’ll be greeted by a private study with elegant double doors, ideal for a home office or reading nook. The foyer also features a convenient powder bath, along with a linen and storage closet for added functionality. Beyond the foyer, the open-concept layout

    Century Communities Builder
    5001 Lawler Ln Unit 36582456, Old Hickory, TN 37138
  • /2

    $450,000

    • Land
    • 5.8 Acres
    • $77,586 per Acre

    0 Riverview Rd Unit 2, Mount Juliet, TN 37122

    Build your SKC custom dream home on this beautiful and level 5.8 acres of land in Mount Juliet near the lake! Perked for 4 bedrooms. Must use Stewart Knowles Construction for build of home.

    Erin Williams SKC Homes, LLC

    0 Riverview Rd Unit 2, Mount Juliet, TN 37122
  • /16

    $674,990

    New Construction
    • 4 Beds
    • 3.5 Baths
    • 3,590 Sq Ft

    136 W Cassa Way, Mount Juliet, TN 37122

    Explore this Dupont home, filled with designer-selected finishes and fixtures! Main-floor highlights include: a study just off the two-story entry, a convenient powder room, spacious dining and great rooms, and a beautiful kitchen offering a wide center island and a walk-in pantry. The primary suite is located on the main floor and boasts an oversized walk-in closet and a lavish private bath.

    Richmond American Builder
    136 W Cassa Way, Mount Juliet, TN 37122
  • /2

    $639,990

    New Construction $25K PRICE DROP
    • 4 Beds
    • 4 Baths
    • 2,944 Sq Ft

    405 Downs Ln N, Mt. Juliet, TN 37122

    The main floor of the Coronado floor plan provides plenty of space for relaxing, cooking, and hosting. Just off the entry are a convenient bedroom and bathroom. At the back of the home, enjoy an impressive great room, an open dining room, and a gourmet kitchen, complete with a center island and a spacious walk-in pantry. The lavish primary suite is located upstairs and showcases an expansive

    Richmond American Builder
    405 Downs Ln N, Mt. Juliet, TN 37122
  • /2

    $629,790

    New Construction $6K PRICE DROP
    • 3 Beds
    • 3 Baths
    • 2,502 Sq Ft

    4696 Arbor Park Dr, Mt. Juliet, TN 37122

    55+ Active Adult - 'Brashear' home design features an open layout where you can live comfortably: Separate Flex / Office area on the Main Level with 2 Bedrooms / 2 Baths. The Guest BR, Bath & Loft, upstairs. Plus, Easy, Walk-In Unfinished Storage!

    Pulte Homes Builder
    4696 Arbor Park Dr, Mt. Juliet, TN 37122
  • /18

    $619,990

    New Construction $19K PRICE DROP
    • 4 Beds
    • 3.5 Baths
    • 2,410 Sq Ft

    705 Delta Cir, Mount Juliet, TN 37122

    This quick move-in home is already under construction and will be available in September. The Harper is thoughtfully designed for comfort and connection, with living spaces that make everyday life feel effortless. The open layout creates a natural flow for gathering and entertaining, while a first-floor primary suite offers convenience and privacy. Upstairs, additional bedrooms and a versatile

    Beazer Homes Builder
    705 Delta Cir, Mount Juliet, TN 37122
  • /25

    $559,900

    • 4 Beds
    • 2.5 Baths
    • 2,560 Sq Ft

    602 Pemberton Ct, Mount Juliet, TN 37122

    This beautifully maintained 4-bedroom, 2 full bath, 1 half bath home is tucked away on a quiet cul-de-sac in the highly sought-after, walkable, and vibrant Providence Community. Filled with natural light, the home features high ceilings and an inviting open-concept layout with a formal dining room, spacious living area, loft, bonus room, and a generously sized kitchen with a breakfast

    Aruna Khadka Hive Nashville LLC

    602 Pemberton Ct, Mount Juliet, TN 37122
  • /8

    $549,900

    New Construction
    • 4 Beds
    • 3 Baths
    • 2,543 Sq Ft

    Paisley Plan at Hickory Knoll, Mt. Juliet, TN 37122

    Welcome home to the Paisley, a thoughtfully designed 4-bedroom, 3-bathroom retreat that blends comfort, style, and flexibility in all the right ways. With a bright open-concept layout and carefully designed living spaces, this home makes daily life and special occasions equally enjoyable. Gather loved ones in the spacious family room, host dinner parties in the dining area, or unwind with a good

    Terrata Homes Builder
    402 Meadowlook Dr Unit 37804107, Mt. Juliet, TN 37122
  • /38

    $509,990

    New Construction $35K PRICE DROP
    • 4 Beds
    • 2.5 Baths
    • 2,641 Sq Ft

    822 Molly Ln, Mt. Juliet, TN 37122

    PLEASE NOTE: PHOTOS OF THE HOME ABOVE ARE NOT THE ACTUAL HOME, BUT A REPRESENTATION OF THE FLOOR PLAN Refined and functional, this Calderwood at The Oaks in Mount Juliet, TN offers spacious two-story living with elevated finishes throughout. Just off the foyer, a private study with French doors and LVP flooring creates an ideal work-from-home space. The main living area opens to an extended

    Century Communities Builder
    822 Molly Ln, Mt. Juliet, TN 37122
  • /46

    $559,000

    $30K PRICE DROP
    • 4 Beds
    • 3 Baths
    • 2,346 Sq Ft

    339 Midtown Trail, Mt. Juliet, TN 37122

    Price reduction & Seller offering $17,000 in closing cost incentive ! Over $45,000 in recent improvements!! Welcome to this beautifully updated home tucked away on a quiet cul-de-sac on one of the few lots that back up to a private tree line. Improvements include a newer roof( 2023 ), new dishwasher ( 2026 ) , one newer HVAC unit ( 2023 ) , Westinghouse home water filtration system ( 2023 ),


    Gary Ashton The Ashton Real Estate Group of RE/MAX Advantage

    339 Midtown Trail, Mt. Juliet, TN 37122
  • /12

    $479,500

    • 3 Beds
    • 2 Baths
    • 1,970 Sq Ft

    3400 Old Lebanon Dirt Rd, Mount Juliet, TN 37122

    **MORE PICS COMING SOON** This home has been undergoing Serious renovations and upgrading. A lot of changes have been made but some of the yesteryear charm is still there. The 24x40 shop just makes it even better. Work is still being done so its a light construction site but its definitely worth looking at if you want to be in a desired area of Mt. Juliet. The seller is ready to sell!! Buyer and

    Mike Wilkerson Benchmark Realty, LLC

    3400 Old Lebanon Dirt Rd, Mount Juliet, TN 37122

Showing Results 81 - 120, Page 3 of 12

How to Buy a Home How to Finance a Home How to Sell a Home