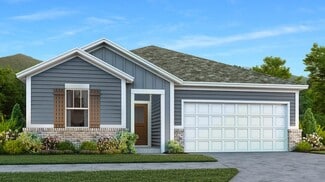
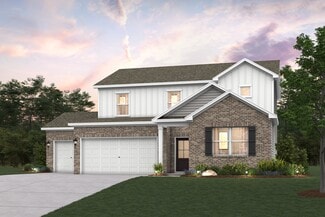
387

Mount Juliet, TN Homes for Sale under $800,000

Section Image Section Image
  • /5

    $799,900

    New Construction
    • 4 Beds
    • 3.5 Baths
    • 3,101 Sq Ft

    4008 Omaha Ct, Mount Juliet, TN 37122

    This new construction in Mt. Juliet offering approximately 3100 sq. ft. of thoughtfully designed living space, four bedrooms, 3.5 bathrooms, and an attached two-car garage. The main level features a spacious primary suite, private office, open kitchen and dining area, walk-in pantry, and an inviting great room with a gas fireplace. Upstairs includes three additional bedrooms, two full bathrooms,

    Alemu Mindaga simpliHOM

    4008 Omaha Ct, Mount Juliet, TN 37122
  • /25

    $539,900

    $9K PRICE DROP
    • 3 Beds
    • 2.5 Baths
    • 2,014 Sq Ft

    1326 Harmony Hill Ln, Mt. Juliet, TN 37122

    Built in 2023, this beautiful home offers a prime location with convenient highway access and just 1 mile from Publix. Located in an excellent school zone, the school bus stop is right in front of the house. Situated on a corner lot, enjoy a mountain view from the front and serene wooded sunset views from the back, including large windows and a bonus room. Providence Shopping Center and a variety

    Duc Le Realty of America

    1326 Harmony Hill Ln, Mt. Juliet, TN 37122
  • /37

    $559,900

    • 3 Beds
    • 2 Baths
    • 2,437 Sq Ft

    1503 Hillview Dr, Mount Juliet, TN 37122

    Recently renovated ranch style home right in the middle of Mount Juliet with NO HOA (zoned for Green Hills HS)! This all brick home sits on a large lot with fenced-in private backyard and even has a 30'X24' detached garage that's perfect for a boat/shop/Rec area. (4 car garage total). Hardwood''s throughout (No Carpet), Granite tops in kitchen with huge eat-in island, wood burning fireplace,

    Justin Brown RE/MAX Exceptional Properties

    1503 Hillview Dr, Mount Juliet, TN 37122
  • /15

    $575,000

    $25K PRICE DROP
    • 3 Beds
    • 1.5 Baths
    • 1,320 Sq Ft

    10555 Lebanon Rd, Mount Juliet, TN 37122

    Prime Mixed-Use Opportunity on Lebanon Road – 1.44 Acres in Mount JulietStrategically positioned along one of Mount Juliet’s most active corridors, 10555 Lebanon Rd offers 1.44 acres of commercial mixed-use potential in a high-visibility location.The property currently features a ranch-style structure that can continue to serve residential needs or be reimagined for office,

    Andrew Buckwalter Benchmark Realty, LLC
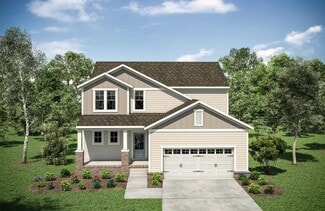
    10555 Lebanon Rd, Mount Juliet, TN 37122
  • /22

    $573,900

    New Construction
    • 4 Beds
    • 3.5 Baths
    • 2,527+ Sq Ft

    Ashland Plan at Ashton Park - 55', Mount Juliet, TN 37122

    Nashville residents love this two-level Ashland plan for both it's pristine curb-appeal and modern interior functionality. This four-bed, 3.5 bath plan boasts a main-level primary suite, open living area, and covered rear deck. Three additional bedroom suites can be found on the second level, as well as an expansive gameroom, perfect for relaxing nights with the family.

    Drees Homes Builder
    1305 Ashton Park Dr Unit 37046839, Mount Juliet, TN 37122
  • /10

    $549,870

    New Construction
    • 4 Beds
    • 2.5 Baths
    • 2,335 Sq Ft

    321 Aspen Aly, Mount Juliet, TN 37122

    Entertain with ease in the Westbrook's open-concept layout. Relax after a long day in the first-floor primary suite, complete with a private ensuite and walk-in closet. Upstairs, the sprawling loft makes a great media or game room.

    Meritage Homes Builder
    321 Aspen Aly, Mount Juliet, TN 37122
  • /34

    $569,900

    $15K PRICE DROP
    • 4 Beds
    • 3 Baths
    • 2,537 Sq Ft

    937 Pleasant Ridge Run, Mt. Juliet, TN 37122

    What does $569,900 get you in Mount Juliet? A beautiful, move-in-ready home without the wait for new construction!This 4-bedroom, 3-bath home offers over 2,500 sq. ft. of thoughtfully designed living space. The open-concept kitchen features an oversized island and plenty of room for gathering, entertaining, and everyday living.Looking for multi-generational living? A main-level

    Maribeth Felts Benchmark Realty, LLC

    937 Pleasant Ridge Run, Mt. Juliet, TN 37122
  • /9

    $520,000

    New Construction
    • 4 Beds
    • 2.5 Baths
    • 2,335 Sq Ft

    308 Aspen Aly, Mt. Juliet, TN 37122

    Entertain with ease in the Westbrook's open-concept layout. Relax after a long day in the first-floor primary suite, complete with a private ensuite and walk-in closet. Upstairs, the sprawling loft makes a great media or game room.

    Meritage Homes Builder
    308 Aspen Aly, Mt. Juliet, TN 37122
  • /8

    $698,548

    New Construction
    • 5 Beds
    • 4 Baths
    • 2,900 Sq Ft

    817 John Dale Dr, Mt. Juliet, TN 37122

    COMING SOON - Ridgeport E - Handsome exterior lies a stunning layout. The open-concept kitchen/family room welcomes visitors with plenty of entertaining space with a sloped ceiling, 1st & 2nd Floor Open Railing, Gourmet Kitchen w/ oversized Island. After the party, retire to a gorgeous owners’ suite, complete with a lovely master bath and walk-in closet. The downstairs 5th Bdrm is perfect for

    Katherine Blower Davidson Homes, LLC

    817 John Dale Dr, Mt. Juliet, TN 37122
  • /63

    $696,990

    • 4 Beds
    • 3.5 Baths
    • 3,194 Sq Ft

    3194 Buchanan, Mount Juliet, TN 37122

    Come build the beautiful Buchanan in Windtree! This stunning floorplan offers 4 bedrooms, with the primary suite conveniently located on the main level and a generous size study. Upstairs, enjoy a spacious loft, three additional guest bedrooms, and two full bathrooms, providing plenty of room for family, guests, or flexible living space. Be sure to visit the Buchanan model home for design

    Michael Elizabet McQuillen Beazer Homes

    3194 Buchanan, Mount Juliet, TN 37122
  • /25

    $537,900

    $62K PRICE DROP
    • 4 Beds
    • 2.5 Baths
    • 2,664 Sq Ft

    522 Red Barn Way, Mount Juliet, TN 37122

    REDUCED REDUCED REDUCED!!! OWNER STATES SALE!!!! Welcome in to this beautiful home featuring a spacious open floor plan on a deep lot with privacy in your back yard. It boasts a large great room that opens to the kitchen which is the heart of the home. There is an oversized kitchen island w/quartz countertops that run throughout, stainless appliances, tile backsplash, upgraded cabinetry with

    Debbie Manier Compass

    522 Red Barn Way, Mount Juliet, TN 37122
  • /61

    $699,900

    $15K PRICE DROP
    • 4 Beds
    • 3 Baths
    • 3,126 Sq Ft

    818 Tall Oak Trail, Mount Juliet, TN 37122

    ~ Nestled On A Private Tree-Lined Lot, This Stunning All Brick Home Offers 4 Bedrooms, 3 Full Baths & A Desirable 3 Car Side Garage. Thoughtfully Designed Floorplan Features 3 Bedrooms & 2 Baths On The Main Level, With An Upstairs Bedroom & Full Bath That Make An Ideal Guest Suite Or Home Office. Extensive Trim, Plantation Shutters, Granite Countertops & Sand And Finish Hardwood Floors. Enjoy

    Angela Knee Crye-Leike, Inc., REALTORS

    818 Tall Oak Trail, Mount Juliet, TN 37122
  • /66

    $539,900

    $10K PRICE DROP
    • 4 Beds
    • 3.5 Baths
    • 2,956 Sq Ft

    2521 Edinburgh St, Old Hickory, TN 37138

    SPECIAL BONUS: SELLER OFFERING $12,000.00 TOWARD BUYER'S CLOSING COSTS/POINTS OR DECORATING ALLOWANCE!!! Located in the highly desirable Hickory Hills community and zoned for sought-after Mt. Juliet schools, this home offers space, versatility, and exceptional outdoor living!Enjoy neighborhood amenities including a community pool, clubhouse, and playground, all while being conveniently

    Brenda Kersey White House Realtors

    2521 Edinburgh St, Old Hickory, TN 37138
  • /11

    $509,990

    New Construction $21K PRICE DROP
    • 4 Beds
    • 2.5 Baths
    • 2,557 Sq Ft

    1356 Georgetown Dr, Old Hickory, TN 37138

    PLEASE NOTE: PHOTOS OF THE HOME ABOVE ARE NOT THE ACTUAL HOME, BUT A REPRESENTATION OF THE FLOOR PLAN Tucked against a more private backdrop with no rear neighbors, this Osprey plan in Canebrake at Hickory Hills in Old Hickory, TN combines everyday comfort with a layout that gives you flexibility where it matters most. A first-floor primary suite creates an easy, convenient setup, offering a

    Century Communities Builder
    1356 Georgetown Dr, Old Hickory, TN 37138
  • /54

    $664,900

    • 4 Beds
    • 3.5 Baths
    • 2,706 Sq Ft

    260 Page Dr, Mount Juliet, TN 37122

    In-Law Suite, In-Ground Pool & a Great Mt. Juliet Location!This beautiful home offers something that’s hard to find—a true in-law suite with its own bedroom, full bath, kitchen and living room, privately situated within the home. It’s a great setup for parents, older kids, extended-stay guests, or simply having a second living space when you need it.The main home features soaring

    David Huffaker The Huffaker Group, LLC

    260 Page Dr, Mount Juliet, TN 37122
  • /14

    $518,660

    New Construction
    • 4 Beds
    • 3 Baths
    • 2,198 Sq Ft

    316 Aspen Aly, Mount Juliet, TN 37122

    Ditch the commute and work from the Palmetto's home office instead. Prepare dinner at the useful kitchen island while staying connected with guests in the open-concept great room. A convenient second-story laundry simplifies the chore.

    Meritage Homes Builder
    316 Aspen Aly, Mount Juliet, TN 37122
  • /38

    $749,900

    Open Sun 2PM - 4PM $25K PRICE DROP
    • 4 Beds
    • 3.5 Baths
    • 3,288 Sq Ft

    1027 Berkshire Blvd, Mount Juliet, TN 37122

    Move-in Ready, this beautifully maintained home in the desirable Berkshire Ridge community of Mount Juliet! Situated on nearly half an acre, this 3,288 sq. ft. home offers 4 bedrooms, 3.5 baths, plus a dedicated office with closet that could serve as a 5th bedroom.The spacious main level features 3 bedrooms, including a private primary suite, hardwood floors, formal dining room, and an

    Denise Moore Rooted Realty - Nashville, LLC

    1027 Berkshire Blvd, Mount Juliet, TN 37122
  • /43

    $709,900

    New Construction
    • 4 Beds
    • 3.5 Baths
    • 2,880 Sq Ft

    41 Trail West Dr, Mount Juliet, TN 37122

    Buyer incentive when they use builder's preferred lender and title. Great Value in a Prime Location: The Vail floor plan by Front Porch Homes: This 4 bedroom 3 1/2 Bath home has loads of high end features: Premium home site that backs to trees. Gourmet Kitchen with premium cabinets, huge island , Quartz counters, tile backsplash, Stainless Steel upgraded appliances. First Floor owners suite with

    Jesse Hubling Nashville Home Partners - KW Realty

    41 Trail West Dr, Mount Juliet, TN 37122
  • /45

    $640,000

    • 4 Beds
    • 2.5 Baths
    • 2,658 Sq Ft

    534 Red Barn Way, Mount Juliet, TN 37122

    Main-level primary suite meets resort-style living in Mount Juliet! Fully upgraded 2023 Craftsman w/ fenced yard & gas kitchen in Waverly Community, just minutes to Interstate!Designed for seamless daily living, this modern 2023-built Craftsman in Mount Juliet’s high-demand Waverly community presents the sought-after Covington layout. Step inside to soaring ceilings, luxury vinyl plank

    John Pickle Parks Compass

    534 Red Barn Way, Mount Juliet, TN 37122
  • /31

    $612,990

    New Construction
    • 4 Beds
    • 2.5 Baths
    • 2,155 Sq Ft

    Primrose Plan, Mount Juliet, TN 37122

    This two-story home is host to the desirable owner’s suite and open family room, kitchen and dining room on the first level, while three guest bedrooms and a loft for additional living space can be found upstairs.

    105 Ravens Crest Ave Unit 36040772, Mount Juliet, TN 37122
  • /22

    $679,990

    New Construction $29K PRICE DROP
    • 4 Beds
    • 3.5 Baths
    • 2,884 Sq Ft

    703 Delta Cir, Mount Juliet, TN 37122

    This quick move-in home is already under construction and will be available in September. Discover the Landon, a thoughtfully designed two-story home created for connection and everyday comfort. An open-concept layout brings the kitchen, dining area, and great room together, while a bright morning room fills the main living space with natural light. A dedicated study provides a quiet place to

    Beazer Homes Builder
    703 Delta Cir, Mount Juliet, TN 37122
  • /40

    $685,900

    New Construction
    • 4 - 5 Beds
    • 3.5 - 7 Baths
    • 2,954+ Sq Ft

    Leighland Plan at Ashton Park - 62', Mt. Juliet, TN 37122

    Optional features and can't-miss upgrades adorn the new Leighland plan by Drees Homes. An open living area can be found next to a convenient main-level bedroom, while additional features include a study, family foyer and optional formal dining space and breakfast room. A second-level loft, luxurious primary suite and bath and two additional bedrooms round out this fabulous design.

    Drees Homes Builder
    1309 Ashton Park Dr Unit 37053475, Mt. Juliet, TN 37122
  • /3

    $545,499

    New Construction
    • 3 Beds
    • 2 Baths
    • 2,097+ Sq Ft

    Cheyenne Plan at Willow Landing, Mount Juliet, TN 37122

    Ashton Woods Builder
    102 Emeline Way Unit 36495088, Mount Juliet, TN 37122
  • 5224 Old Lebanon Dirt Rd Unit 41504501, Mt. Juliet, TN 37122

    $674,000

    New Construction
    • 5 Beds
    • 4.5 Baths
    • 3,375 Sq Ft

    Underwood Plan at McFarland - Single Family Homes, Mt. Juliet, TN 37122

    Enjoy open-concept living with a spacious great room, dining, and kitchen. Upstairs loft and bedrooms offer flexible space for family, work, or play.

    Meritage Homes Builder
    5224 Old Lebanon Dirt Rd Unit 41504501, Mt. Juliet, TN 37122
  • /75

    $796,000

    New Construction
    • 4 Beds
    • 3 Baths
    • 2,646 Sq Ft

    175 Karen Dr, Mount Juliet, TN 37122

    New Construction in Silver Springs by Universal Builders – Plan #2954Q1 This thoughtfully designed home features 4 bedrooms and 3 full baths, with the primary suite and Bedroom #2 conveniently located on the main level. A formal dining room or study with double glass French doors offers flexible space.The kitchen includes quartz countertops, tile backsplash, and a breakfast area, opening to the

    Linda Osborne R. Earheart Jr. Real Estate

    175 Karen Dr, Mount Juliet, TN 37122
  • /5

    $764,995

    New Construction
    • 4 - 5 Beds
    • 3.5 - 4.5 Baths
    • 3,261 Sq Ft

    Wicklow Plan at Tomlinson Pointe - Longford Collection, Mt. Juliet, TN 37122

    The elegant Wicklow is the perfect blend of private retreats and elegant gathering spaces. A welcoming foyer reveals a bright flex room, an airy great room, and a casual dining area with rear yard access. Adjacent, the beautiful kitchen features an island with breakfast bar, a walk-in pantry, and generous counter and cabinet space. A secluded secondary bedroom with a private bath is ideal for

    Toll Brothers, Inc. Builder
    470 Tomlinson Pointe Dr Unit 36358988, Mt. Juliet, TN 37122
  • /11

    $509,990

    New Construction $83K PRICE DROP
    • 3 Beds
    • 2.5 Baths
    • 2,220 Sq Ft

    2045 Holbrook Rd, Mount Juliet, TN 37122

    This quick move-in home is available now. This thoughtfully designed Chadwick brings warmth and function to every day. The open layout creates easy flow between the main living spaces and an expansive patio for outdoor enjoyment. Upstairs, spacious bedrooms and a large bonus room provide flexibility for gathering, relaxing, or entertaining. From everyday convenience to enhanced design details,

    Beazer Homes Builder
    2045 Holbrook Rd, Mount Juliet, TN 37122
  • /15

    $680,175

    New Construction
    • 4 Beds
    • 3.5 Baths
    • 2,521 Sq Ft

    167 Windtree Club Dr, Mount Juliet, TN 37122

    This quick move-in home is already under construction and will be available in November. The Kingston blends thoughtful design and elevated finishes to create a home that lives comfortably on every level. The main floor features a private primary suite, dedicated study, and open living spaces designed for gathering and everyday connection. Upstairs, a versatile loft, additional bedrooms, and a

    Beazer Homes Builder
    167 Windtree Club Dr, Mount Juliet, TN 37122
  • /18

    $585,990

    New Construction
    • 4 Beds
    • 3 Baths
    • 2,532+ Sq Ft

    Ansley Plan at Windtree - Signature, Mt. Juliet, TN 37122

    The Ansley brings together thoughtful design and modern comfort in a single-family home that adapts to your lifestyle. An open-concept kitchen flows into the great room, making it easy to share meals and moments together. The first-floor primary suite offers privacy and comfort, while upstairs you can add a fourth bedroom to welcome guests or shape the space around your lifestyle.

    Beazer Homes Builder
    109 Windtree Club Dr Unit 37072914, Mt. Juliet, TN 37122
  • /5

    $674,990

    New Construction
    • 4 Beds
    • 3.5 Baths
    • 3,590 Sq Ft

    Dupont Plan at Catelonia, Mount Juliet, TN 37122

    Don’t miss out on the stunning Dupont plan! Just off the airy two-story entry, you’ll find either a bedroom and full bath or a study and powder room. Further inside, discover an immense great room, a dining area, and a gourmet kitchen offering a sizable island and walk-in pantry. A serene primary suite can be found adjacent to the great room and boasts a tray ceiling, an oversized walk-in closet,

    Richmond American Builder
    107 W Cassa Way Unit 36452101, Mount Juliet, TN 37122
  • /32

    $671,990

    New Construction
    • 4 Beds
    • 3 Baths
    • 2,711 Sq Ft

    710 Delta Cir, Mount Juliet, TN 37122

    Quick Move-In Ashford on a desirable corner lot! This beautifully designed home features an open‐concept layout with a first‐floor bedroom and three additional bedrooms upstairs, along with a spacious loft that’s perfect for a second living area, playroom, or home office. You’ll love the upgraded finishes throughout, including hard‐surface flooring in the main living areas, an enhanced kitchen

    Robert Norman Davidson Homes, LLC

    710 Delta Cir, Mount Juliet, TN 37122
  • /20

    $549,990

    New Construction
    • 3 Beds
    • 3 Baths
    • 2,502 Sq Ft

    Brashear Plan at Bradshaw Farms Reserve, Mt. Juliet, TN 37122

    Discover the Brashear floor plan at Bradshaw Farms. This new home offers an open kitchen and gathering area for entertaining, plus a flex room perfect for a home office. Unwind in your private Owner's Suite or enjoy game nights in the upstairs loft. An optional covered patio offers great outdoor space. Find your new home today.

    Pulte Homes Builder
    1375 Beckwith Rd Unit 39656681, Mt. Juliet, TN 37122
  • /81

    $674,900

    • 3 Beds
    • 3 Baths
    • 2,874 Sq Ft

    4002 Omaha Ct, Mount Juliet, TN 37122

    If you want an original home that’s warm and beautiful, THIS IS IT! No cookie cutter features here. Tucked near a quiet cul-de-sac, this stunning 2022-built home blends modern design with an inviting, urban-inspired feel across 2,800+ sq ft. Thoughtfully designed for both everyday living and entertaining, it features 3 spacious bedrooms, 3 full bathrooms, and a large bonus/flex room with easy

    Dayla Bray Keller Williams Russell Realty & Auction

    4002 Omaha Ct, Mount Juliet, TN 37122
  • /24

    $699,990

    New Construction
    • 4 - 5 Beds
    • 3.5 Baths
    • 3,435+ Sq Ft

    Weston Plan at Waterford Park, Mount Juliet, TN 37122

    The Weston is a single-family home designed to bring warmth and ease to everyday life. At the heart of the home, an open-concept kitchen and dining room flows into the soaring two-story great room, creating a bright and inviting space. A first-floor primary suite offers privacy and relaxation, while upstairs you'll find four bedrooms with the option to create a second primary suite for added

    Beazer Homes Builder
    800 Cawthorn Ln Unit 36848587, Mount Juliet, TN 37122
  • /13

    $519,990

    New Construction
    • 3 Beds
    • 2.5 Baths
    • 2,220 Sq Ft

    1113 Codah Dr, Mount Juliet, TN 37122

    This quick move-in home is available now. This inviting two-story home welcomes you with a rear entry two-car garage and an open-concept kitchen and great room, making everyday moments feel connected and effortless. Step outside to a covered patio that extends the living space into the fresh air. Upstairs, a spacious bonus room provides endless versatility, while the serene primary suite offers a

    Beazer Homes Builder
    1113 Codah Dr, Mount Juliet, TN 37122
  • /26

    $645,990

    New Construction
    • 4 Beds
    • 3.5 Baths
    • 3,194 Sq Ft

    Buchanan Plan at Windtree - Signature, Mt. Juliet, TN 37122

    The Buchanan is a two-story single-family home where gathering and everyday living come naturally. An open-concept kitchen flows seamlessly into the great room, with the option to add a bright morning room that fills the space with light and warmth. A first-floor primary suite provides both privacy and convenience, making life easier every day.

    Beazer Homes Builder
    109 Windtree Club Dr Unit 37704598, Mt. Juliet, TN 37122
  • /24

    $593,990

    New Construction
    • 3 Beds
    • 2 Baths
    • 1,800 Sq Ft

    Ashbury Plan, Mount Juliet, TN 37122

    As the only single-story floorplan in the collection, this home is conveniently laid out with simplicity in mind. Two guest bedrooms are located off the foyer, while the Great Room, dining room and kitchen are arranged in a spacious open floorplan to maximize square footage. Meanwhile, the owner’s suite is situated in a private corner with an en-suite bathroom.

    105 Ravens Crest Ave Unit 36040769, Mount Juliet, TN 37122
  • 470 Tomlinson Pointe Dr Unit 40902252, Mt. Juliet, TN 37122

    $654,995

    New Construction $25K PRICE DROP
    • 4 - 5 Beds
    • 3.5 Baths
    • 3,276 Sq Ft

    Cullin Plan at Tomlinson Pointe - Carlow Collection, Mt. Juliet, TN 37122

    The Cullin immediately impresses with a grand two-story foyer creating an inviting atmosphere as soon as you enter. The kitchen flows seamlessly to a casual dining area and a stunning two-story great room. The well-appointed kitchen includes a center island with a breakfast bar and a generous walk-in pantry. A patio off the great room extends the living area, ideal for indoor-outdoor

    Toll Brothers, Inc. Builder
    470 Tomlinson Pointe Dr Unit 40902252, Mt. Juliet, TN 37122
  • /30

    $504,990

    New Construction
    • 4 Beds
    • 3 Baths
    • 2,570 Sq Ft

    Harding Plan at The Oaks, Mount Juliet, TN 37122

    The Harding is a thoughtful two-story plan built for both everyday life and entertaining at The Oaks. A private study sits at the front of the home for quiet work or homework, while a storage closet under the stairs keeps clutter out of sight. The kitchen opens to the dining area and great room, creating a single, easy flow for cooking and socializing — and a patio just off the kitchen extends

    Century Communities Builder
    602 Donna Oaks Dr Unit 37691500, Mount Juliet, TN 37122
  • /7

    $765,680

    New Construction
    • 7 Beds
    • 6 Baths
    • 2,630 Sq Ft

    102 Treymore Dr, Mount Juliet, TN 37122

    The Collier! Discover the epitome of refined living with John Wieland Homes and Neighborhoods® in Mt. Juliet, Tennessee, where luxury-designed homes and resort-lifestyle communities redefine elegance. Located conveniently close to Nashville, our luxury homes offer contemporary house plans and easy access to local gems like Old Hickory and Percy Priest Lake and Providence Marketplace. As premier

    Jennifer McClarney Pulte Homes Tennessee

    102 Treymore Dr, Mount Juliet, TN 37122

Showing Results 161 - 200, Page 5 of 10

How to Buy a Home How to Finance a Home How to Sell a Home