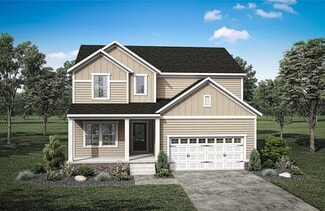
397

Mount Juliet, TN Homes for Sale under $800,000

Section Image Section Image
  • /35

    $549,900

    • 3 Beds
    • 2.5 Baths
    • 2,065 Sq Ft

    5025 Winslow Dr, Mount Juliet, TN 37122

    Discover this beautifully maintained 3-bedroom, 2 1/2 bath home with three-sides brick exterior and charming architectural details~Located in the highly sought-after Kelsey Glen community in Mount Juliet! Featuring rich hardwood floors, abundant natural light, and a spacious open layout~This home offers a perfect blend of comfort and style~Custom Faux Wood double hung shutters throughout offering

    Missy Davidson RE/MAX Homes And Estates

    5025 Winslow Dr, Mount Juliet, TN 37122
  • /84

    $669,900

    • 4 Beds
    • 3.5 Baths
    • 3,466 Sq Ft

    321 Union Pier Dr, Mount Juliet, TN 37122

    PRICE IMPROVEMENT!! Welcome to 321 Union Pier Dr, an exquisite single-family residence in the heart of Mt. Juliet, TN, offering a harmonious blend of comfort and modern elegance, as well as a 4 car garage/workshop!! Spanning over 3,400 SF, this home is designed to accommodate both relaxation and entertaining with its open layout and thoughtful details. Great community pool as well!! Upon entry,

    Damon Smith Compass RE

    321 Union Pier Dr, Mount Juliet, TN 37122
  • /15

    $640,990

    New Construction
    • 3 Beds
    • 2 Baths
    • 2,521 Sq Ft

    165 Windtree Club Dr, Mount Juliet, TN 37122

    The Kingston is a single-family home where open spaces and thoughtful details make daily living feel effortless. A great room with vaulted ceilings creates a bright and welcoming centerpiece, flowing easily into the kitchen and dining area for shared meals and time together. The first-floor primary suite offers a private haven, while an optional morning room adds light and extra space for

    Beazer Homes Builder
    165 Windtree Club Dr, Mount Juliet, TN 37122
  • /78

    $565,990

    New Construction
    • 3 Beds
    • 2.5 Baths
    • 2,725 Sq Ft

    2521 Kingston Ct, Mt. Juliet, TN 37122

    Come build the stunning Kingston floorplan in Windtree! This thoughtfully designed home offers a dedicated office, spacious primary suite, and open-concept kitchen, dining, and Great Room on the main level, creating a layout ideal for both everyday living and entertaining. Upstairs features a central loft, two guest bedrooms, a full bathroom, and a versatile flex space that can be finished as a

    Michael Elizabet McQuillen Beazer Homes

    2521 Kingston Ct, Mt. Juliet, TN 37122
  • /44

    $567,990

    New Construction $28K PRICE DROP
    • 4 Beds
    • 4.5 Baths
    • 3,066 Sq Ft

    708 Wiskey Trail, Mount Juliet, TN 37122

    PLEASE NOTE: PHOTOS OF THE HOME ABOVE ARE NOT THE ACTUAL HOME, BUT A REPRESENTATION OF THE FLOOR PLAN Discover the Hibiscus floor plan at The Oaks in Mount Juliet, TN, where modern design meets everyday comfort. Step onto the expansive front porch and imagine relaxing with your morning coffee or greeting neighbors in style. Inside, the foyer opens to a versatile study with LVP flooring and double

    Century Communities Builder
    708 Wiskey Trail, Mount Juliet, TN 37122
  • /54

    $715,000

    • 4 Beds
    • 3 Baths
    • 3,167 Sq Ft

    4143 Elizabeth Dr, Mount Juliet, TN 37122

    Beautiful CUSTOM BUILT all-brick home on nearly an acre in Mount Juliet with no HOA! This spacious home offers over 3,100 sq ft with a flexible floor plan featuring a main-level primary suite, dedicated office, soaring 20-foot living room ceilings, and a kitchen with quartz countertops. Upstairs bonus room with full bath and closet provides the perfect space for guests, a media room, or potential

    Gary Ashton The Ashton Real Estate Group of RE/MAX Advantage

    4143 Elizabeth Dr, Mount Juliet, TN 37122
  • /66

    $798,000

    $52K PRICE DROP
    • 5 Beds
    • 3 Baths
    • 3,071 Sq Ft

    14 Gaines Park, Mount Juliet, TN 37122

    2.25% Assumable rate (VA)!!! Walk into equity AND pick your paint and carpet to make this home uniquely yours!! Welcome to an extraordinary opportunity in one of Mt. Juliet’s most desirable settings. Nestled on a peaceful cul-de-sac just 1 mile from I-40 and situated on nearly half an acre, this stunning 5-bedroom, 3-bathroom home offers luxury, privacy, breathtaking sunset views, and INCREDIBLE

    Lindsay Blake LPT Realty LLC

    14 Gaines Park, Mount Juliet, TN 37122
  • /26

    $779,990

    New Construction
    • 5 Beds
    • 4.5 Baths
    • 3,194 Sq Ft

    3007 Sawgrass Ln, Mount Juliet, TN 37122

    The Buchanan is a two-story single-family home where gathering and everyday living come naturally. An open-concept kitchen flows seamlessly into the great room, with the option to add a bright morning room that fills the space with light and warmth. A first-floor primary suite provides both privacy and convenience, making life easier every day.

    Beazer Homes Builder
    3007 Sawgrass Ln, Mount Juliet, TN 37122
  • /40

    $749,999

    $25K PRICE DROP
    • 3 Beds
    • 2.5 Baths
    • 3,255 Sq Ft

    1103 Gleaves Glen Dr, Mount Juliet, TN 37122

    Welcome to 1103 Gleaves Glen Dr.... one of Mount Juliet’s hidden gems where homes in Moreland Farms rarely hit the market. Situated on a beautiful lot backing up to farmland, mature trees, and space that are becoming harder and harder to find in Wilson County. 1.3 Acres. Almost a 1/2 Acre in the back that if fenced and flat. This is the kind of home you grow into and stay in for years.

    Andrew Buckwalter Benchmark Realty, LLC

    1103 Gleaves Glen Dr, Mount Juliet, TN 37122
  • 470 Tomlinson Pointe Dr Unit 40902250, Mt. Juliet, TN 37122

    $649,995

    New Construction $28K PRICE DROP
    • 4 Beds
    • 3.5 Baths
    • 3,234 Sq Ft

    Ardmore Plan at Tomlinson Pointe - Carlow Collection, Mt. Juliet, TN 37122

    The Ardmore dazzles with soaring views and thoughtful features throughout the residence. A stunning two-story foyer leads you into the main living area, highlighted by the kitchen, a sprawling two-story great room, and a casual dining area. The well-appointed kitchen features a center island with a breakfast bar and a generous walk-in pantry, ideal for culinary enthusiasts. A patio extends the

    Toll Brothers, Inc. Builder
    470 Tomlinson Pointe Dr Unit 40902250, Mt. Juliet, TN 37122
  • /35

    $574,900

    New Construction
    • 4 Beds
    • 2.5 Baths
    • 2,655 Sq Ft

    2655 John Dale Dr, Mount Juliet, TN 37122

    Welcome to The Henry A! Upon entering the spacious foyer, you'll immediately notice the dedicated study, perfect for a home office or quiet reading nook. You'll be captivated by the open-concept living area, seamlessly connecting the family room, and kitchen. This layout offers ample space for entertaining, while multiple windows provide an abundance of natural light. The Henry's thoughtful

    Katherine Blower Davidson Homes, LLC

    2655 John Dale Dr, Mount Juliet, TN 37122
  • /37

    $729,000

    • 4 Beds
    • 3.5 Baths
    • 2,668 Sq Ft

    705 Plowson Rd, Mount Juliet, TN 37122

    Welcome to 705 Plowson Rd in the Jackson Hills community of Mt. Juliet. This beautifully designed home offers the perfect blend of functionality, comfort, and privacy with 4 bedrooms, 3.5 bathrooms, a flex room that can be used for a formal dining room or an office. Upstairs you will find an oversized bonus room ideal for entertaining, a playroom, or media space.Step inside to find spacious

    Allie Lowbruck Benchmark Realty, LLC

    705 Plowson Rd, Mount Juliet, TN 37122
  • /11

    $699,000

    New Construction
    • 4 Beds
    • 3 Baths
    • 2,837 Sq Ft

    825 Silva Loop, Mount Juliet, TN 37122

    The Higgins is a stunning two-story home that greets guests with an extended foyer hallway that flows past a flex room and into the main living space. An expansive great room overlooks the formal dining room, a casual dining area, and the expertly-crafted kitchen that offers a walk-in pantry, a large center island with breakfast bar, and plenty of counter and cabinet space. The second floor is

    Toll Brothers, Inc. Builder
    825 Silva Loop, Mount Juliet, TN 37122
  • /15

    $544,990

    New Construction Open Sat 11AM - 5PM $45K PRICE DROP
    • 4 Beds
    • 3.5 Baths
    • 2,648 Sq Ft

    1517 Cherry Tree Ln, Mount Juliet, TN 37122

    NEW COMMUNITY! Welcome to Ashton Park in Mt. Juliet, TN. Past the welcoming front porch of this new two-story home, there is a practical study well-suited for those work-from-home days. At the back is a free-flowing open layout shared among a fully equipped modern kitchen, a dining room and a family room. Residing upstairs is a versatile loft surrounded by all four bedrooms, including the

    Shannon England Lennar Sales Corp.

    1517 Cherry Tree Ln, Mount Juliet, TN 37122
  • /67

    $699,000

    • 4 Beds
    • 3 Baths
    • 2,950 Sq Ft

    2553 Hessey Pass, Mount Juliet, TN 37122

    ENGLISH TUDOR craftsmanship by the legendary Frank Batson-The Cumberland Ridge ( 3 Car Upgrade Option Plan ) 1 owner home offering 4 br, 3 ba and approx. 2,950+/- square feet of thoughtfully designed living space. From its attractive curb appeal to the numerous upgrades throughout, this home combines quality craftsmanship, everyday comfort, and exceptional functionality. The open-concept floor

    Joseph Goodman RE/MAX Choice Properties

    2553 Hessey Pass, Mount Juliet, TN 37122
  • /27

    $739,995

    New Construction $37K PRICE DROP
    • 4 Beds
    • 3.5 Baths
    • 3,188 Sq Ft

    1 Tomlinson Pointe Dr, Mount Juliet, TN 37122

    **Offering 30,000 flex cash plus $10,000 toward closing with Toll Brothers Mortgage** Welcome to Tomlinson Pointe by Toll Brothers! The beautiful McCourt floor plan was designed with you in mind. Upon entry, you will see a flex room that can be converted to an office or additional bedroom with bathroom. Follow down the extra wide hall into an open floor plan with connecting great room, casual

    Ashley Rolf Toll Brothers Real Estate, Inc

    1 Tomlinson Pointe Dr, Mount Juliet, TN 37122
  • /33

    $636,690

    New Construction $49K PRICE DROP
    • 3 Beds
    • 3 Baths
    • 2,502 Sq Ft

    4696 Arbor Park Dr, Mt. Juliet, TN 37122

    Active Adult, 55+ is now available in TN, premiering our Bradshaw Farms Reserve community in Mt. Juliet! 'BRASHEAR' homes feature~ 1660 sq ft. Main-Level Living with 2 BR / 2 Baths and a Flex Area in a highly desirable location. Plus, our distinguished homeowners will enjoy the perfect number of curated amenities to enjoy like-minded peers and social connection: fitness center, pickleball, bocce,

    Jennifer McClarney Pulte Homes Tennessee

    4696 Arbor Park Dr, Mt. Juliet, TN 37122
  • /34

    $699,000

    • 3 Beds
    • 2.5 Baths
    • 2,410 Sq Ft

    4046 Ethan Ave, Mount Juliet, TN 37122

    This thoughtfully designed home offers exceptional features inside and out, combining comfort, function, and peace of mind. Situated on a desirable end lot with only one neighboring home on one side and no home planned for the other side, the property offers added privacy and a more open feel. The fully fenced backyard features a heavy duty 5 foot Veranda Cascade aluminum fence with childproof

    Aaron Glicken Redfin

    4046 Ethan Ave, Mount Juliet, TN 37122
  • /21

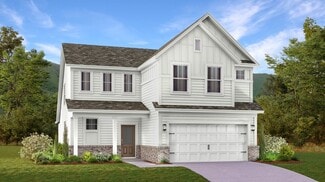
    $699,990

    New Construction $84K PRICE DROP
    • 4 Beds
    • 3.5 Baths
    • 2,532 Sq Ft

    154 Windtree Club Dr, Mount Juliet, TN 37122

    The Ansley brings together thoughtful design and modern comfort in a single-family home that adapts to your lifestyle. An open-concept kitchen flows into the great room, making it easy to share meals and moments together. The first-floor primary suite offers privacy and comfort, while upstairs you can add a fourth bedroom to welcome guests or shape the space around your lifestyle.

    Beazer Homes Builder
    154 Windtree Club Dr, Mount Juliet, TN 37122
  • /39

    $694,900

    New Construction
    • 4 Beds
    • 3 Baths
    • 2,816 Sq Ft

    45 Trail West Dr, Mount Juliet, TN 37122

    Buyer incentive when they use builder's preferred lender and title. Great Value in a Prime Location: The Aspen floor plan by Front Porch Homes: This 4 bedroom 3 Bath home has loads of high end features: Premium home site that backs to trees. Gourmet Kitchen with premium cabinets, huge island , Quartz counters, tile backsplash, Stainless Steel upgraded appliances. First Floor owners suite with en

    Jesse Hubling Nashville Home Partners - KW Realty

    45 Trail West Dr, Mount Juliet, TN 37122
  • /72

    $745,000

    • 4 Beds
    • 3 Baths
    • 3,049 Sq Ft

    1514 Brookstone Cir, Mount Juliet, TN 37122

    Well-maintained 1 owner 4 BR/3 BA home with great natural lighting and numerous updates throughout. Features include bamboo flooring, White Oak flooring , Granite countertops and newly remodeled bathrooms . Fresh paint (9 months ago) and new carpet in 2 bedrooms make this home move-in ready. Major updates include new windows with lifetime warranty, roof approx. 10 years old, new 2 ton HVAC

    Misty James Crye-Leike, Inc., REALTORS

    1514 Brookstone Cir, Mount Juliet, TN 37122
  • /27

    $674,990

    New Construction
    • 4 Beds
    • 3 Baths
    • 3,307 Sq Ft

    Dogwood Plan at Waverly - Estates, Mt. Juliet, TN 37122

    The Dogwood is a single-family home where thoughtful design makes everyday living feel special. The open-concept kitchen flows into a two-story great room, creating a bright and inviting space for meals and gatherings. The first-floor primary suite provides ease and comfort, while upstairs you’ll find four additional bedrooms with the choice to create a second primary suite for added flexibility.

    Beazer Homes Builder
    101 Willow Bend Dr Unit 37923059, Mt. Juliet, TN 37122
  • /61

    $775,000

    $14K PRICE DROP
    • 3 Beds
    • 3 Baths
    • 2,540 Sq Ft

    489 Page Dr, Mount Juliet, TN 37122

    **ONE OF A KIND – A Must See to Appreciate** At first glance, this may look like a classic brick ranch, but step inside and you’ll quickly see this 2,500+ sq ft, 3-bedroom, 3-bath home is anything but typical. Filled with natural light, the home has been thoughtfully redesigned with modern updates, timeless comfort, and exceptional attention to detail. The interior features custom tile work,

    Kerolos Adly Zach Taylor Real Estate

    489 Page Dr, Mount Juliet, TN 37122
  • /57

    $700,000

    • 3 Beds
    • 2.5 Baths
    • 3,210 Sq Ft

    1104 Port William Ct, Mount Juliet, TN 37122

    Beautiful all-brick home situated on a private cul-de-sac lot in the desirable Benton Harbor community. Offering over 3,200 square feet, this well-maintained home features hardwood floors, soaring ceilings, abundant natural light, and a spacious open floor plan. The main-level primary suite provides comfort and convenience, while flexible bonus space offers room for a home office, media room, or

    April Harrington Your Destination Finders LLC

    1104 Port William Ct, Mount Juliet, TN 37122
  • /6

    $559,990

    New Construction
    • 3 Beds
    • 2 Baths
    • 2,208 Sq Ft

    Coopsworth Plan at Devonshire - Arbors, Mt. Juliet, TN 37138

    Enjoy single-level living in the Pulte Coopsworth floor plan, a new home design with an open-concept layout that connects the kitchen, living, and dining areas for smooth daily routines and easy hosting. A versatile flex room offers space for a study or sunroom, while the covered patio creates an outdoor retreat for relaxing or gathering.

    Pulte Homes Builder
    2055 Devonshire Dr Unit 39936851, Mt. Juliet, TN 37138
  • /43

    $584,900

    • 3 Beds
    • 2.5 Baths
    • 2,844 Sq Ft

    214 Campbell Cir, Mount Juliet, TN 37122

    Welcome to this beautifully maintained all-brick home in the desirable Herrington subdivision! Featuring 3 bedrooms, 2.5 bathrooms, and over $25,000 in upgrades, this home offers an open-concept layout with a spacious kitchen, large island, stainless steel appliances, and an upgraded morning room filled with natural light. The main level includes a dedicated office, while upstairs you’ll find a

    Anakarina Montiel Zach Taylor Real Estate

    214 Campbell Cir, Mount Juliet, TN 37122
  • /40

    $699,990

    New Construction $10K PRICE DROP
    • 4 Beds
    • 3.5 Baths
    • 3,590 Sq Ft

    132 W Cassa Way, Mount Juliet, TN 37122

    Discover this delightful Dupont home! Highlights include an airy two-story entry, a quiet study, a convenient powder room, open dining and great rooms, and a gourmet kitchen offering a sizable island and walk-in pantry. You'll also appreciate the impressive main-floor primary suite, which has an oversized walk-in closet and a private bath. The second floor showcases three additional bedrooms with

    Richmond American Homes Builder
    132 W Cassa Way, Mount Juliet, TN 37122
  • /47

    $786,900

    • 4 Beds
    • 2.5 Baths
    • 3,568 Sq Ft

    247 Ridgewater Way, Mount Juliet, TN 37122

    Beautiful one-owner 4-bedroom home. Shows like new. Primary on the main floor. Very open floor plan and huge bonus room above the garage. Situated on a gorgeous corner lot.

    Sheila Reed Century 21 Premier

    247 Ridgewater Way, Mount Juliet, TN 37122
  • /30

    $535,000

    • 3 Beds
    • 2 Baths
    • 2,100 Sq Ft

    5034 Winslow Dr, Mount Juliet, TN 37122

    Don't miss this gorgeous home in one of Mt. Juliet's most desirable communities! Natural light fills the spacious open floor plan, connecting the foyer, dining room, great room, and kitchen, perfect for relaxing and entertaining. Whether you're looking for room to grow, a private retreat, or a home to enjoy for years to come, you'll appreciate the zoned bedroom layout and welcoming

    Melonie Rich Benchmark Realty, LLC

    5034 Winslow Dr, Mount Juliet, TN 37122
  • /56

    $574,990

    New Construction $20K PRICE DROP
    • 4 Beds
    • 3.5 Baths
    • 2,648 Sq Ft

    1524 Cherry Tree Ln, Mount Juliet, TN 37122

    NEW COMMUNITY! Welcome to Ashton Park in Mt. Juliet, TN. Past the welcoming front porch of this new two-story home, there is a practical study well-suited for those work-from-home days. At the back is a free-flowing open layout shared among a fully equipped modern kitchen, a dining room and a family room. Residing upstairs is a versatile loft surrounded by all four bedrooms, including the

    Shannon England Lennar Sales Corp.

    1524 Cherry Tree Ln, Mount Juliet, TN 37122
  • /25

    $599,990

    New Construction Open Sat 11AM - 4PM
    • 3 Beds
    • 2 Baths
    • 2,208 Sq Ft

    205 Ashdale Dr, Mount Juliet, TN 37122

    Discover your dream home in Devonshire, a sought-after community with private homesites and convenient access to dining and shopping. The Coopsworth plan offers easy single-level living with 3 bedrooms, 2 bathrooms, a flex space, and a covered patio—plus the opportunity to personalize finishes to fit your style. Enjoy a unique homesite backing to private trees, creating a peaceful retreat. Visit

    Jennifer McClarney Pulte Homes Tennessee

    205 Ashdale Dr, Mount Juliet, TN 37122
  • /8

    $716,990

    New Construction
    • 5 Beds
    • 4.5 Baths
    • 3,294+ Sq Ft

    Camden Plan at Windtree - Estates, Mt. Juliet, TN 37122

    The Camden is a two-story single-family home designed for both daily living and memorable moments. An open kitchen with a center island flows easily into the dining area and spacious great room, creating a natural gathering place for family and friends. Upstairs, the primary suite offers privacy and comfort, while three additional bedrooms provide space for everyone.

    Beazer Homes Builder
    109 Windtree Club Dr Unit 37072907, Mt. Juliet, TN 37122
  • /18

    $638,690

    New Construction
    • 4 Beds
    • 3.5 Baths
    • 2,410 Sq Ft

    705 Delta Cir, Mount Juliet, TN 37122

    The Harper is a single-family home designed for the flow of everyday life. An open-concept kitchen connects seamlessly to the great room and a bright breakfast nook, creating space for meals, conversation, and time together. A first-floor primary suite is tucked at the back of the home, offering privacy and comfort while keeping everything you need within easy reach.

    Beazer Homes Builder
    705 Delta Cir, Mount Juliet, TN 37122
  • /8

    $549,900

    New Construction
    • 4 Beds
    • 3 Baths
    • 2,543 Sq Ft

    Paisley Plan at Hickory Knoll, Mt. Juliet, TN 37122

    Welcome home to the Paisley, a thoughtfully designed 4-bedroom, 3-bathroom retreat that blends comfort, style, and flexibility in all the right ways. With a bright open-concept layout and carefully designed living spaces, this home makes daily life and special occasions equally enjoyable. Gather loved ones in the spacious family room, host dinner parties in the dining area, or unwind with a good

    Terrata Homes Builder
    402 Meadowlook Dr Unit 37804107, Mt. Juliet, TN 37122
  • /38

    $527,990

    New Construction $17K PRICE DROP
    • 4 Beds
    • 2.5 Baths
    • 2,641 Sq Ft

    822 Molly Ln, Mt. Juliet, TN 37122

    PLEASE NOTE: PHOTOS OF THE HOME ABOVE ARE NOT THE ACTUAL HOME, BUT A REPRESENTATION OF THE FLOOR PLAN Refined and functional, this Calderwood at The Oaks in Mount Juliet, TN offers spacious two-story living with elevated finishes throughout. Just off the foyer, a private study with French doors and LVP flooring creates an ideal work-from-home space. The main living area opens to an extended

    Century Communities Builder
    822 Molly Ln, Mt. Juliet, TN 37122
  • /46

    $589,000

    • 4 Beds
    • 3 Baths
    • 2,277 Sq Ft

    339 Midtown Trail, Mt. Juliet, TN 37122

    Premium Lot!!! Over $45,000 in recent improvements!! Welcome to this beautifully updated home tucked away on a quiet cul-de-sac on one of the few lots that back up to a private tree line. Improvements include a newer roof ( 2023 ), one newer HVAC unit ( 2023 ) , Westinghouse home water filtration system ( 2023 ), new expansive deck ( 2024 ), brand new water heater ( 2026 ), brand new carpet (2026

    Gary Ashton The Ashton Real Estate Group of RE/MAX Advantage

    339 Midtown Trail, Mt. Juliet, TN 37122
  • /3

    $649,990

    New Construction
    • 4 Beds
    • 3.5 Baths
    • 3,094 Sq Ft

    Alexander Plan at Lynwood Station, Mt. Juliet, TN 37122

    A covered front porch and airy two-story entry welcome guests into the beautiful Alexander plan. Inside, you’ll find a spacious great room with a cozy fireplace, an open dining nook, and a gourmet kitchen boasting an island and a roomy walk-in pantry. A bedroom with an attached bath and walk-in closet complete the main floor. Upstairs, discover an airy loft, two secondary bedrooms with a shared

    Richmond American Homes Builder
    21 Cowan Court Mount Unit 36431557, Mt. Juliet, TN 37122
  • /11

    $595,000

    New Construction $36K PRICE DROP
    • 4 Beds
    • 3 Baths
    • 2,469 Sq Ft

    282 Johnnys Place, Mt. Juliet, TN 37122

    Bright, open-concept layout with flowing kitchen, dining, and great room. Primary suite & guest suite on main, plus loft and bedrooms upstairs for flexible living.

    Meritage Homes Builder
    282 Johnnys Place, Mt. Juliet, TN 37122
  • /34

    $599,990

    New Construction
    • 4 Beds
    • 3 Baths
    • 2,543 Sq Ft

    2543 Maywood Ct, Mount Juliet, TN 37122

    The Ashford showcases an open-concept, open floor plan designed for modern living, featuring a convenient first-floor bedroom and three additional bedrooms upstairs, plus an expansive bonus room/flex space perfect for a media room, home office, or playroom. Hardwood floors highlight the main living areas, with tile in all wet areas included as a standard feature. At the heart of the home is a

    Robert Norman Beazer Homes

    2543 Maywood Ct, Mount Juliet, TN 37122
  • /56

    $745,000

    • 5 Beds
    • 3.5 Baths
    • 3,932 Sq Ft

    4311 Minette Ct, Mount Juliet, TN 37122

    STUNNING HOME ON PRIVATE TREE-LINED CUL-DE-SAC LOT! This beautiful Willoughby Station home is tucked away on a quiet cul-de-sac and offers a peaceful backyard setting with mature trees for added privacy. A rare 4-car tandem garage provides exceptional space for vehicles, storage, a workshop, or recreational equipment. Inside, you'll find a dramatic two-story entry, formal dining room, and

    Jason Cox Parks Compass

    4311 Minette Ct, Mount Juliet, TN 37122

Showing Results 81 - 120, Page 3 of 10

How to Buy a Home How to Finance a Home How to Sell a Home