486

Homes for Sale in 37129

Section Image Section Image
  • /2

    $334,990

    New Construction
    • 3 Beds
    • 2.5 Baths
    • 1,711 Sq Ft

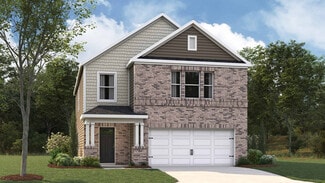
    Denham Plan at Saddlebrook, Murfreesboro, TN 37129

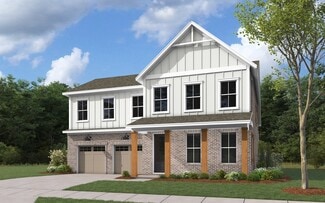
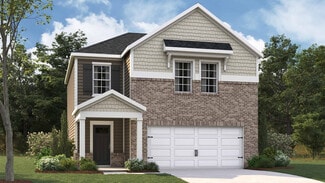
    The Denham by DSLD Homes combines energy efficiency with modern design in a thoughtfully crafted 1,711 square feet of living space. This two-story home features three bedrooms and two and one-half bathrooms, providing ample room for families or individuals seeking comfort and style.The open-concept floor plan seamlessly connects the kitchen, dining, and living areas, creating an inviting space

    DSLD Homes Builder
    511 Haviture Way Unit 36868356, Murfreesboro, TN 37129
  • /39

    $529,990

    New Construction
    • 4 Beds
    • 2.5 Baths
    • 2,751 Sq Ft

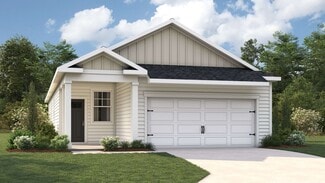
    Bancroft Plan at Kings Landing, Murfreesboro, TN 37129

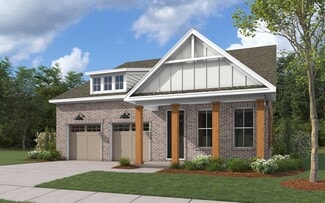
    The Bancroft floor plan offers 2,751 square feet of comfortable and versatile living space across two stories. This 4-bedroom, 2.5-bath home features a convenient first-floor owner’s suite, providing a peaceful retreat with easy access to the main living areas. A separate dining room adds a touch of elegance, perfect for hosting gatherings or family meals. The open-concept layout creates a

    Dream Finders Homes Builder
    674 W Thompson Ln Unit 36851551, Murfreesboro, TN 37129
  • /49

    $499,990

    New Construction
    • 4 Beds
    • 2.5 Baths
    • 2,364 Sq Ft

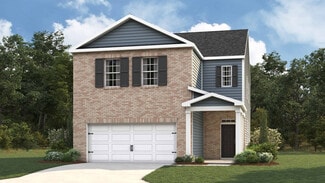
    Alamont Plan at Kings Landing, Murfreesboro, TN 37129

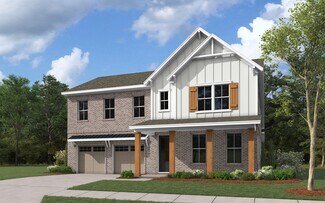
    The Alamont floor plan offers a spacious and thoughtfully designed layout spanning 2,364 square feet across two stories. This 4-bedroom, 2.5-bath home features a desirable first-floor owner's suite, providing privacy and convenience. The open-concept main living area flows seamlessly into a dedicated separate dining room, ideal for entertaining. Upstairs, a versatile loft offers additional living

    Dream Finders Homes Builder
    674 W Thompson Ln Unit 36851528, Murfreesboro, TN 37129
  • /43

    $549,990

    New Construction
    • 4 Beds
    • 3.5 Baths
    • 3,061 Sq Ft

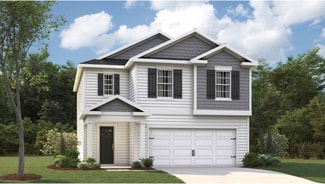
    Chelsey Plan at Kings Landing, Murfreesboro, TN 37129

    The Chelsey floor plan offers a generous 3,061 square feet of well-designed living space across two stories. This 4-bedroom, 3.5-bath home features a luxurious first-floor owner’s suite, creating a private retreat with easy access to the main living areas. A flexible space near the entry can serve as a formal dining room, home office, or playroom to suit your lifestyle. The open-concept layout

    Dream Finders Homes Builder
    674 W Thompson Ln Unit 36851520, Murfreesboro, TN 37129
  • 2615 Wilkinson Pike Unit 36756212, Murfreesboro, TN 37129

    $464,000

    New Construction
    • 3 Beds
    • 4 Baths
    • 2,048 Sq Ft

    Buckeye Plan at Meadowlark - Sapling Collection, Murfreesboro, TN 37129

    The Buckeye features flexible living spaces across a dynamic three-level floor plan. Enter through an elegant foyer on the first floor, where you will find a large flex room with closet and a convenient powder room. A formal dining room and spacious great room highlight the second-level living space, as well as a gourmet kitchen equipped with a pantry, ample counter and cabinet space, and a

    Toll Brothers, Inc. Builder
    2615 Wilkinson Pike Unit 36756212, Murfreesboro, TN 37129
  • /3

    $465,990

    New Construction
    • 4 Beds
    • 3 Baths
    • 2,282 Sq Ft

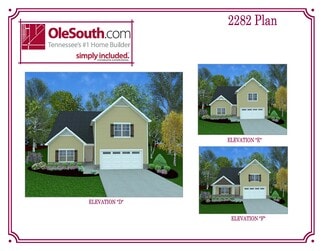
    2282 Elevation ABC Plan at Creeksbend, Murfreesboro, TN 37129

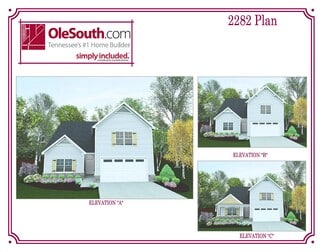
    Spacious main level includes high volume ceilings in the open great room, kitchen and breakfast area. Primary bedroom suite and two secondary bedrooms on main level, with 4th bedroom, full bath, and bonus room on upper level over garage.

    Ole South Properties Builder
    1033 Bluecreek Cir Unit 36458145, Murfreesboro, TN 37129
  • /3

    $538,990

    New Construction
    • 4 Beds
    • 3.5 Baths
    • 2,618 Sq Ft

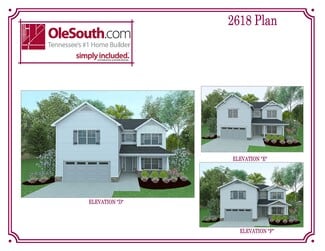
    2618 Elevation DEF Plan at Brewer Point, Murfreesboro, TN 37129

    Main level features primary suite and a secondary bedroom. Optional formal dining room in lieu of the main level secondary bedroom. Upper level includes two secondary bedrooms and bonus.

    Ole South Properties Builder
    2600 Stewart Creek Ford Unit 36463976, Murfreesboro, TN 37129
  • /3

    $423,990

    New Construction
    • 3 Beds
    • 2.5 Baths
    • 1,726 Sq Ft

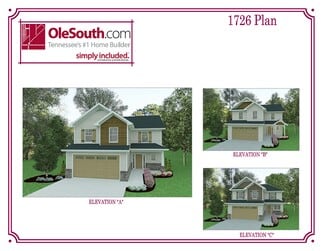
    1726 Elevation ABC Plan at Creeksbend, Murfreesboro, TN 37129

    Foyer enters into spacious great room, opening into dining area and island kitchen. Three spacious bedrooms and utility room on upper level.

    Ole South Properties Builder
    1033 Bluecreek Cir Unit 36462587, Murfreesboro, TN 37129
  • /3

    $489,990

    New Construction
    • 3 Beds
    • 2.5 Baths
    • 2,131 Sq Ft

    2131 Elevation DEF Plan at Brewer Point, Murfreesboro, TN 37129

    Main level primary bedroom suite with 2 oversized secondary bedrooms and bonus room on upper level

    Ole South Properties Builder
    2600 Stewart Creek Ford Unit 36482765, Murfreesboro, TN 37129
  • /3

    $467,990

    New Construction
    • 3 Beds
    • 5 Baths
    • 2,309 Sq Ft

    2309 Elevation ABC Plan at Creeksbend, Murfreesboro, TN 37129

    Kitchen features large breakfast island and dining area adjacent to living room. Primary bedroom suite on main level along with utility room and half bath. Upper level includes three secondary bedrooms, one with private full bath and the others featuring a Jack and Jill bath, offering half bath access from the bonus loft area.

    Ole South Properties Builder
    1033 Bluecreek Cir Unit 36480050, Murfreesboro, TN 37129
  • /3

    $446,990

    New Construction
    • 3 Beds
    • 3 Baths
    • 2,151 Sq Ft

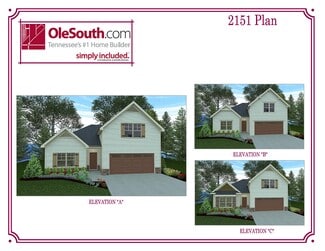
    2151 Elevation ABC Plan at Creeksbend, Murfreesboro, TN 37129

    Main level includes three bedrooms, high ceiling in great room, kitchen with breakfast bar and dining area. Upper level includes bonus room and full bath over garage, perfect for in-law or teen suite. Rear covered porch is included.

    Ole South Properties Builder
    1033 Bluecreek Cir Unit 36456608, Murfreesboro, TN 37129
  • /3

    $478,990

    New Construction
    • 4 Beds
    • 2.5 Baths
    • 2,540 Sq Ft

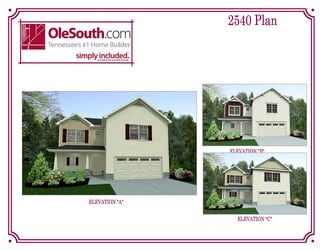
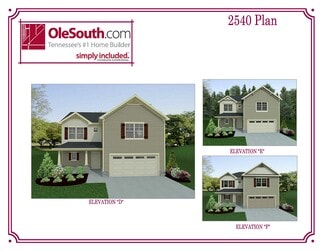
    2540 Elevation ABC Plan at Creeksbend, Murfreesboro, TN 37129

    Main level features large island kitchen flows into breakfast and living area. Formal dining room off of entry foyer. Upper level includes four bedrooms, utility room and bonus room.

    Ole South Properties Builder
    1033 Bluecreek Cir Unit 36460760, Murfreesboro, TN 37129
  • /3

    $430,990

    New Construction
    • 3 Beds
    • 2.5 Baths
    • 1,989 Sq Ft

    1989 Elevation ABC Plan at Creeksbend, Murfreesboro, TN 37129

    Main level primary bedroom suite with 2 oversized secondary bedrooms and bonus room on upper level

    Ole South Properties Builder
    1033 Bluecreek Cir Unit 36467838, Murfreesboro, TN 37129
  • /44

    $524,397

    New Construction
    • 3 - 5 Beds
    • 2.5 - 4.5 Baths
    • 2,584 Sq Ft

    The Winston Plan at Smith Farms, Murfreesboro, TN 37129

    The Winston offers a versatile and thoughtfully designed layout perfect for a variety of lifestyles. With 35 bedrooms and multiple bath options, this spacious 2,584sqft. home features an openconcept main level that seamlessly connects the kitchen, dining area, and great roomideal for everyday living and entertaining. A flexible firstfloor room can serve as a study, guest space, or additional

    Goodall Homes Builder
    5100 Turquoise Ln Unit 36457164, Murfreesboro, TN 37129
  • /55

    $499,522

    New Construction
    • 3 - 5 Beds
    • 2.5 - 3.5 Baths
    • 2,269 Sq Ft

    The Stanford Plan at Smith Farms, Murfreesboro, TN 37129

    The Stanford offers a bright, spacious, and flexible layout designed to fit a variety of lifestyles. With 35 bedrooms and multiple bath options, this 2,259 sq. ft. home features an openconcept main level where the kitchen, breakfast area, and great room connect seamlesslyperfect for hosting, gathering, and everyday living. A dedicated study on the first floor provides the ideal space for working

    Goodall Homes Builder
    5100 Turquoise Ln Unit 36499134, Murfreesboro, TN 37129
  • /3

    $518,990

    New Construction
    • 4 Beds
    • 2.5 Baths
    • 2,540 Sq Ft

    2540 Elevation DEF Plan at Brewer Point, Murfreesboro, TN 37129

    Main level features large island kitchen flows into breakfast and living area. Formal dining room off of entry foyer. Upper level includes four bedrooms, utility room and bonus room.

    Ole South Properties Builder
    2600 Stewart Creek Ford Unit 36492112, Murfreesboro, TN 37129
  • /3

    $391,990

    New Construction
    • 3 Beds
    • 2 Baths
    • 1,335 Sq Ft

    1335 Elevation ABC Plan at Creeksbend, Murfreesboro, TN 37129

    Great room features vaulted ceiling, spacious kitchen with breakfast room. Zoned bedrooms.

    Ole South Properties Builder
    1033 Bluecreek Cir Unit 36474193, Murfreesboro, TN 37129
  • /2

    $401,990

    New Construction
    • 3 Beds
    • 2 Baths
    • 1,441 Sq Ft

    1441 Elevation ABC Plan at Creeksbend, Murfreesboro, TN 37129

    Spacious one level home with island kitchen, three bedrooms and two full baths.

    Ole South Properties Builder
    1033 Bluecreek Cir Unit 36477963, Murfreesboro, TN 37129
  • /3

    $489,990

    New Construction
    • 4 Beds
    • 3 Baths
    • 2,618 Sq Ft

    2618 Elevation ABC Plan at Creeksbend, Murfreesboro, TN 37129

    Main level features primary suite and a secondary bedroom. Optional formal dining room in lieu of the main level secondary bedroom. Upper level includes two secondary bedrooms and bonus.

    Ole South Properties Builder
    1033 Bluecreek Cir Unit 36484614, Murfreesboro, TN 37129
  • /78

    $574,909

    New Construction
    • 4 - 6 Beds
    • 4 Baths
    • 2,846 Sq Ft

    The Colburn Plan at Smith Farms, Murfreesboro, TN 37129

    The Colburn is a spacious and highly adaptable home design offering 1,6452,846 sq. ft. of flexible living space to fit families of all sizes. With options for 36 bedrooms, this plan makes it easy to create the layout that works best for your lifestylewhether you need extra bedrooms, a dedicated study, or space for multigenerational living.The main level features an openconcept kitchen, dining

    Goodall Homes Builder
    5100 Turquoise Ln Unit 36493580, Murfreesboro, TN 37129
  • /3

    $494,990

    New Construction
    • 3 Beds
    • 3 Baths
    • 2,151 Sq Ft

    2151 Elevation DEF Plan at Brewer Point, Murfreesboro, TN 37129

    Main level includes three bedrooms, high ceiling in great room, kitchen with breakfast bar and dining area. Upper level includes bonus room and full bath over garage, perfect for in-law or teen suite. Rear covered porch is included.

    Ole South Properties Builder
    2600 Stewart Creek Ford Unit 36487998, Murfreesboro, TN 37129
  • /3

    $418,990

    New Construction
    • 3 Beds
    • 2 Baths
    • 1,624 Sq Ft

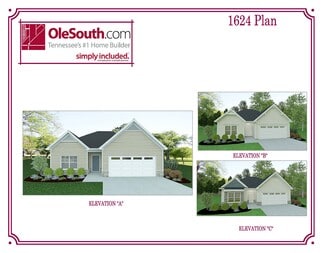
    1624 Elevation ABC Plan at Creeksbend, Murfreesboro, TN 37129

    One level plan includes a covered rear porch, large great room. Kitchen with island seating and large dining area.

    Ole South Properties Builder
    1033 Bluecreek Cir Unit 36493880, Murfreesboro, TN 37129
  • /3

    $425,990

    New Construction
    • 4 Beds
    • 2.5 Baths
    • 1,824 Sq Ft

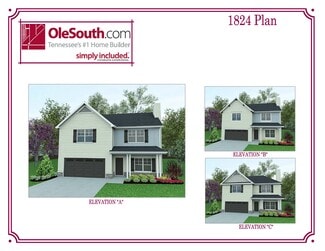
    1824 Elevation ABC Plan at Creeksbend, Murfreesboro, TN 37129

    Main level includes galley kitchen and spacious dining area, open into living room. Four upper bedrooms, with an oversized bedroom 4 that could be a perfect bonus room if desired.

    Ole South Properties Builder
    1033 Bluecreek Cir Unit 36501576, Murfreesboro, TN 37129
  • /3

    $506,990

    New Construction
    • 4 Beds
    • 3 Baths
    • 2,282 Sq Ft

    2282 Elevation DEF Plan at Brewer Point, Murfreesboro, TN 37129

    Spacious main level includes high volume ceilings in the open great room, kitchen and breakfast area. Primary bedroom suite and two secondary bedrooms on main level, with 4th bedroom, full bath, and bonus room on upper level over garage.

    Ole South Properties Builder
    2600 Stewart Creek Ford Unit 36501605, Murfreesboro, TN 37129
  • /3

    $524,990

    New Construction
    • 4 Beds
    • 3 Baths
    • 2,581 Sq Ft

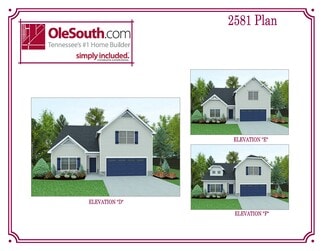
    2581 Elevation DEF Plan at Brewer Point, Murfreesboro, TN 37129

    Main level primary bedroom with added second bedroom. Two additional bedrooms and bonus on upper level.

    Ole South Properties Builder
    2600 Stewart Creek Ford Unit 36491455, Murfreesboro, TN 37129
  • /11

    $499,995

    New Construction
    • 3 - 4 Beds
    • 2.5 - 3.5 Baths
    • 2,268 Sq Ft

    Goldfinch Plan at Meadowlark - Radnor Collection, Murfreesboro, TN 37129

    The stylish Goldfinch offers a bright open floor plan for modern living. The home opens immediately into the chic main living space, featuring an elegant great room and charming casual dining area. The thoughtfully planned L-shaped kitchen includes a large center island with breakfast bar, a useful pantry, and plenty of counter and cabinet space. The heart of the second floor is a spacious loft,

    Toll Brothers, Inc. Builder
    2615 Wilkinson Pike Unit 36359000, Murfreesboro, TN 37129
  • 2615 Wilkinson Pike Unit 36358996, Murfreesboro, TN 37129

    $459,000

    New Construction
    • 3 - 4 Beds
    • 4 Baths
    • 2,045 Sq Ft

    Sunnybell Plan at Meadowlark - Sapling Collection, Murfreesboro, TN 37129

    The Sunnybell is thoughtfully designed, boasting an open-concept three-level floor plan. Enter through a lovely foyer on the first floor that leads up to the main living space, highlighted by a spacious great room and dining room that are central to the well-crafted kitchen, equipped with a roomy pantry, plenty of counter and cabinet space, and a center island with breakfast bar. The primary

    Toll Brothers, Inc. Builder
    2615 Wilkinson Pike Unit 36358996, Murfreesboro, TN 37129
  • 2615 Wilkinson Pike Unit 36358997, Murfreesboro, TN 37129

    $469,000

    New Construction
    • 3 Beds
    • 4 Baths
    • 2,062 Sq Ft

    Coralberry Plan at Meadowlark - Sapling Collection, Murfreesboro, TN 37129

    The Coralberry home design offers three chic floors for modern living. A welcoming foyer opens into a versatile flex room and stairs leading to the second floor. Bright and airy, the main living area features a lovely great room. Adjacent, the stylish kitchen is open to an elegant dining room and offers a spacious center island with breakfast bar, an ample pantry, and plentiful counter and

    Toll Brothers, Inc. Builder
    2615 Wilkinson Pike Unit 36358997, Murfreesboro, TN 37129
  • /25

    $449,990

    New Construction
    • 5 Beds
    • 3 Baths
    • 2,382 Sq Ft

    Harbor Plan at River Landing, Murfreesboro, TN 37129

    Step inside the Harbor, a new two-story home at River Landing, Murfreesboro, TN. This 5-bedroom, 3 bathroom, and 2 car garage home will have all the space and grandeur you need. Contemporary new features, such as quartz countertops and stainless-steel appliances make up the interior, while you will have beautiful brick or stone options for your exterior elevation. This modernly designed two-story

    D.R. Horton Builder
    4213 Oswin Dr Unit 36207412, Murfreesboro, TN 37129
  • /34

    $379,990

    New Construction
    • 3 Beds
    • 2 Baths
    • 1,402 Sq Ft

    Bowen Plan at River Landing, Murfreesboro, TN 37129

    Step into the Bowen, a new single-family home at River Landing in Murfreesboro Tennessee. This spacious new construction single-family home features 3 bedrooms and 2 baths. With three exterior elevations to choose from and modern interior features, the Bowen is sure to impress. As you step into this one-story home, you will be greeted with the kitchen which overlooks the dining and great room,

    D.R. Horton Builder
    4213 Oswin Dr Unit 36207413, Murfreesboro, TN 37129
  • /29

    $329,990

    New Construction
    • 3 Beds
    • 2.5 Baths
    • 1,474 Sq Ft

    Medford Plan at River Landing - Townhomes, Murfreesboro, TN 37129

    Step into the Medford townhome in River Landing, one of our new communities in Murfreesboro, Tennessee. This two-story townhome features functionality, sophistication, and comfort. An open-concept design allows for spacious living inside, while the exterior is complete with beautiful brick or stone accents of your choice. The Medford is a 3 bedroom and 2.5 bath floorplan. A single car garage is

    D.R. Horton Builder
    4121 Oswin Dr Unit 36207415, Murfreesboro, TN 37129
  • /49

    $429,990

    New Construction
    • 4 Beds
    • 2.5 Baths
    • 2,174 Sq Ft

    Elston Plan at River Landing, Murfreesboro, TN 37129

    The Elston floorplan is a spacious and stylish two-story home offering 2,174 sq ft of living space. With four bedrooms and 2.5 bathrooms, it provides plenty of room for families, guests, or home offices. The open-concept main floor creates a welcoming atmosphere, seamlessly connecting the kitchen, dining, and living areas, ideal for everyday living and entertaining. The kitchen shines with sleek

    D.R. Horton Builder
    4213 Oswin Dr Unit 36207411, Murfreesboro, TN 37129
  • /30

    $409,990

    New Construction
    • 4 Beds
    • 2.5 Baths
    • 1,821 Sq Ft

    Edmon Plan at River Landing, Murfreesboro, TN 37129

    Welcome to the Edmon, a two story, 4 bedroom, 2.5 bath single-family home at River Landing, Murfreesboro TN. This spacious new home is 1,812 square feet of easy, comfortable living. A thoughtfully laid out floorplan, beautiful design, and modern new features makes this new construction home one you won’t help but love. The large eat-in kitchen will immediately capture your attention, with brand

    D.R. Horton Builder
    4213 Oswin Dr Unit 36207410, Murfreesboro, TN 37129
  • /36

    $389,990

    New Construction
    • 3 Beds
    • 2.5 Baths
    • 1,634 Sq Ft

    Cabral Plan at River Landing, Murfreesboro, TN 37129
    Find yourself at the Cabral, a new single-family home at River Landing in Murfreesboro, Tennessee. This new construction home is two-stories, with 3 bedrooms and 2.5 bathrooms. With three exterior elevations to choose from and modern interior features, the Cabral is sure to turn heads. Stepping into the home, you will immediately notice the large eat-in kitchen with a separate dining area that

    D.R. Horton Builder
    4213 Oswin Dr Unit 36207409, Murfreesboro, TN 37129
  • /15

    $1,450,000

    • Land
    • 25 Acres
    • $58,000 per Acre

    0 Burnt Knob Rd, Murfreesboro, TN 37129


    Unimproved 25-acre lot in Murfreesboro. Just east of Rutherford County Quarry.

    Jon Schumm Benchmark Realty, LLC

    0 Burnt Knob Rd, Murfreesboro, TN 37129

Showing Results 441 - 480, Page 12 of 13

How to Buy a Home How to Finance a Home How to Sell a Home