580

Homes for Sale in 29588

Section Image Section Image
  • /2

    Price To Be Determined

    New Construction
    • 4 Beds
    • 3.5 Baths
    • 2,465 Sq Ft

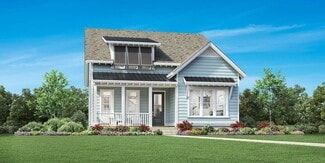
    Easton Plan at SayeBrook, Myrtle Beach, SC 29588

    Saussy Burbank Builder
    1135 Milford Way Unit 36640569, Myrtle Beach, SC 29588
  • /5

    Price To Be Determined

    New Construction
    • 3 Beds
    • 2.5 Baths
    • 2,265 Sq Ft

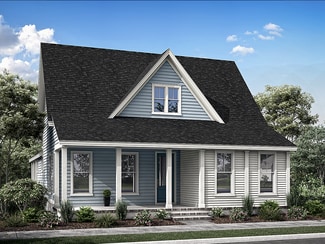
    Winslow Plan at SayeBrook, Myrtle Beach, SC 29588

    Saussy Burbank Builder
    1135 Milford Way Unit 36640554, Myrtle Beach, SC 29588
  • /19

    $502,990

    New Construction
    • 3 - 5 Beds
    • 2.5 - 4.5 Baths
    • 2,803 Sq Ft

    Primrose Plan at SayeBrook, Myrtle Beach, SC 29588

    Inside this versatile new home, you’ll find everything for luxurious family living: a grand open-concept kitchen and great room, a convenient Pulte Planning Center with built-in desks, a butler's pantry, and oversized formal dining room. The flex space can be configured as a library with French doors.

    Pulte Homes Builder
    1135 Milford Way Unit 36452616, Myrtle Beach, SC 29588
  • /17

    $472,990

    New Construction
    • 2 - 4 Beds
    • 2.5 - 5.5 Baths
    • 2,240 Sq Ft

    Stellar Plan at Crescent Cove - Sutton Place, Myrtle Beach, SC 29588

    The Stellar new home plan stands out for accommodating both entertaining and relaxed everyday living. The kitchen opens to the gathering room, dining area, and covered lanai, to suit both formal and informal socializing. Private spaces like the flex room or Owner’s Suite, with a huge walk-in closet, let family members still find “me time.” In the garage, add an optional bay to hold a golf cart.

    Pulte Homes Builder
    204 River Edge Dr Unit 36460648, Myrtle Beach, SC 29588
  • /18

    $397,990

    New Construction
    • 3 - 4 Beds
    • 2.5 - 3.5 Baths
    • 2,394 Sq Ft

    Hartwell Plan at Crescent Cove - Cambridge, Myrtle Beach, SC 29588

    The impressive two-story Hartwell new home floor plan is designed with you in mind, offering flexibility and comfort. Downstairs, a large great room flows into a cook’s kitchen with oversized island. A large flex space at the front of the home can function as a dining room or optional study. The first floor Owner’s Suite offers privacy from the two secondary bedrooms upstairs and loft space.

    Pulte Homes Builder

    204 River Edge Dr Unit 36459591, Myrtle Beach, SC 29588
  • /17

    $514,990

    New Construction
    • 4 - 5 Beds
    • 3.5 Baths
    • 2,773 Sq Ft

    Poplar Plan at SayeBrook, Myrtle Beach, SC 29588

    The Poplar features a spacious plan with excellent flow between the kitchen, great room, and eating nook. Upstairs a private office, three bedrooms and an open loft complete a collection of comfortable living spaces for the whole family.

    Pulte Homes Builder

    1135 Milford Way Unit 36448053, Myrtle Beach, SC 29588
  • /11

    $460,990

    New Construction
    • 3 - 4 Beds
    • 2.5 - 3.5 Baths
    • 2,103 Sq Ft

    Belleview Plan at SayeBrook, Myrtle Beach, SC 29588

    The Belleview new home design features an open concept family room, cook’s kitchen with breakfast bar and optional island, and a separate formal dining room. The main floor Owner’s Suite offers space and privacy, and a study at the front of the home may be configured as a fourth bedroom. Two additional bedrooms on the second floor are perfect for children or guests.

    Pulte Homes Builder

    1135 Milford Way Unit 36456639, Myrtle Beach, SC 29588
  • /19

    $528,990

    New Construction
    • 3 - 4 Beds
    • 3.5 - 5.5 Baths
    • 2,712 Sq Ft

    Renown Plan at Crescent Cove - Sutton Place, Myrtle Beach, SC 29588

    The Renown's modern design features a large kitchen island overlooking the gathering room, making entertaining guests effortless.The owner's suite adjacent to the laundry room is quite luxurious; featuring a spacious Owner's Bath and expansive dual walk-in closets in this new home plan.

    Pulte Homes Builder

    204 River Edge Dr Unit 36446562, Myrtle Beach, SC 29588
  • /21

    $533,990

    New Construction
    • 4 - 5 Beds
    • 3.5 Baths
    • 2,800 Sq Ft

    Ravenwood Plan at SayeBrook, Myrtle Beach, SC 29588

    Timeless coastal style meets modern convenience in the versatile Ravenwood new home plan with a side entrance and first and second floor porches. Inside this floorplan, you’ll find a generous Owner's Suite with a large great room and open-plan kitchen. An everyday eating area for family dining is complemented by a formal dining room for special occasions.

    Pulte Homes Builder
    1135 Milford Way Unit 36458703, Myrtle Beach, SC 29588
  • /18

    $401,990

    New Construction
    • 2 - 4 Beds
    • 2 - 3 Baths
    • 1,858 Sq Ft

    Palmary Plan at Crescent Cove - Prescott, Myrtle Beach, SC 29588

    The single-story Palmary new home design features a roomy Owner's Suite with a large walk-in closet and plenty of other storage spaces throughout the home. The kitchen boasts tons of counterspace overlooking the cafe and gathering room.

    Pulte Homes Builder
    204 River Edge Dr Unit 36449715, Myrtle Beach, SC 29588
  • /18

    $406,990

    New Construction
    • 4 - 5 Beds
    • 2.5 - 3.5 Baths
    • 2,602 Sq Ft

    Hampton Plan at Crescent Cove - Cambridge, Myrtle Beach, SC 29588

    The Hampton new home floor plan adapts to fit the needs of families. An upstairs loft multitasks as a private getaway, or an area for family together time. Downstairs, flex space off the foyer suggests a den or dining room, and a tucked-away flex room (with half bath) invites a home office, guest suite, or children’s play area. The open kitchen connects to the cafe area and sunlit gathering room.

    Pulte Homes Builder
    204 River Edge Dr Unit 36448849, Myrtle Beach, SC 29588
  • /25

    $507,990

    New Construction
    • 4 - 5 Beds
    • 2.5 Baths
    • 3,220 Sq Ft

    Vanderbilt Plan at Crescent Cove - Sutton Place, Myrtle Beach, SC 29588

    A formal dining area with butler's pantry, upstairs loft, and a spacious gathering room all add to the appeal of the Vanderbilt new home plan

    Pulte Homes Builder
    204 River Edge Dr Unit 36455375, Myrtle Beach, SC 29588
  • /18

    $465,990

    New Construction
    • 2 - 4 Beds
    • 2.5 - 4.5 Baths
    • 2,179 Sq Ft

    Stardom Plan at Crescent Cove - Sutton Place, Myrtle Beach, SC 29588

    Those who value flow and function love the open layout of the Stardom new home design. The expansive kitchen overlooks a spacious gathering room with a tray ceiling and covered lanai. Choose to screen in your outdoor patio, or add a pool bath. Just off the gathering room is the Owner's Suite with a large walk-in closet.

    Pulte Homes Builder
    204 River Edge Dr Unit 36475794, Myrtle Beach, SC 29588
  • /18

    $501,990

    New Construction
    • 4 - 6 Beds
    • 2.5 - 5.5 Baths
    • 2,967 Sq Ft

    Woodward Plan at Crescent Cove - Sutton Place, Myrtle Beach, SC 29588

    The Woodward new home plan was designed with you in mind. The Pulte Planning Center, just off the open kitchen, helps you organize your busy life. The wide foyer impresses guests, and the formal dining area wows as well, with a built-in china cabinet niche. The second floor utilizes space where it matters. The loft encourages fun, and the Owner’s Suite features dual walk-in closets.

    Pulte Homes Builder
    204 River Edge Dr Unit 36449582, Myrtle Beach, SC 29588
  • /19

    $371,990

    New Construction
    • 3 - 5 Beds
    • 2 - 4 Baths
    • 1,913 Sq Ft

    Compton Plan at Crescent Cove - Cambridge, Myrtle Beach, SC 29588

    The comfortable and versatile Compton new home floor plan offers plenty of space, with an open flow for entertaining. The Compton features a large kitchen with optional center island that flows into the dining area and family room. Flex space at the front of the home may be configured as a fourth bedroom with a private bath, or a home office. This plan also includes a luxurious Owner’s Suite.

    Pulte Homes Builder
    204 River Edge Dr Unit 36448576, Myrtle Beach, SC 29588
  • /22

    $398,990

    New Construction
    • 2 - 5 Beds
    • 2 - 3 Baths
    • 1,809 Sq Ft

    Mystique Plan at Crescent Cove - Prescott, Myrtle Beach, SC 29588

    The Mystique new home design has ample space in the Owner's Suite featuring a large bath and walk-in closet. Your guests will love the secondary bedroom with its own full bath. Enjoy the versatility of a flex room just off the foyer that can serve as an extra bedroom, study or office. .

    Pulte Homes Builder
    204 River Edge Dr Unit 36492968, Myrtle Beach, SC 29588
  • /14

    $358,990

    New Construction
    • 3 - 4 Beds
    • 2 - 3 Baths
    • 1,702 Sq Ft

    Morgan Plan at Crescent Cove - Cambridge, Myrtle Beach, SC 29588

    The Morgan showcases an open layout new home floor plan, perfect for entertaining. A spacious gathering room opens to a cafe area and an open kitchen. An island option provides more space for casual dining. The Morgan features three bedrooms, including a generous owner's suite with large walk-in closet and bath. The two additional bedrooms also boast large closets, making this an ideal home.

    Pulte Homes Builder
    204 River Edge Dr Unit 36472584, Myrtle Beach, SC 29588
  • /17

    $386,990

    New Construction
    • 2 - 4 Beds
    • 2 - 3 Baths
    • 1,600 Sq Ft

    Prosperity Plan at Crescent Cove - Prescott, Myrtle Beach, SC 29588

    The Prosperity new home floor plan, with its open living space, is filled with natural light. The spacious gathering room flows seamlessly into the kitchen, which boasts stylish appliances making this space both elegant and functional. A flex room off the foyer could be an office, den, or additional bedroom.

    Pulte Homes Builder
    204 River Edge Dr Unit 36450777, Myrtle Beach, SC 29588
  • /20

    $490,990

    New Construction
    • 3 - 5 Beds
    • 2.5 - 4.5 Baths
    • 2,584 Sq Ft

    Laurel Plan at SayeBrook, Myrtle Beach, SC 29588

    A first floor Owner’s Suite in the Laurel new home floor plan offers separation from the two additional bedrooms upstairs. Downstairs, the modern open floor plan features an expansive great room with open flow into the gourmet kitchen with optional island and breakfast bar. An oversized dining room is perfect for special occasions. A flex room can be a sitting room, a library or fourth bedroom.

    Pulte Homes Builder
    1135 Milford Way Unit 36500072, Myrtle Beach, SC 29588
  • /16

    $484,990

    New Construction
    • 4 - 5 Beds
    • 3.5 Baths
    • 2,573 Sq Ft

    Berkeley Plan at SayeBrook, Myrtle Beach, SC 29588

    The elegant Berkeley new home plan blends traditional architecture and contemporary open concept space, ideal for those who entertain. This light-filled home opens to a huge Great Room and center-island cooks kitchen, plus a separate dining room for formal entertaining. This plan offers a luxurious Owner’s retreat on the first floor and three to four more bedrooms upstairs.

    Pulte Homes Builder
    1135 Milford Way Unit 36485219, Myrtle Beach, SC 29588
  • /17

    $387,990

    New Construction
    • 3 - 4 Beds
    • 2.5 Baths
    • 2,260 Sq Ft

    Aspire Plan at Crescent Cove - Cambridge, Myrtle Beach, SC 29588

    In the Aspire new home plan, you will find the value – and elbow room – you need. This 2 story layout boasts three bedrooms as well as an upstairs loft for relaxing together. The downstairs lends itself to entertaining, with conversation flowing easily from the kitchen to the cafe dining area and comfy gathering room. The flex space off the foyer multitasks as a home office or secluded study.

    Pulte Homes Builder
    204 River Edge Dr Unit 36478194, Myrtle Beach, SC 29588
  • /18

    $451,990

    New Construction
    • 3 Beds
    • 2 Baths
    • 1,802 Sq Ft

    Sweetgrass Plan at SayeBrook, Myrtle Beach, SC 29588

    Perfect for both entertaining and daily living, the Sweetgrass new home plan's spacious kitchen flows seamlessly into the dining space and the gathering room. Flex space at the home's entrance can be customized to suit hobbies and interests.

    Pulte Homes Builder
    1135 Milford Way Unit 36492463, Myrtle Beach, SC 29588
  • /22

    $403,990

    New Construction
    • 2 - 4 Beds
    • 2 - 3 Baths
    • 1,872 Sq Ft

    Mainstay Plan at Crescent Cove - Prescott, Myrtle Beach, SC 29588

    Mainstay gives couples and small families what they’re looking for in single-story living. Entertaining is made easy, with a seamlessly connected cook’s kitchen, dining area, and gathering room. A flex room provides for a den, office, or even an extra bedroom. Count everyday storage as another strength, with a huge pantry and an extra garage bay.

    Pulte Homes Builder
    204 River Edge Dr Unit 36502920, Myrtle Beach, SC 29588
  • /27

    $413,990

    New Construction
    • 2 - 4 Beds
    • 2.5 - 3.5 Baths
    • 1,987 Sq Ft

    Prestige Plan at Crescent Cove - Prescott, Myrtle Beach, SC 29588

    Make yourself home in the new construction Prestige home design. A gracious foyer invites you into the main living areas of this new home. An open kitchen and gathering room make for the perfect place to host friends. Retreat to a luxurious Owner's Suite with a large walk-in closet. Embrace the outdoors and add a screened patio, or extend your living area with a sunroom.

    Pulte Homes Builder
    204 River Edge Dr Unit 36487326, Myrtle Beach, SC 29588
  • 1139 Milford Way Unit 36359775, Myrtle Beach, SC 29588

    $505,995

    New Construction
    • 3 - 4 Beds
    • 2 - 2.5 Baths
    • 2,551 Sq Ft

    Olan Plan at SayeBrook, Myrtle Beach, SC 29588

    The Olan's appealing extended foyer flows into the beautiful great room, overlooked by a bright casual dining area with rear yard access. Adjacent, the well-appointed kitchen offers a spacious center island with breakfast bar, plenty of counter and cabinet space, a roomy walk-in pantry, and a convenient workspace. The secluded primary bedroom suite is complemented by a generous walk-in closet and

    Toll Brothers, Inc. Builder
    1139 Milford Way Unit 36359775, Myrtle Beach, SC 29588
  • 1139 Milford Way Unit 36359774, Myrtle Beach, SC 29588

    $500,995

    New Construction
    • 3 - 5 Beds
    • 3 - 4.5 Baths
    • 2,751 Sq Ft

    Lanie Plan at SayeBrook, Myrtle Beach, SC 29588

    The thoughtfully designed Lanie s foyer opens immediately into a spacious flex room and leads to an expansive great room with desirable rear yard. The bright casual dining area and kitchen are enhanced by a large center island with breakfast bar, wraparound counter and cabinet space, and a sizable pantry cabinet. Complementing the impressive primary bedroom suite is an ample walk-in closet and a

    Toll Brothers, Inc. Builder
    1139 Milford Way Unit 36359774, Myrtle Beach, SC 29588
  • /9

    $464,995

    New Construction
    • 3 - 4 Beds
    • 2 - 3.5 Baths
    • 2,135 Sq Ft

    Hayleigh Plan at SayeBrook, Myrtle Beach, SC 29588

    The Hayleigh's foyer flows past an ample flex room to reveal a beautiful great room and a desirable covered porch beyond. The well-appointed kitchen is highlighted by a spacious center island with breakfast bar, plenty of counter and cabinet space, and an ample walk-in pantry. The stunning primary bedroom suite is complete with a generous walk-in closet and a relaxing primary bath with a luxe

    Toll Brothers, Inc. Builder
    1139 Milford Way Unit 36359773, Myrtle Beach, SC 29588
  • 1139 Milford Way Unit 36359771, Myrtle Beach, SC 29588

    $474,995

    New Construction
    • 3 Beds
    • 2 - 2.5 Baths
    • 2,115 Sq Ft

    Darla Plan at SayeBrook, Myrtle Beach, SC 29588

    The Darla features a wonderful selection of charming living spaces infused with modern architecture and luxury appointments. An alluring extended foyer flows seamlessly into the expansive great room that overlooks a bright casual dining area with rear yard access. An oversized center island with a breakfastt bar highlights the well-appointed kitchen, complete with plenty of counter and cabinet

    Toll Brothers, Inc. Builder
    1139 Milford Way Unit 36359771, Myrtle Beach, SC 29588
  • /5

    $549,995

    New Construction
    • 3 - 4 Beds
    • 2.5 - 4.5 Baths
    • 2,947 Sq Ft

    Rory Plan at SayeBrook, Myrtle Beach, SC 29588

    The Rory's airy foyer is open to the lovely living room and beautiful dining room, and offers alluring views to the expansive great room with gorgeous covered porch beyond. The well-appointed kitchen is complete with a spacious casual dining area, an oversized center island with breakfast bar, plenty of counter and cabinet space, a roomy walk-in pantry, and a butler pantry. Complementing the

    Toll Brothers, Inc. Builder
    1139 Milford Way Unit 36359778, Myrtle Beach, SC 29588
  • 1139 Milford Way Unit 36359777, Myrtle Beach, SC 29588

    $545,995

    New Construction
    • 4 - 5 Beds
    • 3.5 - 4.5 Baths
    • 2,994 Sq Ft

    Persimmon Plan at SayeBrook, Myrtle Beach, SC 29588

    The Persimmon offers a flexible floor plan perfect for entertaining and everyday living. An elegant foyer hallway flows past a spacious living room and a lovely dining room into an airy two-story great room. Adjacent, the well-designed kitchen is complemented by a bright casual dining area with rear yard access, a large center island with breakfast bar, ample counter and cabinet space, a sizable

    Toll Brothers, Inc. Builder
    1139 Milford Way Unit 36359777, Myrtle Beach, SC 29588
  • /14

    $485,995

    New Construction
    • 3 - 4 Beds
    • 2.5 Baths
    • 2,189 Sq Ft

    Osman Plan at SayeBrook, Myrtle Beach, SC 29588

    An intimate foyer opens up to the Osman's expansive main living area, encompassing a lovely great room, covered porch, and a sizable casual dining area. The well-designed kitchen is defined by a large center island with breakfast bar, plenty of counter and cabinet space, and pantry storage. Complementing the gorgeous primary bedroom suite is an ample walk-in closet and a deluxe primary bath with

    Toll Brothers, Inc. Builder
    1139 Milford Way Unit 36359776, Myrtle Beach, SC 29588
  • /16

    $349,990

    New Construction
    • 4 Beds
    • 2 Baths
    • 1,774 Sq Ft

    Cali Plan at Sandpiper Place, Myrtle Beach, SC 29588

    The Cali offers a beautiful and functional ranch design with a spacious family room that expands to a casual dining area. The kitchen is the highlight of this home with plenty of room for everyone to gather around the open kitchen island. The split bedroom floorplan creates a private primary bedroom featuring a large walk-in closet and spacious bathroom. Three additional bedrooms, each with large

    D.R. Horton Builder
    608 Culmen Ct Unit 36209720, Myrtle Beach, SC 29588
  • /24

    $395,490

    New Construction
    • 4 Beds
    • 3 Baths
    • 2,643 Sq Ft

    FORRESTER Plan at Heron Pointe, Myrtle Beach, SC 29588

    Our Forrester plan is a well appointed two story home with a picturesque front porch, formal dining area, and a huge kitchen island! Sliding glass doors off the kitchen lead to the rear screen porch creating a seamless transition from indoor to outdoor living! A bedroom and full bath on the first floor are also perfect for visiting guests while the grand owner's suite, two additional bedrooms,

    D.R. Horton Builder
    582 Slaty Dr Unit 36209665, Myrtle Beach, SC 29588
  • /34

    $345,490

    New Construction
    • 3 Beds
    • 2 Baths
    • 1,733 Sq Ft

    EATON Plan at Heron Pointe, Myrtle Beach, SC 29588

    The Eaton offers one level living at its best! Featuring an award winning kitchen with tons of cabinet space, a walk-in pantry, and a huge island overlooking the great room. Two guest bedrooms share a full bath up front with the private primary bedroom suite in the back of the home. Your outdoor oasis awaits with a massive rear covered porch. All of our homes include D.R. Horton's Home is

    D.R. Horton Builder
    582 Slaty Dr Unit 36209661, Myrtle Beach, SC 29588
  • 608 Culmen Ct Unit 36209721, Myrtle Beach, SC 29588

    $365,490

    New Construction
    • 4 Beds
    • 2.5 Baths
    • 2,203 Sq Ft

    Manning Plan at Sandpiper Place, Myrtle Beach, SC 29588

    The Manning with features Brownstone colored siding with Toasted Almond board and batten at the roof gables and has black shutters and black front door. This is a 4-bedroom, 2.5-bathroom home with a 2-car garage, and it has the owner's suite on the main level. Entering the great room we find the dining area, family room and a wonderful cook's kitchen are all together for open living. This

    D.R. Horton Builder
    608 Culmen Ct Unit 36209721, Myrtle Beach, SC 29588
  • /15

    $332,990

    New Construction
    • 3 Beds
    • 2 Baths
    • 1,618 Sq Ft

    Aria Plan at Sandpiper Place, Myrtle Beach, SC 29588

    The Aria plan is a thoughtfully designed single-story home that combines functionality with comfort in its 1,618 square feet. Featuring three bedrooms and two bathrooms, this layout ensures a well-balanced living experience. The primary bedroom is tucked away from the other bedrooms, offering privacy and a tranquil retreat. The open-concept living area enhances the sense of space while the

    D.R. Horton Builder
    608 Culmen Ct Unit 36209719, Myrtle Beach, SC 29588
  • /32

    $371,490

    New Construction
    • 4 Beds
    • 2.5 Baths
    • 2,271 Sq Ft

    BELFORT Plan at Heron Pointe, Myrtle Beach, SC 29588

    The Belfort floorplan is perfect for any stage of life featuring a first floor primary bedroom suite and laundry room. The open concept kitchen and great room are ideal for entertaining and creating lasting memories. You are greeted by a versatile loft on the second floor which is surrounded by the three additional bedrooms. All of our homes include D.R. Horton's Home is Connected package, an

    D.R. Horton Builder
    582 Slaty Dr Unit 36209664, Myrtle Beach, SC 29588
  • /31

    $408,490

    New Construction
    • 5 Beds
    • 3.5 Baths
    • 3,206 Sq Ft

    TILLMAN Plan at Heron Pointe, Myrtle Beach, SC 29588

    Our Tillman plan is a spacious home with a formal dining room, open concept kitchen and family room with additional seating at the large kitchen island, and a first floor primary bedroom retreat. Upstairs you will find four more spacious bedrooms, two full bathrooms, and a great loft space. There are so many ways to customize this home to fit your needs! All of our homes include D.R. Horton's

    D.R. Horton Builder
    582 Slaty Dr Unit 36209666, Myrtle Beach, SC 29588
  • /28

    $418,490

    New Construction
    • 4 Beds
    • 3 Baths
    • 3,129 Sq Ft

    HARBOR OAK Plan at Heron Pointe, Myrtle Beach, SC 29588

    This popular plan brings functionality and style together! Our Harbor Oak plan has lots of windows creating a bright and inviting home. There is a bedroom and full bathroom on the main level that would be great for guests, a flex room off the foyer that could be used as a home office or formal dining room, and a large loft upstairs for additional living space! The kitchen is the heart of this

    D.R. Horton Builder
    582 Slaty Dr Unit 36209667, Myrtle Beach, SC 29588
  • /19

    $189,900

    $75K PRICE DROP
    • 3 Beds
    • 2 Baths
    • 1,900 Sq Ft

    949 Folly Rd, Myrtle Beach, SC 29588

    Jolly on Folly! 3 Bedroom, 2 bath , 2000+ sqft , .53 Acre Lot, NO HOA, Intracoastal waterway VIEW & access. Looking for something off the beaten path but close to the heart of Myrtle Beach? Welcome to your own hidden slice of paradise on Folly Rd.- a Waterway gem community where Nature, Adventure, and Opportunity flow together beautifully. Why you'll love it : * 3 Spacious bedrooms, 2 full baths,

    Kristi Amendola Red Door Realty

    949 Folly Rd, Myrtle Beach, SC 29588

Showing Results 521 - 560, Page 14 of 15

How to Buy a Home How to Finance a Home How to Sell a Home