383

Homes for Sale in 83687

Section Image Section Image
  • /24

    $462,990

    New Construction
    • 3 - 4 Beds
    • 2 - 3 Baths
    • 2,258 Sq Ft

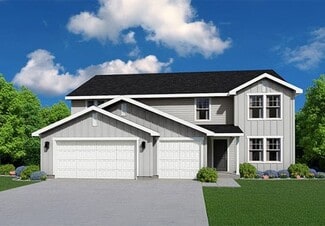
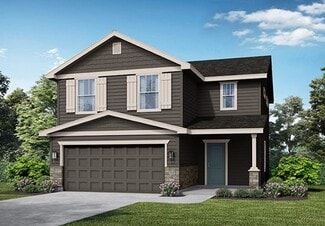
    The Orchard Encore Plan at Harvest Creek, Nampa, ID 83686

    Flexible space is the greatest asset of this Encore floor plan based upon the best-selling Orchard model. At 2,258 square feet, this larger home is a favorite of frequent entertainers for its expansive kitchen, large pantry, and adjoining, open living and dining areas. For an added bonus, choose between an optional desk or beverage center along one wall to complete this beautiful layout. The

    Hayden Homes Builder
    4035 S Quilt Ave Unit 36869744, Nampa, ID 83686
  • /18

    $404,990

    New Construction
    • 3 - 4 Beds
    • 2 Baths
    • 1,692 Sq Ft

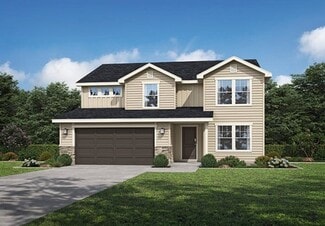
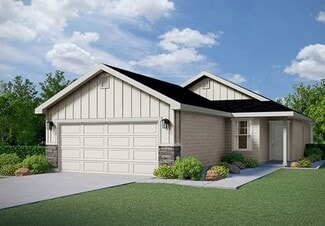
    The Keizer Plan at Harvest Creek, Nampa, ID 83686

    At 1692 square feet, The Keizer is a mid-size home that makes the most of its single-story layout. This thoughtfully designed space begins as you enter the home with a convenient coat closet off the entryway. From there, youre welcomed into the main living space by stunning vaulted ceilings, where youll find the great room, dining room and kitchen featuring an oversized island with seating and a

    Hayden Homes Builder
    4035 S Quilt Ave Unit 36869746, Nampa, ID 83686
  • /18

    $394,990

    New Construction
    • 3 Beds
    • 2 Baths
    • 1,574 Sq Ft

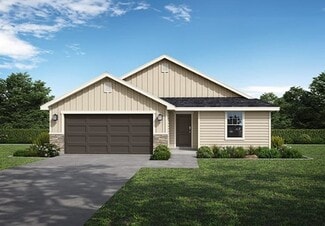
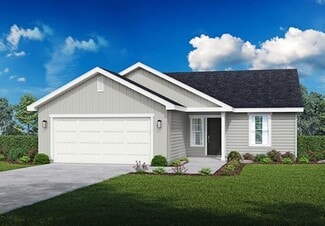
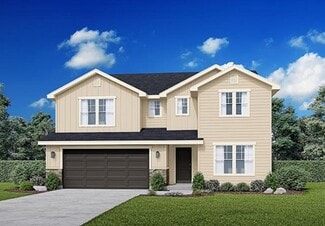
    The Hudson Plan at Harvest Creek, Nampa, ID 83686

    The 1574 square foot Hudson is an efficiently-designed, mid-sized single level home offering both space and comfort. The open kitchen is a chefs dream, with counter space galore, plenty of cupboard storage and a breakfast bar. The expansive living room and adjoining dining area complete this eating and entertainment space. The spacious and private main suite boasts a dual vanity bathroom,

    Hayden Homes Builder
    4035 S Quilt Ave Unit 36869743, Nampa, ID 83686
  • /23

    $364,990

    New Construction
    • 3 Beds
    • 2 Baths
    • 1,201 Sq Ft

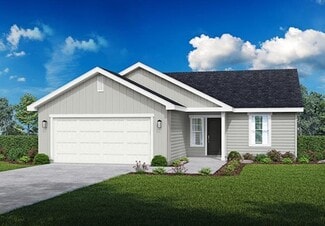
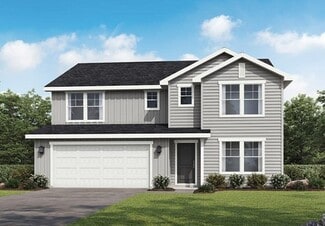
    The Canyon Plan at Harvest Creek, Nampa, ID 83686

    The Canyon makes every bit of its 1201 square feet count, offering great comfort in a modestly sized single level plan. The spacious living room adjoins the dining room, and the efficiently-planned kitchen boasts ample counter space and cupboard storage. An expansive main suite features a dual vanity bathroom and a generous closet. The other two sizeable bedrooms - one of which may be converted

    Hayden Homes Builder
    4035 S Quilt Ave Unit 36869739, Nampa, ID 83686
  • /30

    $494,990

    New Construction
    • 3 - 5 Beds
    • 2.5 - 4.5 Baths
    • 2,968 Sq Ft

    The Vale Plan at Harvest Creek, Nampa, ID 83686

    At 2968 square feet, the Vale home is not only spacious, but provides ample storage options. The incredible storage space begins with the oversized garage and practical mudroom entrance. This leads into the dining and kitchen area, which contains a large pantry, island and abundant counter space, perfect for entertaining or day-to-day life. The kitchen, adjacent to the great room features lots of

    Hayden Homes Builder
    4035 S Quilt Ave Unit 36869745, Nampa, ID 83686
  • /23

    $449,990

    New Construction
    • 4 Beds
    • 2 Baths
    • 2,046 Sq Ft

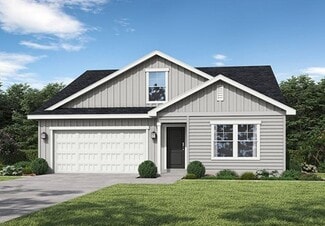
    The Snowbrush Plan at Harvest Creek, Nampa, ID 83686

    At 2046 square feet, the Snowbrush is an efficiently-designed, oversized single level home offering both space and comfort. The open kitchen is a chefs dream, with a large island, plenty of cupboard storage and counter space. The expansive living room and adjoining dining area complete this eating and entertainment space, with the added appeal of a covered patio area off of the great room. The

    Hayden Homes Builder
    4035 S Quilt Ave Unit 36869742, Nampa, ID 83686
  • /18

    $355,990

    New Construction
    • 3 Beds
    • 2 Baths
    • 1,148 Sq Ft

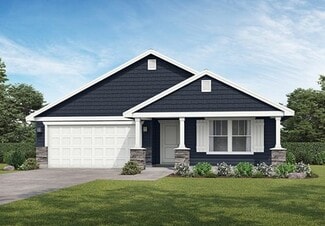
    The Alderwood Plan at Harvest Creek, Nampa, ID 83686

    The 1148 square foot Alderwood has long been a favorite for those seeking both comfort and function in a modestly-sized single-level home. High vaulted ceilings add volume to the already expansive living room, overlooked by the open kitchen, and adjoining dining area. The generous main suite boasts its own private bathroom and substantial oversized closet. The additional two bedrooms are equally

    Hayden Homes Builder
    4035 S Quilt Ave Unit 36869741, Nampa, ID 83686
  • /2

    $197,000

    $78K PRICE DROP
    • Land
    • 9,583 Sq Ft
    • $895,455 per Acre

    TBD Lot B S Grays Ln, Nampa, ID 83687

    Highly sought after "Prime building lot" on Grays Ln!! This is a .22 acre with RS-6 Zoning in Nampa City limits. No HOA or CCR's and all city utilities (water, power, gas available). Pressurized irrigation available with Nampa City. Property does back up to a canal waterway that runs during the irrigation season. Multiple options for high speed internet including cable and fiber optics. Direct

    Georgia Vreeland Idaho Real Estate Associates

    TBD Lot B S Grays Ln, Nampa, ID 83687
  • /16

    $535,990

    New Construction
    • 4 - 6 Beds
    • 2.5 - 3.5 Baths
    • 3,435 Sq Ft

    Agate Plan at Franklin Village North, Nampa, ID 83687

    The Agate is an impressive home with many options to make it uniquely yours! The main level features a private entry, open kitchen overlooking the nook and great room with an optional fireplace, plus a flex room which can be a den or office. The impressive 3-car garage has a large storage area with the option of being an additional garage bay or even a bonus room. Entertain from the kitchen,

    Hubble Builder
    7637 E Edison St Unit 36640773, Nampa, ID 83687
  • /21

    $515,990

    New Construction
    • 4 - 5 Beds
    • 3.5 Baths
    • 3,064 Sq Ft

    Topaz Plan at Franklin Village North, Nampa, ID 83687

    The Topaz is stunning! One of our largest plans, this home offers space for everyone including a main level guest suite with a full bath and generous walk-in closet. Entertain and impress guests from the dramatic 2-story great room with an optional fireplace or gather in the formal dining room or open kitchen with nook and island bar. Enjoy grand views from the second level stairs, hallway, and

    Hubble Builder
    7637 E Edison St Unit 36640760, Nampa, ID 83687
  • /17

    $485,990

    New Construction
    • 3 - 4 Beds
    • 2.5 - 4.5 Baths
    • 2,737 Sq Ft

    Jade Plan at Franklin Village North, Nampa, ID 83687

    The Jade offers the ultimate in generous, one-level living plus an upstairs bonus room! Cultivate your culinary skills or watch someone else sharpen theirs from the beautiful kitchen with a flat eating bar overlooking the nook and large great room. This plan also features a formal dining room, convenient laundry off the garage, owner’s entry, powder room, and a flex room with the option to build

    Hubble Builder
    7637 E Edison St Unit 36640747, Nampa, ID 83687
  • /28

    $445,990

    New Construction
    • 3 - 5 Beds
    • 2.5 - 3.5 Baths
    • 2,270 Sq Ft

    Amethyst Plan at Franklin Village North, Nampa, ID 83687

    The Amethyst offers tons of options with spacious and easy living all on one convenient level! Entertain from the open kitchen with a breakfast nook, great room with an optional fireplace, and a dining room. Or choose the option of building the dining room as a den with double doors or a bedroom. The Flex Room may also be built as a den with double doors, an additional bedroom, or even an

    Hubble Builder
    7637 E Edison St Unit 36640742, Nampa, ID 83687
  • /58

    $515,990

    New Construction
    • 4 - 7 Beds
    • 3.5 - 4.5 Baths
    • 3,308 Sq Ft

    Yosemite Plan at Franklin Village North, Nampa, ID 83687

    In the Yosemite, you'll appreciate the possibilities - with a generous well-designed area, it has something for everyone. Create the best memories in the formal dining room, gather everyone together in the open kitchen and great room, or spend game night in the super loft. The open kitchen is the heart of the home, featuring a center island, spacious counters and a walk-in pantry. Options in this

    Hubble Builder
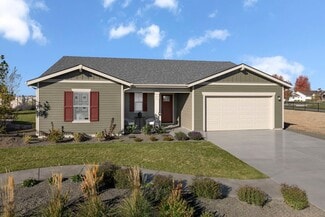
    7637 E Edison St Unit 36640728, Nampa, ID 83687
  • /22

    $500,990

    New Construction
    • 4 - 7 Beds
    • 2.5 - 4.5 Baths
    • 3,065 Sq Ft

    Spruce Plan at Franklin Village North, Nampa, ID 83687

    The Spruce provides plenty of options to choose from, it allows you to experience flexibility without the price tag. Offering the versatility to be a 4,5, 6 or even a 7-bedroom home, or choose from a loft, office, study or formal dining room – you can choose what best fits your family needs. The open kitchen and living layout are perfect for entertaining friends and family. Take our 3D Tour now

    Hubble Builder
    7637 E Edison St Unit 36640725, Nampa, ID 83687
  • /40

    $485,990

    New Construction
    • 4 - 6 Beds
    • 2.5 - 4.5 Baths
    • 2,807 Sq Ft

    Garnet Plan at Franklin Village North, Nampa, ID 83687

    The Garnet has room for everyone; with a spacious main-level den or office, a large loft, and 4 great bedrooms, you can entertain your family and guests and still escape into the incredible upper level primary suite. The Garnet's wide-open kitchen and living space, allows for the kitchen island to overlook the light-filled family room. The Garnet has the desirable Tandem 3-car garage to store all

    Hubble Builder
    7637 E Edison St Unit 36640722, Nampa, ID 83687
  • /17

    $450,990

    New Construction
    • 3 - 5 Beds
    • 2.5 - 3.5 Baths
    • 2,412 Sq Ft

    Cypress Plan at Franklin Village North, Nampa, ID 83687

    The Cypress is a functional 2-Story home with lots of room to spread out. The main level features an open living space including a generously sized great room, a spacious kitchen with an island and a large dining space. The flex room can be a dedicated home office or an additional bedroom. The upper level features a large primary suite with a dual sink vanity, a soaking tub, a separate shower,

    Hubble Builder
    7637 E Edison St Unit 36640711, Nampa, ID 83687
  • /37

    $445,990

    New Construction
    • 3 - 5 Beds
    • 2.5 - 3.5 Baths
    • 2,286 Sq Ft

    Brooke Plan at Franklin Village North, Nampa, ID 83687

    The Brooke fits your needs perfectly. It combines the finest elements of a one-story home with wide open living spaces and private bedroom areas. The versatile space just off the kitchen is ready to be an office, bedroom, or the coveted man-cave. The open kitchen and living room are warm and inviting, and you’ll love relaxing in your private primary suite. The bonus room on the upper level is

    Hubble Builder
    7637 E Edison St Unit 36640707, Nampa, ID 83687
  • /39

    $435,990

    New Construction
    • 3 - 4 Beds
    • 2 Baths
    • 2,009 Sq Ft

    Crestwood Plan at Franklin Village North, Nampa, ID 83687

    The Crestwood is a favorite! This open floor plan is truly made for entertaining, featuring a welcoming family room, a kitchen integrated with the main living space and open to the dining area so the family can stay connected. The Crestwood includes a tandem 3-car garage that is great for storage, a shop or maybe a sweet ride! Wow your guests with your never-ending kitchen island, enjoy quality

    Hubble Builder
    7637 E Edison St Unit 36640693, Nampa, ID 83687
  • /39

    $411,990

    New Construction
    • 3 Beds
    • 2 Baths
    • 1,620 Sq Ft

    Birch Plan at Franklin Village North, Nampa, ID 83687

    The Birch is sure to please! Relaxed and spacious, this true split-bedroom one-story has an open concept kitchen and living room, while having a truly private and secluded primary suite. Having an open layout and tons of natural light, creates a modern feel of casual living, making this home the perfect choice. Take our 3D Tour now and virtually walk through the home. Every Hubble Home includes a

    Hubble Builder
    7637 E Edison St Unit 36640682, Nampa, ID 83687
  • /30

    $395,990

    New Construction
    • 3 Beds
    • 2 Baths
    • 1,446 Sq Ft

    Alturas Plan at Franklin Village North, Nampa, ID 83687

    The Alturas is a charmer! With 3 large bedrooms, 2 bathrooms, and a gorgeous open-concept living room and kitchen make the Alturas feel so much bigger. You’ll love the exciting split bedroom floorplan, which creates a spacious and private primary bedroom suite on one side of the home, while the secondary bedrooms are located on the other side. Take our 3D Tour now and virtually walk through the

    Hubble Builder
    7637 E Edison St Unit 36640637, Nampa, ID 83687
  • /40

    $463,990

    New Construction
    • 4 - 6 Beds
    • 2.5 - 4.5 Baths
    • 2,807 Sq Ft

    Garnet Plan at Adams Ridge, Nampa, ID 83687

    The Garnet has room for everyone; with a spacious main-level den or office, a large loft, and 4 great bedrooms, you can entertain your family and guests and still escape into the incredible upper level primary suite. The Garnet's wide-open kitchen and living space, allows for the kitchen island to overlook the light-filled family room. The Garnet has the desirable Tandem 3-car garage to store all

    Hubble Builder
    10357 Bellevue Ridge St Unit 36632345, Nampa, ID 83687
  • /58

    $498,990

    New Construction
    • 4 - 7 Beds
    • 3.5 - 4.5 Baths
    • 3,308 Sq Ft

    Yosemite Plan at Adams Ridge, Nampa, ID 83687

    In the Yosemite, you'll appreciate the possibilities - with a generous well-designed area, it has something for everyone. Create the best memories in the formal dining room, gather everyone together in the open kitchen and great room, or spend game night in the super loft. The open kitchen is the heart of the home, featuring a center island, spacious counters and a walk-in pantry. Options in this

    Hubble Builder
    10357 Bellevue Ridge St Unit 36632364, Nampa, ID 83687
  • /22

    $481,990

    New Construction
    • 4 - 7 Beds
    • 2.5 - 4.5 Baths
    • 3,065 Sq Ft

    Spruce Plan at Adams Ridge, Nampa, ID 83687

    The Spruce provides plenty of options to choose from, it allows you to experience flexibility without the price tag. Offering the versatility to be a 4,5, 6 or even a 7-bedroom home, or choose from a loft, office, study or formal dining room – you can choose what best fits your family needs. The open kitchen and living layout are perfect for entertaining friends and family. Take our 3D Tour now

    Hubble Builder
    10357 Bellevue Ridge St Unit 36632355, Nampa, ID 83687
  • /17

    $439,990

    New Construction
    • 3 - 5 Beds
    • 2.5 - 3.5 Baths
    • 2,412 Sq Ft

    Cypress Plan at Adams Ridge, Nampa, ID 83687

    The Cypress is a functional 2-Story home with lots of room to spread out. The main level features an open living space including a generously sized great room, a spacious kitchen with an island and a large dining space. The flex room can be a dedicated home office or an additional bedroom. The upper level features a large primary suite with a dual sink vanity, a soaking tub, a separate shower,

    Hubble Builder
    10357 Bellevue Ridge St Unit 36632342, Nampa, ID 83687
  • /37

    $435,990

    New Construction
    • 3 - 5 Beds
    • 2.5 - 3.5 Baths
    • 2,286 Sq Ft

    Brooke Plan at Adams Ridge, Nampa, ID 83687

    The Brooke fits your needs perfectly. It combines the finest elements of a one-story home with wide open living spaces and private bedroom areas. The versatile space just off the kitchen is ready to be an office, bedroom, or the coveted man-cave. The open kitchen and living room are warm and inviting, and you’ll love relaxing in your private primary suite. The bonus room on the upper level is

    Hubble Builder
    10357 Bellevue Ridge St Unit 36632327, Nampa, ID 83687
  • /39

    $417,990

    New Construction
    • 3 - 4 Beds
    • 2 Baths
    • 2,009 Sq Ft

    Crestwood Plan at Adams Ridge, Nampa, ID 83687

    The Crestwood is a favorite! This open floor plan is truly made for entertaining, featuring a welcoming family room, a kitchen integrated with the main living space and open to the dining area so the family can stay connected. The Crestwood includes a tandem 3-car garage that is great for storage, a shop or maybe a sweet ride! Wow your guests with your never-ending kitchen island, enjoy quality

    Hubble Builder
    10357 Bellevue Ridge St Unit 36632325, Nampa, ID 83687
  • /39

    $396,990

    New Construction
    • 3 Beds
    • 2 Baths
    • 1,620 Sq Ft

    Birch Plan at Adams Ridge, Nampa, ID 83687

    The Birch is sure to please! Relaxed and spacious, this true split-bedroom one-story has an open concept kitchen and living room, while having a truly private and secluded primary suite. Having an open layout and tons of natural light, creates a modern feel of casual living, making this home the perfect choice. Take our 3D Tour now and virtually walk through the home. Every Hubble Home includes a

    Hubble Builder
    10357 Bellevue Ridge St Unit 36632295, Nampa, ID 83687
  • /30

    $384,990

    New Construction
    • 3 Beds
    • 2 Baths
    • 1,446 Sq Ft

    Alturas Plan at Adams Ridge, Nampa, ID 83687

    The Alturas is a charmer! With 3 large bedrooms, 2 bathrooms, and a gorgeous open-concept living room and kitchen make the Alturas feel so much bigger. You’ll love the exciting split bedroom floorplan, which creates a spacious and private primary bedroom suite on one side of the home, while the secondary bedrooms are located on the other side. Take our 3D Tour now and virtually walk through the

    Hubble Builder
    10357 Bellevue Ridge St Unit 36632281, Nampa, ID 83687
  • /12

    $380,990

    New Construction
    • 3 - 4 Beds
    • 2.5 Baths
    • 1,762 Sq Ft

    Everest Plan at Adams Ridge, Nampa, ID 83687

    The Everest is a stunning two-story home that was designed with quality time in mind. The first floor boasts a flowing sweeping layout, where you have views of the great room from your kitchen, allowing you to still be engaged with your family and friends. Upstairs you will find the laundry room right off the stairs making laundry day extremely easy. The spacious primary bedroom has a private

    Hubble Builder
    10357 Bellevue Ridge St Unit 36632267, Nampa, ID 83687
  • /24

    $379,990

    New Construction
    • 3 Beds
    • 2 Baths
    • 1,523 Sq Ft

    Ashton Plan at Adams Ridge, Nampa, ID 83687

    The Ashton is an appealing home with an immense impact featuring 3 bedrooms and 2 bathrooms. The open layout is designed to maximize the living space, allowing everyone to gather together while the private primary bedroom provides a retreat away from the rest of the home. Take our 3D Tour now and virtually walk through the home. Every Hubble Home includes a Builder Warranty and is HERS and Energy

    Hubble Builder
    10357 Bellevue Ridge St Unit 36632240, Nampa, ID 83687
  • /10

    $469,990

    New Construction
    • 5 Beds
    • 3 Baths
    • 2,892 Sq Ft

    Plan 2892 Modeled at Reflections Edge - Reserve, Nampa, ID 83687

    * Loft * 3-car garage * Expansive primary suite * Downstairs bedroom * Walk-in kitchen pantry * Mudroom * Flex Space * Open floor plan * Kitchen tile backsplash * Dedicated laundry room * Extra storage space * ENERGY STAR certified home * Parks * Outdoor recreation nearby * Commuter-friendly location * Great shopping nearby * Near beautiful lakes * Hiking trails nearby

    KB Home Builder
    4623 E Briscoe Dr Unit 36584895, Nampa, ID 83687
  • /11

    $445,990

    New Construction
    • 4 - 5 Beds
    • 2 - 3 Baths
    • 2,632 Sq Ft

    Plan 2632 at Reflections Edge - Reserve, Nampa, ID 83687

    * Den * Kitchen island * Vinyl plank flooring at entry and wet areas * Stainless steel appliances * Dedicated laundry room * Dual-sink vanity at primary bath * Spacious great room * Front porch * Eat-in kitchen * Walk-in kitchen pantry * Extra storage space * ENERGY STAR certified home * Parks * Outdoor recreation nearby * Commuter-friendly location * Great shopping nearby * Near beautiful lakes

    KB Home Builder
    4623 E Briscoe Dr Unit 36584887, Nampa, ID 83687
  • /10

    $454,990

    New Construction
    • 4 - 5 Beds
    • 2.5 - 3.5 Baths
    • 2,602 Sq Ft

    Plan 2602 at Reflections Edge - Reserve, Nampa, ID 83687

    * Loft * 3-car garage * Dual-sink vanity at primary bath * Upstairs laundry room * WaterSense labeled chrome-finished faucets * Oval undermount sinks at full baths * Den * Spacious great room * Kitchen USB charging port * Expansive primary suite * Low-E windows * ENERGY STAR certified home * Parks * Outdoor recreation nearby * Commuter-friendly location * Great shopping nearby * Near beautiful

    KB Home Builder
    4623 E Briscoe Dr Unit 36584881, Nampa, ID 83687
  • /13

    $435,990

    New Construction
    • 4 - 5 Beds
    • 2 - 3 Baths
    • 2,326 Sq Ft

    Plan 2326 at Reflections Edge - Reserve, Nampa, ID 83687

    * Open floor plan with great room * Walk-in kitchen pantry * Dual-sink vanity at primary bath * 50-gal. gas water heater * Recessed-panel birch cabinets * Vinyl plank flooring at entry and wet areas * Den * Dedicated laundry room * Low-E windows * WaterSense labeled faucets * Kitchen USB charging port * ENERGY STAR certified home * Parks * Outdoor recreation nearby * Commuter-friendly location *

    KB Home Builder
    4623 E Briscoe Dr Unit 36584873, Nampa, ID 83687
  • /9

    $434,990

    New Construction
    • 3 Beds
    • 2.5 Baths
    • 2,221 Sq Ft

    Plan 2221 Modeled at Reflections Edge - Reserve, Nampa, ID 83687

    * 3-car garage * Walk-in closet at primary bedroom * Dual-sink vanity at primary bath * 50-gal. gas water heater * Recessed-panel birch cabinets * Vinyl plank flooring at entry and wet areas * Loft * Upstairs laundry room * Expansive primary suite * Extra storage space * Low-E windows * ENERGY STAR certified home * Parks * Outdoor recreation nearby * Commuter-friendly location * Great shopping

    KB Home Builder
    4623 E Briscoe Dr Unit 36584868, Nampa, ID 83687
  • /11

    $425,990

    New Construction
    • 4 - 5 Beds
    • 2 Baths
    • 2,135 Sq Ft

    Plan 2135 at Reflections Edge - Reserve, Nampa, ID 83687

    * Den * Walk-in kitchen pantry * Stainless steel appliances * Dedicated laundry room * CRITM Green Label Plus certified polyester textured carpeting * Low-E windows * Spacious great room * Expansive primary suite * Front porch * Smart thermostat * WaterSense labeled faucets * ENERGY STAR certified home * Parks * Outdoor recreation nearby * Commuter-friendly location * Great shopping nearby * Near

    KB Home Builder
    4623 E Briscoe Dr Unit 36584864, Nampa, ID 83687
  • /12

    $415,990

    New Construction
    • 3 - 4 Beds
    • 2 Baths
    • 1,910 Sq Ft

    Plan 1910 at Reflections Edge - Reserve, Nampa, ID 83687

    * Den * WaterSense labeled faucets * Dual-sink vanity at primary bath * Walk-in closet at primary bedroom * Stainless steel appliances * Covered front porch * Open floor plan * Spacious great room * Kitchen tile backsplash * Dedicated laundry room * Smart thermostat * ENERGY STAR certified home * Parks * Outdoor recreation nearby * Commuter-friendly location * Great shopping nearby * Near

    KB Home Builder
    4623 E Briscoe Dr Unit 36584852, Nampa, ID 83687
  • /9

    $423,990

    New Construction
    • 3 - 4 Beds
    • 2 Baths
    • 1,882 Sq Ft

    Plan 1882 at Reflections Edge - Reserve, Nampa, ID 83687

    * Den * 3-car garage * Dual-sink vanity at primary bath * Walk-in closet at primary bedroom * Stainless steel appliances * Low VOC interior paint * Spacious great room * Front porch * Open floor plan * Kitchen tile backsplash * Low-E windows * ENERGY STAR certified home * Parks * Outdoor recreation nearby * Commuter-friendly location * Great shopping nearby * Near beautiful lakes * Hiking trails

    KB Home Builder
    4623 E Briscoe Dr Unit 36584847, Nampa, ID 83687
  • /10

    $404,990

    New Construction
    • 3 Beds
    • 2 Baths
    • 1,646 Sq Ft

    Plan 1646 Modeled at Reflections Edge - Reserve, Nampa, ID 83687

    * 3-car garage * Mudroom * Walk-in kitchen pantry * LED fixtures * High-performance windows and insulation * Dual-sink vanity at primary bath * Spacious great room * Front porch * Dedicated laundry room * WaterSense labeled faucets * Smart thermostat * ENERGY STAR certified home * Parks * Outdoor recreation nearby * Commuter-friendly location * Great shopping nearby * Near beautiful lakes *

    KB Home Builder
    4623 E Briscoe Dr Unit 36584845, Nampa, ID 83687
  • /8

    $394,990

    New Construction
    • 3 Beds
    • 2 Baths
    • 1,478 Sq Ft

    Plan 1478 at Reflections Edge - Reserve, Nampa, ID 83687

    * 3-car garage * Mudroom * Covered front porch * Walk-in closet at primary suite * Stainless steel appliances * Smart thermostat * Open floor plan * Split-bedroom layout * Dedicated laundry room * WaterSense labeled faucets * Low-E windows * ENERGY STAR certified home * Parks * Outdoor recreation nearby * Commuter-friendly location * Great shopping nearby * Near beautiful lakes * Hiking trails

    KB Home Builder
    4623 E Briscoe Dr Unit 36584837, Nampa, ID 83687

Showing Results 321 - 360, Page 9 of 10

How to Buy a Home How to Finance a Home How to Sell a Home