878

Homes for Sale near Covenant Classical School

Section Image Section Image
  • /22

    $384,900

    Open House 7/18
    • 2 Beds
    • 2 Baths
    • 991 Sq Ft

    356 Westbrook Cir, Naperville, IL 60565

    Welcome to this beautifully maintained ranch home offering comfort, functionality, and thoughtful upgrades throughout. From the inviting, covered front porch to the fully fenced backyard, this property delivers the perfect blend of charm and practicality. Inside, you'll find a spacious family room filled with natural light. Adjacent is the eat-in kitchen, which features custom Amish oak cabinets,

    Denis Horgan Redfin Corporation

    356 Westbrook Cir, Naperville, IL 60565
  • /21

    $425,990

    New Construction $14K PRICE DROP Pending
    • 3 Beds
    • 2.5 Baths
    • 2,020 Sq Ft

    Plainfield, IL 60585

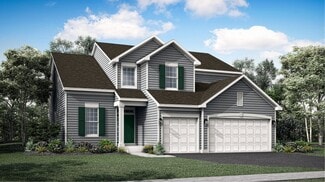
    Welcome home to Bronk Farm in North Plainfield attending highly ranked Plainfield North High School District 202, just one quarter mile west of multiple shopping and dining destinations along Route 59. Enjoy your days relaxing at the zero depth, 6 lane swimming pool, splash pad for the kiddos, brand new modern clubhouse, or huge on-site park! Our popular Duncan has 3 spacious bedrooms with

    Nick Solano Twin Vines Real Estate Svcs

    Plainfield, IL 60585
  • /17

    $546,002

    New Construction $4K PRICE DROP Pending
    • 2 Beds
    • 2 Baths
    • 1,841 Sq Ft

    3264 Oak Creek Ln, Aurora, IL 60503

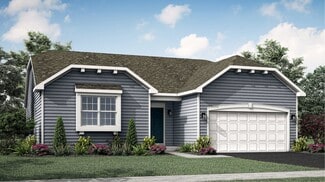
    QUICK MOVE IN! EXCELLENT LOCATION! Backs up to green space and a walking path! Welcome to Lincoln Prairie, our newest 55+ community. It's all about your retirement lifestyle. On site amenities include a 17,600 sq. ft. clubhouse boasting an indoor and outdoor pool, fitness center, social rooms, billiards and bocce ball and more! Plus, you can shop, dine, play and explore, all within minutes from

    Nick Solano Twin Vines Real Estate Svcs

    3264 Oak Creek Ln, Aurora, IL 60503
  • /27

    $425,000

    Pending
    • 3 Beds
    • 2 Baths
    • 1,314 Sq Ft

    1412 Creighton Ave, Naperville, IL 60565

    ***Check out the Matterport 3D Tour!!!*** Welcome home to this beautifully maintained 3-bedroom, 2-bath ranch situated on a spacious cul-de-sac lot in highly sought-after Naperville School District 203. This move-in ready home offers an inviting, open layout featuring hardwood floors throughout the main living areas, luxury vinyl plank flooring in the bedrooms and sunroom, and newly updated

    Jon TeVogt Keller Williams Infinity

    1412 Creighton Ave, Naperville, IL 60565
  • /17

    $565,990

    New Construction
    • 3 - 4 Beds
    • 2.5 Baths
    • 2,464+ Sq Ft

    Dunbar Plan, Plainfield, IL 60585

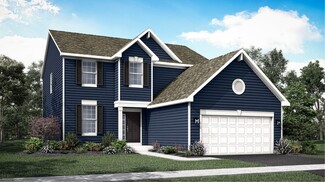
    With 2,464 to 2,656 square feet, 3 to 4 bedrooms, 2.5 bathrooms, a basement, and a 2- or 3-car garage, the Dunbar floorplan available at Riverstone has so much to offer!

    12750 S Kerry Ln Unit 36445530, Plainfield, IL 60585
  • /11

    $569,990

    New Construction
    • 3 Beds
    • 2.5 Baths
    • 1,925 Sq Ft

    Brighton Plan at Everly Trace of Naperville, Naperville, IL 60564

    Welcome to the charming Brighton townhome floorplan!

    M/I Homes Builder
    25035 W 111th St Unit 40977116, Naperville, IL 60564
  • /22

    $393,990

    New Construction
    • 3 Beds
    • 2.5 Baths
    • 1,840 Sq Ft

    Charlotte Plan at Hudson Pointe - II - Townhome Series, Oswego, IL 60543

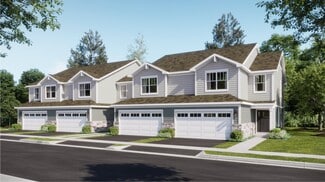
    This new two-story townhome is the largest design in the Traditional collection. The first floor features an open-concept floorplan among the Great Room, dining room and kitchen and a patio for outdoor living. Upstairs are two secondary bedrooms and an owner’s suite with a private bathroom and spacious walk-in closet.

    Lennar Builder
    332 Ellis St Unit 36033676, Oswego, IL 60543
  • /45

    $875,000

    Pending
    • 5 Beds
    • 3.5 Baths
    • 2,849 Sq Ft

    1232 Wilshire Dr, Naperville, IL 60540

    Perfectly positioned on a picturesque mature tree-lined street in one of the most desirable areas of Naperville, this extraordinary luxury residence delivers the ideal combination of timeless elegance, modern updates, spacious living, and an unbeatable walk-to-town lifestyle. Offering over 3,000 square feet of beautifully finished living space, this expansive 5-bedroom home with 3 full bathrooms

    Joseph DeFrancesco Redfin Corporation

    1232 Wilshire Dr, Naperville, IL 60540
  • /26

    $285,000

    Pending
    • 3 Beds
    • 1.5 Baths
    • 1,170 Sq Ft

    828 Tamms Ln, Bolingbrook, IL 60440

    Welcome to this beautifully maintained split-level home offering comfort, efficiency, and thoughtful updates throughout. Nestled on a spacious lot, this inviting residence features 3 bedrooms, 1.5 bathrooms, and approximately 1,170 square feet of well-designed living space. The bright and airy main level showcases durable bamboo flooring throughout the living room, kitchen, and upper hallway,

    Brie Crum Redfin Corporation

    828 Tamms Ln, Bolingbrook, IL 60440
  • /41

    $350,000

    Pending
    • 3 Beds
    • 2 Baths
    • 1,501 Sq Ft

    1496 Aberdeen Ct, Naperville, IL 60564

    Experience the height of luxury living in one of Naperville's most prestigious communities! This stunning, sun-drenched home is a breath of fresh air, featuring massive windows that flood every corner with natural light. Maintained with incredible pride of ownership, the interior is in pristine, move-in-ready condition. The open and airy layout creates a cheerful, high-end atmosphere that makes

    William Finfrock Redfin Corporation

    1496 Aberdeen Ct, Naperville, IL 60564
  • /24

    $542,990

    New Construction
    • 3 Beds
    • 2 Baths
    • 1,866 Sq Ft

    Siena II Plan at Hudson Pointe - II - Landmark Series, Oswego, IL 60543

    Set among a single-level design, this home features a spacious foyer that leads directly into the family room, dining room and kitchen at the back of the residence. Three bedrooms offer plenty of space for small and growing families. The generous owner’s suite is host to a walk-in closet and an en-suite bathroom.

    Lennar Builder
    322 Ellis St Unit 36033658, Oswego, IL 60543
  • /28

    $499,900

    • 4 Beds
    • 2.5 Baths
    • 2,747 Sq Ft

    Unlisted Address

    Prepare to be impressed by this elegantly renovated home featuring high-end finishes and thoughtful design throughout. From the moment you enter the grand two-story foyer, you'll appreciate the attention to detail and modern aesthetic. The gourmet kitchen is a cook's dream with stainless steel appliances, a large pantry, custom backsplash, and a center island that seamlessly opens to the cozy

    Amy Gugliuzza Redfin Corporation

    Unlisted Address
  • /24

    $567,990

    New Construction
    • 4 Beds
    • 2.5 Baths
    • 2,448 Sq Ft

    Brooklyn Plan at Hudson Pointe - II - Landmark Series, Oswego, IL 60543

    This new two-story home is optimized for gracious living. The first floor features a formal dining room, a casual family room, a modern kitchen with an oversized center island, a lovely breakfast room and a private study. Through sliding glass doors is the backyard for outdoor moments. Upstairs are three secondary bedrooms and a tranquil owner’s suite with two closets. Completing the home is a

    Lennar Builder
    322 Ellis St Unit 36033664, Oswego, IL 60543
  • /16

    $215,000

    Pending
    • 2 Beds
    • 1 Bath
    • 1,150 Sq Ft

    304 Windstream Ct Unit 165, Aurora, IL 60504

    Stair-free living awaits in this charming ranch condo in Springlake of Aurora! The welcoming entry opens to spacious living and dining areas featuring beautiful updated luxury vinyl plank flooring throughout, creating a warm and modern feel. The kitchen offers ample cabinet storage and room for a cozy bistro table, making it the perfect spot for casual meals and morning coffee. Unwind in the

    Melissa Kingsbury Redfin Corporation

    304 Windstream Ct Unit 165, Aurora, IL 60504
  • /17

    $608,990

    New Construction
    • 4 - 6 Beds
    • 2.5 - 3.5 Baths
    • 2,872 Sq Ft

    Essex Plan, Plainfield, IL 60585

    Searching for a new home in Plainfield? This Essex floorplan available at Riverstone offers 4 to 6 bedrooms, 3.5 bathrooms, and 2,872 to 3,055 square feet of living space.

    12750 S Kerry Ln Unit 36449142, Plainfield, IL 60585
  • /63

    $789,000

    Open Sat 11AM - 1PM
    • 5 Beds
    • 4 Baths
    • 3,500 Sq Ft

    2227 Spartina Rd, Naperville, IL 60564

    Welcome to this exceptional Naperville residence offering over 3,500 square feet of beautifully updated living space in the highly sought-after Southpointe community. A dramatic two-story entry and soaring two-story family room create an impressive first impression, highlighted by a stunning wall of windows that fills the home with natural light and showcases the open-concept floor plan. Designed

    Kimberly Brown-Lewis Redfin Corporation

    2227 Spartina Rd, Naperville, IL 60564
  • /25

    $489,900

    Open Sun 3PM - 5PM $10K PRICE DROP
    • 4 Beds
    • 2.5 Baths
    • 2,001 Sq Ft

    11S560 Whittington Ln Unit 4, Naperville, IL 60564

    Welcome to this hidden gem in Wheatland South, located within the highly acclaimed Neuqua Valley High School boundaries of District 204. Situated in unincorporated Naperville, this charming 4-bedroom split-level home offers the rare combination of a spacious 0.47-acre lot, low property taxes, and no HOA fees. A large driveway provides parking for up to six vehicles, while the thoughtfully

    Sarah Machmouchi Redfin Corporation

    11S560 Whittington Ln Unit 4, Naperville, IL 60564
  • /17

    $618,848

    New Construction Pending
    • 3 Beds
    • 3 Baths
    • 2,783 Sq Ft

    3249 Kimblewick Cir, Aurora, IL 60503

    Welcome to Lincoln Prairie, our newest 55+ community. It's all about your retirement lifestyle. On site amenities include a 17,600 sq. ft. clubhouse boasting an indoor and outdoor pool, fitness center, social rooms, billiards and bocce ball and more! Plus, you can shop, dine, play and explore, all within minutes from your new home. We take care of your lawn and snow removal, so you have more time

    Nick Solano Twin Vines Real Estate Svcs

    3249 Kimblewick Cir, Aurora, IL 60503
  • /11

    $546,990

    New Construction
    • 2 - 3 Beds
    • 2.5 Baths
    • 1,780 Sq Ft

    Braeden Plan at Everly Trace of Naperville, Naperville, IL 60564

    Welcome to the Braeden, one of M/I Homes’ most popular floorplans!

    M/I Homes Builder
    25035 W 111th St Unit 40977115, Naperville, IL 60564
  • /30

    $485,000

    Pending
    • 4 Beds
    • 3.5 Baths
    • 2,293 Sq Ft

    1965 Eastwick Ln, Aurora, IL 60503

    Your search ends here! Prepare to be absolutely wowed by this turnkey masterpiece at 1965 Eastwick Dr, offering an unparalleled blend of modern luxury, high-tech features, and desirable east-facing location. The entire home shines with brand-new luxury vinyl tile (LVT) flooring and fresh neutral paint throughout. The crown jewel of the upper level is the magnificent Primary Suite, featuring a

    Christy Alwin Redfin Corporation

    1965 Eastwick Ln, Aurora, IL 60503
  • /12

    $549,990

    New Construction
    • 3 Beds
    • 2.5 Baths
    • 2,104 Sq Ft

    Madison Plan at Everly Trace of Naperville, Naperville, IL 60564

    The Madison townhome offers 4 floors of stylish, flexible living, complete with a rooftop terrace and bonus space for entertaining. With open-concept living and versatile spaces throughout, this home is designed to fit your lifestyle at every level.

    M/I Homes Builder
    25035 W 111th St Unit 40977114, Naperville, IL 60564
  • /36

    $750,000

    Pending
    • 4 Beds
    • 2.5 Baths
    • 3,243 Sq Ft

    2238 Remington Dr, Naperville, IL 60565

    Welcome home to this spacious 3,243-square-foot residence offering the perfect combination of comfort, functionality and beautiful living spaces. The heart of the home is the well-appointed kitchen featuring stunning Brazilian granite countertops, abundant cabinetry, plenty of counter space, and a sunny eating area with sliding glass doors leading to the deck-ideal for everyday living and

    Holly Pickens Baird & Warner

    2238 Remington Dr, Naperville, IL 60565
  • /41

    $479,000

    • 4 Beds
    • 2.5 Baths
    • 2,622 Sq Ft

    12440 S Bobwhite Ln, Plainfield, IL 60585

    Welcome home to the Hawthorn model in Heritage Meadows - North Plainfield's sought-after community. Framed by many mature blossoming trees, this impressive two-story corner-lot home offers the space, style, and flexibility you're looking for. Step inside through a bright, welcoming atrium into an open living and dining room designed for both everyday living and effortless entertaining. At the

    Karen Breen Elia RE/MAX 10 Lincoln Park

    12440 S Bobwhite Ln, Plainfield, IL 60585
  • /63

    $689,900

    Pending
    • 5 Beds
    • 3.5 Baths
    • 2,136 Sq Ft

    579 Hempstead Ave, Naperville, IL 60565

    Beautifully updated 5-bedroom, 3.5-bath home offering approximately 2,873 square feet of total living space. Major improvements include a 6-year-old roof, high-efficiency furnace, tankless water heater, and extensive interior upgrades. The home features 3/4-inch solid oak hardwood plank flooring and premium porcelain tile throughout, along with high-quality Pella double-hung windows throughout

    Liliana Lohan Lohan Realty, Inc.

    579 Hempstead Ave, Naperville, IL 60565
  • /31

    $529,000

    • 4 Beds
    • 2.5 Baths
    • 2,044 Sq Ft

    1704 Charlotte Cir, Naperville, IL 60564

    Wake up to peaceful water views in this exceptional 4-bedroom home located in the highly sought-after Eagle Pointe community, within acclaimed Naperville School District 204 and just minutes from all three schools. Sun-drenched interiors showcase hardwood flooring throughout the first and second floors, creating a seamless, modern, and low-maintenance living environment. The fully updated kitchen

    Crystal Dekalb Redfin Corporation

    1704 Charlotte Cir, Naperville, IL 60564
  • /17

    $646,990

    New Construction
    • 4 - 5 Beds
    • 2.5 - 5.5 Baths
    • 3,145+ Sq Ft

    Hudson Plan, Plainfield, IL 60585

    Inside the Hudson plan, you'll find a flexible layout, plenty of storage space, and an inviting, open-concept first floor. Complete with 4–5 bedrooms and over 3,100 square feet, this home design available at Riverstone in Plainfield has so much to offer!

    12750 S Kerry Ln Unit 36473759, Plainfield, IL 60585
  • /17

    $740,868

    New Construction Pending
    • 3 Beds
    • 3 Baths
    • 2,273 Sq Ft

    3235 Kimblewick Cir, Aurora, IL 60503

    Welcome to Lincoln Prairie, our newest 55+ community. It's all about your retirement lifestyle. On site amenities include a 16,000 sq. ft. clubhouse boasting an indoor and outdoor pool, fitness center, social rooms, billiards and bocce ball and more! Plus, you can shop, dine, play and explore, all within minutes from your new home. We take care of your lawn and snow removal, so you have more time

    Nick Solano Twin Vines Real Estate Svcs

    3235 Kimblewick Cir, Aurora, IL 60503
  • /17

    $657,221

    New Construction Pending
    • 3 Beds
    • 3 Baths
    • 2,783 Sq Ft

    3243 Kimblewick Cir, Aurora, IL 60503

    Welcome to Lincoln Prairie, our newest 55+ community. It's all about your retirement lifestyle. On site amenities include a 16,000 sq. ft. clubhouse boasting an indoor and outdoor pool, fitness center, social rooms, billiards and bocce ball and more! Plus, you can shop, dine, play and explore, all within minutes from your new home. We take care of your lawn and snow removal, so you have more time

    Nick Solano Twin Vines Real Estate Svcs

    3243 Kimblewick Cir, Aurora, IL 60503
  • /10

    $574,990

    New Construction
    • 3 Beds
    • 2.5 Baths
    • 2,328 Sq Ft

    Pearson Plan at Everly Trace of Naperville, Naperville, IL 60564

    The Pearson offers stylish multi-level living with flexible spaces from top to bottom, including a private deck and optional rooftop terrace. With room to work, relax, and entertain, this home is designed to fit your lifestyle at every level.

    M/I Homes Builder
    25035 W 111th St Unit 40977098, Naperville, IL 60564
  • /11

    $659,990

    New Construction
    • 3 Beds
    • 2.5 Baths
    • 2,159 Sq Ft

    Danbury II Plan at Everly Trace of Naperville, Naperville, IL 60564

    We’re thrilled to introduce the Danbury II—a brand-new Chicagoland floorplan! From outside to in, this home has so much to offer, including 3 bedrooms, 2.5 bathrooms, a first-floor owner’s suite, a second-floor loft, and an open-concept main floor! Reach out to our Internet Sales Team to learn more.

    M/I Homes Builder
    25035 W 111th St Unit 40977113, Naperville, IL 60564
  • /17

    $578,990

    New Construction
    • 4 Beds
    • 2.5 Baths
    • 2,732+ Sq Ft

    Easton Plan, Plainfield, IL 60585

    Welcome to the Easton, a thoughtfully designed home that blends timeless elegance with modern convenience. Offering nearly 3,000 square feet of living space across two levels, 4 bedrooms, and 2.5 bathrooms, this versatile floorplan offers the perfect balance of open-concept living and flexible spaces for every lifestyle.

    12750 S Kerry Ln Unit 36454041, Plainfield, IL 60585
  • /43

    $629,900

    $20K PRICE DROP
    • 4 Beds
    • 2.5 Baths
    • 2,800 Sq Ft

    648 S Main St, Naperville, IL 60540

    Walk to town from this beautiful completely updated and move-in ready Ranch home in downtown Naperville!!! SO MUCH HAS BEEN DONE!! You will Love your life when you can walk to restaurants, parks, shopping, North Central College, the Riverwalk and more! Chic true hardwood floors throughout the main level! Cozy up on crisp evenings to an updated wood burning fireplace in the Living Room. The light

    Sue Fox Keller Williams Premiere Properties

    648 S Main St, Naperville, IL 60540
  • /11

    $609,990

    New Construction
    • 2 - 3 Beds
    • 2.5 Baths
    • 2,026+ Sq Ft

    Campbell Plan at Everly Trace of Naperville, Naperville, IL 60564

    Are you ready to be impressed by a home? Come and take a look at our Campbell

    M/I Homes Builder
    25035 W 111th St Unit 40977117, Naperville, IL 60564
  • /17

    $556,990

    New Construction
    • 3 - 4 Beds
    • 2.5 Baths
    • 2,360+ Sq Ft

    Barclay Plan, Plainfield, IL 60585

    The Barclay plan is a modern, 2-story home with a full basement and impressive design features throughout 2,350–2,488 square feet—available here at Riverstone in Plainfield!

    12750 S Kerry Ln Unit 36501842, Plainfield, IL 60585
  • /5

    $5,200,000

    Pending
    • Land
    • 40 Acres
    • $130,000 per Acre

    0 W 119th St, Plainfield, IL 60585

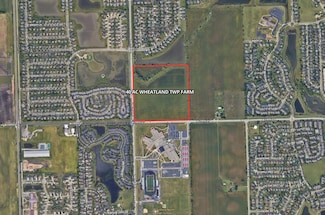
    40 acres of well located residential development land in Plainfield. Northeast corner of 119th and 248th. The site is across the street from Plainfield North High School. This primarily a single family development parcel with some multi-family potential.

    Mark Goodwin Goodwin & Associates Real Estate, LLC

    0 W 119th St, Plainfield, IL 60585
  • /2

    Call for Price

    • Land
    • 120 Acres

    12425 Kilkenny Dr, Plainfield, IL 60585

    +/- 120 Acres of Vacant LandKIRK RDVPD 37,919VPD 37,919TH248SITEAVEPrairie Commons TownhomesAvg Value $375,000Built In 2023Current Zoning:R-1 PUD Low Density Single-Family Residential DistrictAllowing single-family residential development with a minimum lot size of 12,000 square feet(Link to City of Plainfield Zoning Map)

    Tony Gange CBRE Land Services

    12425 Kilkenny Dr, Plainfield, IL 60585
  • /2

    $1,760,913

    • Land
    • 5.39 Acres
    • $326,700 per Acre

    12445 S 248th St, Plainfield, IL 60585

    Property is in the Plainfield Comprehensive plan as Medical office or Assisted Living site. It is just north of Edwards Hospital Plainfield location and south of Plainfield North HS. Good access and visibility on 248th road. Includes a full set of farm buildings with two story farmhouse. Excellent location near Edwards Hospital Plainfield campusJust South of Plainfield North High

    Mark Goodwin Goodwin & Associates Real Estate, LLC

    12445 S 248th St, Plainfield, IL 60585
  • /40

    $695,000

    Pending
    • 4 Beds
    • 3.5 Baths
    • 2,733 Sq Ft

    24715 Generation Dr Unit 1, Plainfield, IL 60585

    Welcome home! This beautifully maintained 4-bedroom, 3.5-bath home offers the perfect combination of comfort, updates, and location. The first floor was remodeled in 2019 and features updated windows, stainless steel appliances, and a versatile den that can easily serve as a fifth bedroom, home office, or guest space. Enjoy entertaining indoors and out with a stunning brick paver patio and a

    Keith Gilmartin john greene, Realtor

    24715 Generation Dr Unit 1, Plainfield, IL 60585
  • /44

    $665,000

    Pending
    • 4 Beds
    • 2.5 Baths
    • 2,190 Sq Ft

    1520 Lark Ln, Naperville, IL 60565

    New in Maplebrook II, one of Naperville's most sought-after neighborhoods! This beautifully updated two-story home is one you won't want to miss. From the moment you arrive, it's clear this home has been exceptionally well maintained. A charming covered front porch welcomes you inside to a spacious foyer and a thoughtfully updated interior. The recently remodeled main level showcases new hardwood

    Erin O'Connell Baird & Warner

    1520 Lark Ln, Naperville, IL 60565
  • /37

    $349,000

    $10K PRICE DROP Pending
    • 3 Beds
    • 1.5 Baths
    • 1,600 Sq Ft

    1740 Cumberland Rd Unit 8B, Aurora, IL 60504

    The perfect floor plan! Walk into a spacious living room that flows seamlessly into the kitchen, offering plenty of room for dining and direct access to a large laundry area with potential for a mudroom setup. This bright, naturally lit 3-bedroom, 1.5-bath home features a thoughtful layout that continues into a cozy family/entertaining room with a fireplace - perfect for relaxing or hosting

    Valerie Agosto Cagan's Realty, Inc.

    1740 Cumberland Rd Unit 8B, Aurora, IL 60504

Showing Results 41 - 80, Page 2 of 18

How to Buy a Home How to Finance a Home How to Sell a Home