599

Homes for Sale in 75173

Section Image Section Image Section Image
  • /36

    $1,999,990

    $500K PRICE DROP
    • 4 Beds
    • 2 Baths
    • 2,142 Sq Ft

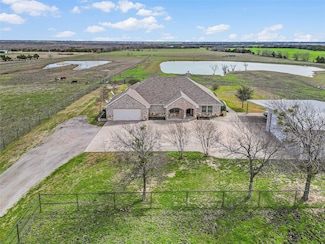
    304 Canales Rd, Nevada, TX 75173

    Escape to your own private retreat with this beautiful custom home set on over 36 acres (with an ag-exemption) of wide-open Texas Countryside. Designed for both comfort and function, the property offers endless possibilities for recreation, ranching or simply enjoying the peace and quiet of country living. Custom-built Home with quality finishes and thoughtful design with recent updates

    Cindy Coats WILLIAM DAVIS REALTY

    304 Canales Rd, Nevada, TX 75173
  • /2

    $572,000

    New Construction
    • 4 Beds
    • 2.5 Baths
    • 3,297 Sq Ft

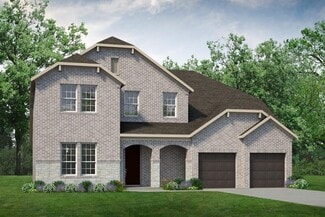
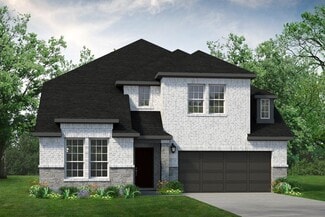
    840 Oak St, Lavon, TX 75166

    Discover seamless living and entertaining with the Kirby plan by UnionMain Homes. The Kirby is a beautifully open floorplan featuring a large kitchen with island overlooking the family room and a first-floor flex space or home office. The secluded primary suite features a luxe tray ceiling and oversized windows. The spacious primary bathroom features double vanities, an enclosed toilet, and a

    UnionMain Homes Builder
    840 Oak St, Lavon, TX 75166
  • /2

    $581,000

    New Construction
    • 4 Beds
    • 2.5 Baths
    • 3,297 Sq Ft

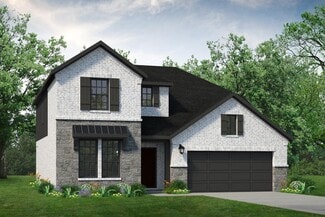
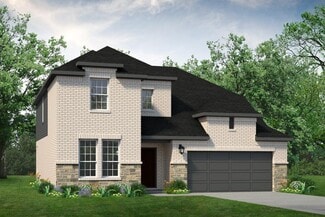
    861 Cedar St, Lavon, TX 75166

    Discover seamless living and entertaining with the Kirby plan by UnionMain Homes. The Kirby is a beautifully open floorplan featuring a large kitchen with island overlooking the family room and a first-floor flex space or home office. The secluded primary suite features a luxe tray ceiling and oversized windows. The spacious primary bathroom features double vanities, an enclosed toilet, and a

    UnionMain Homes Builder
    861 Cedar St, Lavon, TX 75166
  • /2

    $459,000

    New Construction
    • 4 Beds
    • 3.5 Baths
    • 2,563 Sq Ft

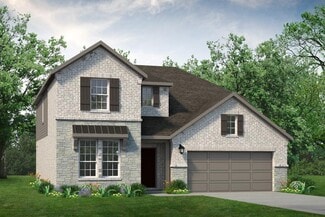
    900 Lost Holly Ln, Lavon, TX 75166

    The Walton presents a spacious two-story, four-bedroom open floor plan - perfect for hosting family and friends. The welcoming foyer has two entrances - the front door and the garage - and leads to a spacious family room, passing a powder room, a laundry room, and a mudroom along the way. The family room flows into the elegant dining room and well-designed kitchen while also offering direct

    UnionMain Homes Builder
    900 Lost Holly Ln, Lavon, TX 75166
  • /2

    $449,000

    New Construction
    • 5 Beds
    • 3.5 Baths
    • 2,581 Sq Ft

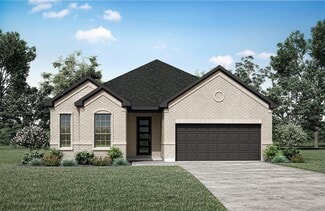
    235 Ivory Brook Cove Dr, Lavon, TX 75166

    When you enter the Salado, you’re greeted by a large foyer adjacent to the open, two-story high family room and connected dining room, setting the stage for effortless entertaining. Plenty of windows in this home provide natural lighting throughout the open living spaces. The family room is adjacent to the sizeable kitchen, which features a large center island and walk-in pantry. A private study

    UnionMain Homes Builder
    235 Ivory Brook Cove Dr, Lavon, TX 75166
  • /2

    $469,000

    New Construction
    • 4 Beds
    • 2.5 Baths
    • 2,621 Sq Ft

    277 Hope Orchards Dr, Lavon, TX 75166

    When you enter the Salado, you’re greeted by a large foyer adjacent to the open, two-story high family room and connected dining room, setting the stage for effortless entertaining. Plenty of windows in this home provide natural lighting throughout the open living spaces. The family room is adjacent to the sizeable kitchen, which features a large center island and walk-in pantry. A private study

    UnionMain Homes Builder
    277 Hope Orchards Dr, Lavon, TX 75166
  • /2

    $439,000

    New Construction
    • 4 Beds
    • 2.5 Baths
    • 2,543 Sq Ft

    256 Bright Alcove Ct, Lavon, TX 75166

    256 Bright Alcove Ct, Lavon, TX 75166
  • /15

    $650,000

    • Land
    • 10.09 Acres
    • $64,420 per Acre

    000 Mirage Dr, Nevada, TX 75173

    10.09 ACRES IN COLLIN COUNTY — READY FOR YOUR VISION! Discover wide-open space and country possibilities on this beautiful tract in Deerborn Acres. Currently utilized for hay production with an agricultural valuation, the property also features a water meter already in place, giving buyers a valuable head start toward future plans. Whether you envision building your country home, creating a small

    Agent Photo

    Keri Askew

    Diversified Realty Consultants

    000 Mirage Dr, Nevada, TX 75173
  • /21

    $579,900

    New Construction
    • 5 Beds
    • 4.5 Baths
    • 3,603 Sq Ft

    GAVEN Plan at Hillstead, Lavon, TX 75166

    Drees Homes Builder
    1807 Hillside Stroll Dr Unit 37252297, Lavon, TX 75166
  • /45

    $549,900

    New Construction
    • 4 Beds
    • 3 Baths
    • 3,154 Sq Ft

    BRENDAN Plan at Hillstead, Lavon, TX 75166

    The?Brendan?floorplan welcomes you with warmth and charm, thanks to its graceful arches and elegant curves that define the entryways and staircase. These architectural details create a sense of comfort throughout the home. Just off the foyer, an open study and formal dining room offer versatile spaces for work, hosting, or quiet moments. The heart of the home is the beautifully designed kitchen,

    Drees Homes Builder
    1807 Hillside Stroll Dr Unit 37252285, Lavon, TX 75166
  • /10

    $536,900

    New Construction
    • 4 - 5 Beds
    • 3.5 Baths
    • 2,848+ Sq Ft

    WIMBERLEY Plan at Hillstead, Lavon, TX 75166

    Spacious living in the Wimberly. With the open layout floor plan and an outdoor living area, the Wimberley provides ample spaces to unwind and relax. This plan includes the option of 4-5 bedrooms and a 3-car garage. The main-level primary suite and laundry room offers convenience for day-to-day life. Enjoy the Wimberley and all it has to offer.

    Drees Homes Builder
    1807 Hillside Stroll Dr Unit 37252267, Lavon, TX 75166
  • /2

    $489,900

    New Construction
    • 4 Beds
    • 3 Baths
    • 2,270 Sq Ft

    CANYON Plan at Hillstead, Lavon, TX 75166

    The Canyon floorplan is a new addition to the stellar Drees line-up that brings along with it plenty of options for customization. The base plan provides everything you need in a solid Drees plan with 4 spacious bedrooms, convenient home office, luxurious primary suite, wonderful open living triangle as well as an outdoor living area and tandem garage. Take things to the next level with optional

    Drees Homes Builder
    1807 Hillside Stroll Dr Unit 37252260, Lavon, TX 75166
  • /9

    $486,900

    New Construction
    • 4 Beds
    • 3 Baths
    • 2,409 Sq Ft

    HUNTLEY Plan at Hillstead, Lavon, TX 75166

    The Huntley is a thoughtfully designed single-story home that blends comfort, flexibility, and style into one inviting package. With its open-concept layout and smart use of space, this plan is perfect for those who value both connection and convenience. At the heart of the home is a spacious kitchen featuring a generous island that seamlessly overlooks the dining and family rooms?making it easy

    Drees Homes Builder
    1807 Hillside Stroll Dr Unit 37252246, Lavon, TX 75166
  • /3

    $465,900

    New Construction
    • 3 Beds
    • 2 - 3 Baths
    • 2,151 Sq Ft

    AUBURN IV Plan at Hillstead, Lavon, TX 75166

    The?Auburn IV?offers the perfect balance of modern design, luxurious comfort, and practical living, all on a single, thoughtfully designed level. From the moment you step into the vaulted foyer, you?re welcomed by an open layout that flows from one space to the next. At the heart of the home lies the signature living triangle, where the spacious dining room, chef-inspired kitchen, and vaulted

    Drees Homes Builder
    1807 Hillside Stroll Dr Unit 37252193, Lavon, TX 75166
  • /28

    $449,900

    New Construction
    • 3 Beds
    • 2 Baths
    • 2,050 Sq Ft

    791 Meadowlark Ln, Nevada, TX 75173

    NEW CONSTRUCTION BY LONG-TIME BUILDER = Robbie Hale Homes COMPLETION = August, 2025 Beautiful New Construction Home built by Robbie Hale Homes in the quiet country setting of High Meadow Estates in Josephine. There are only a few Homes left in this .5 acre lot sub-divison. The home features 3 bedrooms, 2 baths, a study or 4th bedroom, a large covered patio and a two car side entry garage. Enter

    John Wood Builders Realty

    791 Meadowlark Ln, Nevada, TX 75173
  • /12

    $325,000

    $25K PRICE DROP
    • Land
    • 5.14 Acres
    • $63,279 per Acre

    511 Horizon Way, Josephine, TX 75173

    Seize the opportunity to build your dream home on this prime, cleared lot! Spanning over 5 acres, this superb location between Greenville and Rockwall offers the perfect escape, mere minutes from Highway 66 and I-30. With electric and septic services already on-site, you can begin your vision without delay. Embrace the tranquility of country living without the burden of a homeowners association

    Emmanuel Plomares DHS Realty

    511 Horizon Way, Josephine, TX 75173
  • /37

    $375,000

    New Construction $72K PRICE DROP
    • 4 Beds
    • 3 Baths
    • 2,454 Sq Ft

    905 Willowbanks Dr, Nevada, TX 75173

    This Cypress II plan is on a spacious, greenbelt lot with no rear neighbors. 3-car garage, stone and brick facade, matched with 4 generous bedrooms and 3 full baths around open-concept living spaces. Downstairs has a study off the foyer through glass French doors, before opening to a central family room that's led by an island kitchen and dining nook with a built-in buffet. Stainless steel

    Bloomfield Homes Builder
    905 Willowbanks Dr, Nevada, TX 75173
  • /2

    $499,000

    New Construction
    • 5 Beds
    • 3 Baths
    • 2,932 Sq Ft

    187 Ivory Brook Cove Dr, Lavon, TX 75166

    Discover seamless living and entertaining with the San Marcos. The San Marcos is a beautifully open 2-story floor plan featuring a large kitchen with an island overlooking the family room. An elongated grand entry features a first-floor flex space or home office. The secluded primary suite features a luxe tray ceiling and oversized windows. A spacious primary bathroom with double vanities, an

    UnionMain Homes Builder
    187 Ivory Brook Cove Dr, Lavon, TX 75166
  • /2

    $419,000

    New Construction
    • 5 Beds
    • 3 Baths
    • 2,621 Sq Ft

    904 Dewy Lake Place, Lavon, TX 75166

    Well-designed contemporary living, indoors and out. The Burnet’s enticing covered porch and entryway open to the spacious great room and desirable covered porch beyond. The well-equipped gourmet kitchen is highlighted by an optional large center island with breakfast bar, a walk-in pantry, and access to the dining room, the perfect layout for both formal and casual entertaining. A stunning master

    UnionMain Homes Builder
    904 Dewy Lake Place, Lavon, TX 75166
  • /24

    $394,990

    New Construction
    • 4 Beds
    • 3 Baths
    • 2,530 Sq Ft

    Ivery II Plan at Elevon, Lavon, TX 75166

    Discover the serene charm of Elevon, a thriving community nestled in the heart of Lavon, Texas. Surrounded by breathtaking natural beauty, this idyllic neighborhood offers a peaceful escape from the hustle and bustle of city life. Enjoy amazing community amenities, easy access to top-rated schools, parks, and recreational facilities, making Elevon the perfect place to call home.Perfectly

    D.R. Horton Builder
    640 New Dawn Dr Unit 37028305, Lavon, TX 75166
  • /2

    $536,000

    New Construction
    • 4 Beds
    • 3.5 Baths
    • 2,979 Sq Ft

    213 Yaupon Holly St, Lavon, TX 75166

    An absolute must-see for anyone who appreciates fine attention to detail, this grand and stylish residence showcases timeless elegance. Every element of this incredible home has been carefully considered to offer the finest in contemporary comfort and style. The expansive layout is set over two levels and offers four bedrooms and three and half baths, including the main-floor primary suite with a

    UnionMain Homes Builder
    213 Yaupon Holly St, Lavon, TX 75166
  • /2

    $455,000

    New Construction
    • 4 Beds
    • 3.5 Baths
    • 2,588 Sq Ft

    266 Little Bridge Dr, Lavon, TX 75166

    The Tucker showcases a beautiful two-story floor plan, optimal for spacious living. After passing through the inviting foyer, this floor plan offers a cozy powder room and a separate multi-purpose room - think study, office, or even an extra bedroom - before opening into a large living space. The well-designed kitchen offers bar space and ample counter and storage space that includes a walk-in

    UnionMain Homes Builder
    266 Little Bridge Dr, Lavon, TX 75166
  • /27

    $420,990

    New Construction
    • 4 Beds
    • 3.5 Baths
    • 2,770 Sq Ft

    The Sequoia M Plan at Waverly Estates, Nevada, TX 75173

    Welcome to the Sequoia! Step inside to find space, style and comfort. The secluded study makes for the perfect home office. Upstairs, the versatile game room space is perfect for playtime! Just down the hall, there’s three more bedrooms, each with their own walk-in closets, and two additional bathrooms.Make it your own with The Sequoia’s flexible floor plan. Just know that offerings vary

    Davidson Homes Builder
    211 Saddletree Dr Unit 36611640, Nevada, TX 75173
  • /4

    $3,590,925

    • Land
    • 55.25 Acres
    • $65,000 per Acre

    000 Fm 6 Hwy, Nevada, TX 75173

    This 55.245-acre gently rolling tract is prime for development, with frontage on FM 6 which is being widened to a four-lane divided highway. Frontage could be developed for Commercial-Retail with the balance developed for residential or Industrial. The property is currently under Agricultural Exemption for tax purposes.

    Gerald Porter Gerald Porter Real Estate, LLC

    000 Fm 6 Hwy, Nevada, TX 75173
  • /54

    $366,900

    New Construction
    • 4 Beds
    • 2.5 Baths
    • 2,366 Sq Ft

    Oak Plan at Trails of Lavon - Texas Tree Series - 40' Lots, Lavon, TX 75166

    The strength of the Oak lies in its majestic design. It's simplicity itself to rustle up dinner in the gourmet kitchen featuring quartz countertops, stainless steel appliances and a center island. The dining room is steps away but separate from the wide living room. After dinner, throw down a video game challenge. You turned one of the upstairs bedrooms into the ultimate gaming room. Don't let it

    Trophy Signature Homes Builder
    1126 Yucca Ave Unit 36562978, Lavon, TX 75166
  • /37

    $409,990

    New Construction
    • 5 Beds
    • 3 Baths
    • 3,116 Sq Ft

    Winters Plan at Trails of Lavon - Trophy Series - 50' Lots, Lavon, TX 75166

    The Winters plan is tailored to fulfill your requirements currently and for the long term. With five bedrooms, everyone enjoys their own space, accompanied by three bathrooms for added convenience. Impress your guests as you entertain at the central island in the kitchen, seamlessly flowing into the breakfast nook and family room. Meanwhile, guests can enjoy their own entertainment in the game

    Trophy Signature Homes Builder
    1126 Yucca Ave Unit 36563006, Lavon, TX 75166
  • /46

    $349,990

    New Construction
    • 4 Beds
    • 3 Baths
    • 2,131 Sq Ft

    Oscar Plan at Trails of Lavon - Trophy Series - 50' Lots, Lavon, TX 75166

    Perfect proportions and an abundance of well-placed features make the Oscar a blockbuster design you'll love coming home to. Say hello to the sun as it streams through oversized windows in your primary suite. Just around the corner is an escape to the back patio or the ultra-modern kitchen when it's time for a break. Life is centered in the great room with a cozy family room, chic dining area and

    Trophy Signature Homes Builder
    1126 Yucca Ave Unit 36563018, Lavon, TX 75166
  • /40

    $337,990

    New Construction
    • 4 Beds
    • 2.5 Baths
    • 2,321 Sq Ft

    Oak II | Trails of Lavon Plan at Trails of Lavon - Texas Tree Series - 40' Lots, Lavon, TX 75166

    The strength of the Oak II lies in its majestic design. It's simplicity itself to rustle up dinner in the gourmet kitchen featuring quartz countertops, stainless steel appliances and a center island. The dining room is steps away but separate from the wide living room. After dinner, throw down a video game challenge. You turned one of the upstairs bedrooms into the ultimate gaming room. Don't let

    Trophy Signature Homes Builder
    1126 Yucca Ave Unit 36563026, Lavon, TX 75166
  • /67

    $336,990

    New Construction
    • 3 Beds
    • 2 Baths
    • 1,981 Sq Ft

    Heisman Plan at Trails of Lavon - Trophy Series - 50' Lots, Lavon, TX 75166

    Creatively designed to accommodate the needs of everyone, the Heisman is a unique plan. The main living area is expansive, encompassing the island kitchen, dining area and family room. Invite the football team for an after-party or snuggle up for a movie as the room easily adapts to your needs. Outstanding storage capacity is another feature, with a walk-in pantry, walk-in closet in the primary

    Trophy Signature Homes Builder
    1126 Yucca Ave Unit 36563048, Lavon, TX 75166
  • /35

    $319,990

    New Construction
    • 3 Beds
    • 2 Baths
    • 1,965 Sq Ft

    Harrison Plan at Trails of Lavon - Victory Series - 50' Lots, Lavon, TX 75166

    Meet the Harrison, a three bedroom, two bathroom home blending cozy living with modern touches. A spacious primary bedroom with a walk-in closet and an en-suite bath is complemented by two secondary bedrooms, perfect for guests. The large family room opens to a contemporary kitchen, ideal for both relaxed weekends and casual entertaining.

    Trophy Signature Homes Builder
    1126 Yucca Ave Unit 36563023, Lavon, TX 75166
  • /41

    $359,990

    New Construction
    • 4 Beds
    • 3 Baths
    • 2,426 Sq Ft

    Haylee Plan at Trails of Lavon - Victory Series - 50' Lots, Lavon, TX 75166

    The Haylee is perfect for those who appreciate both modern and practicality. This four bedroom, three bathroom home features a flexible floor plan with a spacious open kitchen, a dedicated dining area, and a large family room. The primary suite offers privacy, while the other three bedrooms are strategically placed for comfort. A great option for those who enjoy extra space for guests or hobbies.

    Trophy Signature Homes Builder
    1126 Yucca Ave Unit 36563045, Lavon, TX 75166
  • /45

    $357,990

    New Construction
    • 4 Beds
    • 3.5 Baths
    • 2,536 Sq Ft

    Willow Plan at Trails of Lavon - Texas Tree Series - 40' Lots, Lavon, TX 75166

    The flexible Willow is everything you want in a home. An oversized study allows you to make quick work of office duties. Or convert one of the upstairs bedrooms into your office and turn the downstairs study into the ultimate bar. Set up an island with bar stools, stock up on liquor and invite guests to sip martinis. Drinks in hand, they can meander over to the beautiful family room, backlit by a

    Trophy Signature Homes Builder
    1126 Yucca Ave Unit 36563017, Lavon, TX 75166
  • /41

    $384,990

    New Construction
    • 4 Beds
    • 3 Baths
    • 2,448 Sq Ft

    Stanley II | 3-Car Garage Plan at Trails of Lavon - Trophy Series - 60' Lots, Lavon, TX 75166

    The Stanley II is a winning combination of comfort and adaptability. The main floor offers a bedroom with a full bath for guests. Of course, no one could blame you if you crafted an exceptional workout room instead. A wall of windows in the airy living room illuminates the space with natural light that carries into the casual dining area and the spectacular kitchen. Quartz countertops, stainless

    Trophy Signature Homes Builder
    1126 Yucca Ave Unit 36563010, Lavon, TX 75166
  • /37

    $379,990

    New Construction
    • 5 Beds
    • 3 Baths
    • 2,771 Sq Ft

    Holden Plan at Trails of Lavon - Victory Series - 50' Lots, Lavon, TX 75166

    Welcome home to the Holden! This five bedroom, three bathroom plan offers generous space for entertaining and everyday living. The expansive living area flows seamlessly into a gourmet kitchen with a center island, while the primary suite is tucked away for a peaceful retreat. Four additional bedrooms provide ample opportunities for customization, whether for a guest room, home gym, or craft room.

    Trophy Signature Homes Builder
    1126 Yucca Ave Unit 36563012, Lavon, TX 75166
  • /28

    $394,990

    New Construction
    • 4 Beds
    • 3 Baths
    • 2,704 Sq Ft

    Claret Plan at Trails of Lavon - Trophy Series - 50' Lots, Lavon, TX 75166

    Spacious and superior, the Claret boasts everything you could want in a home and more. The four-bedroom design is sure to be the go-to home for holiday dinners with a family room large enough to provide ample seating. Your guests will be impressed by the spectacular gourmet kitchen and dining area. Entertain at the center island so everyone can mingle. Direct guests upstairs to bound about in the

    Trophy Signature Homes Builder
    1126 Yucca Ave Unit 36563007, Lavon, TX 75166
  • /26

    $314,990

    New Construction
    • 4 Beds
    • 2 Baths
    • 1,791 Sq Ft

    Harper Plan at Trails of Lavon - Victory Series - 50' Lots, Lavon, TX 75166

    The Harper is designed for those who need extra space and versatility. This four bedroom, two bathroom home features an expansive living area, flowing seamlessly into a modern kitchen with a large island - perfect for entertaining. The primary suite is a peaceful retreat with an en-suite bath, while three additional bedrooms offer flexibility for guests, a home office, or a creative space.

    Trophy Signature Homes Builder
    1126 Yucca Ave Unit 36562982, Lavon, TX 75166
  • /30

    $359,990

    New Construction
    • 4 Beds
    • 3 Baths
    • 2,131 Sq Ft

    Oscar | 3-Car Garage Plan at Trails of Lavon - Trophy Series - 60' Lots, Lavon, TX 75166

    Perfect proportions and an abundance of well-placed features make the Oscar a blockbuster design you'll love coming home to. Say hello to the sun as it streams through oversized windows in your primary suite. Just around the corner is an escape to the back patio or the ultra-modern kitchen when it's time for a break. Life is centered in the great room with a cozy family room, chic dining area and

    Trophy Signature Homes Builder
    1126 Yucca Ave Unit 36562997, Lavon, TX 75166
  • /58

    $389,990

    New Construction
    • 5 Beds
    • 4 Baths
    • 2,682 Sq Ft

    Masters Plan at Trails of Lavon - Trophy Series - 50' Lots, Lavon, TX 75166

    Perennially popular, the Masters boasts everything you could want in a home and more. Offering even more space, the five-bedroom design is sure to be the go-to home for holiday dinners with a family room large enough to provide for abundant seating. The island kitchen is equipped for cooking in full swing, turning out everything from canapes to a turkey with all the trimmings. Boasting a game

    Trophy Signature Homes Builder
    1126 Yucca Ave Unit 36563039, Lavon, TX 75166
  • /41

    $384,990

    New Construction
    • 4 Beds
    • 3 Baths
    • 2,448 Sq Ft

    Stanley II | Trails of Lavon Plan at Trails of Lavon - Trophy Series - 60' Lots, Lavon, TX 75166

    The Stanley II is a winning combination of comfort and adaptability. The main floor offers a bedroom with a full bath for guests. Of course, no one could blame you if you crafted an exceptional workout room instead. A wall of windows in the airy living room illuminates the space with natural light that carries into the casual dining area and the spectacular kitchen. Quartz countertops, stainless

    Trophy Signature Homes Builder
    1126 Yucca Ave Unit 36562995, Lavon, TX 75166
  • /29

    $369,990

    New Construction
    • 4 - 5 Beds
    • 2.5 - 3.5 Baths
    • 2,455 Sq Ft

    Sweetwater III Plan at Elevon - 40's, Lavon, TX 75166

    The Sweetwater III is a beautifully designed 2-story home that offers a perfect blend of space, style, and functionality. With 4-5 bedrooms and 2-3 bathrooms, this floorplan is designed to accommodate a growing family while providing plenty of room for both relaxation and entertaining. The open kitchen flows seamlessly into the living room, creating a bright and airy space ideal for gathering

    HistoryMaker Homes Builder
    709 Rustic Ridge Dr Unit 36459344, Lavon, TX 75166

Showing Results 481 - 520, Page 13 of 15

How to Buy a Home How to Finance a Home How to Sell a Home