599

Homes for Sale in 75173

Section Image Section Image
  • /21

    $336,990

    New Construction
    • 4 Beds
    • 2 Baths
    • 1,840 Sq Ft

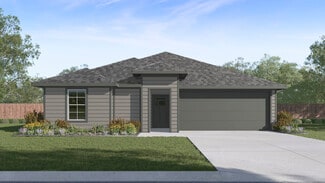
    Wimberley Plan at Elevon, Lavon, TX 75166

    Step into this inviting Traditions Series home, where comfort meets effortless entertaining. The striking exterior, with its custom elevation and kiln-fired brick, sets the stage for what lies within. (Some elevations also include stone and siding.) Greet guests on the covered porch, then through the raised panel fiberglass insulated door, into a welcoming foyer. The heart of this home is the

    D.R. Horton Builder
    640 New Dawn Dr Unit 36201420, Lavon, TX 75166
  • /35

    $369,990

    New Construction
    • 4 Beds
    • 2.5 Baths
    • 2,233 Sq Ft

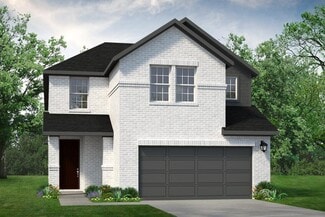
    Brisbane Plan at Elevon, Lavon, TX 75166

    This beautiful Express Series home plan offers a blend of comfort and functionality, designed to accommodate a variety of lifestyles. The exterior of the home includes a custom and architecturally designed elevation. The front exterior of the home boasts divided light windows and a front facing garage with decorative hardware and handles on the garage door. Enter the home through the covered

    D.R. Horton Builder
    640 New Dawn Dr Unit 36201427, Lavon, TX 75166
  • /19

    $332,990

    New Construction
    • 4 Beds
    • 2 Baths
    • 1,649 Sq Ft

    1582 Shelby (Enclave Plan) at Elevon, Lavon, TX 75166

    Beautiful home plan with a lighted front porch and back patio. Enjoy the indoors as well with a quality gourmet kitchen that includes base level kitchen hard surface countertops (based on availability), base level stainless steel dishwasher and smooth top cooktop. Relax in the main bedroom suite with a luxurious bathroom that includes a 5-foot shower. Home features include energy efficient

    D.R. Horton Builder
    640 New Dawn Dr Unit 36201428, Lavon, TX 75166
  • /36

    $330,990

    New Construction
    • 3 Beds
    • 2 Baths
    • 1,626 Sq Ft

    Cedarwood Plan at Elevon, Lavon, TX 75166

    This charming Traditions Series home plan offers a blend of comfort and functionality, designed to accommodate a variety of lifestyles. The exterior of the home includes a custom and architecturally designed elevation. The front exterior of the home boasts divided light windows and a front facing 2-car garage door with decorative hardware and handles. Enter the home through the covered front

    D.R. Horton Builder
    640 New Dawn Dr Unit 36201419, Lavon, TX 75166
  • /41

    $324,990

    New Construction
    • 3 Beds
    • 2 Baths
    • 1,458 Sq Ft

    Brooke Plan at Elevon, Lavon, TX 75166

    This thoughtfully designed Express Series home offers a seamless blend of style and practicality, catering to the demands of contemporary living. Its striking exterior, featuring architecturally designed elevations and divided light windows, creates a captivating first impression. A welcoming covered porch leads to a raised panel fiberglass insulated front door, with customizable decorative

    D.R. Horton Builder
    640 New Dawn Dr Unit 36201429, Lavon, TX 75166
  • /25

    $350,990

    New Construction
    • 4 Beds
    • 2 Baths
    • 1,935 Sq Ft

    Canyon Plan at Elevon, Lavon, TX 75166

    This stunning architecturally designed home comes with sod, sprinklers, and a beautiful front landscape per community std. Be inspired in your gourmet kitchen with beautiful cabinets, and a stainless-steel range and dishwasher. Enjoy your elegant main bedroom suite with a luxurious bathroom. Photos shown here may not depict the specified home and features. Elevations, exterior/ interior colors,

    D.R. Horton Builder
    640 New Dawn Dr Unit 36201422, Lavon, TX 75166
  • /17

    $399,990

    New Construction
    • 4 Beds
    • 3 Baths
    • 2,547 Sq Ft

    Alpine Plan at Elevon, Lavon, TX 75166

    You won't want to miss this beautiful, professionally landscaped front yard, with a lighted front porch and back patio. Enjoy the gourmet kitchen that includes hard surface countertops (based on availability), base level stainless steel dishwasher and smooth top cooktop. Relax in the large main bedroom suite with a luxurious bathroom that includes a 5-foot shower, chrome faucets and plumbing

    D.R. Horton Builder
    640 New Dawn Dr Unit 36201424, Lavon, TX 75166
  • /33

    $359,990

    New Construction
    • 4 Beds
    • 2.5 Baths
    • 2,133 Sq Ft

    Hanna Plan at Elevon, Lavon, TX 75166

    Experience the perfect fusion of comfort and functionality with this thoughtfully designed Express Series home floorplan. The custom, architecturally designed exterior, adorned with divided light windows and a front-facing garage with decorative hardware, presents a welcoming facade. A covered front porch leads to a raised panel fiberglass insulated door, offering a warm invitation

    D.R. Horton Builder
    640 New Dawn Dr Unit 36201426, Lavon, TX 75166
  • /14

    $319,990

    New Construction
    • 3 Beds
    • 2 Baths
    • 1,604 Sq Ft

    Diana Plan at Elevon, Lavon, TX 75166

    This beautiful Express Series home plan offers a blend of comfort and functionality, designed to accommodate a variety of lifestyles. The exterior of the home includes a custom and architecturally designed elevation. The front exterior of the home boasts divided light windows and a front facing garage with decorative hardware and handles on the garage door. Enter the home through the covered

    D.R. Horton Builder
    640 New Dawn Dr Unit 36201430, Lavon, TX 75166
  • /10

    $312,990

    New Construction
    • 3 Beds
    • 2 Baths
    • 1,413 Sq Ft

    Pearl Plan at Elevon, Lavon, TX 75166

    Experience the perfect combination of modern amenities and comfortable living with this thoughtfully designed Express Series home. The architecturally designed elevation, featuring divided light windows and a front-facing garage with decorative hardware, creates a striking curb appeal. A covered front porch leads to a raised panel fiberglass insulated front door, welcoming you inside.Upon

    D.R. Horton Builder
    640 New Dawn Dr Unit 36201431, Lavon, TX 75166
  • /38

    $324,990

    New Construction
    • 3 Beds
    • 2 Baths
    • 1,518 Sq Ft

    Vancouver Plan at Elevon, Lavon, TX 75166

    Tour this stunning home with front elevation divided light windows, lighted front porch / back patio. The interior includes raised panel interior doors with designer lever handles and smart door lock on front exterior door. Your gourmet kitchen includes granite or quartz countertops (based on availability and per package), stainless steel range and dishwasher. Enjoy your main bedroom suite

    D.R. Horton Builder
    640 New Dawn Dr Unit 36201421, Lavon, TX 75166
  • /12

    $367,990

    New Construction
    • 4 Beds
    • 2.5 Baths
    • 2,226 Sq Ft

    Jasmine Plan at Elevon, Lavon, TX 75166

    This Express Series home plan offers an exceptional blend of style and functionality, designed to meet the demands of modern lifestyles. The custom, architecturally designed elevation, complemented by divided light windows and a front-facing garage with decorative hardware, creates a striking visual appeal. A covered front porch leads to a raised panel fiberglass insulated front door, inviting

    D.R. Horton Builder
    640 New Dawn Dr Unit 36201434, Lavon, TX 75166
  • /13

    $357,990

    New Construction
    • 4 Beds
    • 2 Baths
    • 2,014 Sq Ft

    Bentworth Plan at Elevon, Lavon, TX 75166

    Beautiful home plan with a lighted front porch and back patio. Enjoy the indoors as well with a quality gourmet kitchen that includes base level kitchen hard surface countertops (based on availability), base level stainless steel dishwasher and smooth top cooktop. Relax in the main bedroom suite with a luxurious bathroom that includes a 5-foot shower. Home features include energy efficient

    D.R. Horton Builder
    640 New Dawn Dr Unit 36201423, Lavon, TX 75166
  • /16

    $396,990

    New Construction
    • 4 Beds
    • 3 Baths
    • 2,522 Sq Ft

    H40O Oak Leaf Plan at Elevon, Lavon, TX 75166

    Discover the perfect family home in this charming Traditions Series floorplan design. From the architecturally detailed exterior with its divided light windows and decorative 2-car garage door, to the warm, raised panel front door, every detail is crafted for comfort. (Decorative front door options are available for upgrade.) Inside the home, the foyer opens to a spacious living area, ideal for

    D.R. Horton Builder
    640 New Dawn Dr Unit 36201425, Lavon, TX 75166
  • /16

    $287,990

    New Construction
    • 3 Beds
    • 2 Baths
    • 1,253 Sq Ft

    Ashburn Plan at Waverly Estates, Nevada, TX 75173

    This charming D.R. Horton Series home plan offers a blend of comfort and functionality, designed to accommodate a variety of lifestyles. The exterior of the home includes a custom and architecturally designed elevation. The front exterior of the home boasts divided light windows and a front facing 2-car garage door with decorative hardware and handles. Enter the home through the covered front

    D.R. Horton Builder
    205 Saddletree Dr Unit 36201544, Nevada, TX 75173
  • /25

    $293,490

    New Construction
    • 4 Beds
    • 2 Baths
    • 2,089 Sq Ft

    FRISCO Plan at Waverly Estates, Nevada, TX 75173

    This beautiful Express Series home plan offers a blend of comfort and functionality, designed to accommodate a variety of lifestyles. The exterior of the home includes a custom and architecturally designed elevation. The front exterior of the home boasts divided light windows and a front facing garage with decorative hardware and handles on the garage door. Enter the home through the covered

    D.R. Horton Builder
    205 Saddletree Dr Unit 36201552, Nevada, TX 75173
  • /10

    $290,490

    New Construction
    • 4 Beds
    • 2 Baths
    • 2,037 Sq Ft

    EUREKA Plan at Waverly Estates, Nevada, TX 75173

    This thoughtfully designed Express Series home offers a seamless blend of style and practicality, catering to the demands of contemporary living. Its striking exterior, featuring architecturally designed elevations and divided light windows, creates a captivating first impression. A welcoming covered porch leads to a raised panel fiberglass insulated front door, with customizable decorative

    D.R. Horton Builder
    205 Saddletree Dr Unit 36201551, Nevada, TX 75173
  • /10

    $284,490

    New Construction
    • 4 Beds
    • 2 Baths
    • 1,872 Sq Ft

    DEAN Plan at Waverly Estates, Nevada, TX 75173

    This thoughtfully designed Express Series home offers a seamless blend of style and practicality, catering to the demands of contemporary living. Its striking exterior, featuring architecturally designed elevations and divided light windows, creates a captivating first impression. A welcoming covered porch leads to a raised panel fiberglass insulated front door, with customizable decorative

    D.R. Horton Builder
    205 Saddletree Dr Unit 36201550, Nevada, TX 75173
  • /11

    $298,490

    New Construction
    • 4 Beds
    • 2 Baths
    • 2,136 Sq Ft

    GARLAND Plan at Waverly Estates, Nevada, TX 75173

    This beautiful Express Series home plan offers a blend of comfort and functionality, designed to accommodate a variety of lifestyles. The exterior of the home includes a custom and architecturally designed elevation. The front exterior of the home boasts divided light windows and a front facing garage with decorative hardware and handles on the garage door. Enter the home through the covered

    D.R. Horton Builder
    205 Saddletree Dr Unit 36201553, Nevada, TX 75173
  • /10

    $310,490

    New Construction
    • 4 Beds
    • 2 Baths
    • 2,314 Sq Ft

    HOLDEN Plan at Waverly Estates, Nevada, TX 75173

    Experience the perfect fusion of comfort and functionality with this thoughtfully designed Express Series home floorplan. The custom, architecturally designed exterior, adorned with divided light windows and a front-facing garage with decorative hardware, presents a welcoming facade. A covered front porch leads to a raised panel fiberglass insulated door, offering a warm invitation

    D.R. Horton Builder
    205 Saddletree Dr Unit 36201554, Nevada, TX 75173
  • /17

    $347,990

    New Construction
    • 4 Beds
    • 3 Baths
    • 2,454 Sq Ft

    Ozark Plan at Waverly Estates, Nevada, TX 75173

    Come and see this architecturally designed home with a professionally engineered post tension foundation plus premium divided light windows on the front of the elevation. Beautiful kitchen cabinets, granite or quartz countertops (based on availability and per package), and a stainless steel range & dishwasher. Luxurious bathroom that includes a walk-in shower. Home features throughout include

    D.R. Horton Builder
    205 Saddletree Dr Unit 36201549, Nevada, TX 75173
  • /16

    $281,990

    New Construction
    • 3 Beds
    • 2 Baths
    • 1,404 Sq Ft

    Bellvue Plan at Waverly Estates, Nevada, TX 75173

    This stunning architecturally designed home comes with sod, sprinklers, and a beautiful front landscape per community std. Be inspired in your gourmet kitchen with beautiful cabinets, and a stainless steel range and dishwasher. Enjoy your elegant main bedroom suite with a luxurious bathroom. Photos shown here may not depict the specified home and features. Elevations, exterior/ interior colors,

    D.R. Horton Builder
    205 Saddletree Dr Unit 36201545, Nevada, TX 75173
  • /17

    $288,990

    New Construction
    • 4 Beds
    • 2 Baths
    • 1,655 Sq Ft

    Fargo Plan at Waverly Estates, Nevada, TX 75173

    Tour this stunning home with front elevation divided light windows, lighted front porch / back patio. The interior includes raised panel interior doors with designer lever handles and smart door lock on front exterior door. Your gourmet kitchen includes granite or quartz countertops (based on availability and per package), stainless steel range and dishwasher. Enjoy your main bedroom suite

    D.R. Horton Builder
    205 Saddletree Dr Unit 36201546, Nevada, TX 75173
  • /20

    $298,990

    New Construction
    • 4 Beds
    • 2 Baths
    • 1,801 Sq Ft

    Texas Cali Plan at Waverly Estates, Nevada, TX 75173

    Come and see this architecturally designed home with a professionally engineered post tension foundation plus premium divided light windows on the front of the elevation. Beautiful kitchen cabinets, granite or quartz countertops (based on availability and per package), and a stainless steel range & dishwasher. Luxurious bathroom that includes a walk-in shower. Home features throughout include

    D.R. Horton Builder
    205 Saddletree Dr Unit 36201547, Nevada, TX 75173
  • /18

    $321,990

    New Construction
    • 4 Beds
    • 3 Baths
    • 2,276 Sq Ft

    Naples Plan at Waverly Estates, Nevada, TX 75173

    This stunning architecturally designed home comes with sod, sprinklers, and a beautiful front landscape per community std. Be inspired in your gourmet kitchen with beautiful cabinets, and a stainless steel range and dishwasher. Enjoy your elegant main bedroom suite with a luxurious bathroom. Photos shown here may not depict the specified home and features. Elevations, exterior/ interior colors,

    D.R. Horton Builder
    205 Saddletree Dr Unit 36201548, Nevada, TX 75173
  • /47

    $429,000

    New Construction
    • 4 Beds
    • 2.5 Baths
    • 2,563 Sq Ft

    252 Bright Alcove Ct, Lavon, TX 75166

    The Walton presents a spacious two-story, four-bedroom open floor plan - perfect for hosting family and friends. The welcoming foyer has two entrances - the front door and the garage - and leads to a spacious family room, passing a powder room, a laundry room, and a mudroom along the way. The family room flows into the elegant dining room and well-designed kitchen while also offering direct

    UnionMain Homes Builder
    252 Bright Alcove Ct, Lavon, TX 75166
  • /13

    $179,000

    $6K PRICE DROP
    • Land
    • 1.03 Acres
    • $174,125 per Acre

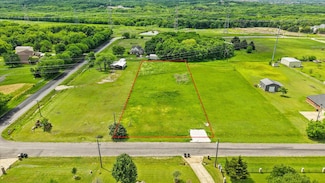
    11456 Mason Dr, Lavon, TX 75166

    Great opportunity to build your new HOME! This may just be the perfect starting point...to own your own land and build as you choose. Lots of new constructions in the area. This lot is convenient to schools, shopping centers, fitness facilities, N State Hwy 78, Lake Ray Hubbard, and Lavon Lake!

    Aglae Gonzalez Keller Williams Realty-FM

    11456 Mason Dr, Lavon, TX 75166
  • /35

    $465,000

    $95K PRICE DROP
    • 4 Beds
    • 3 Baths
    • 2,819 Sq Ft

    3933 Clearwater Ln, Nevada, TX 75173

    New flooring and fresh paint. Welcome to your dream home in the exclusive gated community of Estates of Lakeshore. This exquisite four-bedroom, three-bath residence combines luxury and comfort, offering a perfect retreat for lakeside living.Step inside to discover a spacious open layout, highlighted by a large dining room ideal for entertaining family and friends. The gourmet kitchen is a

    Keith Vignola Mark Spain Real Estate

    3933 Clearwater Ln, Nevada, TX 75173
  • /5

    $995,000

    $105K PRICE DROP
    • 3 Beds
    • 2 Baths
    • 2,313 Sq Ft

    509 E Cook St, Josephine, TX 75189

    Development opportunity in Josephine. This part of Collin County is rapidly developing. Sewer and Water are available. There are several new residential developments all around this property. The home needs repair and is being offered as a development opportunity. The home could be gutted and redone into an office. This area is in need of medical and dental services as well as retail. The back 4

    David Gloria Ebby Halliday, Realtors

    509 E Cook St, Josephine, TX 75189
  • /9

    $169,000

    $61K PRICE DROP
    • Land
    • 1.05 Acres
    • $161,722 per Acre


    11484 Mason Dr, Nevada, TX 75173

    Exiting opportunity to own a residential over one-acre Lot in the city of Lavon ready to build your dream house just outside city limits yet close to schools and shopping centers, enjoy peace and convenience setting for country living.

    Adriana Rosas BlueMark, LLC

    11484 Mason Dr, Nevada, TX 75173
  • /45

    $399,000

    New Construction
    • 4 Beds
    • 2 Baths
    • 1,861 Sq Ft

    231 Ivory Brook Cove Dr, Lavon, TX 75166

    The San Jacinto floor plan is a spacious and well-designed home spanning 1,861 square feet. This 4-bedroom, 2-bathroom residence offers a comfortable and functional layout suitable for modern living. The open concept living and dining areas create a seamless flow, providing ample space for family gatherings and entertaining guests. The primary bedroom comes complete with an ensuite bathroom,

    UnionMain Homes Builder
    231 Ivory Brook Cove Dr, Lavon, TX 75166
  • /39

    $399,000

    New Construction
    • 4 Beds
    • 2 Baths
    • 1,861 Sq Ft

    216 Hope Orchards Dr, Lavon, TX 75166

    The San Jacinto floor plan is a spacious and well-designed home spanning 1,861 square feet. This 4-bedroom, 2-bathroom residence offers a comfortable and functional layout suitable for modern living. The open concept living and dining areas create a seamless flow, providing ample space for family gatherings and entertaining guests. The primary bedroom comes complete with an ensuite bathroom,

    UnionMain Homes Builder
    216 Hope Orchards Dr, Lavon, TX 75166
  • /10

    Price To Be Determined

    New Construction
    • 4 Beds
    • 3.5 Baths
    • 2,557 Sq Ft

    1126 Yucca Ave, Lavon, TX 75166

    The flexible Willow is everything you want in a home. An oversized study allows you to make quick work of office duties. Or convert one of the upstairs bedrooms into your office and turn the downstairs study into the ultimate bar. Set up an island with bar stools, stock up on liquor and invite guests to sip martinis. Drinks in hand, they can meander over to the beautiful family room, backlit by a

    Trophy Signature Homes Builder
    1126 Yucca Ave, Lavon, TX 75166
  • /2

    $200,000

    $50K PRICE DROP
    • Land
    • 3 Acres
    • $66,667 per Acre

    6331 County Road 640, Nevada, TX 75173

    SELLER FINANCING AVAILABLE - Land for sale; three acres on County Rd 6331 in Nevada, Texas - and - there are no known restrictions! Property has water and electricity available. Property will require a septic system.

    Patty Turner Keller Williams Rockwall

    6331 County Road 640, Nevada, TX 75173
  • /2

    $70,000

    $2K PRICE INCREASE
    • Land
    • 6,098 Sq Ft
    • $500,000 per Acre

    000 Cr 546, Nevada, TX 75173

    0.14 Acre Vacant Residential near lake Lavon.

    Weibin Xu TXU Realty LLC

    000 Cr 546, Nevada, TX 75173
  • /5

    $3,790,068

    $305K PRICE INCREASE
    • Land
    • 5.44 Acres
    • $696,960 per Acre

    00000 State Highway 205, Lavon, TX 75166

    Excellent RETAIL zoned property with utilities available! 5 + or - acres or WILL DIVIDE. Near the busy intersection of Hwy. 78 and Hwy. 205. 719 + or - feet of road frontage on busy Hwy. 205 which is currently being widened to a 4-lane divided highway. Lavon is experiencing explosive growth and with the major residential developments completed or in the construction or planning stages the demand

    Gerald Porter Gerald Porter Real Estate, LLC

    00000 State Highway 205, Lavon, TX 75166
  • /5

    $3,661,654

    $2M PRICE INCREASE
    • Land
    • 4.67 Acres
    • $784,080 per Acre

    000 State Highway 205, Lavon, TX 75186

    This 4.67 + or - -acre property is an excellent CORNER retail site fronting Hwy. 205 near the active intersection of Hwy. 78, a six-lane highway, and Hwy. 205 which is a four-lane divided highway. Lavon is experiencing explosive growth as residential development continues in the Grand Heritage developments, the 1,600-acre Elevon Planned Development, the 200-acre LakePointe Development, Lake

    Gerald Porter Gerald Porter Real Estate, LLC

    000 State Highway 205, Lavon, TX 75186
  • /35

    $599,000

    New Construction
    • 5 Beds
    • 4.5 Baths
    • 3,711 Sq Ft

    1161 Honey Falls Ln, Lavon, TX 75166

    Well-equipped kitchen with medium-tone stained cabinetry, professional cooking suite, & ample counterspace.Open concept living areas featuring cozy fireplace, vaulted ceiling, & stained beams.Lavish primary suite & bath with generous walk-in closet.Formal dining room perfect for special celebrations.Convenient home office & Extra Suite provide private spaces for working or

    K. Hovnanian Homes Builder
    1161 Honey Falls Ln, Lavon, TX 75166
  • /31

    $530,000

    New Construction
    • 4 Beds
    • 2.5 Baths
    • 2,823 Sq Ft

    1241 Butterfly Dale Dr, Lavon, TX 75166

    Charming kitchen with white cabinetry & quartz countertops.Open concept living spaces featuring vaulted ceiling, stained beams, & fireplace.Formal home office offers a quiet space to work remotely.Serene primary suite with coffered ceiling.Polished primary bath featuring freestanding tub & walk-in closet.Inviting backyard with covered patio & nearby pond.Spacious 3-car

    K. Hovnanian Homes Builder
    1241 Butterfly Dale Dr, Lavon, TX 75166

Showing Results 561 - 599, Page 15 of 15

How to Buy a Home How to Finance a Home How to Sell a Home