20

Ranch Style Homes for Sale in Nevada

Section Image Section Image
  • /21

    $494,990

    New Construction
    • 3 Beds
    • 2 Baths
    • 1,369 Sq Ft

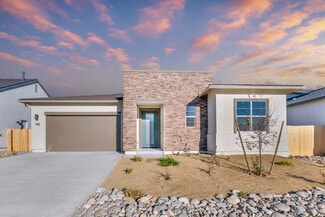
    Cross Creek, Plan 5 at Cross Creek, Carson City, NV 89701

    Plan 5 features a blend of modern design and practical comfort. It includes a welcoming porch that opens into a home with thoughtfully arranged spaces. The primary bedroom offers a spacious walk-in closet and a relaxing en suite bathroom. The central great room is versatile for family activities and entertaining. The nearby kitchen is outfitted with modern appliances, ample cabinetry, and

    Ryder Homes Builder
    192 Wildcat Peak Dr Unit 36461822, Carson City, NV 89701
  • /20

    $1,195,950

    New Construction
    • 4 Beds
    • 3.5 Baths
    • 2,830 Sq Ft

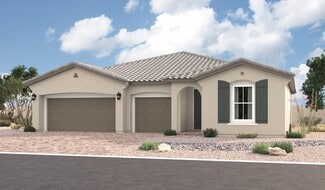
    Darius Plan at Salerno Summit at SouthShore - Lake Las Vegas, Henderson, NV

    The desirable Darius plan provides a sophisticated and accommodating ranch-style layout. At the heart of the home, discover an immense great room and a professional lite kitchen, which offers an island, a walk-in pantry, and an adjacent dining nook. You’ll also love the eye-catching primary suite, complete with a roomy walk-in closet and a deluxe bath with double sinks, a walk-in shower, and a

    Richmond American Homes Builder
    0 Salerno Summit at Southshore - Lake Las Vegas St Unit 36594657, Henderson, NV
  • /4

    $679,995

    New Construction
    • 2 Beds
    • 2 Baths
    • 1,699 Sq Ft

    Aberdeen Plan at Regency at Caramella Ranch - Claymont Collection, Reno, NV 89521

    Well-designed urban touches. The Aberdeen's inviting covered entry and foyer open onto the spacious great room and dining room, with a view of the desirable covered patio beyond. The well-equipped kitchen is highlighted by a large center island with breakfast bar, plenty of counter and cabinet space, and sizable pantry. The lovely primary bedroom suite is complete with a generous walk-in closet

    Toll Brothers, Inc. Builder
    2433 Ivory Sage Ct Unit 36358196, Reno, NV 89521
  • /29

    $529,990

    New Construction
    • 3 Beds
    • 2 Baths
    • 1,589 Sq Ft

    Cross Creek, Plan 6 at Cross Creek, Carson City, NV 89701

    Plan 6 is crafted for modern living, featuring an inviting porch that leads into a spacious interior. The primary suite includes a large walk-in closet and a relaxing master bath. The great room, kitchen, and dining area form an open, welcoming space for gatherings and entertainment. Natural light fills every corner, highlighting the clean lines and modern finishes. Two additional bedrooms

    Ryder Homes Builder
    192 Wildcat Peak Dr Unit 36490724, Carson City, NV 89701
  • /36

    $569,990

    New Construction
    • 3 Beds
    • 2 Baths
    • 1,793 Sq Ft

    Cross Creek, Plan 1 at Cross Creek, Carson City, NV 89701

    As you enter through the grand 3-foot wide and 8-foot tall doorway of Plan 1, you'll first notice the 10-foot ceilings. You can see the great room and the covered backyard loggia from the foyer, which can also be extended into a large California room. The two secondary bedrooms, a full bath, and the laundry room are located near the entry. The primary suite is on the other side of the home and is

    Ryder Homes Builder
    192 Wildcat Peak Dr Unit 36452441, Carson City, NV 89701
  • /4

    $746,000

    New Construction $40K PRICE DROP
    • 2 Beds
    • 2 Baths
    • 1,673 Sq Ft

    13036 Lullingstone Ln, Reno, NV 89521

    Well-designed urban touches. The Aberdeen's inviting covered entry and foyer open onto the spacious great room and dining room, with a view of the desirable covered patio beyond. The well-equipped kitchen is highlighted by a large center island with breakfast bar, plenty of counter and cabinet space, and sizable pantry. The lovely primary bedroom suite is complete with a generous walk-in closet

    Toll Brothers, Inc. Builder
    13036 Lullingstone Ln, Reno, NV 89521
  • /10

    $849,950

    New Construction
    • 5 Beds
    • 4 Baths
    • 3,220 Sq Ft

    Dillon II Plan at Windsor Heights, Las Vegas, NV 89129

    The stunning Dillon II plan greets guests with a covered front porch and an airy two-story entry. Inside, you’ll find an impressive great room, a formal dining room, and a professional lite kitchen boasting a center island, adjacent nook, and butler’s and walk-in pantries. The main floor also features a convenient laundry and either a spacious study and powder room or a bedroom and full bath.

    Richmond American Homes Builder
    8356 W Alexander Rd Unit 39768803, Las Vegas, NV 89129
  • /20

    $1,104,995

    New Construction
    • 3 Beds
    • 2.5 Baths
    • 2,612 Sq Ft

    Brunello Plan at Ascente - Copper Rock Collection, Reno, NV 89511

    The Brunello showcases style and comfort throughout its single-story design. As you enter, a spacious foyer presents views of the beautiful open-concept living area, highlighted by the expansive great room that overlooks a sizable flex room and outdoor covered patio. Central to a casual dining area, the kitchen is expertly crafted, featuring a large center island with ample seating, and a walk-in

    Toll Brothers, Inc. Builder
    4006 Copper Cove Ct Unit 36358261, Reno, NV 89511
  • /27

    $1,049,950

    New Construction
    • 4 Beds
    • 3.5 Baths
    • 3,479 Sq Ft

    Rocco Plan at Windsor Heights, Las Vegas, NV 89129

    The Rocco comes with an inspired courtyard entrance. Inside, a spacious floor plan is anchored by a great room that flows into a breakfast nook—with an adjacent formal dining room—and an open kitchen with a large eat-in island and access to the covered patio. A private study and four comfortable bedrooms complete this floor plan—including a primary suite with a spa-like bath and dual walk-in

    Richmond American Homes Builder
    8356 W Alexander Rd Unit 39710502, Las Vegas, NV 89129
  • /6

    $1,129,995

    New Construction
    • 3 Beds
    • 3.5 Baths
    • 2,737 Sq Ft

    Royce Plan at Ascente - Copper Rock Collection, Reno, NV 89511

    The Royce is distinguished by its stylish architectural features. Upon entry, an inviting foyer draws guests past an elegant dining room and a versatile flex room into the main living area. The spacious great room is enhanced by a sloped ceiling and provides seamless access to a gorgeous covered patio and a bright casual dining area. A chef s delight, the kitchen features an angular island with

    Toll Brothers, Inc. Builder
    4006 Copper Cove Ct Unit 36358264, Reno, NV 89511
  • /4

    $805,000

    New Construction
    • 2 Beds
    • 2 Baths
    • 1,673 Sq Ft

    12406 Ruby Valley St, Reno, NV 89521

    Well-designed urban touches. The Aberdeen's inviting covered entry and foyer open onto the spacious great room and dining room, with a view of the desirable covered patio beyond. The well-equipped kitchen is highlighted by a large center island with breakfast bar, plenty of counter and cabinet space, and sizable pantry. The lovely primary bedroom suite is complete with a generous walk-in closet

    Toll Brothers, Inc. Builder
    12406 Ruby Valley St, Reno, NV 89521
  • /20

    $360,000

    $15K PRICE DROP
    • 3 Beds
    • 1 Bath
    • 1,546 Sq Ft

    120 Dogwood St, Henderson, NV 89015

    Modern, Move-In Ready Home, No HOA. Finally... a home that checks every box, and gives you options most buyers never get. This fully renovated, modern home offers over 1,500 sq. ft. of flexible living space, with 3 spacious bedrooms, multiple living areas, and room to grow, work, and relax. No HOA - freedom, flexibility, and fewer restrictions. Low Property Taxes (under $650/year) - keep more

    Christopher Spada Your Home Sold Guaranteed Realty

    120 Dogwood St, Henderson, NV 89015
  • /29

    $420,000

    $20K PRICE DROP
    • 3 Beds
    • 2 Baths
    • 1,422 Sq Ft

    4991 E California Ave, Las Vegas, NV 89104

    . • Own Your Dream Home with Zero Money Down! • Unlock the door to your future with an exclusive offer: Purchase this home and receive $4,440 back in closing costs credits OR $1,836 per month at an exceptional financing rate of 4.90% APR with ZERO down payment available for those who qualify. Remodelded Home On A Large Cornet Lot • Your Private Oasis Awaits! • Relax in the cozy large living room,

    Dan Rivera Your Home Sold Guaranteed

    4991 E California Ave, Las Vegas, NV 89104
  • /26

    $439,950

    New Construction
    • 3 Beds
    • 2.5 Baths
    • 2,150 Sq Ft

    Sarah Plan at Amalfi at Mountain Falls, Pahrump, NV 89061

    At the heart of the ranch-style Sarah plan, you’ll find an impressive great room, an open dining room, and a gourmet kitchen with an island and a roomy walk-in pantry. Adjacent to the great room is a luxurious primary suite, complete with a generous walk-in closet and a private bath. Additional highlights of the home include two secondary bedrooms, a shared hall bath, an elegant study, and a

    Richmond American Homes Builder
    5764 E Victoria Falls Dr Unit 36394547, Pahrump, NV 89061
  • /14

    $1,149,950

    New Construction
    • 4 - 5 Beds
    • 3.5 - 4.5 Baths
    • 4,019 Sq Ft

    Robert Plan at Windsor Heights, Las Vegas, NV 89129

    An impressive courtyard invites guests into the eye-catching Robert plan. Off the entry, you’ll find a quiet study and a formal dining room, which connects to a professional lite kitchen through a roomy butler’s pantry. The kitchen boasts a large island and walk-in pantry and overlooks a spacious great room and nook. This home also offers three secondary bedrooms and a luxurious primary suite,

    Richmond American Homes Builder
    8356 W Alexander Rd Unit 39768805, Las Vegas, NV 89129
  • /10

    $450,000

    • 3 Beds
    • 2.5 Baths
    • 2,119 Sq Ft

    1650 Garden Path Ct, Las Vegas, NV 89119

    ESTATE SALE - For Sale or Trade! Must sell quickly. An additional $2,000 towards closing costs on offers before April 15th. Get up to $25,000 in a grant for down payment and or closing costs. Ask for more information. Free Home Warranty, plus a written guarantee you will love this home, or we will buy it back or sell it for free! VALUE-DRIVEN OPPORTUNITY This home is being sold as part of an

    Christopher Spada Your Home Sold Guaranteed Realty

    1650 Garden Path Ct, Las Vegas, NV 89119
  • /13

    $417,900

    New Construction
    • 3 Beds
    • 2 Baths
    • 1,475 Sq Ft

    Castle Plan at Hollywood Springs, Las Vegas, NV 89156

    The Castle floor plan is available now for quick move-in at Hollywood Springs! This beautiful, one-story home is perfect for growing families and features three large bedrooms and two bathrooms. The back patio is perfect for enjoying the outdoors and the open-concept layout is highlighted by a chef-ready kitchen with sprawling quartz countertops and recessed lighting. Schedule your tour today and

    LGI Homes Builder
    2775 Ariel Ocean St Unit 39629153, Las Vegas, NV 89156
  • /14

    $457,900

    New Construction $5K PRICE INCREASE
    • 3 Beds
    • 2 Baths
    • 1,540 Sq Ft

    Mead Plan at Cheyenne Valley, North Las Vegas, NV 89032

    The Mead is a beautifully designed, one-story home that effortlessly combines comfort and convenience. With an open-concept layout, the kitchen, dining area, and living room flow seamlessly together, creating the perfect space for both entertaining and everyday living. Designed with your comfort and convenience in mind, the Mead offers an inviting atmosphere and luxury upgrades included. Don’t

    LGI Homes Builder
    4461 Pinoche Ave Unit 39629158, North Las Vegas, NV 89032
  • /28

    $619,990

    New Construction
    • 4 Beds
    • 3 Baths
    • 2,178 Sq Ft

    Cross Creek, Plan 4 at Cross Creek, Carson City, NV 89701

    Plan 4 features a 204 sq. ft. garage space capable of fitting a vehicle up to 16', in addition to the standard two-car side-by-side garage. At the front of the home, an office can be transformed into a fourth bedroom. Next to the office, there's a junior suite with a walk-in closet and private bathroom, which can also serve as a multi-generation living space with a separate entrance and

    Ryder Homes Builder
    192 Wildcat Peak Dr Unit 36448505, Carson City, NV 89701
How to Buy a Home How to Finance a Home How to Sell a Home