23

Spanish Homes for Sale in Nevada

Section Image Section Image Section Image
  • /54

    $675,000

    $20K PRICE DROP
    • 4 Beds
    • 3 Baths
    • 2,481 Sq Ft

    152 Welland Ct, Las Vegas, NV 89144

    Charming 4 bedroom & 2 Car garage. Lot is plenty to accommodate a pool if so desire. Newly appointed renovated Kitchen with rollout pantry shelving, along with new microwave and dishwasher. Laundry room has additional optional hook ups for a sink and it's downstairs. Two newly AC units that was put in 2021 .Landscaping is well mature with lights in front yard. This area is highly rated private

    Agent Photo

    Nancy Call

    Keller Williams MarketPlace
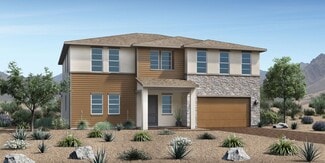
    152 Welland Ct, Las Vegas, NV 89144
  • /11

    $709,995

    New Construction
    • 4 Beds
    • 3.5 Baths
    • 3,556 Sq Ft

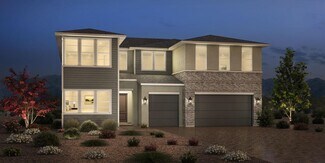
    Amberlee Plan at Harris Ranch - Magnolia, Sparks, NV 89441

    The stunning two-story Amberlee features exceptional gathering spaces and private retreats. The airy two-story foyer is open to a bright flex room, and reveals an expansive great room and casual dining area with covered patio access. The well-appointed kitchen features a large center island, plenty of counter and cabinet space, a sizable walk-in pantry, and a versatile workspace. The elegant

    Toll Brothers, Inc. Builder
    430 La Tray Ct Unit 36358249, Sparks, NV 89441
  • /12

    $697,995

    New Construction
    • 3 Beds
    • 2.5 Baths
    • 2,800 Sq Ft

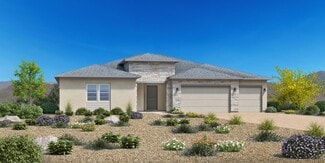
    Clarita Plan at Stonebrook - Tavira, Sparks, NV 89436

    The kitchen is truly the heart of the Clarita home design. The beautiful foyer flows into the stunning great room with covered patio and casual dining area, overlooked by the well-appointed kitchen offering a large center island with breakfast bar, plenty of counter and cabinet space, and a sizable walk-in pantry. The serene primary bedroom suite is complemented by a massive walk-in closet and

    Toll Brothers, Inc. Builder
    7476 Black Pearl Dr Unit 36358241, Sparks, NV 89436
  • /13

    $742,995

    New Construction
    • 4 Beds
    • 3.5 Baths
    • 3,885 Sq Ft

    Kingham Plan at Harris Ranch - Magnolia, Sparks, NV 89441

    With desirable open-concept living and versatile spaces, the two-story Kingham makes a lasting impression. Through a soaring two-story foyer and past a secluded flex room and convenient powder room, the Kingham opens to an expansive great room, bright casual dining area, and spacious rear covered patio. The beautiful kitchen includes a large center island, plenty of counter and cabinet space, and

    Toll Brothers, Inc. Builder
    430 La Tray Ct Unit 36358250, Sparks, NV 89441
  • /10

    $736,995

    New Construction
    • 4 Beds
    • 3.5 Baths
    • 3,143 Sq Ft

    Sabas Plan at Stonebrook - Tavira, Sparks, NV 89436

    Perfectly designed to enhance the everyday, the Sabas features a gorgeous great room central to the airy foyer, bright casual dining area, and spacious covered patio. The well-appointed kitchen offers a large center island with breakfast bar, plenty of counter and cabinet space, a roomy walk-in pantry, and a convenient workspace. The magnificent primary bedroom suite is highlighted by dual

    Toll Brothers, Inc. Builder
    7476 Black Pearl Dr Unit 36358243, Sparks, NV 89436
  • /7

    $618,995

    New Construction
    • 3 Beds
    • 2.5 Baths
    • 2,367 Sq Ft

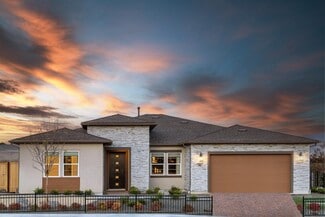
    Clemente Plan at Stonebrook - Cordoba, Sparks, NV 89436

    Beautifully designed for every moment, the Clemente opens with a beautiful foyer hallway flowing past a spacious flex room and into the expansive great room with views to the large rear covered patio. The well-designed kitchen overlooks a sizable casual dining area, and is complete with a large center island with breakfast bar, plenty of counter and cabinet space, and ample walk-in pantry.

    Toll Brothers, Inc. Builder
    7476 Black Pearl Dr Unit 36358245, Sparks, NV 89436
  • /9

    $760,995

    New Construction
    • 4 Beds
    • 4 Baths
    • 3,210 Sq Ft

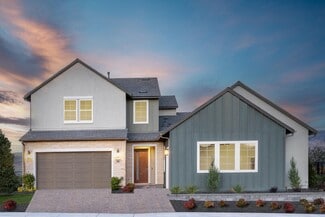
    Merino Elite Plan at Stonebrook - Cordoba, Sparks, NV 89436

    A soaring two-story foyer and two-story great room are set at the heart of the beautiful Merino Elite home design. Overlooking a large covered patio, the well-appointed kitchen features a sizable casual dining area, a large center island with breakfast bar, plenty of counter and cabinet space, and an ample walk-in pantry. Complementing the marvelous primary bedroom suite are a large walk-in

    Toll Brothers, Inc. Builder
    7476 Black Pearl Dr Unit 36358246, Sparks, NV 89436
  • /36

    $365,000

    • 3 Beds
    • 2 Baths
    • 1,404 Sq Ft

    8515 Dyker Heights Ave, Las Vegas, NV 89178

    SINGLE STORY TOWNHOME! OPEN FLOOR PLAN! 18"TILE T/O, CUSTOM WINDOW COVERINGS, CARPET IN BEDROOMS. KITCHEN WITH CORIAN CTRS, LOTS OF COUNTER & CABINETS AND W/I PANTRY. LIVING ROOM WITH MEDIA NICHE. LARGE PRIMARY SUITE! PBA HAS DUAL SINKS & SEPARATE WATER CLOSET. CEILING FANS IN ALL BEDS AND LIVING ROOM. REAR COVERED PATIO. 2 CAR ATTACHED GARAGE! GREAT LOCATION. GATED

    Jillian Batchelor Real Broker LLC

    8515 Dyker Heights Ave, Las Vegas, NV 89178
  • /58

    $144,900

    • 2 Beds
    • 2 Baths
    • 900 Sq Ft

    2192 Aspen Mirror Way Unit 102, Laughlin, NV 89029

    SELᏞ ЅΕᏞᏞ ЅΕᏞᏞ! Οwner ѕays sell it! Μuѕt ѕеe thіs FURNISHED downstairs COLORADO BAY CLUB CONDOMINIUM. This two bedroom two bath is perfect river getaway! Make this condo yours today and enjoy fun in the sun the way life is supposed to be! Heated swimming pool & spa! All the furniture is included! This condominium is located in a gated community minutes from the river, casinos and lake. Guest

    Kevin Barbarita Barbarita Realty Consultants

    2192 Aspen Mirror Way Unit 102, Laughlin, NV 89029
  • 7476 Black Pearl Dr Unit 36358247, Sparks, NV 89436

    $640,995

    New Construction
    • 3 Beds
    • 3 Baths
    • 2,482 Sq Ft

    Merino Plan at Stonebrook - Cordoba, Sparks, NV 89436

    Enter the Merino and discover space and style to spare. An elegantly extended foyer opens onto the stunning great room with rear covered patio. Adjacent to a bright casual dining area, the well-designed kitchen offers a large center island with breakfast bar, plenty of counter and cabinet space, and a sizable walk-in pantry. The superb primary bedroom suite is enhanced by a generous walk-in

    Toll Brothers, Inc. Builder
    7476 Black Pearl Dr Unit 36358247, Sparks, NV 89436
  • /25

    $130,000

    $10K PRICE DROP
    • 1 Bed
    • 1 Bath
    • 568 Sq Ft

    4831 Nara Vista Way Unit 201, Las Vegas, NV 89103

    1 bedroom, 1 bath upstairs condo offering a functional layout and comfortable living space in a convenient central Las Vegas location. This unit features an open living area with sliding glass doors leading to a private covered balcony with mountain and neighborhood views. The kitchen offers ample cabinet storage, gas cooking, tile flooring, and a practical layout ready for your personal touch.

    Brian Mercado Huntington & Ellis, A Real Est

    4831 Nara Vista Way Unit 201, Las Vegas, NV 89103
  • /32

    $679,999

    • 3 Beds
    • 2.5 Baths
    • 2,503 Sq Ft

    758 Faircliff Ct, Henderson, NV 89052

    This beautifully appointed home blends style, comfort and functionality, with thoughtful details throughout. Warm, natural finishes create an inviting atmosphere, complemented by distinctive wall paneling that adds character and visual interest. The well-designed kitchen features a center island, creating a welcoming space for everyday living and entertaining. Trifold patio doors open seamlessly

    Michelle Brady BHHS Nevada Properties

    758 Faircliff Ct, Henderson, NV 89052
  • /3

    $488,990

    New Construction
    • 2 Beds
    • 2 Baths
    • 1,635 Sq Ft

    Residence 1635 Plan at Mesa at Skyeview at Skye Canyon, Las Vegas, NV 89161

    The charming single-story 1635 plan at Mesa at Skyeview showcases a beautiful open-concept layout that's perfect for relaxing and entertaining. Upon entering the home from the front porch, you’ll find a versatile den, a secondary bedroom, and a hall bathroom. At the heart of the home, a wide-open great room overlooks a well-appointed kitchen—boasting a charming breakfast nook, a spacious center

    Century Communities Builder
    8544 Vanhoy Creek St Unit 36582411, Las Vegas, NV 89161
  • /23

    $503,990

    New Construction
    • 2 Beds
    • 2 Baths
    • 1,742 Sq Ft

    Residence 1742 Plan at Mesa at Skyeview at Skye Canyon, Las Vegas, NV 89161

    The elegant one-story Residence 1742 plan at Mesa at Skyeview offers inspired space, designed to suit your daily living and entertaining needs. Upon entering the home from an ample front porch, you’ll find a versatile den, a secondary bedroom, a hall bathroom and a convenient laundry room. In the heart of the home, a wide-open great room overlooks the well-appointed kitchen—boasting a generous

    Century Communities Builder
    8544 Vanhoy Creek St Unit 36582412, Las Vegas, NV 89161
  • /36

    $405,000

    $76K PRICE INCREASE
    • 3 Beds
    • 2 Baths
    • 1,350 Sq Ft

    7268 Drifting River Ct, Las Vegas, NV 89149

    *** UNIQUE PRIVATE GOLF COURSE HOME ON CUL-DE‐SAC *** GATED COURTYARD LOCKING ENTRY ** OWNED SECURITY SYSTEM ** SPECIAL OPPORTUNITY TO LIVE ON THE GOLF COURSE IN A REMODELED GORGEOUS HOME FOR A GREAT PRICE ** EXTRA GUEST PARKING / REMODLED PRIMARY BATHROOM / REMODLED OPEN KITCHEN NEW FIXTURES WITH BREAKFAST NOOK / SLIDING GLASS DOORS LEAD TO UNIUQE TRANQUIL FOUNTAIN AREA / LARGE COVERED PATIO

    David Lee Painted Desert Realty

    7268 Drifting River Ct, Las Vegas, NV 89149
  • /35

    $497,500

    $17K PRICE DROP
    • 3 Beds
    • 2.5 Baths
    • 1,898 Sq Ft

    5500 Leadville Ave, Las Vegas, NV 89130

    This beautifully maintained two-story home offers an open, bright, and airy floor plan with an impressive list of upgrades and features that are hard to find at this price point, starting with a private, gated front courtyard that sets the tone the moment you arrive. Throughout the home you will find ceramic wood plank tile, laminate wood plank, and engineered hardwood flooring, ceiling fans,

    Billy Okeefe eXp Realty

    5500 Leadville Ave, Las Vegas, NV 89130
  • /16

    $495,000

    $55K PRICE DROP
    • 4 Beds
    • 2 Baths
    • 2,426 Sq Ft

    983 Mill Run Creek Ave, Henderson, NV 89002

    Discover unparalleled comfort and serene living in this charming single-story residence, perfectly situated to offer a tranquil retreat. This home provides an exceptional opportunity for those seeking a blend of convenience and peaceful surroundings. The expansive living area spans 2427 square feet, thoughtfully designed for both relaxation and entertaining. Step inside to find a welcoming

    Mendy Wanigasekera Wani Investments

    983 Mill Run Creek Ave, Henderson, NV 89002
  • /83

    $1,549,999

    $200K PRICE DROP
    • 4 Beds
    • 3.5 Baths
    • 5,794 Sq Ft

    2868 Vista Del Sol Ave, Las Vegas, NV 89120

    Make Offer! Motivated Seller!! Fully Renovated Home!Guard Gated Equestrian Community!4BD/4Bth-Option 5th Room/Office w/ Floor to Ceiling Tile Wall & eFireplace access Private Rooftop, Double Entrance Parking-3 Car Garage,RV Parking- Pebble stone floors at Courtyard entry, Large Custom Pivot front Door-Sunken Large family Rm,Floor to Ceiling Tile Wall w/ eFireplace-Stainless Steel Cafe' Smart

    george tril Keller Williams MarketPlace

    2868 Vista Del Sol Ave, Las Vegas, NV 89120
  • /26

    $520,990

    New Construction
    • 3 Beds
    • 2 Baths
    • 1,816 Sq Ft

    Residence 1816 Plan at Mesa at Skyeview at Skye Canyon, Las Vegas, NV 89161

    The charming Residence 1816 at Mesa at Skyeview features a smartly designed layout with plenty of entertaining and private living space. At the heart of the home, an open-concept design includes a wide-open great room plus a spacious kitchen with a large center island. You’ll also enjoy two mirrored secondary bedrooms, a versatile den, a hall bathroom and a convenient laundry room. Nestled in the

    Century Communities Builder
    8544 Vanhoy Creek St Unit 36582413, Las Vegas, NV 89161
  • /4

    $962,000

    New Construction
    • 4 Beds
    • 3.5 Baths
    • 3,556 Sq Ft

    11647 Vinegar Peak Dr, Sparks, NV 89441

    The stunning two-story Amberlee features exceptional gathering spaces and private retreats. The airy two-story foyer is open to a bright flex room, and reveals an expansive great room and casual dining area with covered patio access. The well-appointed kitchen features a large center island, plenty of counter and cabinet space, a sizable walk-in pantry, and a versatile workspace. The elegant

    Toll Brothers, Inc. Builder
    11647 Vinegar Peak Dr, Sparks, NV 89441
  • /33

    $315,000

    • 2 Beds
    • 2 Baths
    • 1,211 Sq Ft

    3173 Pinehurst Dr Unit A, Las Vegas, NV 89109

    Rare single‐story 2‐bedroom townhome in the historic Las Vegas Country Club. This move-in ready home offers easy, low-maintenance living with no upstairs neighbors. Enjoy a bright, open layout, the convenience of a private one-car garage, and a fully enclosed private patio perfect for morning coffee or warm summer evenings. The HOA maintains the exterior of the home, including the roof, exterior

    Angelina Cassaro The Property Group

    3173 Pinehurst Dr Unit A, Las Vegas, NV 89109
  • /33

    $395,000

    $30K PRICE DROP
    • 2 Beds
    • 2 Baths
    • 1,197 Sq Ft

    1170 King Lark St, Henderson, NV 89011

    Pricе rеduсеd fοr quісk ѕаlе! Lіke new, detached 1 ѕtοrу tοwn homе in a beautiful booming Cadence. Corner lot, DETACHED, two bedroom and a s den, two full baths and one car garage, stainless steel appliances, cameras and alarm (subscribed), beautiful green backyard with secluded ambiance. Few minutes away from shops (Galleria Mall), Henderson hospital and Lake Mead. Cadence community offers

    Margie Antonio Realty ONE Group, Inc

    1170 King Lark St, Henderson, NV 89011
  • /27

    $399,900

    • 4 Beds
    • 2.5 Baths
    • 1,674 Sq Ft

    5009 Ironhorse Ranch Ave, Las Vegas, NV 89131

    Lovely 4 bedroom home in highly sough after Iron Mountain Ranch Community! This home features an open floor plan with a spacious living room off the entry that leads to the kitchen and is open to the dining area, perfect for entertaining! The kitchen features a pantry, stainless and black appliances and tile flooring. The primary bedroom won't disappoint with a generous walk in closet and en

    Shana Wilgar Atlas NV, LLC

    5009 Ironhorse Ranch Ave, Las Vegas, NV 89131
How to Buy a Home How to Finance a Home How to Sell a Home