136

Newest Homes for Sale in New Fairview, TX

Section Image Section Image Section Image
  • /30

    $649,999

    New Construction $20K PRICE DROP
    • 4 Beds
    • 3 Baths
    • 3,441 Sq Ft

    9312 Wood Duck Dr, New Fairview, TX 76247

    This thoughtfully designed single-story home offers a spacious and flexible layout ideal for modern family living. The open family room serves as the heart of the home and flows seamlessly into the kitchen and breakfast nook, creating a bright central gathering space with views to the optional covered patio. A formal dining room near the foyer provides an ideal setting for hosting meals and

    Risewell Homes Builder
    9312 Wood Duck Dr, New Fairview, TX 76247
  • /28

    $639,900

    New Construction
    • 4 Beds
    • 3.5 Baths
    • 3,426 Sq Ft

    205 Brandywine Trail, Rhome, TX 76078

    The Lantana is a groundbreaking floor plan like youve never seen before, with 4 bedrooms, 3 bathrooms, a 2- to 3-car garage and incredible features that are unmatchable. The gorgeous front porch of the Lantana gracefully welcomes you into the light-filled dining room and flex roomwhich can be turned into an optional study room with stunning french doors. Past the spacious family dining room,

    Riverside Homebuilders Builder
    205 Brandywine Trail, Rhome, TX 76078
  • /40

    $487,900

    $32K PRICE DROP
    • 4 Beds
    • 3 Baths
    • 2,607 Sq Ft

    325 Montana Ct, Rhome, TX 76078

    Stop paying monthly fees and start living large! Welcome to your dream oasis in SkyView Ranch Estates, where you get all the space you want with ZERO HOA, MUD, or PID fees. Nestled on a 0.75-acre lot, this beautifully designed 4-bedroom, 3-bathroom home offers the perfect blend of freedom, privacy, and modern luxury that local new construction simply cannot match. Property Highlights:-Space

    Agent Photo

    LaraJane Pugh

    eXp Realty, LLC

    325 Montana Ct, Rhome, TX 76078
  • /18

    $482,375

    New Construction
    • 4 Beds
    • 3 Baths
    • 2,229 Sq Ft

    126 Fossil Canyon Dr, Rhome, TX 76078

    We are excited to introduce a brand new floor plan called the Salado! The entry is open to a bright flex Room on the right. The private owner's suite is separate from bedrooms 2 through 4. The owner's suite is complete by including a garden tub, separate shower, private commode, walk in closet, and dual, separate vanities. Adjacent to the owner's suite is the large living room with a fireplace

    Riverside Homebuilders Builder
    126 Fossil Canyon Dr, Rhome, TX 76078
  • /15

    $589,000

    New Construction $20K PRICE DROP
    • 4 Beds
    • 2 Baths
    • 2,312 Sq Ft

    130 Galena St, New Fairview, TX 76247

    Beautiful new build coming to Settler’s Glen! This thoughtfully designed home features luxury vinyl wood-style flooring throughout the entry, living room, kitchen, flex space, and hallways, along with an open-concept kitchen centered around an expansive eat-in island. The kitchen includes stainless steel appliances and an electric range, while a signature brick arch at the entry adds character

    Clarity Homes Builder
    130 Galena St, New Fairview, TX 76247
  • /16

    $553,825

    New Construction
    • 4 Beds
    • 3 Baths
    • 2,499 Sq Ft

    197 Brandywine Trail, Rhome, TX 76078

    The Verbena floor plan features a modern, open-concept layout and the sought-after features todays homeowners are searching for. With four bedrooms, three bathrooms, and a flex room, this plan boasts just over 2,400 square feet of functional living space. Upon entering the home off the front porch, youre welcomed by an inviting foyer. Immediately to the left is a hallway with a bedroom, walk-in

    Riverside Homebuilders Builder
    197 Brandywine Trail, Rhome, TX 76078
  • /14

    $464,640

    New Construction $10K PRICE DROP
    • 3 Beds
    • 2 Baths
    • 2,020 Sq Ft

    130 Fossil Canyon Dr, New Fairview, TX 76078

    The Cibolo is a perfect example of how you can make a few adjustments to a floor plan to completely change the way it looks! We offer three options for the exteriorCraftsman, Farmhouse, and Europeanso you can choose your architectural preference. Inside, the 2,033-square-foot plan is designed with the busy family in mind. Keep all the main living concentrated in an open floor plan where walls

    Agent Photo

    Clinton Shipley

    NTex Realty, LP

    130 Fossil Canyon Dr, New Fairview, TX 76078
  • /35

    $709,990

    New Construction $5K PRICE INCREASE
    • 5 - 7 Beds
    • 4.5 Baths
    • 4,035 Sq Ft

    Primrose VI Plan at Paloma Ranch, Justin, TX 76247

    The Classic Series Primrose VI floor plan is a two-story home with five bedrooms and four and a half bathrooms. Features of this plan include a rotunda entry, formal dining, study, large family room, open kitchen with custom cabinets and island, a primary suite with a walk-in closet and garden tub, an upstairs game room, media room, and two bedrooms upstairs. Contact us or visit our model home

    Bloomfield Homes Builder
    14700 S County Line Rd Unit 39117652, Justin, TX 76247
  • /27

    $624,990

    New Construction $5K PRICE INCREASE
    • 4 - 5 Beds
    • 3.5 Baths
    • 2,963 Sq Ft

    Daffodil Plan at Paloma Ranch, Justin, TX 76247

    A one-story home with 4 bedrooms (or 3 with optional study) and 3.5 bathrooms. Features of this plan include a covered porch, game room, large family room, open kitchen with custom cabinets and island, two garage bays equaling a 3-car garage, a mud room, and a primary suite with a walk-in closet and an ensuite bath.

    Bloomfield Homes Builder
    14700 S County Line Rd Unit 39117641, Justin, TX 76247
  • /54

    $699,990

    New Construction $5K PRICE INCREASE
    • 5 Beds
    • 4.5 Baths
    • 4,238 Sq Ft

    Lily IV Plan at Paloma Ranch, Justin, TX 76247

    The Classic Series Lily IV floor plan is a two-story home with 5 bedrooms and 4.5 bathrooms. Features of this plan include a covered porch, large family room, formal dining room (or the option for a study), open kitchen with custom cabinets and island, a primary suite with a large walk-in closet and ensuite bathroom, an upstairs in-law suite, game room, media room, mud room, and two garage bays.

    Bloomfield Homes Builder
    14700 S County Line Rd Unit 39117639, Justin, TX 76247
  • /7

    $464,700

    New Construction
    • 3 Beds
    • 2 Baths
    • 2,020 Sq Ft

    137 Moss Glen Ln, Rhome, TX 76078

    The Cibolo is a perfect example of how you can make a few adjustments to a floor plan to completely change the way it looks! We offer three options for the exteriorCraftsman, Farmhouse, and Europeanso you can choose your architectural preference. Inside, the 2,033-square-foot plan is designed with the busy family in mind. Keep all the main living concentrated in an open floor plan where walls

    Riverside Homebuilders Builder
    137 Moss Glen Ln, Rhome, TX 76078
  • /20

    $560,000

    $50K PRICE DROP
    • 4 Beds
    • 2.5 Baths
    • 2,407 Sq Ft

    101 Sky Way, Rhome, TX 76078

    PRICE IMPROVEMENT! Custom-built modern farmhouse on 1.148 acres with NO HOA, offering the perfect blend of quality craftsmanship, modern amenities, and room to enjoy country living. Built in 2020 by Structures Custom Homes, this 4-bedroom, 2.5-bath home features an open-concept layout with 10-foot ceilings, abundant natural light, and thoughtful custom upgrades throughout. The chef's kitchen is

    Janie Greene 747 Realty

    101 Sky Way, Rhome, TX 76078
  • /29

    $596,900

    New Construction
    • 3 Beds
    • 2.5 Baths
    • 2,878 Sq Ft

    Cedarwood II Plan at Settler's Glen, Rhome, TX 76078

    Sandlin Homes Builder
    107 Galena St Unit 38477216, Rhome, TX 76078
  • /4

    $571,900

    New Construction
    • 3 Beds
    • 2.5 Baths
    • 2,466 Sq Ft

    Cedarwood I Plan at Settler's Glen, Rhome, TX 76078

    Sandlin Homes Builder
    107 Galena St Unit 38477217, Rhome, TX 76078
  • /4

    $591,900

    New Construction
    • 3 Beds
    • 3.5 Baths
    • 2,700 Sq Ft

    Pecos Plan at Settler's Glen, Rhome, TX 76078

    Sandlin Homes Builder
    107 Galena St Unit 38477210, Rhome, TX 76078
  • /43

    $558,900

    New Construction
    • 3 Beds
    • 2.5 Baths
    • 2,635 Sq Ft

    Bellaire Plan at Settler's Glen, Rhome, TX 76078

    The Bellaire is one of our most popular plans coming standard with 3 bedrooms, 2.5 bathrooms, 2-car garage, 3 living areas, a dining area, freestanding tub in the main bathroom, covered patio, and 10' ceilings. Upgrade this home with optional ceiling beams in the great room, built-ins in the great room, sliding patio doors in great room, left or right living room to study, built-ins at left

    Sandlin Homes Builder
    107 Galena St Unit 38477212, Rhome, TX 76078
  • /30

    $549,900

    New Construction
    • 3 Beds
    • 2.5 Baths
    • 2,435 Sq Ft

    Westwood Plan at Settler's Glen, Rhome, TX 76078

    The Westwood plan comes standard with 3 bedrooms, 2.5 bathrooms, 2-car garage, living room, large covered patio, freestanding tub in main bathroom, and 10' ceilings. Upgrade this home with a barrel ceiling entryway, living room to bedroom 4 or study, bathroom 2 double sink, alternate kitchen layout and added dining room, wall oven tower, beamed ceiling in great room, bay window in main bedroom,

    Sandlin Homes Builder
    107 Galena St Unit 38477211, Rhome, TX 76078
  • /4

    $599,900

    New Construction
    • 3 Beds
    • 4.5 Baths
    • 2,940 Sq Ft

    Brazos Plan at Settler's Glen, Rhome, TX 76078

    Sandlin Homes Builder

    107 Galena St Unit 38477215, Rhome, TX 76078
  • /4

    $671,900

    New Construction
    • 4 Beds
    • 4.5 Baths
    • 4,024 Sq Ft

    Llano Plan at Settler's Glen, Rhome, TX 76078

    Sandlin Homes Builder

    107 Galena St Unit 38477214, Rhome, TX 76078
  • /29

    $559,900

    New Construction
    • 3 Beds
    • 2 Baths
    • 2,598 Sq Ft

    Lexington Plan at Settler's Glen, Rhome, TX 76078

    The Lexington plan is a 1-story, 3 bedroom, 2 bathroom home with a front living room, covered patio, free standing tub in the main bathroom and 10' ceilings. Upgrade this home with a rotunda ceiling in the foyer, beamed ceiling in the great room, half bathroom 3, living room to bedroom 4 and full bath 3, living room to study, built-ins at the study, double sink in bath 2, wall oven in the

    Sandlin Homes Builder

    107 Galena St Unit 38477213, Rhome, TX 76078
  • /11

    $5,499,000

    • Land
    • 101.45 Acres
    • $54,206 per Acre

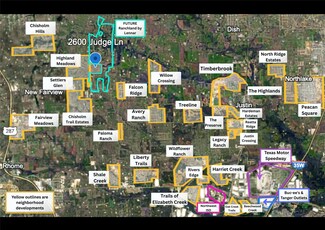
    2600 Judge Ln, Justin, TX 76247

    Prime Development Opportunity!! Nestled on the border of Justin and New Fairview, this 100-acre tract sits at the heart of one of North Texas’s most dynamic growth corridors. With frontage along Judge Lane, the property offers immediate access to expanding infrastructure and lies adjacent to the upcoming Ranchland master-planned community, set to break ground in 2026.Positioned just minutes

    Jake Ascher Team Freedom Real Estate

    2600 Judge Ln, Justin, TX 76247
  • /40

    $650,000

    New Construction
    • 4 Beds
    • 3 Baths
    • 3,055 Sq Ft

    143 Galena St, New Fairview, TX 76078

    The Monarch Floor Plan is Now Under Construction in Settlers Glen, New Fairview Welcome to the Monarch plan, located in the desirable Settlers Glen community of New Fairview. This thoughtfully designed home sits on a spacious half acre lot and is part of a community known for its award-winning floor plans and wide-open spaces. Currently under construction, the Monarch offers an impressive layout

    Our Country Homes Builder
    143 Galena St, New Fairview, TX 76078
  • /7

    $325,000

    $15K PRICE DROP
    • Land
    • 5.13 Acres
    • $63,353 per Acre

    TBD Brock Ln, Justin, TX 76247

    Rare opportunity to own 5.13 acres in the rapidly growing community of New Fairview. This expansive AGRICULTURAL ZONED tract offers endless potential for those seeking space, privacy or future development possibilities. Located in an area experiencing significant growth and increasing demand, the property provides a prime longterm investment just minutes from town conveniences while still

    Agent Photo

    Jennifer Long

    Coldwell Banker Apex, REALTORS

    TBD Brock Ln, Justin, TX 76247
  • /14

    $132,999

    $7K PRICE DROP
    • Land
    • 2.23 Acres
    • $59,641 per Acre

    112 Sunset Mesa Dr, Rhome, TX 76078

    BRING YOUR OWN BUILDER AND CREATE YOUR DREAM HOME ON THIS SPACIOUS 2.23 ACRE LOT IN THE DESIRABLE SUNSET MESA COMMUNITY. Located just off Hwy 287, this property offers a peaceful country setting with the convenience of being only 30 minutes from North Fort Worth. With no HOA, you’ll enjoy the freedom to design a home that truly fits your lifestyle while still benefiting from thoughtful deed

    Tina Moldenhauer Century 21 Mike Bowman, Inc.

    112 Sunset Mesa Dr, Rhome, TX 76078
  • /10

    $617,990

    New Construction
    • 4 Beds
    • 3 Baths
    • 3,141 Sq Ft

    Concept 3141 Plan at Paloma Ranch, Justin, TX 76247

    Discover a versatile home with six elevation styles, three featuring stunning stone details. Explore the study or open-concept spaces. The family room, with optional fireplace, is bathed in natural light. Enjoy the designer kitchen with granite countertops and stainless steel appliances. Retreat to the primary suite with luxurious bathroom options. Three bedrooms offer walk-in closets.

    Risewell Homes Builder
    14700 S County Line Rd Unit 37725883, Justin, TX 76247
  • /11

    $649,990

    New Construction
    • 4 Beds
    • 3.5 Baths
    • 3,634 Sq Ft

    Concept 3634 Plan at Paloma Ranch, Justin, TX 76247

    This four-bedroom, three-and-one-half-bathroom home offers an open layout filled with natural light, seamlessly connecting indoor and outdoor spaces. The gourmet kitchen features ample cabinetry and a walk-in pantry, flowing into a grand family room with a fireplace. Additional highlights include a separate dining room, a large game room with an ensuite bathroom and a study. The primary suite

    Risewell Homes Builder
    14700 S County Line Rd Unit 37725891, Justin, TX 76247
  • /10

    $634,990

    New Construction
    • 4 Beds
    • 3.5 Baths
    • 3,441 Sq Ft

    Concept 3441 Plan at Paloma Ranch, Justin, TX 76247

    This elegant home offers luxury and versatility. Choose from various front elevations and step inside to find a flexible layout. A family room with a fireplace invites cozy gatherings, while the kitchen boasts an island and walk-in pantry. Step outside to two covered patio options. Enjoy four bedrooms, including a spacious primary suite. Personalize with a fifth bedroom or study. Upgrade options

    Risewell Homes Builder
    14700 S County Line Rd Unit 37725887, Justin, TX 76247
  • /9

    $559,990

    New Construction
    • 4 Beds
    • 2.5 Baths
    • 2,623 Sq Ft

    Concept 2623 Plan at Paloma Ranch, Justin, TX 76247

    This spacious home features an open layout with the kitchen, breakfast nook and family room (with an optional fireplace) offering views of the backyard. The kitchen features granite countertops and stainless steel appliances. The primary suite boasts a large walk-in closet and a luxurious bathroom. Three bedrooms share a full bathroom, with an option for a game room. A flex room can be a fifth

    Risewell Homes Builder
    14700 S County Line Rd Unit 37725310, Justin, TX 76247
  • /28

    $599,900

    New Construction
    • 4 Beds
    • 3 Baths
    • 2,643 Sq Ft

    124 Evanston Ct, New Fairview, TX 76078

    4 Bedroom, 3 Bath, 2 Car Garage on 1/2 Acre Lot

    Sandlin Homes Builder
    124 Evanston Ct, New Fairview, TX 76078
  • /28

    $669,900

    New Construction
    • 4 Beds
    • 4 Baths
    • 3,392 Sq Ft

    132 Evanston Ct, Rhome, TX 76078

    4 Bedroom, 4 Bath, 2 Car Garage. 1/2 Acre Lot

    Sandlin Homes Builder
    132 Evanston Ct, Rhome, TX 76078

Showing Results 81 - 120, Page 3 of 4

How to Buy a Home How to Finance a Home How to Sell a Home