
SOLD OUT
Total Views 282,163
3
Beds
2.5
Baths
1,375
Sq Ft
$290K - $370K
Price Range
About Aberdeen Place
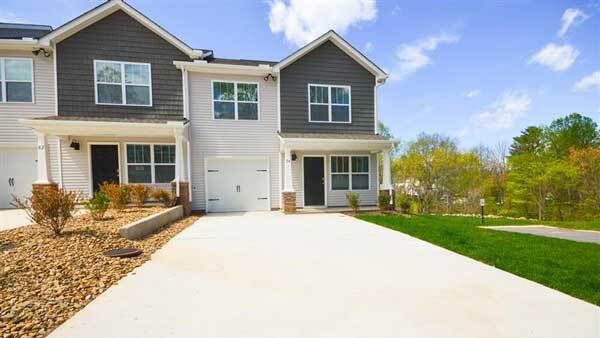
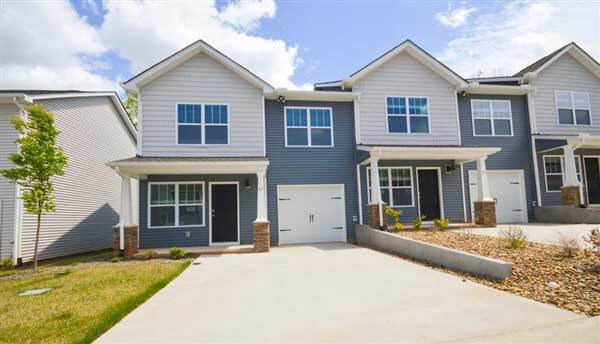
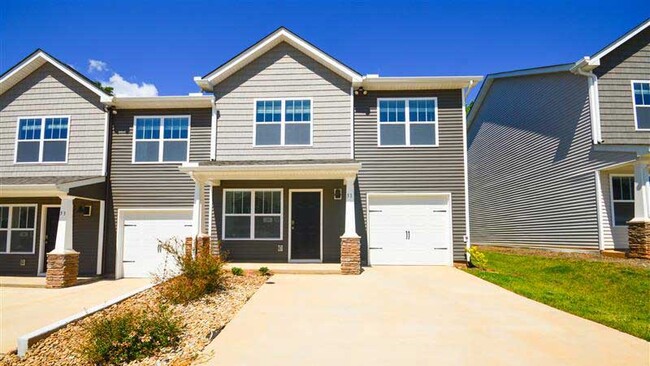
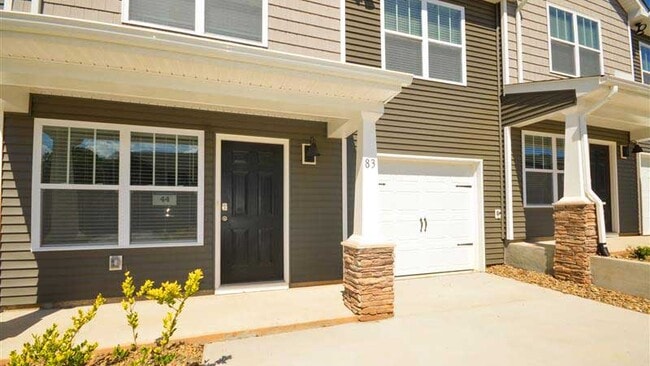
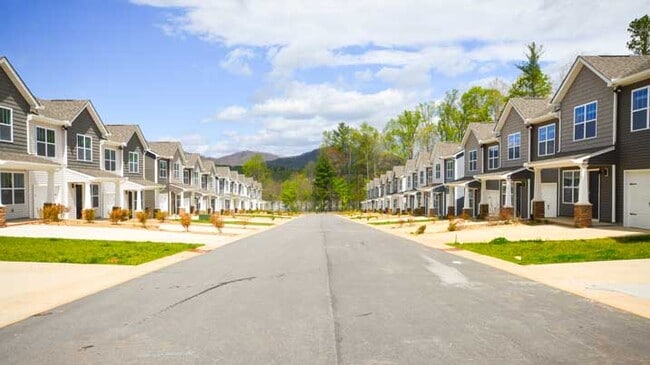
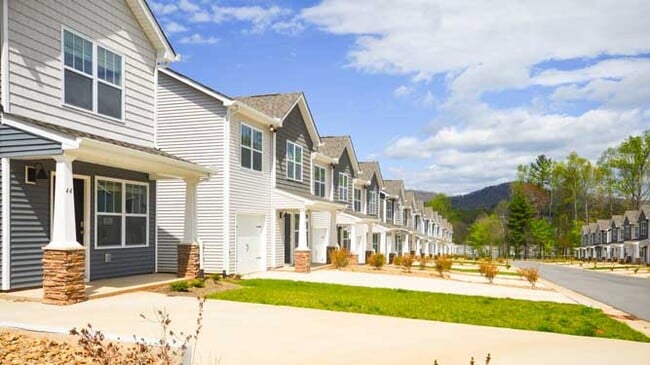
Introducing Aberdeen Place, a new townhome community in Asheville, NC. This community is currently offering low maintenance townhomes with 1,375 sq. ft with 3 bedrooms, 2.5 baths and a 1-car garage. As you step inside, you'll immediately notice the attention to detail and high-quality finishes throughout. The kitchen boasts beautiful cabinets with crown molding, granite countertops with tile backsplash, and stainless-steel appliances. Families with school age children will have Buncombe County schools available to them. Homes in this neighborhood also come equipped with smart home technology, allowing you to easily control your home. With a video doorbell, garage door control, lighting ,door lock, thermostat and voice that are all controlled through one convenient app. Whether it's adjusting the temperature or turning on the lights, convenience is at your fingertips. Aberdeen Place is located approximately 12 minutes and less than 6 miles from Downtown Asheville with an abundance of restaurants, art galleries, and shopping. We are also located minutes from the Blue Ridge Parkway, River Arts District, and Biltmore Village. With easy access to I-26, I-40 and stunning long range mountain views as you turn into the community. This is a must see within the city limits of Asheville. With its spacious layout, modern features, and prime location, Aberdeen Place is truly a gem. Don't miss out on the opportunity to make it your own. Schedule a tour today!
Builder
Activity
Shares
18Favorites
27Standard Home Details
Year Built
- New Construction
Community Map
Map
Recently Sold Homes
Updated Aug 6, 2026
List Price Range
$228K - $1.6M
Homes For Sale
185
Average Home Value
$489,738
Median Lot Size
23,086 Sq Ft
% Renters
29%
Average Household Income
$90,086
% of College Grads
31.6%
Median Age
43
Average House Size
1,796 Sq Ft
% Commercial Property
52.3%
Area Factors
Low Crime
Crime
3
/ 10
Somewhat bikeable
Bikeability
30
/ 100
Somewhat walkable
Walkability
30
/ 100
Source: Local Logic
Sources: Local Logic
Local Logic measures the walkability, access to public transit and bikeability of any address. CAP Index provides objective, accurate, and consistent data to help measure, compare, and mitigate crime risks.
Environmental Factors
Active
Sound Score®
74
/ 100
Source:
First Street, How Loud
Sources: First Street, How Loud
Sound Score® measures the noise level of any address. Environmental risk data is provided by First Street Foundation® and is designed to approximate risk and not intended to include all possible scenarios.
Schools
Source:

GreatSchools:
The GreatSchools Rating helps parents compare schools within a state based on a variety of school quality indicators and provides a helpful picture of how effectively each school serves all of its students. Ratings are on a scale of 1 (below average) to 10 (above average) and can include test scores, college readiness, academic progress, advanced courses, equity, discipline and attendance data. We also advise parents to visit schools, consider other information on school performance and programs, and consider family needs as part of the school selection process.
View GreatSchools Rating Methodology
Disclaimer: Please note that this community may not be in these schools' attendance zones.
About the Builder
D.R. Horton began in 1978 as a homebuilding business in Texas and has grown into a national builder serving buyers across the United States. The company builds homes for first-time buyers, move-up buyers, active-adult buyers, and luxury buyers, with offerings that span both home construction and related purchase support. D.R. Horton also provides mortgage financing, title services, and insurance agency services, and it operates rental housing businesses alongside its homebuilding operations. The business further holds a majority stake in Forestar Group Inc., extending its involvement in residential lot development.
Frequently Asked Questions
How many homes are planned at Aberdeen Place
Disclaimer: Certain information contained herein is derived from information provided by parties other than Homes.com. All information provided is deemed reliable, but is not guaranteed to be accurate and should be independently verified.

Builder
Nearby Homes
- 851 Sand Hill Rd
- 13 Triple h Dr
- 845 Sand Hill Rd
- 117 Dangerfield Ct
- 76 Selwyn Rd
- 832 Sand Hill Rd
- 9 Gudger Rd
- 6 Sandhurst Dr
- 34 Grandview Ct
- 20 Plemmons St
- 29 Chance Cove
- 14 Ashe Park Cir
- 16 Ashe Park Cir
- 9 Ashe Park Cir
- 54 Ashe Park Cir
- 39 Ashe Park Cir
- 31 Ashe Park Cir
- 17 Captains Dr
- 1301 Hyde Park Dr Unit 1301
- 1303 Hyde Park Dr Unit 1303
- 648 & 99999 Sand Hill Rd
- 710 Sand Hill Rd Unit Lot 12
- 710 Sand Hill Rd Unit Lot 54
- 710 Sand Hill Rd Unit Lot 27
- 710 Sand Hill Rd Unit Lot 57
- 19 E Starnes Cove Rd
- 914 Newport Ct
- 22 Hemlock Dr Unit 23-27
- 99999 Daniel Rd Unit 3
- 9999 Pisgah View Rd
- 32 Oak Hill Rd
- 137 English Dr
- 65 Owenby Rd
- 133 Appalachian Way
- 230 Pisgah View Rd
- 99999 Duckett Rd
- 23 Fireside Dr
- 13 Fireside Dr Unit 3
- 25 Fireside Dr
- 17 Fireside Dr
- Vistas of Westfield
- Rolling Hills
- Clayton Crossing
- Pinnacle at Arabella - The Craftsman
- Pinnacle at Arabella
- Glen Haven
- The Wilds at Cedar Mountain
- Rydele Heights
- Pinebrook Farms - Single Family
- The Authors
- Reems Creek Crossing
- Pleasant Grove
- Tap Root Farms - Townes
- Tap Root Farms - Reserve
- Tap Root Farms
- High Hickory
- Couch Mountain
- The Townes at Stonecrest
- Providence Walk
- Half Moon Heights
Your Personal Tour Guide
Ask me questions while you tour the home.