
Total Views 167,417
3 - 5
Beds
2.5 - 3
Baths
1,378+
Sq Ft
$516K - $589K
Price Range
Available Homes
Move-In Ready
Plans
Highlights
- A- West Park High School
- Great Room
- Granite Countertops
- Community Center
- Covered Patio or Porch
- Shaker Cabinets
About Amoruso Ranch - Milazzo
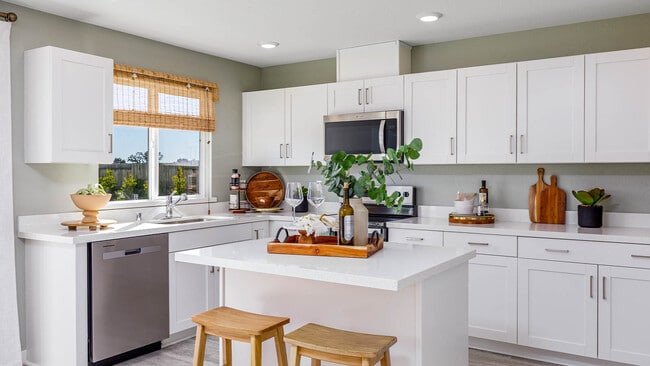
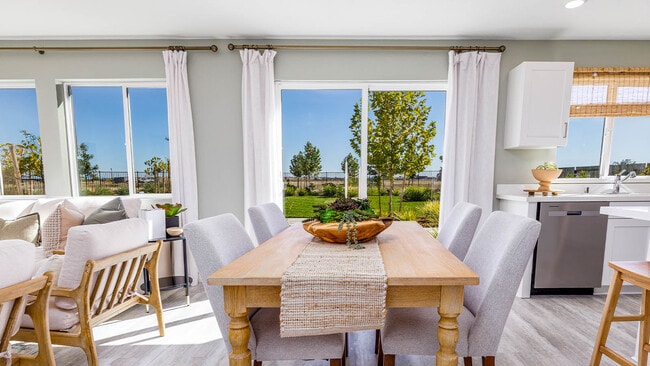
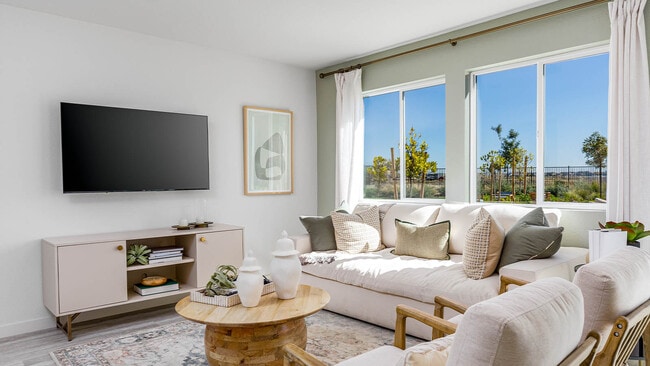
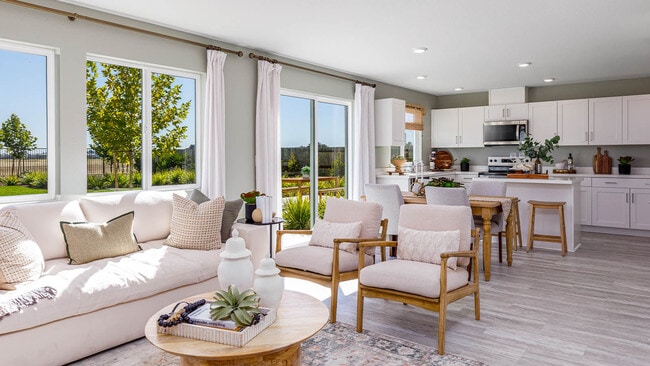
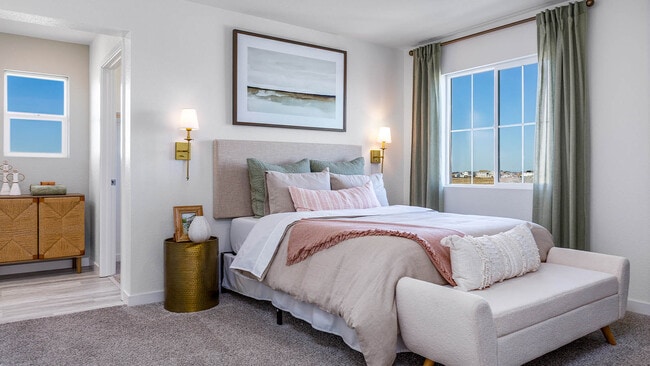
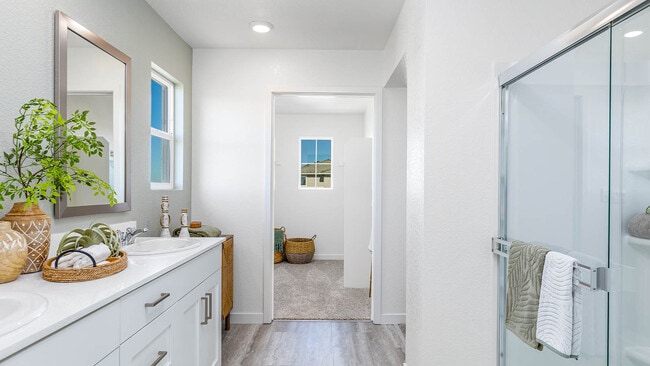
Welcome to Milazzo at Amoruso Ranch, a community of new homes located in Roseville, California. At Milazzo, you’ll find brand-new, single-family homes crafted with your needs in mind. This community boasts 192 homesites. Choose from four distinct floor plans, ranging from 1,378 to 1,874 square feet. These homes feature up to 5 bedrooms, 3 bathrooms, and a 2-car garage. The open-concept floorplan seamlessly connects the great room, dining space, and gourmet kitchen. With modern amenities such as quartz kitchen countertops, stainless steel appliances, and spacious pantries are all included. Some unique features also include plenty of storage with built-in cabinetry, designed for outdoor living with fully fenced backyards with patios, perfect for relaxing or entertaining. The primary bedroom suite boasts a private bathroom and a generous walk-in closet. Milazzo residents also benefit from being a part of the Roseville City School District. Enjoy plenty of local advantages such as Roseville Galleria Mall, Placer County Fairground, and Woodcreek Golf Club as well as and multiple medical facilities. With the added convenience of being located near Interstate 80 and Highway 65 for an easy commute. Milazzo at Amoruso Ranch in Roseville invites you to discover a place where comfort and community converge. Come tour your new home today.
Builder
Sales Office
Hours
| Monday - Sunday | 10:00 AM - 5:00 PM |
Office Address
317 Whistle Ct
Roseville, CA 95747
Driving Directions
Move-In Ready
New construction homes available for immediate or near-term move in.
Plans
Choose your unit from one of these available plans.
Related Communities
Other homes built by D.R. Horton in Amoruso Ranch
Activity
Shares
18Favorites
25Standard Home Details
Home Type
- Single Family Detached Home
Year Built
- New Construction
Parking
- 2 Garage Spaces
Interior Spaces
- 1,378 - 1,874 Sq Ft Home
- 2 Story
- Formal Entry
- Great Room
- Luxury Vinyl Plank Tile Flooring
Kitchen
- Walk-In Pantry
- Range Hood
- Stainless Steel Appliances
- Granite Countertops
- Shaker Cabinets
- White Kitchen Cabinets
Bedrooms and Bathrooms
- 3 - 5 Bedrooms
- Walk-In Closet
- Powder Room
- Private Water Closet
Laundry
- Laundry Room
- Laundry on upper level
Lot Details
- Minimum 3,001 Sq Ft Lot
- Minimum 40 Ft Wide Lot
- Fenced Yard
Additional Features
- Covered Patio or Porch
- Front Facing Garage
Community Details
Recreation
- Community Playground
- Park
Additional Features
- Community Center
- No Home Owners Association
Community Map
Map
Recently Sold Homes
Updated Aug 30, 2026
List Price Range
$536K - $960K
Homes For Sale
55
Average Home Value
$677,050
Median Lot Size
5,227 Sq Ft
Average House Size
2,403 Sq Ft
% Commercial Property
17.9%
Transit
Area Factors
Low Crime
Crime
1
/ 10
Somewhat bikeable
Bikeability
20
/ 100
Source: Local Logic
Sources: Local Logic
Local Logic measures the walkability, access to public transit and bikeability of any address. CAP Index provides objective, accurate, and consistent data to help measure, compare, and mitigate crime risks.
Schools
Source:

GreatSchools:
The GreatSchools Rating helps parents compare schools within a state based on a variety of school quality indicators and provides a helpful picture of how effectively each school serves all of its students. Ratings are on a scale of 1 (below average) to 10 (above average) and can include test scores, college readiness, academic progress, advanced courses, equity, discipline and attendance data. We also advise parents to visit schools, consider other information on school performance and programs, and consider family needs as part of the school selection process.
View GreatSchools Rating Methodology
Disclaimer: Please note that this community may not be in these schools' attendance zones.
- K to 5th
- Public
- 6th to 8th
- Public
- 9th to 12th
- Public
Parks in this Area
Astill Family Park
4 min drive
- Picnic Area
- Trails
- Playground
Kay Sakamoto Park
5 min drive
- Picnic Area
- Trails
- Playground
Riego Creek Park
5 min drive
Jim Gray Park
5 min drive
- Basketball
- Picnic Area
- Trails
Audrey Huisking Park
5 min drive
- Picnic Area
- Trails
- Playground
Sierra Crossings Park
5 min drive
- Picnic Area
- Tennis
- Playground
North Hayden Park
6 min drive
- Picnic Area
- Trails
- Multi-Purpose Field
Elizabeth Jane Fiddyment Park
6 min drive
- Picnic Area
- Trails
- Playground
Bev Bos Park
6 min drive
- Picnic Area
- Tennis
- Trails
About the Builder
D.R. Horton began in 1978 as a homebuilding business in Texas and has grown into a national builder serving buyers across the United States. The company builds homes for first-time buyers, move-up buyers, active-adult buyers, and luxury buyers, with offerings that span both home construction and related purchase support. D.R. Horton also provides mortgage financing, title services, and insurance agency services, and it operates rental housing businesses alongside its homebuilding operations. The business further holds a majority stake in Forestar Group Inc., extending its involvement in residential lot development.
Frequently Asked Questions
How many homes are planned at Amoruso Ranch - Milazzo
What are the HOA fees at Amoruso Ranch - Milazzo?
How many floor plans are available at Amoruso Ranch - Milazzo?
How many move-in ready homes are available at Amoruso Ranch - Milazzo?
Disclaimer: Certain information contained herein is derived from information provided by parties other than Homes.com. All information provided is deemed reliable, but is not guaranteed to be accurate and should be independently verified.

Builder
Nearby Homes
- Plan 1678 at Amoruso Ranch - Milazzo
- Plan 1547 at Amoruso Ranch - Milazzo
- Plan 1378 at Amoruso Ranch - Milazzo
- Plan 1874 at Amoruso Ranch - Milazzo
- Plan 2537 at Amoruso Ranch - Aviara
- Plan 1825 at Amoruso Ranch - Aviara
- Plan 2617 at Amoruso Ranch - Aviara
- Plan 2311 at Amoruso Ranch - Aviara
- 424 Yukon Ct
- 408 Yukon Ct
- 400 Yukon Ct
- 432 Yukon Ct
- Jasmine Plan at Amoruso Ranch - Tapestry
- 2153 Blue Star Dr
- Dalton Plan at Amoruso Ranch - Tapestry
- Dayton Plan at Amoruso Ranch - Tapestry
- Paige Plan at Amoruso Ranch - Tapestry
- 401 Yukon Ct
- 409 Yukon Ct
- 1152 Silver Feather Way
- 8181 Phillip Rd
- 2048 Brave Hawk Loop
- 9500 Sunset Blvd W
- 7920 Country Acres Ln
- 9075 Watt Ave
- 3559 Howsley Rd
- 3541 Howsley Rd
- 0 Baseline Rd Unit 226073221
- 0 Hwy 99 Unit 224099951
- 10-ac Westland Rd
- 1001 Edwina Justus Unit Lot01
- 1026 Edwina Justus Unit Lot17
- 1021 Edwina Justus Unit Lot11
- 648 Riverside Vernon St
- 0 Los Garcias Ln
- 0 5th St
- 0 Bonita St
- 394 Lincoln Blvd
- 530 5th St
- 2596 Clubhouse Dr W
- Amoruso Ranch - Aviara
- Amoruso Ranch - Tapestry
- Amoruso Ranch - Seasons
- Amoruso Ranch - Tesoro Neighborhood
- Amoruso Ranch - Allora Neighborhood
- Mariposa at Winding Creek
- Oakhaven at Winding Creek
- The Willow at Winding Creek Community
- Winding Creek - Wildflower at Winding Creek
- Glenfield at Placer One
- Deerfield at Placer One
- Northfield at Placer One
- Orion at Solaire
- Canterbury at Placer One
- Cambridge at Placer One
- Bristol at Placer One
- Brighton at Placer One
- Pinnacle at Solaire
- Centera
- Windham II
Your Personal Tour Guide
Ask me questions while you tour the home.