
Total Views 644,116
3 - 4
Beds
2.5
Baths
1,525+
Sq Ft
$443K - $810K
Price Range
Available Homes
Move-In Ready
Plans
Highlights
- A Country View Elementary School
- Soccer Field
- Trails
About Ardent Glen
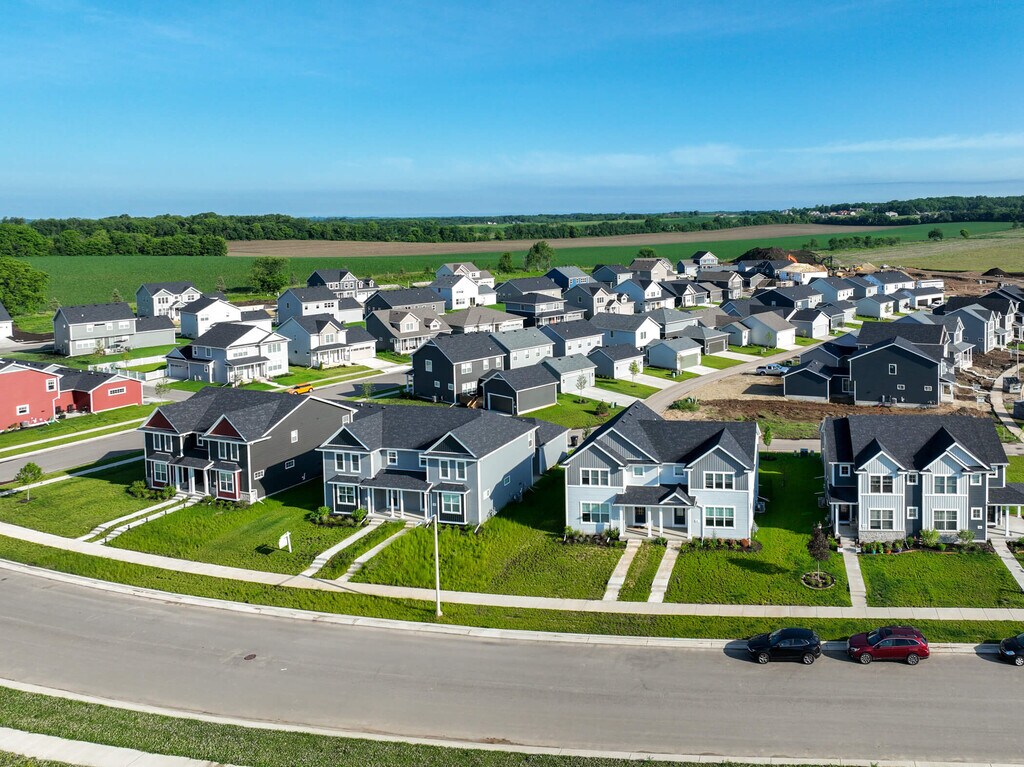
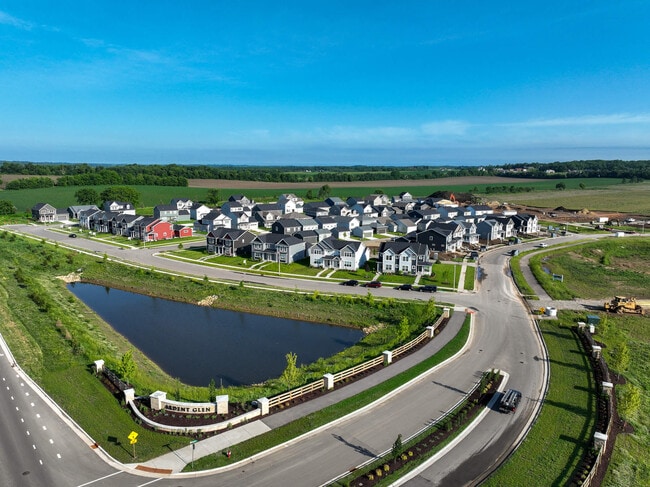
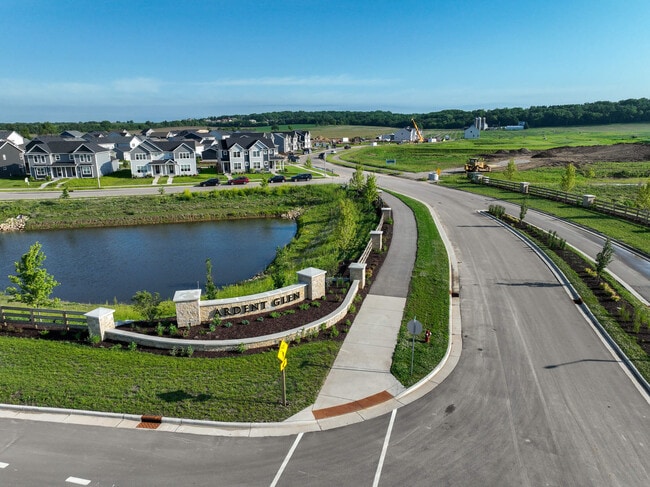
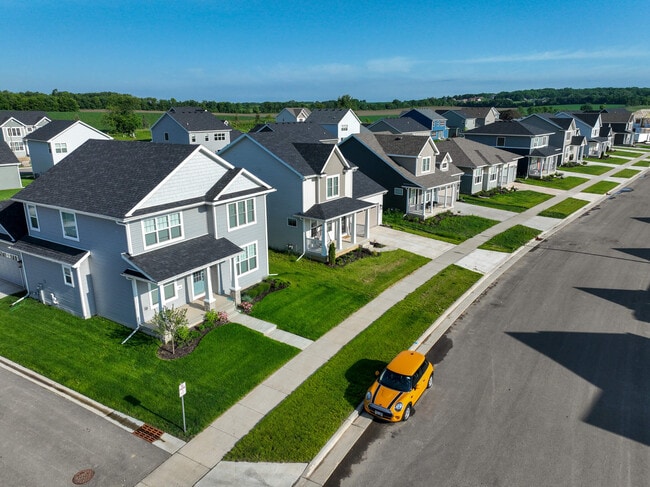
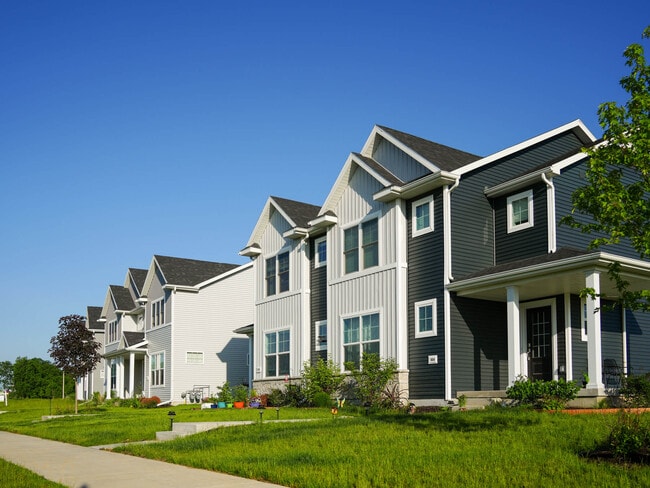
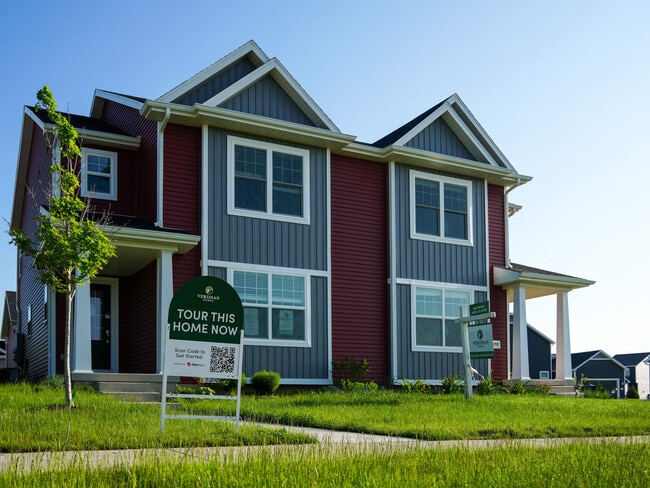
LOCATION, LOCATION, LOCATION! Meet Ardent Glen. Our newest Verona neighborhood that has plenty of nearby amenities to offer you. A highly-regarded school district, charming local shops, award-winning restaurants, and sought-after golf courses – to name a few. The neighborhood was planned carefully, and intentionally, with a variety of lot sizes for single-family and twin home sites, desirable conveniences, and a large park just steps from your backyard. All of this, and more, await you in Ardent Glen.
Builder
Sales Office
All tours are by appointment only. Please contact sales office to schedule.
Hours
| Monday - Friday | 8:00 AM - 5:00 PM |
| Saturday - Sunday | 10:00 AM - 4:00 PM |
Driving Directions
Move-In Ready
New construction homes available for immediate or near-term move in.
Plans
Choose your unit from one of these available plans.
Related Communities
Other homes built by Veridian Homes in Ardent Glen
Activity
Shares
17Favorites
18Standard Home Details
Home Type
- Single Family Detached Home
Year Built
- New Construction
Parking
- 2 Garage Spaces
HOA Fees
- $32/month
Interior Spaces
- 1,525 - 2,446 Sq Ft Home
- 2 Story
Additional Features
- 3 - 4 Bedrooms
Community Details
Recreation
- Soccer Field
- Trails
Additional Features
- Association fees include lawn maintenance, ground maintenance, snow removal
Community Map
Map
Recently Sold Homes
List Price Range
$280K - $1.7M
Homes For Sale
50
Average Home Value
$578,805
Median Lot Size
9,147 Sq Ft
% Renters
31%
Average Household Income
$140,677
% of College Grads
61.7%
Median Age
38
Average House Size
2,420 Sq Ft
% Commercial Property
58.3%
Transit
Area Factors
Low Crime
Crime
2
/ 10
Somewhat bikeable
Bikeability
30
/ 100
Somewhat walkable
Walkability
20
/ 100
Source: Local Logic
Sources: Local Logic
Local Logic measures the walkability, access to public transit and bikeability of any address. CAP Index provides objective, accurate, and consistent data to help measure, compare, and mitigate crime risks.
Schools
Source:

GreatSchools:
The GreatSchools Rating helps parents compare schools within a state based on a variety of school quality indicators and provides a helpful picture of how effectively each school serves all of its students. Ratings are on a scale of 1 (below average) to 10 (above average) and can include test scores, college readiness, academic progress, advanced courses, equity, discipline and attendance data. We also advise parents to visit schools, consider other information on school performance and programs, and consider family needs as part of the school selection process.
View GreatSchools Rating Methodology
Disclaimer: Please note that this community may not be in these schools' attendance zones.
- K to 5th
- Public
- 8 min drive
- 6th to 8th
- Public
- 16 min drive
- 9th to 12th
- Public
- 10 min drive
Parks in this Area
Kingswood Park
5 min drive
- Basketball
- Soccer
- Playground
Meister Park
6 min drive
Country View Playground
6 min drive
Ice Age Trail Junction Area
6 min drive
Cross Country Park
7 min drive
Hill Creek Park
7 min drive
- Basketball
- Playground
- Walking Paths
Westridge Park
7 min drive
Harriet Park
8 min drive
Margene Park
8 min drive
About the Builder
Family owned and family driven, Veridian Homes has been helping families experience the joy, beauty and fulfillment of homeownership for over 60 years. Rooted in Wisconsin, they wear their local heritage with pride and continue their commitment to building award-winning homes that are good for the environment and for people.
In 2004, they founded the Veridian Homes Foundation which allows them to strengthen not only the neighborhoods they build, but also the community they live in.
Their promise to their clients is that they build homes that enrich lives and realize dreams, one customer at a time, one home at a time. They achieve this with innovation, integrity, pride and passion.
Frequently Asked Questions
What are the HOA fees at Ardent Glen?
How many floor plans are available at Ardent Glen?
How many move-in ready homes are available at Ardent Glen?
Disclaimer: Certain information contained herein is derived from information provided by parties other than Homes.com. All information provided is deemed reliable, but is not guaranteed to be accurate and should be independently verified.

Builder
Nearby Homes
- The Margot Plan at Ardent Glen
- The Tribeca Plan at Ardent Glen
- The Davis Twin Home Plan at Ardent Glen - Twin Homes
- The Atwood Plan at Ardent Glen
- The Everest Plan at Ardent Glen
- The Hoffman Plan at Ardent Glen
- The Gramercy Plan at Ardent Glen
- The Chelsea Plan at Ardent Glen
- The Morris Plan at Ardent Glen
- The Emerson Twin Home Plan at Ardent Glen - Twin Homes
- 1552 Eagle Eye St
- 1634 Eagle Eye St
- 1715 Innovation Ln
- 1791 Innovation Ln
- 1728 Innovation Ln
- 1742 Innovation Ln
- 1774 Innovation Ln
- 1702 Eagle Eye St
- 1688 Star Light Dr
- 1715 Waverly Way
- 631 Morning Cove Cir
- 683 Morning Cove Cir
- 737 Mocha
- 634 Morning Cove Cir
- 6559 Hickory Glade Dr
- 26.7 Acres Sunset Dr
- Lot 9 Frostwood Valley Ave
- Lot 3 Bellvine Ct
- Lot 4 CSM 17038 Timber Ln
- Lot 2 CSM 17038 Timber Ln
- Lot 1 CSM 17038 Ln
- Lot 17 Welcome Dr
- Lot 15 White Cedar Dr
- Lot 29 Blue Cedar Dr
- 1310 Hemlock Dr
- L13 Glaciers Forest Ct
- Ardent Glen - Twin Homes
- Acacia Ridge
- Acacia Ridge - Twin Homes
- Midpoint Meadows - Twin Homes
- Midpoint Meadows
- Hill Valley
- Eagle Trace
- Eagle Trace - Crest Collection
- Windflower Village
- Highfield Reserve
- Creek Crossing
- Redtail Ridge - Single Family Homes
- Redtail Ridge - Townhomes
- Brookstone Hills
- Jannah Village
- Terravessa - Townhomes
- Terravessa - Single Family Homes
- Village of Belleville
- Greenview Preserve - Twin Homes
- Greenview Preserve
Your Personal Tour Guide
Ask me questions while you tour the home.