



Verified badge confirms data from builder
10129 White Fox Ln
Total Views 344,399
2 - 3
Beds
2.5
Baths
1,403+
Sq Ft
$400K - $437K
Price Range
Available Homes
Move-In Ready
Plans
Highlights
- A+ Pope Farm Elementary School
- Great Room
- Lawn
- Walk-In Closet
- Air Conditioning
- Kitchen Island
About Eagle Trace - Crest Collection
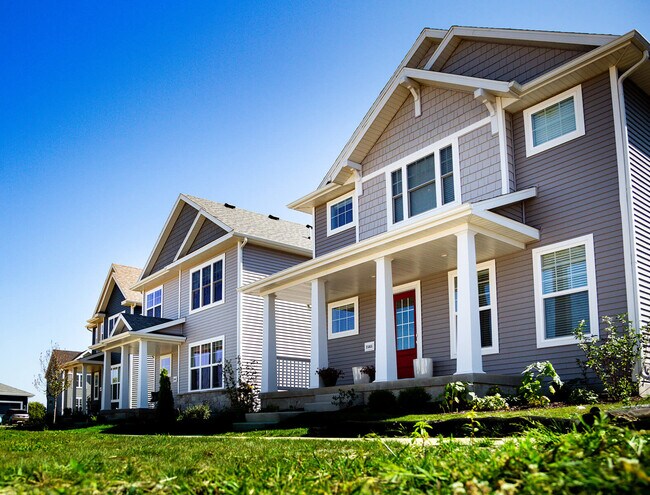
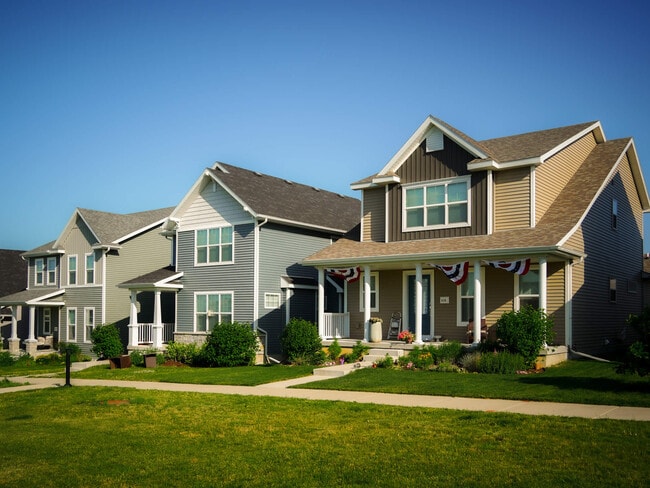
Crest at Eagle Trace is a neighborhood where timeless heritage meets forward-thinking design. Featuring the Crest Collection, attainably priced homes that are thoughtfully crafted with the same comfort and style as our most loved plans, refined with smarter layouts and simplified construction. The result is energy-efficient living with added value built in. Nestled near Pope Farm Conservancy and close to schools, golf, and everyday conveniences, Crest at Eagle Trace offers the perfect place to put down roots.
Builder
Sales Office
All tours are by appointment only. Please contact sales office to schedule.
Hours
| Monday - Friday | 8:00 AM - 5:00 PM |
| Saturday - Sunday | 10:00 AM - 4:00 PM |
Driving Directions
Move-In Ready
New construction homes available for immediate or near-term move in.
Plans
Choose your unit from one of these available plans.
Updated Sep 10, 2026
Related Communities
Other homes built by Veridian Homes in Eagle Trace
Activity
Shares
7Favorites
12Standard Home Details
Year Built
- New Construction
Parking
- 2 Garage Spaces
Interior Spaces
- 1,403 - 1,765 Sq Ft Home
- 2 Story
- Great Room
- Combination Kitchen and Dining Room
Bedrooms and Bathrooms
- 2 - 3 Bedrooms
- Walk-In Closet
Basement
Additional Features
- Lawn
- Air Conditioning
- Kitchen Island
- Green Certified Home
Community Map
Map
Recently Sold Homes
Updated Sep 10, 2026
Transit
Area Factors
Fairly bikeable
Bikeability
50
/ 100
Somewhat walkable
Walkability
30
/ 100
Source: Local Logic
Sources: Local Logic
Local Logic measures the walkability, access to public transit and bikeability of any address. CAP Index provides objective, accurate, and consistent data to help measure, compare, and mitigate crime risks.
Environmental Factors
Calm
Sound Score®
88
/ 100
Source:
First Street, How Loud
Sources: First Street, How Loud
Sound Score® measures the noise level of any address. Environmental risk data is provided by First Street Foundation® and is designed to approximate risk and not intended to include all possible scenarios.
Schools
Source:

GreatSchools:
The GreatSchools Rating helps parents compare schools within a state based on a variety of school quality indicators and provides a helpful picture of how effectively each school serves all of its students. Ratings are on a scale of 1 (below average) to 10 (above average) and can include test scores, college readiness, academic progress, advanced courses, equity, discipline and attendance data. We also advise parents to visit schools, consider other information on school performance and programs, and consider family needs as part of the school selection process.
View GreatSchools Rating Methodology
Disclaimer: Please note that this community may not be in these schools' attendance zones.
- Pre-K to 4th
- Public
- 10 min walk
- 5th to 8th
- Public
- 15 min drive
- 9th to 12th
- Public
- 11 min drive
Parks in this Area
Pope Farm Park
14 min walk
Pioneer Park
14 min walk
- Baseball/Softball
- Basketball
- Tennis
Blackhawk Park
3 min drive
Sauk Heights Park
3 min drive
Swallowtail Park
5 min drive
- Basketball
- Soccer
- Playground
Goth Park
5 min drive
Voss Park
5 min drive
Cardinal Glenn Park
6 min drive
Junction Ridge Park
6 min drive
About the Builder
Family owned and family driven, Veridian Homes has been helping families experience the joy, beauty and fulfillment of homeownership for over 60 years. Rooted in Wisconsin, they wear their local heritage with pride and continue their commitment to building award-winning homes that are good for the environment and for people.
In 2004, they founded the Veridian Homes Foundation which allows them to strengthen not only the neighborhoods they build, but also the community they live in.
Their promise to their clients is that they build homes that enrich lives and realize dreams, one customer at a time, one home at a time. They achieve this with innovation, integrity, pride and passion.
Frequently Asked Questions
How many floor plans are available at Eagle Trace - Crest Collection?
How many move-in ready homes are available at Eagle Trace - Crest Collection?
Disclaimer: Certain information contained herein is derived from information provided by parties other than Homes.com. All information provided is deemed reliable, but is not guaranteed to be accurate and should be independently verified.

Builder
Nearby Homes
- 625 Schewe Rd
- The Jade Plan at Eagle Trace - Crest Collection
- The Chelsea Twin Home Plan at Eagle Trace - Crest Collection
- The Chelsea (Crest Collection) Plan at Eagle Trace - Crest Collection
- The Conrad Plan at Eagle Trace
- The Astor Twin Home Plan at Eagle Trace - Crest Collection
- 616 Tabby Turn Dr
- 612 Tabby Turn Dr
- 10116 Mosaic Way
- 613 Tabby Turn Dr
- 602 Schewe Rd
- 10314 White Fox Ln
- 9928 White Fox Ln
- 640 Clear Pond
- 639 Rustic Rise Way
- 9924 Shining Willow St
- 647 Rustic Rise Way
- 651 Rustic Rise Way
- 10414 Hearth Stone Dr
- 639 Clear Pond
- 10436 Elderberry Rd
- 10013 Shadow Ridge Trail
- 9433 Cobalt St
- L2 Mineral Point Rd
- 9326 Wilrich St
- Lot 36 Eden Ct
- 845 Harvest Moon Ln
- 3440 Meadow Rd
- L13 Glaciers Forest Ct
- Lot 15 White Cedar Dr
- Lot 29 Blue Cedar Dr
- Lot 12 Morning Cove Cir
- Lot 5 Morning Cove Cir
- 0 Parmenter St Unit 2030335
- 0 Parmenter St Unit 2009257
- 0 Parmenter St Unit 2030333
- 8007 Airport Rd
- 10 Larch Cir
- Lot 4 CSM 17038 Timber Ln
- 8349 W Mineral Point Rd
- Eagle Trace
- Acacia Ridge - Twin Homes
- Acacia Ridge
- Hill Valley
- Midpoint Meadows - Twin Homes
- Midpoint Meadows
- Ardent Glen - Twin Homes
- Ardent Glen
- Redtail Ridge - Single Family Homes
- Redtail Ridge - Townhomes
- Windflower Village
- Terravessa - Townhomes
- Terravessa - Single Family Homes
- Heritage Hills
- Heritage Hills - Twin Homes
- Brookstone Hills
- Pheasant Crossing
- Greenview Preserve - Twin Homes
- Greenview Preserve
- Village of Belleville
Your Personal Tour Guide
Ask me questions while you tour the home.