Total Views 401,774
3 - 4
Beds
2.5
Baths
1,503+
Sq Ft
$554K - $660K
Price Range
Available Homes
Move-In Ready
Plans
Highlights
- A- Winnequah School
- Pond in Community
- Great Room
- Lawn
- Front Porch
- Walk-In Closet
About Pheasant Crossing
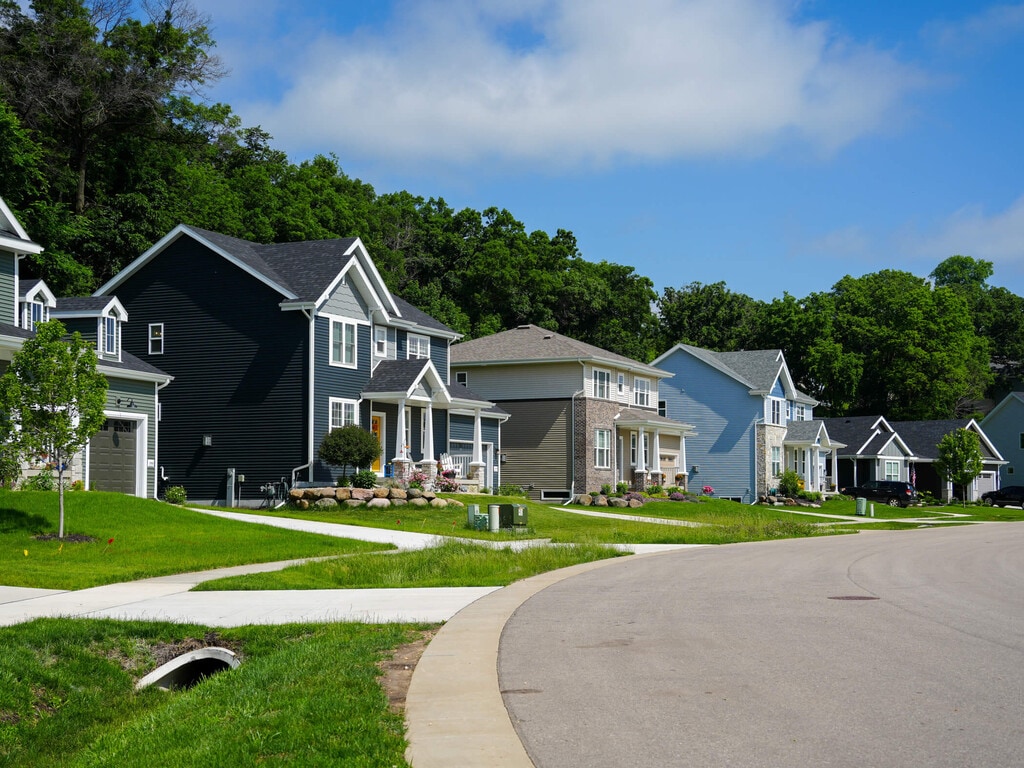
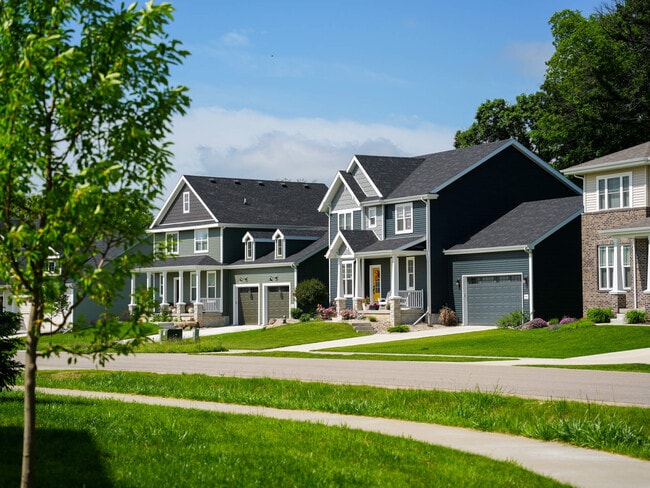
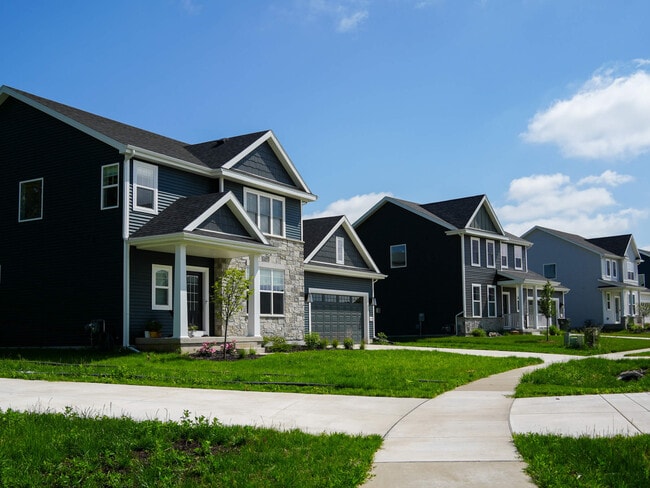
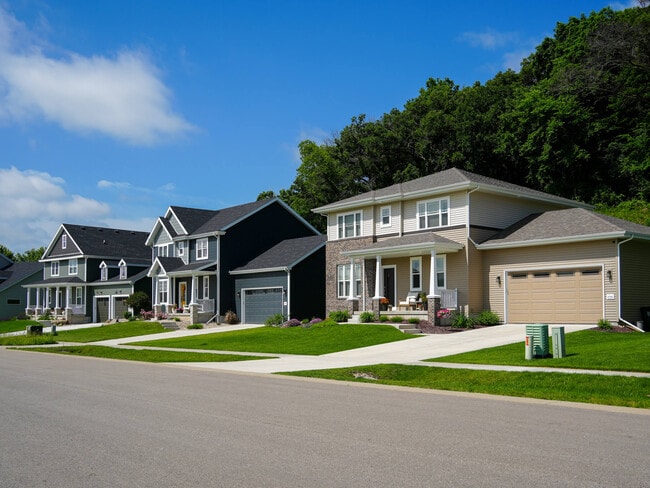
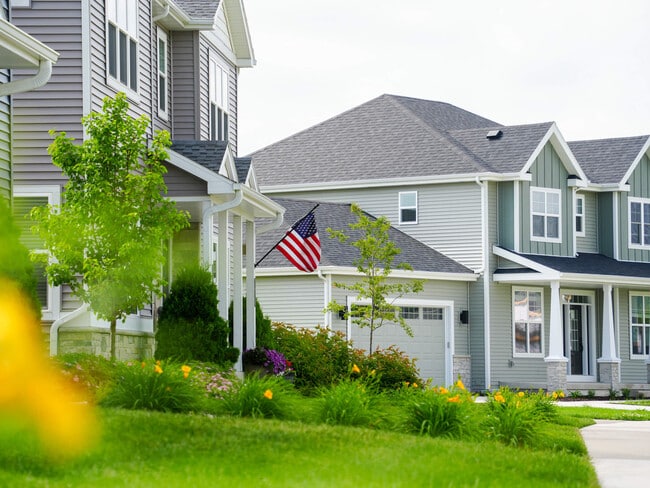
Pheasant Crossing is designed for connection, comfort, and the best of Wisconsin living. With over 160 thoughtfully planned single-family homes, this community offers the perfect blend of neighborhood charm and natural beauty.
On the west side, enjoy direct access to Graber Pond, a serene setting for peaceful walks, birdwatching, or simply unwinding in nature. To the east, future plans for an extended regional trail system will wind through the wetlands, connecting residents to even more outdoor adventure and scenic exploration.
Whether you’re drawn to the trails, the water, or the welcoming streets lined with new homes, Pheasant Crossing is where everyday life meets the great outdoors—just minutes from all that Middleton and Madison have to offer. Welcome Home to Pheasant Crossing.
Builder
Sales Office
All tours are by appointment only. Please contact sales office to schedule.
Hours
| Monday - Friday | 8:00 AM - 5:00 PM |
| Saturday - Sunday | 10:00 AM - 4:00 PM |
Move-In Ready
New construction homes available for immediate or near-term move in.
Plans
Choose your unit from one of these available plans.
Activity
Shares
6Favorites
6Standard Home Details
Home Type
- Single Family Detached Home
Year Built
- New Construction
Parking
- 2 Garage Spaces
Interior Spaces
- 1,503 - 2,092 Sq Ft Home
- 2 Story
- Great Room
- Dining Area
Kitchen
- Built-In Range
- Dishwasher
- Kitchen Island
- Disposal
Bedrooms and Bathrooms
- 3 - 4 Bedrooms
- Walk-In Closet
- Powder Room
Laundry
- Laundry Room
- Laundry on main level
- Washer and Dryer Hookup
Parking
- Insulated Garage
- Front Facing Garage
Eco-Friendly Details
- Green Certified Home
- Energy-Efficient Hot Water Distribution
Utilities
- Air Conditioning
- Programmable Thermostat
- Smart Home Wiring
- Wi-Fi Available
- Cable TV Available
Additional Features
- Lawn
- Front Porch
- Spray Foam Insulation
- Hand Rail
Community Details
Additional Features
- Pond in Community
- Trails
Community Map
Map
Recently Sold Homes
Updated Sep 22, 2026
List Price Range
$303K - $2M
Homes For Sale
15
Average Home Value
$595,996
Median Lot Size
9,583 Sq Ft
% Renters
41%
Average Household Income
$99,974
% of College Grads
52.2%
Median Age
44
Average House Size
2,131 Sq Ft
% Commercial Property
68.1%
Transit
Area Factors
Fairly bikeable
Bikeability
50
/ 100
Fairly walkable
Walkability
40
/ 100
Minimal public transit
Transit
10
/ 100
Source: Local Logic
Sources: Local Logic
Local Logic measures the walkability, access to public transit and bikeability of any address. CAP Index provides objective, accurate, and consistent data to help measure, compare, and mitigate crime risks.
Environmental Factors
Active
Sound Score®
68
/ 100
Source:
First Street, How Loud
Sources: First Street, How Loud
Sound Score® measures the noise level of any address. Environmental risk data is provided by First Street Foundation® and is designed to approximate risk and not intended to include all possible scenarios.
Schools
Source:

GreatSchools:
The GreatSchools Rating helps parents compare schools within a state based on a variety of school quality indicators and provides a helpful picture of how effectively each school serves all of its students. Ratings are on a scale of 1 (below average) to 10 (above average) and can include test scores, college readiness, academic progress, advanced courses, equity, discipline and attendance data. We also advise parents to visit schools, consider other information on school performance and programs, and consider family needs as part of the school selection process.
View GreatSchools Rating Methodology
Disclaimer: Please note that this community may not be in these schools' attendance zones.
- Pre-K to 5th
- Public
- 8 min drive
- 5th to 8th
- Public
- 20 min drive
- 9th to 12th
- Public
- 10 min drive
Parks in this Area
Waunona Park
12 min walk
- Basketball
- Football
- Picnic Area
Thut Park
13 min walk
- Basketball
- Football
- Picnic Area
Esther Beach Park
15 min walk
- Fishing
- Picnic Area
- Beach
Capital Springs State Recreation Area
2 min drive
Capital Springs Recreation Area
4 min drive
- Bike Trails
- Boating
- Camping
Paunack (A.O.) Park
5 min drive
- Basketball
- Fishing
- Picnic Area
Lake Farm County Park
5 min drive
- Bike Trails
- Boating
- Camping
Turville Point Conservation Park
5 min drive
Olin Park
7 min drive
- Boating
- Lake
- Soccer
About the Builder
Family owned and family driven, Veridian Homes has been helping families experience the joy, beauty and fulfillment of homeownership for over 60 years. Rooted in Wisconsin, they wear their local heritage with pride and continue their commitment to building award-winning homes that are good for the environment and for people.
In 2004, they founded the Veridian Homes Foundation which allows them to strengthen not only the neighborhoods they build, but also the community they live in.
Their promise to their clients is that they build homes that enrich lives and realize dreams, one customer at a time, one home at a time. They achieve this with innovation, integrity, pride and passion.
Frequently Asked Questions
How many homes are planned at Pheasant Crossing
How many floor plans are available at Pheasant Crossing?
How many move-in ready homes are available at Pheasant Crossing?
Disclaimer: Certain information contained herein is derived from information provided by parties other than Homes.com. All information provided is deemed reliable, but is not guaranteed to be accurate and should be independently verified.

Builder
Nearby Homes
- The Everest Plan at Pheasant Crossing
- The Beryl Plan at Pheasant Crossing
- The Sawyer Plan at Pheasant Crossing
- The Emerald Plan at Pheasant Crossing
- 2913 Harriman Ln
- 2917 Waunona Way
- 2114 Lake Point Dr
- 3048 Waunona Way
- 1813 Conservation Place
- 5351 Garden View Ct
- 1610 Waunona Way
- 1034 S Sunnyvale Ln Unit G
- 6411 Winnequah Rd
- 2806 Warner St
- 5401 Tonyawatha Trail
- 414 Woody Ln
- 500 Frost Woods Rd
- 2735 Rimrock Rd
- 2013 Ardmore Dr
- 5112 Arrowhead Dr
- 4785 Brassica Rd
- 4787 Brassica Rd
- 4791 Brassica Rd
- 4788 Brassica Rd
- 4793 Brassica Rd
- 4795 Brassica Rd
- 288 Tyler Cir
- 929 Williamson St
- 1153 Jenifer St
- 4401 Crested Owl Ln
- 2811 Crinkle Root Dr
- 3602 Agriculture Dr
- Lot 9- 5210 E Cheryl Pkwy
- 5224 Inspiration Way
- 5230 Inspiration Way
- Lot 45 - 5208 Inspiration Way
- 5238 Inspiration Way
- 5222 E Cheryl Pkwy
- 5232 E Cheryl Pkwy
- Lot 46 - 5206 Inspiration Way
- Terravessa - Townhomes
- Terravessa - Single Family Homes
- Highfield Reserve
- Rosewood Fields
- Jannah Village
- Autumn Lake - Village
- Autumn Lake - Woods
- Greenview Preserve - Twin Homes
- Greenview Preserve
- Midpoint Meadows
- Midpoint Meadows - Twin Homes
- Hill Valley
- Redtail Ridge - Single Family Homes
- Redtail Ridge - Townhomes
- Acacia Ridge
- Kettle Park West
- Acacia Ridge - Twin Homes
- Smiths Crossing - Smith's Crossing McCoy Addition
- Smiths Crossing - Smith's Crossing
- Eagle Trace - Crest Collection
Your Personal Tour Guide
Ask me questions while you tour the home.