

Total Views 374,987
4
Beds
2.5
Baths
2,400+
Sq Ft
$591K - $835K
Price Range
Available Homes
Move-In Ready
Plans
Highlights
- Green Certified Home
About Smiths Crossing - Smith's Crossing
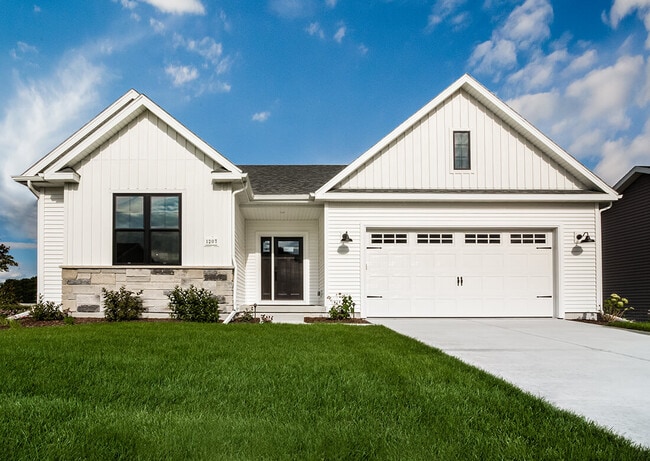
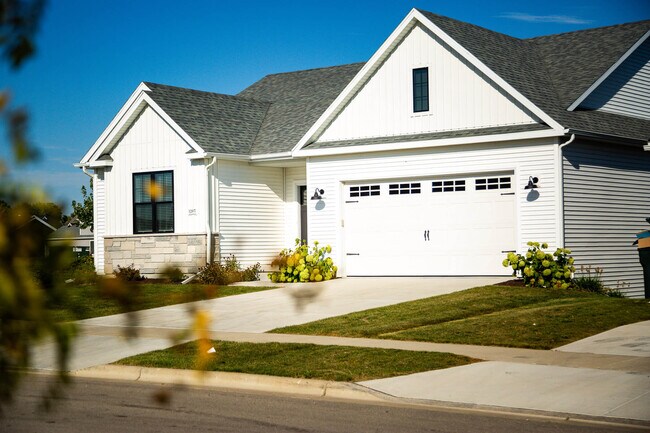
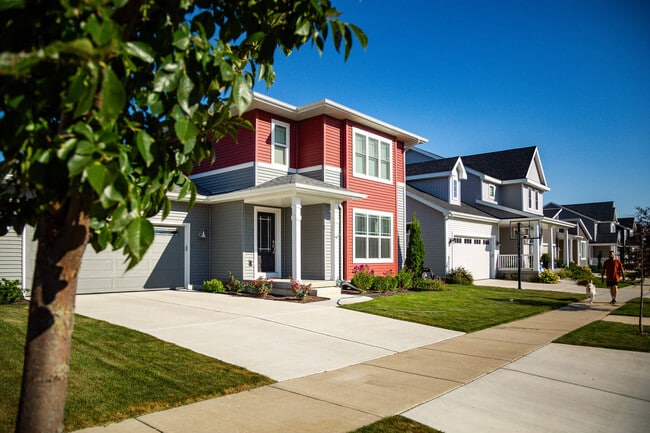
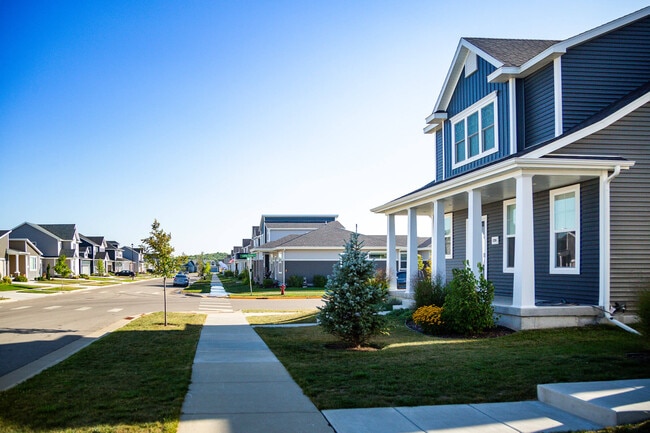
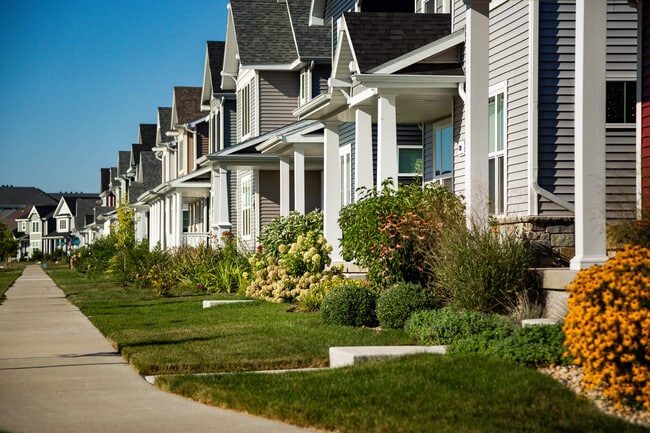
WITH AGE COMES WISDOM, SOME (WISE) PERSON ONCE SAID. In this innovative Sun Prairie neighborhood, we’ve taken some wise ideas from old-fashioned neighborhoods — things like wider sidewalks, narrower streets, loads of greenspaces, and plenty of community gathering places. Then we’ve added some newer touches, from convenient neighborhood shopping and dining, to diverse homesites suited for today’s wide array of housing options. The ideas intersect at a place called Smith’s Crossing. It’s a community, really, designed on a people-sized scale. Stop by for a visit. We’re guessing you’ll want to stay for a decade or so.
Builder
Sales Office
All tours are by appointment only. Please contact sales office to schedule.
Hours
| Monday - Friday | 8:00 AM - 5:00 PM |
| Saturday - Sunday | 10:00 AM - 4:00 PM |
Driving Directions
Move-In Ready
New construction homes available for immediate or near-term move in.
Plans
Choose your unit from one of these available plans.
Related Communities
Other homes built by Veridian Homes in Smiths Crossing
Activity
Shares
12Favorites
11Standard Home Details
Home Type
- Single Family Detached Home
Year Built
- New Construction
Parking
- 2 Garage Spaces
HOA Fees
- $20/month
Interior Spaces
- 2,404 - 2,876 Sq Ft Home
- 2 Story
Additional Features
- Green Certified Home
- 4 Bedrooms
Community Details
Overview
- Association fees include lawn maintenance, ground maintenance, snow removal
- Lawn Maintenance Included
Additional Features
- Snow Removal
Community Map
Map
Recently Sold Homes
List Price Range
$319K - $838K
Homes For Sale
43
Average Home Value
$489,196
Median Lot Size
6,969 Sq Ft
% Renters
50%
Average Household Income
$117,173
% of College Grads
57.2%
Median Age
36
Average House Size
2,218 Sq Ft
% Commercial Property
62.8%
Area Factors
Low Crime
Crime
3
/ 10
Fairly bikeable
Bikeability
40
/ 100
Fairly walkable
Walkability
40
/ 100
Limited public transit
Transit
30
/ 100
Source: Local Logic
Sources: Local Logic
Local Logic measures the walkability, access to public transit and bikeability of any address. CAP Index provides objective, accurate, and consistent data to help measure, compare, and mitigate crime risks.
Environmental Factors
Calm
Sound Score®
84
/ 100
Source:
First Street, How Loud
Sources: First Street, How Loud
Sound Score® measures the noise level of any address. Environmental risk data is provided by First Street Foundation® and is designed to approximate risk and not intended to include all possible scenarios.
About the Builder
Family owned and family driven, Veridian Homes has been helping families experience the joy, beauty and fulfillment of homeownership for over 60 years. Rooted in Wisconsin, they wear their local heritage with pride and continue their commitment to building award-winning homes that are good for the environment and for people.
In 2004, they founded the Veridian Homes Foundation which allows them to strengthen not only the neighborhoods they build, but also the community they live in.
Their promise to their clients is that they build homes that enrich lives and realize dreams, one customer at a time, one home at a time. They achieve this with innovation, integrity, pride and passion.
Frequently Asked Questions
What are the HOA fees at Smiths Crossing - Smith's Crossing?
How many floor plans are available at Smiths Crossing - Smith's Crossing?
How many move-in ready homes are available at Smiths Crossing - Smith's Crossing?
Disclaimer: Certain information contained herein is derived from information provided by parties other than Homes.com. All information provided is deemed reliable, but is not guaranteed to be accurate and should be independently verified.

Builder
Nearby Homes
- The Piper (Twin Home) Plan at Smiths Crossing - Smith's Crossing McCoy Addition
- The Margot Plan at Smiths Crossing - Smith's Crossing
- The Bryant II Plan at Smiths Crossing - Smith's Crossing
- The Everest Plan at Smiths Crossing - Smith's Crossing McCoy Addition
- The Jackson Plan at Smiths Crossing - Smith's Crossing
- The Olivia Twin Home Plan at Smiths Crossing - Smith's Crossing McCoy Addition
- The Beryl Plan at Smiths Crossing - Smith's Crossing McCoy Addition
- The Conrad Plan at Smiths Crossing - Smith's Crossing McCoy Addition
- The Margot Plan at Smiths Crossing - Smith's Crossing McCoy Addition
- 1219 Crane Meadow Way
- 1798 Summerfield Way
- 1264 Crane Meadow Way
- 1232 Orchid Petal Dr
- 1231 Orchid Petal Dr
- 1948 County Rd T Rd
- 1280 Twisted Branch Way
- 1155 Twisted Branch Way
- 1133 Okeeffe Ave
- 1757 Colony Cir
- 2060 Leopold Way
- Lot 7 Bunny Trail
- Lot 2 Bailey Rd
- 3345 U S 151
- L1 Joann Ct
- 2899 Bailey Rd
- 3017 Bronze Leaf Ln
- 1377 Ranger Way
- 1468 Serenity Ct
- L10 Karolina Way
- 3718 Portage Rd
- 3714 Portage Rd
- 2000 Columbus St
- 1061 Kamperschroer Way
- 3171 Lymans Run
- 3175 Lymans Run
- 1133 Kamperschroer Way
- 3708 Portage Rd
- 3704 Portage Rd
- 3626 Portage Rd
- 3622 Portage Rd
- Smiths Crossing - Smith's Crossing McCoy Addition
- The Reserve
- Autumn Lake - Village
- Autumn Lake - Woods
- Jannah Village
- Heritage Hills
- Heritage Hills - Twin Homes
- Pheasant Crossing
- Rosewood Fields
- Savannah Parks - Savannah Parkway
- Terravessa - Townhomes
- Terravessa - Single Family Homes
- Redtail Ridge - Single Family Homes
- Redtail Ridge - Townhomes
- Highfield Reserve
- Cardinal Heights
- Hill Valley
- Midpoint Meadows
- Midpoint Meadows - Twin Homes
- Kettle Park West
Your Personal Tour Guide
Ask me questions while you tour the home.