

Total Views 577,822
3 - 4
Beds
2 - 2.5
Baths
1,486+
Sq Ft
$420K - $665K
Price Range
Available Homes
Move-In Ready
Plans
Highlights
- Great Room
- Soccer Field
- Front Porch
- Walk-In Closet
- Air Conditioning
- Laundry Room
About Highfield Reserve
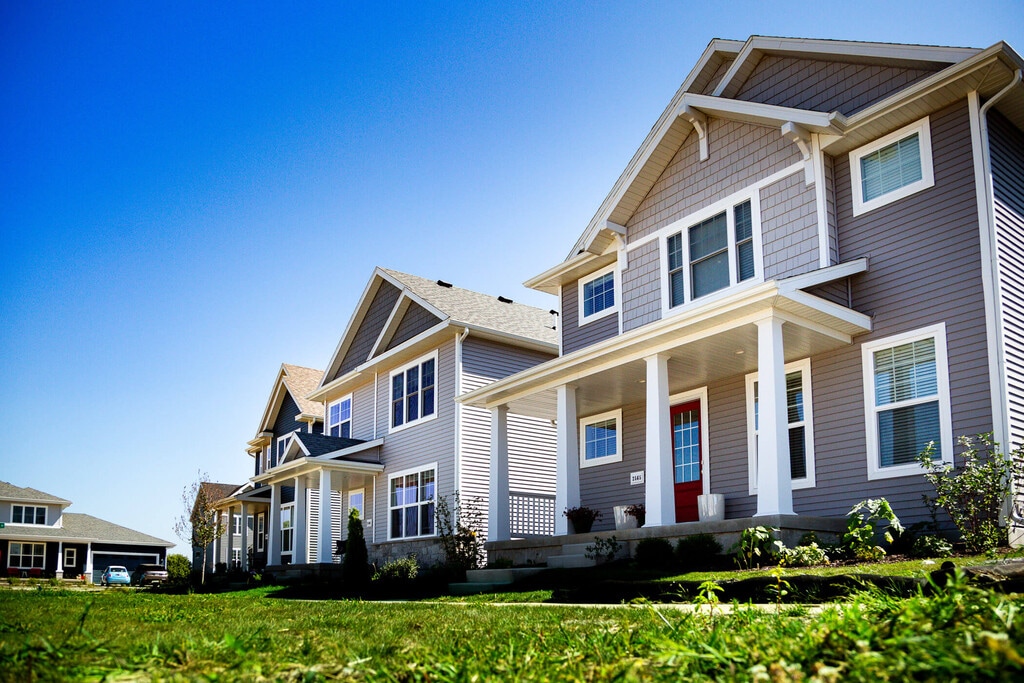
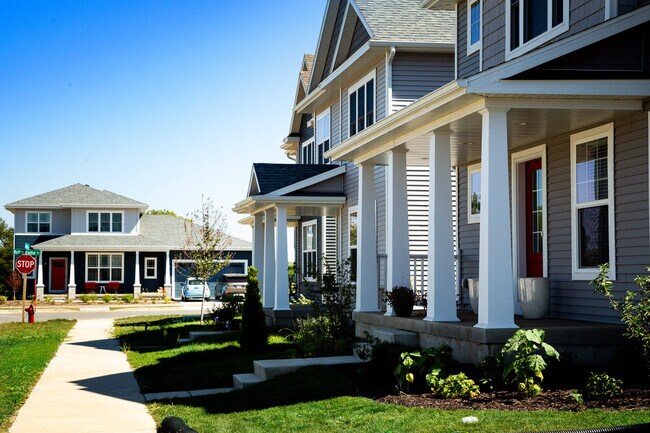
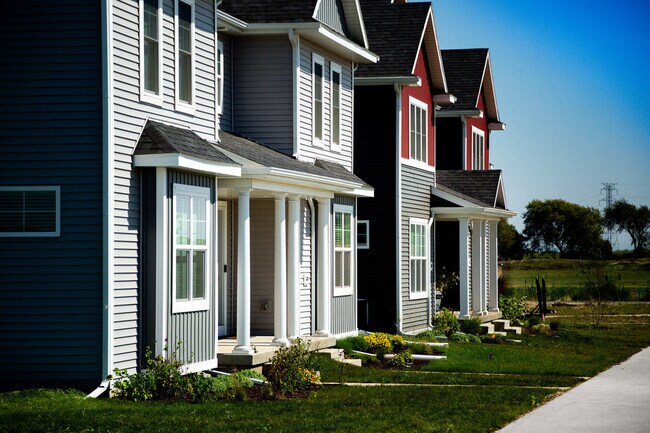
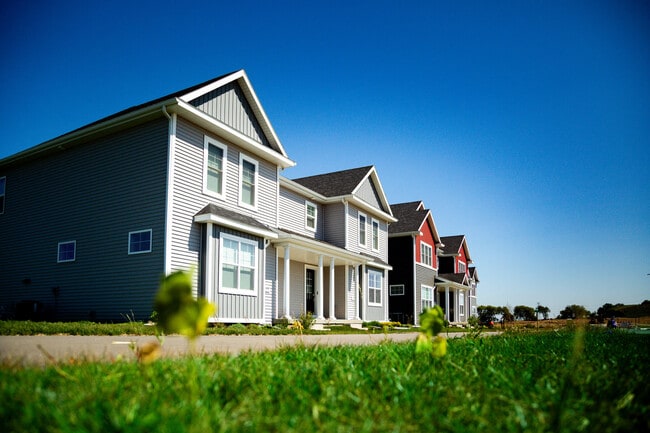
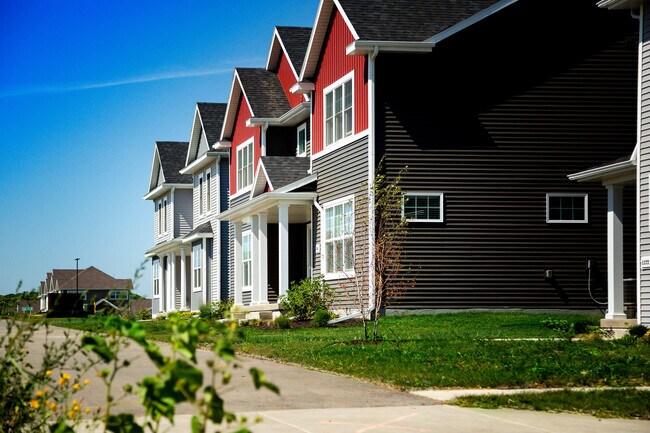
THIS FITCHBURG NEIGHBORHOOD MAY JUST BE A DREAM COME TRUE. Imagine homesites sprinkled throughout lush greenspace. A wide variety of lot sizes for its single-family home sites. Desirable amenities, scenic views and a carefully thought-out neighborhood plan – it all awaits outside your doorstep in a neighborhood called Highfield Reserve, located within the Oregon school district. Welcome home to Highfield Reserve.
Builder
Sales Office
All tours are by appointment only. Please contact sales office to schedule.
Hours
| Monday - Friday | 8:00 AM - 5:00 PM |
| Saturday - Sunday | 10:00 AM - 4:00 PM |
Driving Directions
Move-In Ready
New construction homes available for immediate or near-term move in.
Plans
Choose your unit from one of these available plans.
Activity
Shares
8Favorites
27Standard Home Details
Home Type
- Single Family Detached Home
Year Built
- New Construction
Parking
- 2 Garage Spaces
HOA Fees
- $31/month
Interior Spaces
- 1,486 - 2,172 Sq Ft Home
- 1 - 2 Stories
- Great Room
Bedrooms and Bathrooms
- 3 - 4 Bedrooms
- Walk-In Closet
Additional Features
- Front Porch
- Air Conditioning
- Laundry Room
- Kitchen Island
Community Details
Recreation
- Soccer Field
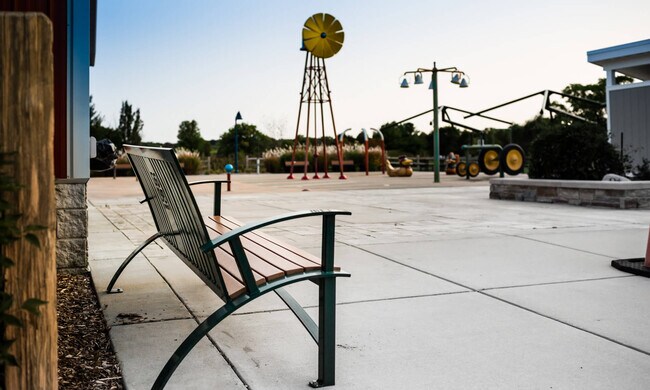
- Community Playground
- Trails
Additional Features
- Association fees include lawn maintenance, ground maintenance, snow removal
Community Map
Map
Recently Sold Homes
List Price Range
$276K - $1.1M
Homes For Sale
93
Average Home Value
$572,903
Median Lot Size
5,227 Sq Ft
% Renters
54%
Average Household Income
$115,137
% of College Grads
58%
Median Age
37
Average House Size
2,120 Sq Ft
% Commercial Property
67.1%
Area Factors
Low Crime
Crime
3
/ 10
Moderately bikeable
Bikeability
60
/ 100
Somewhat walkable
Walkability
20
/ 100
Limited public transit
Transit
20
/ 100
Source: Local Logic
Sources: Local Logic
Local Logic measures the walkability, access to public transit and bikeability of any address. CAP Index provides objective, accurate, and consistent data to help measure, compare, and mitigate crime risks.
Environmental Factors
Calm
Sound Score®
97
/ 100
Source:
First Street, How Loud
Sources: First Street, How Loud
Sound Score® measures the noise level of any address. Environmental risk data is provided by First Street Foundation® and is designed to approximate risk and not intended to include all possible scenarios.
About the Builder
Family owned and family driven, Veridian Homes has been helping families experience the joy, beauty and fulfillment of homeownership for over 60 years. Rooted in Wisconsin, they wear their local heritage with pride and continue their commitment to building award-winning homes that are good for the environment and for people.
In 2004, they founded the Veridian Homes Foundation which allows them to strengthen not only the neighborhoods they build, but also the community they live in.
Their promise to their clients is that they build homes that enrich lives and realize dreams, one customer at a time, one home at a time. They achieve this with innovation, integrity, pride and passion.
Frequently Asked Questions
How many homes are planned at Highfield Reserve
What are the HOA fees at Highfield Reserve?
How many floor plans are available at Highfield Reserve?
How many move-in ready homes are available at Highfield Reserve?
Disclaimer: Certain information contained herein is derived from information provided by parties other than Homes.com. All information provided is deemed reliable, but is not guaranteed to be accurate and should be independently verified.

Builder
Nearby Homes
- The Emerald Plan at Highfield Reserve
- The Jade Plan at Highfield Reserve
- The Beryl Plan at Highfield Reserve
- The Hudson Plan at Highfield Reserve
- The Stewart Plan at Highfield Reserve
- The Emerson (Twin Home) Plan at Highfield Reserve
- The Caroline Plan at Highfield Reserve
- The Sawyer Plan at Highfield Reserve
- 5336 Nobel Dr
- 2526 Wexford Way
- 5298 Athlone Rd
- 5299 Athlone Rd
- 2521 Clover Point Dr
- 2509 Clover Point Dr
- 2505 Clover Point Dr
- 2607 Bobs Dr
- 5326 Mary Ln
- 2674 Notre Dame Dr Unit 703
- 2674 Notre Dame Dr Unit 702
- 2674 Notre Dame Dr Unit 706
- 5218 E Cheryl Pkwy
- 5224 E Cheryl Pkwy
- 5226 E Cheryl Pkwy
- 5228 E Cheryl Pkwy
- 5238 E Cheryl Pkwy
- 5214 E Cheryl Pkwy
- 5220 E Cheryl Pkwy
- 4788 Lacy Rd
- 2636 Oak Meadow Dr
- 2632 Oak Meadow Dr
- 2590 Targhee St
- 2594 Targhee St
- 2598 Targhee St
- 2811 Crinkle Root Dr
- 2810 Big Bluestem Pkwy
- 4785 Brassica Rd
- 4787 Brassica Rd
- 4786 Brassica Rd
- 4791 Brassica Rd
- 4788 Brassica Rd
- Terravessa - Townhomes
- Terravessa - Single Family Homes
- Greenview Preserve - Twin Homes
- Greenview Preserve
- Pheasant Crossing
- Midpoint Meadows
- Midpoint Meadows - Twin Homes
- Jannah Village
- Hill Valley
- Rosewood Fields
- Acacia Ridge
- Acacia Ridge - Twin Homes
- Ardent Glen - Twin Homes
- Ardent Glen
- Kettle Park West
- Eagle Trace - Crest Collection
- Eagle Trace
- Redtail Ridge - Single Family Homes
- Redtail Ridge - Townhomes
- Autumn Lake - Village
Your Personal Tour Guide
Ask me questions while you tour the home.