




NEAR CLOSE OUT
BUILDER INCENTIVES
Total Views 587,838
3 - 5
Beds
2 - 4.5
Baths
1,750+
Sq Ft
$392K - $770K
Price Range
Available Homes
Move-In Ready
Plans
Highlights
- A Spruce Creek High School
- Fitness Center
- Clubhouse
- Lanai
- Great Room
- Granite Countertops
About Ardisia Park - 55' Lot
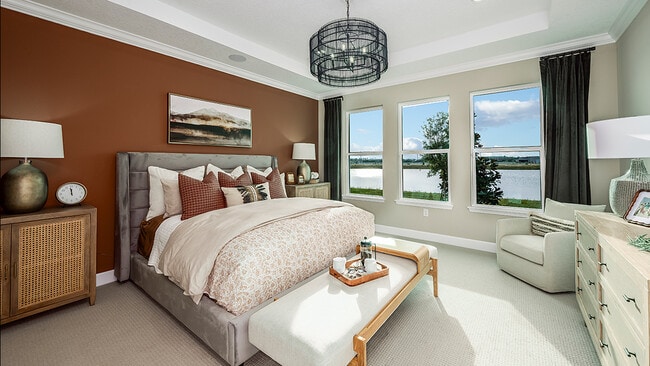
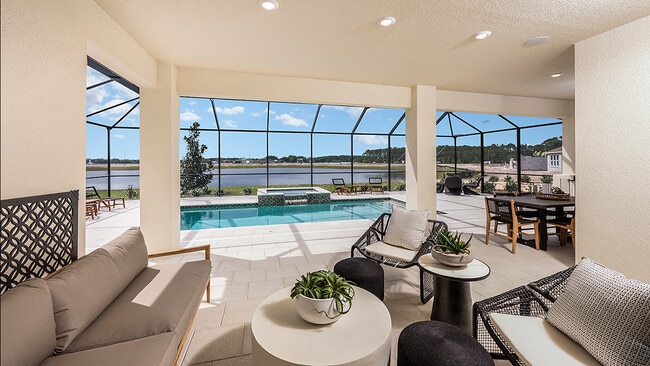
Spanning over 500 acres in New Smyrna Beach, Florida, Ardisia Park offers one- and two-story single-family homes with up to 4,830 square feet, 7 bedrooms, 5.5 bathrooms, and 3-car garages. Enjoy access to an array of planned amenities including a clubhouse with fitness center, gathering space, and kitchen, a resort-style pool, pickleball courts, basketball court, flex lawn, an open play space, National Wildlife Federation Monarch Butterfly Garden, walking paths, and more.
Builder
Builder Incentives
Sales Office
Hours
| Monday - Tuesday | 10:00 AM - 6:00 PM |
| Wednesday | 1:00 PM - 6:00 PM |
| Thursday - Saturday | 10:00 AM - 6:00 PM |
| Sunday | 12:00 PM - 6:00 PM |
Sales Team
Maria Aiello
Chellsea Dodds
Office Address
870 Junonia Blvd
New Smyrna Beach, FL 32168
Driving Directions
Move-In Ready
New construction homes available for immediate or near-term move in.
Plans
Choose your unit from one of these available plans.
Related Communities
Other homes built by Taylor Morrison in Ardisia Park
Activity
Shares
20Favorites
52Standard Home Details
Home Type
- Single Family Detached Home
Taxes
- Community Development District
Year Built
- New Construction
Parking
- 2 Garage Spaces
HOA Fees
- $124/month
Interior Spaces
- 1,750 - 3,835 Sq Ft Home
- 1 - 2 Stories
- Great Room
- Combination Kitchen and Dining Room
Kitchen
- Walk-In Pantry
- Built-In Range
- Dishwasher
- Kitchen Island
- Granite Countertops
Flooring
- Carpet
- Vinyl
Bedrooms and Bathrooms
- 3 - 5 Bedrooms
- Walk-In Closet
- Granite Bathroom Countertops
Laundry
- Laundry Room
- Laundry on main level
- Washer and Dryer Hookup
Outdoor Features
- Covered Patio or Porch
- Lanai
Lot Details
- Minimum 7,000 Sq Ft Lot
- Minimum 55 Ft Wide Lot
Additional Features
- Front Facing Garage
Community Details
Recreation
- Community Basketball Court
- Sport Court
- Community Playground
- Fitness Center
- Community Pool
- Park
- Trails
Additional Features
- Clubhouse
Community Map
Map
Recently Sold Homes
Updated Aug 13, 2026
List Price Range
$310K - $1.1M
Homes For Sale
103
Average Home Value
$519,458
Median Lot Size
7,840 Sq Ft
% Renters
25%
Average Household Income
$113,847
% of College Grads
45.8%
Median Age
56
Average House Size
2,291 Sq Ft
% Commercial Property
26.4%
Transit
Area Factors
Low Crime
Crime
3
/ 10
Somewhat bikeable
Bikeability
30
/ 100
Not walkable
Walkability
10
/ 100
Source: Local Logic
Sources: Local Logic
Local Logic measures the walkability, access to public transit and bikeability of any address. CAP Index provides objective, accurate, and consistent data to help measure, compare, and mitigate crime risks.
Environmental Factors
Calm
Sound Score®
93
/ 100
Source:
First Street, How Loud
Sources: First Street, How Loud
Sound Score® measures the noise level of any address. Environmental risk data is provided by First Street Foundation® and is designed to approximate risk and not intended to include all possible scenarios.
Schools
Source:

GreatSchools:
The GreatSchools Rating helps parents compare schools within a state based on a variety of school quality indicators and provides a helpful picture of how effectively each school serves all of its students. Ratings are on a scale of 1 (below average) to 10 (above average) and can include test scores, college readiness, academic progress, advanced courses, equity, discipline and attendance data. We also advise parents to visit schools, consider other information on school performance and programs, and consider family needs as part of the school selection process.
View GreatSchools Rating Methodology
Disclaimer: Please note that this community may not be in these schools' attendance zones.
- Pre-K to 5th
- Public
- 6th to 8th
- Public
- 9th to 12th
- Public
Parks in this Area
Airport Road Park
10 min drive
Holland Park Disc Golf Course
13 min drive
New Smyrna Beach Tennis Center
13 min drive
Dog Park
13 min drive
Rocco Park
15 min drive
New Smyrna Beach Sports Complex
16 min drive
Bonds park
17 min drive
Glenwood Avenue Park
18 min drive
Divito Park
21 min drive
About the Builder
Taylor Morrison was formed in 2007 through the merger of Taylor Woodrow and Morrison Homes, bringing together homebuilding legacies that stretch back more than a century. The company designs and builds new homes and planned communities for entry-level, move-up, and resort lifestyle buyers, while also serving renters through Yardly and related brands. Taylor Morrison also provides home financing services through its affiliated lending business and develops sustainable communities across major U.S. growth markets. The business presents itself as a national homebuilder and developer with a broad consumer reach and a long operating history.
Frequently Asked Questions
How many homes are planned at Ardisia Park - 55' Lot
What are the HOA fees at Ardisia Park - 55' Lot?
Are there any type of special taxes or special assessments to consider at Ardisia Park - 55' Lot?
How many floor plans are available at Ardisia Park - 55' Lot?
How many move-in ready homes are available at Ardisia Park - 55' Lot?
Disclaimer: Certain information contained herein is derived from information provided by parties other than Homes.com. All information provided is deemed reliable, but is not guaranteed to be accurate and should be independently verified.

Builder
Nearby Homes
- 820 Junonia Blvd
- 827 Junonia Blvd
- 823 Junonia Blvd
- 846 Junonia Blvd
- 691 Main St
- 3407 Bellino Blvd
- Plant II at Ardisia Park - Traditional
- Erie Plan at Ardisia Park - Estate
- Moseley II Plan at Ardisia Park - Traditional
- Olivera II Plan at Ardisia Park - Traditional
- Superior Plan at Ardisia Park - Estate
- Douglas II Plan at Ardisia Park - Traditional
- Carolina Plan at Ardisia Park - Traditional
- Badland II Plan at Ardisia Park - Traditional
- Paloma II Plan at Ardisia Park - Estate
- 3434 Torre Blvd
- 3422 Torre Blvd
- 3421 Torre Blvd
- 3322 Modena Way
- 3321 Marsili Ave
- 3038 Isles Way
- 3057 Isles Way
- 3065 Isles Way
- 3088 Isles Way
- 1625 Turnbull Crossings Dr
- 3761 Strawberry Ln
- 0 State Rd 44 Unit 1076979
- 6222 S Williamson Blvd
- 2077 Country Club Dr
- 425 Western Rd
- 0 Tionia Rd
- 56 Lazy Eight Dr
- 1783 Taylor Rd
- 0 State Route 415 Unit MFRNS1085172
- 1903 Spruce Creek Cir N
- 1860 Bayview Dr
- 6138 Del Mar Dr
- 0 Tumblin Dr
- 557 Newton Rd
- 6030 Hensel Rd
- Ardisia Park - 65' Lot
- Ardisia Park
- Ardisia Park - Estate
- Ardisia Park - Traditional
- Ardisia Park - 80' Lot
- Woodhaven - Townhomes
- Woodhaven
- The Palms at Venetian Bay
- Tidewinds
- Brown's Landing Creekside
- Brown's Landing Estates
- Waywater
- Hammock Lakes
- Sandalwood
- Oak Leaf Preserve
- Campbell Crossing
- Waypointe
- Waypointe
- Rivers Edge
- The Parks at Edgewater - Majors Collection
Your Personal Tour Guide
Ask me questions while you tour the home.