

Total Views 270,823
3 - 4
Beds
2 - 2.5
Baths
1,498+
Sq Ft
$350K - $425K
Price Range
Available Homes
Move-In Ready
Plans
Highlights
- Great Room
- Community Gazebo
- Community Playground
- Park
- Laundry Room
- Kitchen Island
About Broadview Estates
Welcome to Broadview Estates, a new home community featuring move-in ready homes for sale in New Stanton, PA. Discover some of the lowest priced new single-family homes in the Pittsburgh area, paired with low Westmoreland County taxes. Enjoy a peaceful setting with close proximity to Hempfield Area Schools, making daily commutes and after-school activities convenient.
With easy access to I-70, I-76, and Route 66, you’re just a short drive from everyday essentials including Sheetz, GetGo, Shop n’ Save, Aldi, Walmart, Sam’s Club, and Target. Enjoy local dining favorites like Eat’n Park, Rocco’s Pizzeria, Big Black Grill, and Stanton Daily Grind, plus outdoor recreation at New Stanton Park and Youngwood Area Park & Pool. For even more shopping, dining, and entertainment, Greensburg is just a short drive away.
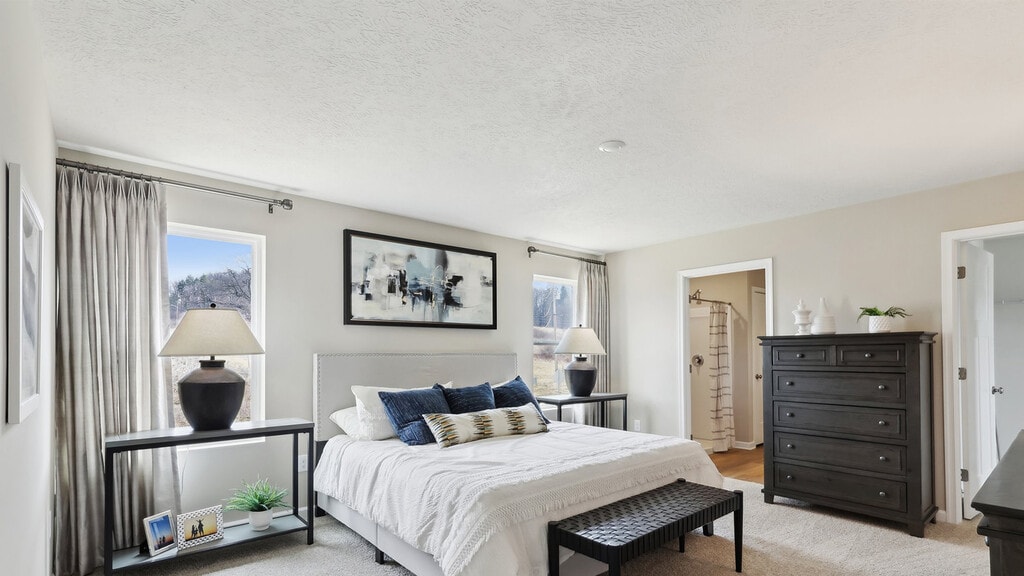
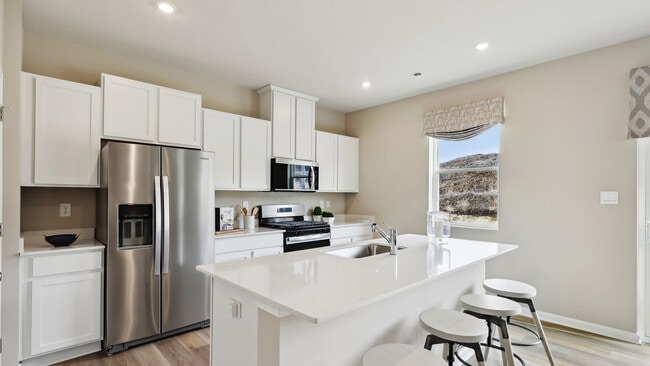
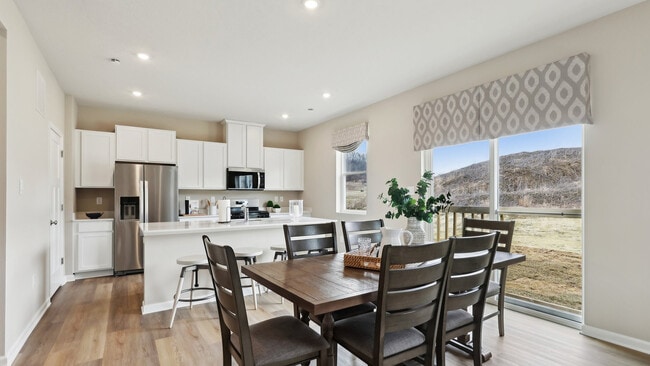
These new construction single-family homes offer open-concept layouts with modern finishes like quartz countertops, stainless steel appliances, and smart home technology. Choose from spacious two-story designs or a single-story ranch floorplan, designed for comfort and everyday living.
The community features a neighborhood park, playground, and gazebo, along with sidewalk-lined streets that create a welcoming, connected environment while maintaining a peaceful lifestyle.
If you’re looking for new homes in New Stanton near Pittsburgh that combine comfort, location, and value, you’ll find it here at Broadview Estates. Schedule your tour today.
Builder
Sales Office
Hours
| Monday - Thursday | 10:30 AM - 5:00 PM |
| Friday - Sunday | 10:30 AM - 4:00 PM |
Sales Team
Garrett Freund
Office Address
264 Broadview Rd
Hunker, PA 15639
Driving Directions
Move-In Ready
New construction homes available for immediate or near-term move in.
Plans
Choose your unit from one of these available plans.
Activity
Shares
12Favorites
15Standard Home Details
Home Type
- Single Family Detached Home
Year Built
- New Construction
Parking
- 2 Garage Spaces
Interior Spaces
- 1,498 - 2,384 Sq Ft Home
- 1 - 2 Stories
- Great Room
- Dining Area
Additional Features
- Laundry Room
- Kitchen Island
- Front Facing Garage
- 3 - 4 Bedrooms
Community Details
Recreation
- Community Playground
- Park
Additional Features
- Community Gazebo
Community Map
Map
Recently Sold Homes
List Price Range
$175K - $443K
Homes For Sale
7
Average Home Value
$331,525
Median Lot Size
10,018 Sq Ft
% Renters
42%
Average Household Income
$95,080
% of College Grads
37.8%
Median Age
44
Average House Size
2,116 Sq Ft
% Commercial Property
88.9%
Area Factors
Low Crime
Crime
3
/ 10
Somewhat bikeable
Bikeability
30
/ 100
Somewhat walkable
Walkability
20
/ 100
Source: Local Logic
Sources: Local Logic
Local Logic measures the walkability, access to public transit and bikeability of any address. CAP Index provides objective, accurate, and consistent data to help measure, compare, and mitigate crime risks.
Environmental Factors
Active
Sound Score®
79
/ 100
Source:
First Street, How Loud
Sources: First Street, How Loud
Sound Score® measures the noise level of any address. Environmental risk data is provided by First Street Foundation® and is designed to approximate risk and not intended to include all possible scenarios.
Schools
Source:

GreatSchools:
The GreatSchools Rating helps parents compare schools within a state based on a variety of school quality indicators and provides a helpful picture of how effectively each school serves all of its students. Ratings are on a scale of 1 (below average) to 10 (above average) and can include test scores, college readiness, academic progress, advanced courses, equity, discipline and attendance data. We also advise parents to visit schools, consider other information on school performance and programs, and consider family needs as part of the school selection process.
View GreatSchools Rating Methodology
Disclaimer: Please note that this community may not be in these schools' attendance zones.
- K to 5th
- Public
- 6th to 8th
- Public
- 9th to 12th
- Public
About the Builder
D.R. Horton began in 1978 as a homebuilding business in Texas and has grown into a national builder serving buyers across the United States. The company builds homes for first-time buyers, move-up buyers, active-adult buyers, and luxury buyers, with offerings that span both home construction and related purchase support. D.R. Horton also provides mortgage financing, title services, and insurance agency services, and it operates rental housing businesses alongside its homebuilding operations. The business further holds a majority stake in Forestar Group Inc., extending its involvement in residential lot development.
Frequently Asked Questions
How many homes are planned at Broadview Estates
How many floor plans are available at Broadview Estates?
How many move-in ready homes are available at Broadview Estates?
Disclaimer: Certain information contained herein is derived from information provided by parties other than Homes.com. All information provided is deemed reliable, but is not guaranteed to be accurate and should be independently verified.

Builder
Nearby Homes
- Penwell Plan at Broadview Estates
- Deerfield Plan at Broadview Estates
- Galen Plan at Broadview Estates
- Hamilton Plan at Broadview Estates
- 103 Olivia Dr
- 182 Broadview Rd
- 418 Curtis Ct
- 420 Curtis Ct
- 422 Curtis Ct
- 0 Broadview Rd
- 112 Bair Blvd
- 132 W Pennsylvania Ave
- 418 Walnut Ave
- 301 S Center Ave
- 415 Crossbow Dr
- - Alberts Rd
- 400 Bridge St
- 200 Joseph Dr
- 101 Olivia Dr
- 125 Edgewood Dr
- Lot #4 Waltz Dr W
- Lot #2 Joseph Vito Dr
- 4132 Pennsylvania 136
- 213 Turnpike Rd
- 0 Adrian Dr
- 0 Roundtop Rd
- 68 Buckeye St
- 1625 Windsor Dr
- Lot 17 Ravenwood Dr
- LOT #15 Ravenwood Dr
- Lot 18 Ravenwood Dr
- 0 Route 981 Unit 1769441
- 1060 Augusta Cir
- 1160 Augusta Cir
- 1141 Augusta Cir
- 1121 Augusta Cir
- lot Jane St
- 1071 Augusta Cir
- 507 Clark Ave
- Lot Mars Hill Rd
- Spyglass Trails - Ranch Homes
- Grandview Estates
- Tuscan Hills
- Willowbrook - Willowbrook Ranch & Villa Homes
- Marian Woodlands
- Willow Estates
- Willow Estates - Townhome Series
- Oakwood Manor
- Millstone Village Reserve
- Millstone Village - Townhomes
- Millstone Village
- Parkside Estates
- Westbury
- Oakmont Heights - Townhomes
- Oakmont Heights
- Pemberley Manor
- Regents Park
- Castlewood Fields - Townhomes
- Castlewood Fields - Ranch Homes
- Lutz Farms
Your Personal Tour Guide
Ask me questions while you tour the home.