Total Views 74,935
2 - 3
Beds
2 - 2.5
Baths
1,197+
Sq Ft
$710K - $803K
Price Range
Available Homes
Move-In Ready
Plans
Highlights
- A- Livermore High School
- Deck
- Great Room
- Air Conditioning
- Kitchen Island
About Cava - Stacked Flats
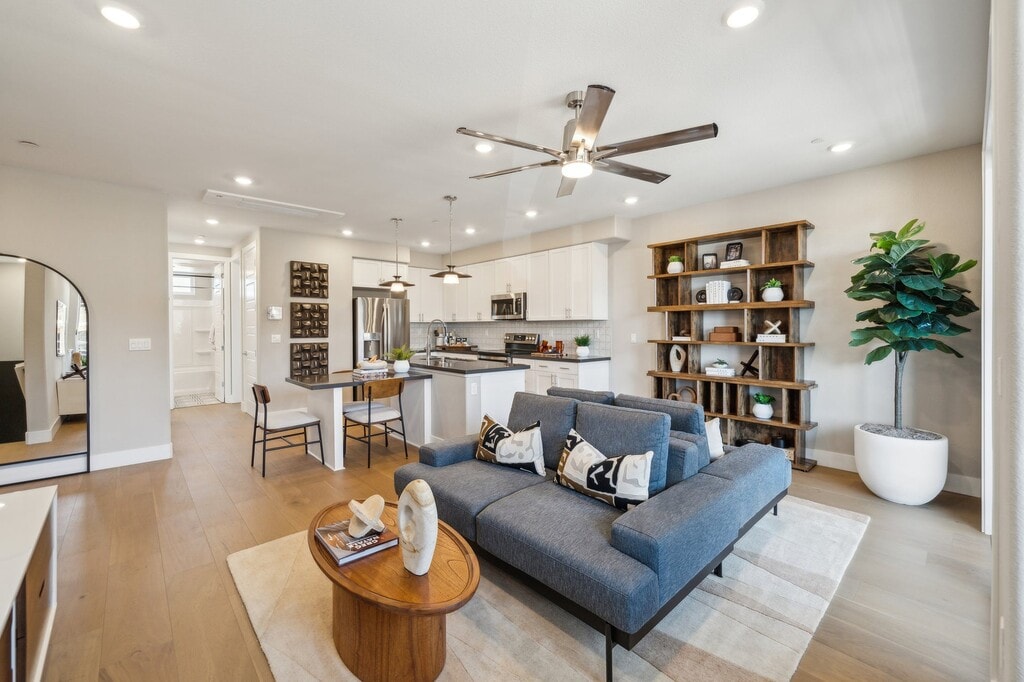
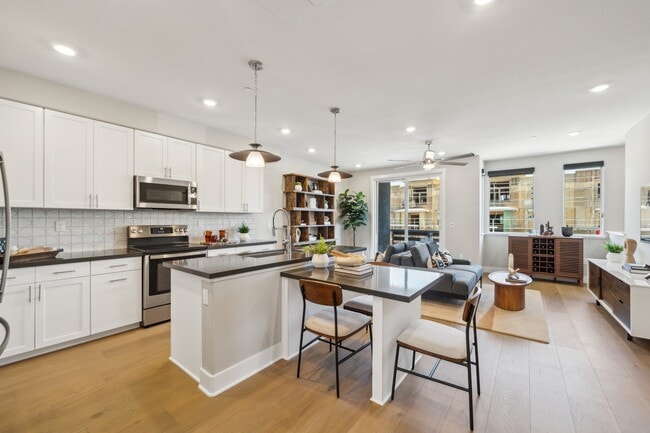
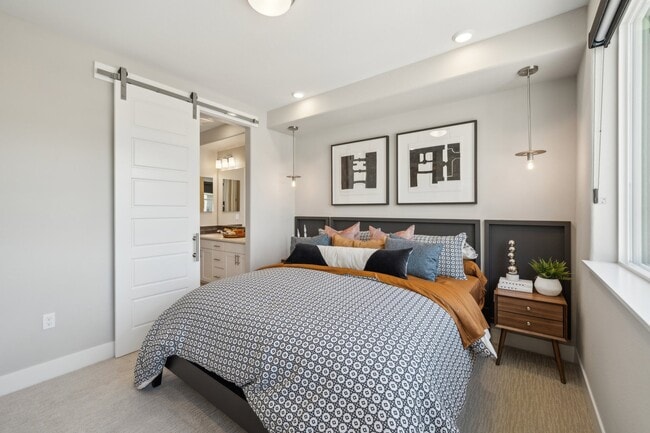
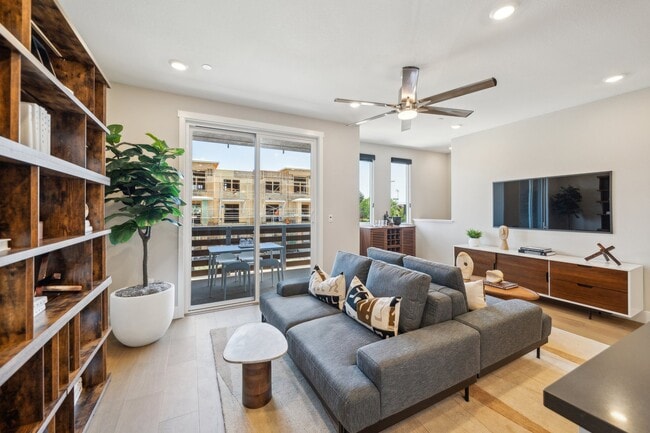
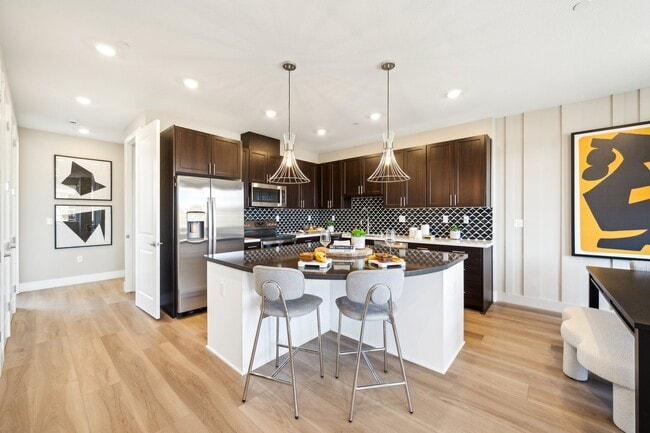
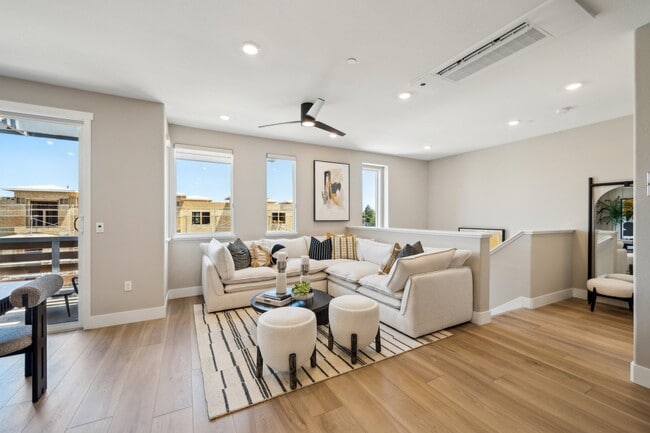
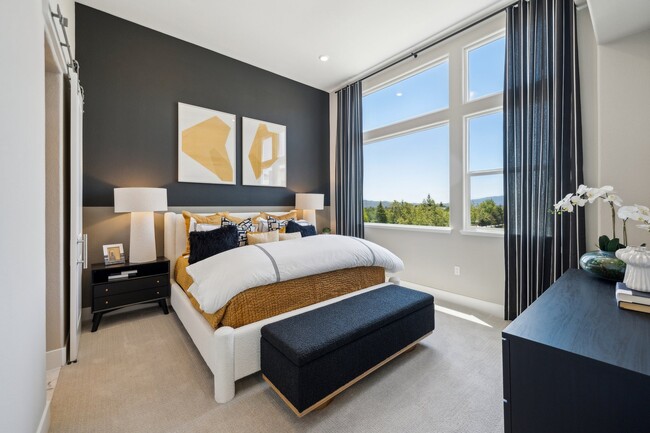
The Stacked Flats redefine modern elegance with their careful attention to detail and thoughtful design. Offering three distinct floor plans between 1,197 and 1,445 square feet, these homes are a balance of style and substance. Choose between 2 or 3 spacious bedrooms and 2 to 2.5 tastefully appointed bathrooms, designed to accommodate a range of living needs. Each flat includes a private deck for outdoor lounging or entertaining, and the convenience of a 1 to 2 car garage. With clean lines, modern finishes, and functional spaces, the Stacked Flats offer a sophisticated living experience that elevates daily life. Located in the sought-after CAVA community in Livermore, CA, these flats provide a serene yet connected living experience in a thriving neighborhood.
Builder
Sales Office
Hours
| Monday | 1:00 PM - 6:00 PM |
| Tuesday - Sunday | 10:00 AM - 6:00 PM |
Sales Team
Dayna Floyd
Office Address
2804 Triad Pl
Livermore, CA 94551
Move-In Ready
New construction homes available for immediate or near-term move in.
Plans
Choose your unit from one of these available plans.
Related Communities
Other homes built by DeNova Homes in Cava
Activity
Shares
5Favorites
14Standard Home Details
Home Type
- Townhome
Taxes
- Special Tax
- 1.12% Estimated Total Tax Rate
Year Built
- New Construction
Parking
- 1 - 2 Garage Spaces
HOA Fees
- $296/month
Interior Spaces
- 1,197 - 1,445 Sq Ft Home
- 2 - 3 Stories
- Great Room
Bedrooms and Bathrooms
- 2 - 3 Bedrooms
- Private Water Closet
Additional Features
- Deck
- Air Conditioning
- Kitchen Island
- Rear-Facing Garage
- Stacked Washer and Dryer Hookup
Community Details
Additional Features
- Association fees include ground maintenance
Community Map
Map
Recently Sold Homes
List Price Range
$616K - $1.2M
Homes For Sale
55
Average Home Value
$874,651
Median Lot Size
2,178 Sq Ft
% Renters
16%
Average Household Income
$201,992
% of College Grads
63.6%
Median Age
40
Average House Size
1,760 Sq Ft
% Commercial Property
30.5%
Transit
Area Factors
Low Crime
Crime
3
/ 10
Fairly bikeable
Bikeability
40
/ 100
Fairly walkable
Walkability
40
/ 100
Limited public transit
Transit
20
/ 100
Source: Local Logic
Sources: Local Logic
Local Logic measures the walkability, access to public transit and bikeability of any address. CAP Index provides objective, accurate, and consistent data to help measure, compare, and mitigate crime risks.
Environmental Factors
Active
Sound Score®
71
/ 100
Source:
First Street, How Loud
Sources: First Street, How Loud
Sound Score® measures the noise level of any address. Environmental risk data is provided by First Street Foundation® and is designed to approximate risk and not intended to include all possible scenarios.
Schools
Source:

GreatSchools:
The GreatSchools Rating helps parents compare schools within a state based on a variety of school quality indicators and provides a helpful picture of how effectively each school serves all of its students. Ratings are on a scale of 1 (below average) to 10 (above average) and can include test scores, college readiness, academic progress, advanced courses, equity, discipline and attendance data. We also advise parents to visit schools, consider other information on school performance and programs, and consider family needs as part of the school selection process.
View GreatSchools Rating Methodology
Disclaimer: Please note that this community may not be in these schools' attendance zones.
Parks in this Area
Al Caffodio Park
4 min drive
- Grills
- Picnic Area
- Playground
Livermore Downs Park
4 min drive
Maitland R. Henry Park
4 min drive
May Nissen Park
5 min drive
- Baseball/Softball
- Basketball
- Dog Park
Vista Meadows Park
5 min drive
Hagemann Park
6 min drive
Jordan Ranch Park
7 min drive
Pleasure Island Park
7 min drive
Sean Diamond Park
7 min drive
About the Builder
For over 30 years, DeNova Homes has earned a reputation as one of the most respected homebuilders in California. Their approach is simple—as a private, family-owned builder, they address each community individually, incorporate the unique characteristics of the surrounding area and commit to build only the very best. These guiding principles have been recognized numerous times by the Building Industry Association through various awards, including the prestigious Builder of the Year award. Perhaps most rewarding of all though are the hundreds of satisfied homeowners who have confirmed DeNova Homes’ standard of quality, lifestyle, and value.
While they focus on innovative design and superior craftsmanship, their primary commitment is to the lifestyle their homeowners enjoy when they move into a DeNova home.
Frequently Asked Questions
How many homes are planned at Cava - Stacked Flats
What are the HOA fees at Cava - Stacked Flats?
What is the tax rate at Cava - Stacked Flats?
How many floor plans are available at Cava - Stacked Flats?
How many move-in ready homes are available at Cava - Stacked Flats?
Disclaimer: Certain information contained herein is derived from information provided by parties other than Homes.com. All information provided is deemed reliable, but is not guaranteed to be accurate and should be independently verified.

Builder
Nearby Homes
- Residence 3 Plan at Cava - Row Townhomes
- Residence 5 Plan at Cava - Row Townhomes
- Residence 2 Plan at Cava - Row Townhomes
- Residence 1 Plan at Cava - Stacked Flats
- Residence 4 Plan at Cava - Row Townhomes
- Residence 1 Plan at Cava - Back-to-Back Townhomes
- Residence 2 Plan at Cava - Stacked Flats
- Residence 1 Plan at Cava - Row Townhomes
- Residence 2 Plan at Cava - Back-to-Back Townhomes
- Residence 3 Plan at Cava - Stacked Flats
- 2815 Triad Place
- Residence 2 Plan at Amarone - Row Townhomes
- Residence 1 Plan at Amarone - Row Townhomes
- 2811 Triad Place
- 2906 Triad Place
- 309 Hermes Commons
- 1316 Pegasus Common
- 105 Brutus Commons
- 1106 Pegasus Common
- 307 Hermes Commons Unit 69
- 2817 Triad Place Unit 37260990
- 113 Sedona Common St Unit 36438523
- 1320 Portola Ave
- 1308 Portola Ave
- 1316 Portola Ave
- 1318 Portola Ave
- 1324 Portola Ave
- 732 N K St
- 1636 Chestnut St
- 1 Collier Canyon Rd
- 0 Gardella Plaza
- 4867 Diablo View St
- 327 Linden Way
- 4802 Las Positas Rd Unit 38501628
- 0 Dalton Ave Unit 225094100
- 7576 Southfront Rd
- 8201 Highland Rd
- 6120 Bullion Ln
- 6005 Marble St
- 221 Gibraltar Common
- Cava - Row Townhomes
- Cava - Back-to-Back Townhomes
- Amarone - Row Townhomes
- Parkview
- Marigold at Francis Ranch
- Jasmine at Francis Ranch
- Larkspur at Francis Ranch
- Primrose at Francis Ranch
- Orchid at Francis Ranch
- Azure at Francis Ranch
- Nexus at The Dublin Centre
- Parkton
- Townsway at The Dublin Centre
- Midsquare at The Dublin Centre
- Centra at The Dublin Centre
- Amara at Arroyo Crossings
- Verdello at Arroyo Crossings
- Solera at Arroyo Crossings
- City Village - The Rows
- City Village - The Towns
Your Personal Tour Guide
Ask me questions while you tour the home.