SOLD OUT
Total Views 78,478
4 - 5
Beds
2.5 - 3.5
Baths
1,961+
Sq Ft
$405K - $506K
Price Range
Highlights
- A Avon High School
- Community Fire Pit
- Trails
About Fairwood
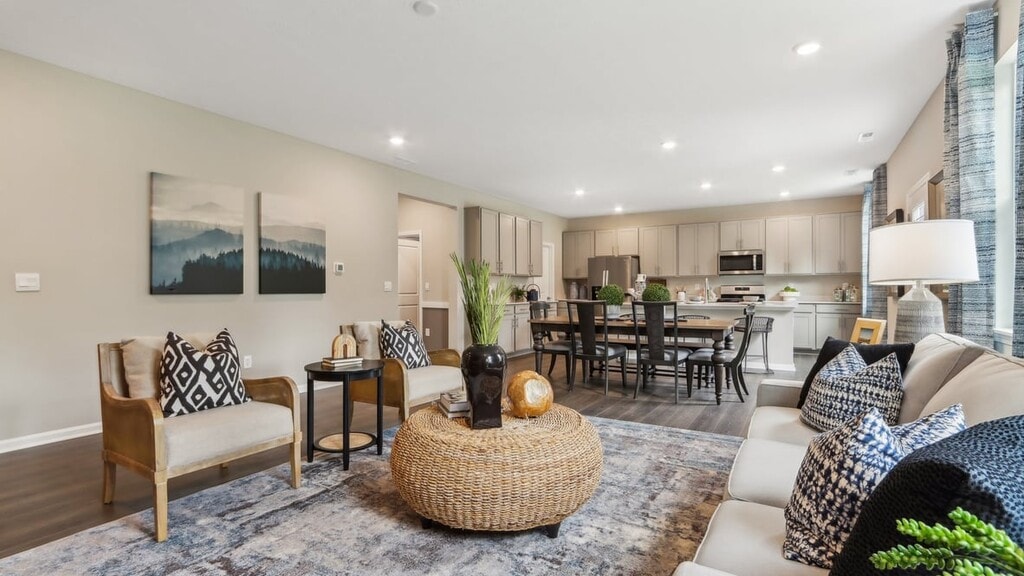
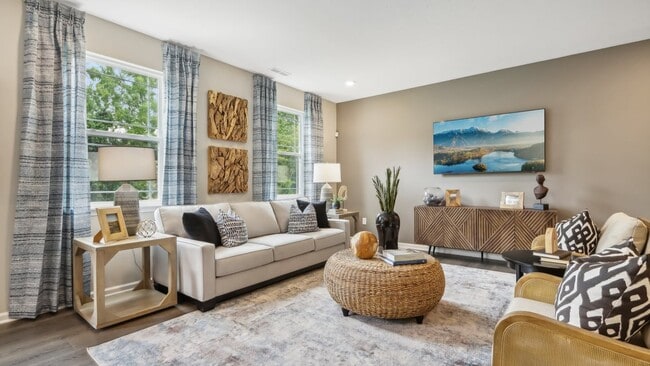
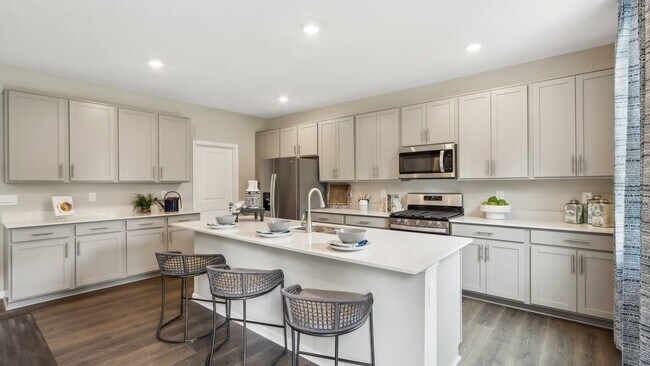
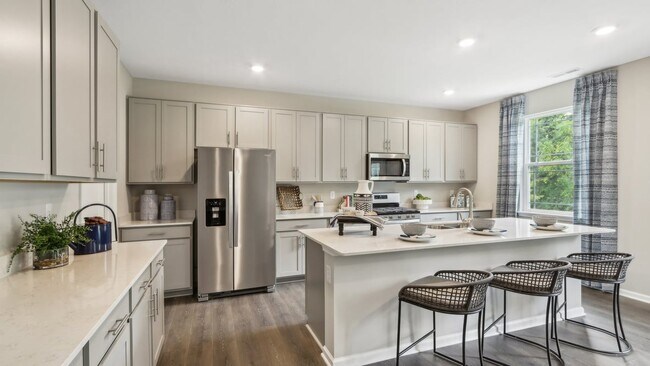
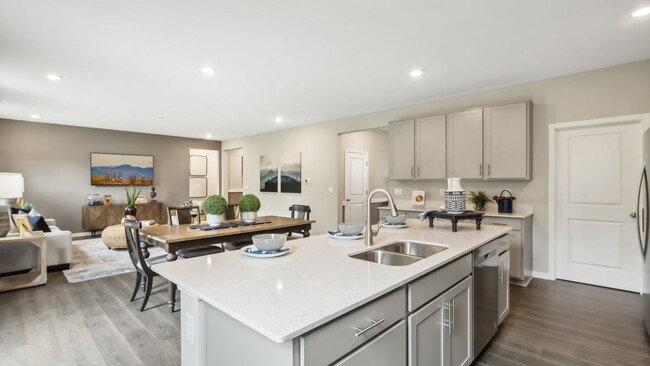
Welcome home to Fairwood, a beautiful new home community with oversized homesites in Avon school district. Now selling the final phase, discover floor plans from 1,771 to 3,388 sq. ft. including open concept one level designs, flexible multi-generational plans, and spacious two-story homes to function flawlessly with your daily life. Benefit from desirable features such as 9-foot first floor ceilings, stainless steel kitchen appliances, dimensional shingles, America’s Smart Home technology and more in each home. In addition to large yards, Fairwood homeowners enjoy serene ponds, mature trees, a covered picnic pavilion, and nearby walking trail access. This picturesque community sits only moments from everyday conveniences and major roads including IN-267, US-40, US-36 and I-70, Indianapolis International Airport, and all the fantastic dining and shopping opportunities in Avon and Plainfield. Many Fairwood residents also enjoy living within walking distance from Avon High School. You will enjoy the town’s sense of community, exploring amazing parks such as Washington Township Park, floating at Splash Island, spending time at Beasley’s Orchards and Gardens, and so much more. A variety of quick move-in homes are available in Fairwood. Contact a new home specialist today to learn more. Don’t miss your last chance to own in Fairwood! Visit us today for these exclusive opportunities.
Builder
Activity
Shares
4Favorites
4Standard Home Details
Year Built
- New Construction
Community Details
Additional Features
- Community Fire Pit
- Trails
Community Map
Map
Recently Sold Homes
List Price Range
$215K - $750K
Homes For Sale
182
Average Home Value
$339,893
Median Lot Size
10,454 Sq Ft
% Renters
34%
Average Household Income
$97,872
% of College Grads
33.8%
Median Age
40
Average House Size
2,058 Sq Ft
% Commercial Property
79.5%
Area Factors
Low Crime
Crime
3
/ 10
Fairly bikeable
Bikeability
40
/ 100
Fairly walkable
Walkability
40
/ 100
Source: Local Logic
Sources: Local Logic
Local Logic measures the walkability, access to public transit and bikeability of any address. CAP Index provides objective, accurate, and consistent data to help measure, compare, and mitigate crime risks.
Environmental Factors
Calm
Sound Score®
81
/ 100
Source:
First Street, How Loud
Sources: First Street, How Loud
Sound Score® measures the noise level of any address. Environmental risk data is provided by First Street Foundation® and is designed to approximate risk and not intended to include all possible scenarios.
Schools
Source:

GreatSchools:
The GreatSchools Rating helps parents compare schools within a state based on a variety of school quality indicators and provides a helpful picture of how effectively each school serves all of its students. Ratings are on a scale of 1 (below average) to 10 (above average) and can include test scores, college readiness, academic progress, advanced courses, equity, discipline and attendance data. We also advise parents to visit schools, consider other information on school performance and programs, and consider family needs as part of the school selection process.
View GreatSchools Rating Methodology
Disclaimer: Please note that this community may not be in these schools' attendance zones.
- 9th to 12th
- Public
Willow Elementary
About the Builder
D.R. Horton began in 1978 as a homebuilding business in Texas and has grown into a national builder serving buyers across the United States. The company builds homes for first-time buyers, move-up buyers, active-adult buyers, and luxury buyers, with offerings that span both home construction and related purchase support. D.R. Horton also provides mortgage financing, title services, and insurance agency services, and it operates rental housing businesses alongside its homebuilding operations. The business further holds a majority stake in Forestar Group Inc., extending its involvement in residential lot development.
Frequently Asked Questions
How many homes are planned at Fairwood
Disclaimer: Certain information contained herein is derived from information provided by parties other than Homes.com. All information provided is deemed reliable, but is not guaranteed to be accurate and should be independently verified.

Builder
Nearby Homes
- 2368 Pine Valley Dr
- 2364 Ninebark Dr
- 2298 Trefoil Dr
- 2280 Pine Valley Dr
- 2655 Schoolmaster Dr
- 7430 Lombardi Dr
- 8196 Alyssum Dr
- 2927 Colony Lake West Dr
- 2936 Liberty Trail
- 7609 Apothecary Ct
- 2699 Liatris Dr
- 2718 Chalbury Dr
- 7192 Martock Dr
- 1008 Red Oak Dr
- 2409 Liatris Dr
- 8594 Meadowlands Ct
- 1153 Blackthorne Trail
- 1160 Thistlewood Way
- 8641 Meadowlands Ct
- 8656 Meadowlands Ct
- 0 E Main St Unit MBR22071066
- 1121 Brookside Ct
- 1935 Gladden Rd
- 0 E County Road 100 S Unit MBR22086688
- 540 Wayside Ct
- 540 Wayside Ct
- 2695(SE of Jeep Chry E Main St
- 415 Perry Rd
- 1627 Longleaf St
- 3001 E Main St
- 8369 Kingston St
- 1744 S County Road 1050 E
- 8657 Meadowlands Ct
- 5414 Gibbs Rd
- 1771 Quaker Blvd
- 687 Hohlier Ln
- 0 SW Cor U S 40 & Eddy Way Unit MBR22105917
- 5872 Gibbs Rd
- 861 Adler Dr
- 8834 & 8844 W Washington St
- Bo-Mar Estates - Paired Villas
- Bo-Mar Estates - Townhomes
- Grey Hawk
- Hidden Lanes at Hobbs Station
- Hobbs Station - The Landings
- Whispering Pines - Signature
- Rivendell
- Harper Estates
- Silver Springs - Venture
- Countryside Estates
- Brookstone - Landings
- Aspen Trace
- Brookstone - Crossings
- Trescott - Overlook
- Trescott - Gardens
- Welford at Easton Grey Manors
- Welford at Easton Grey Estates
- Trescott
- Easton - Central
- Manors at Avon - Designer Collection
Your Personal Tour Guide
Ask me questions while you tour the home.